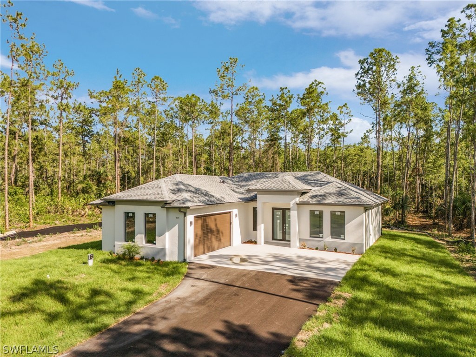
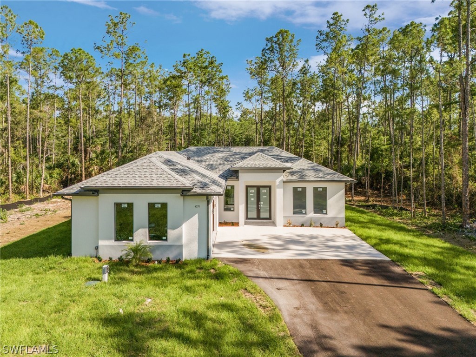
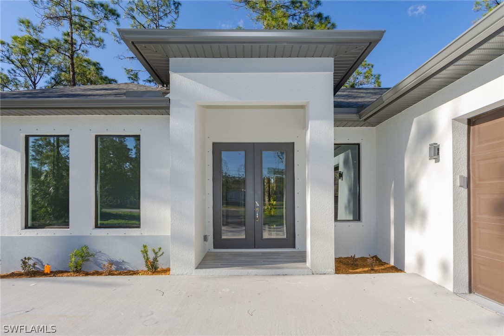
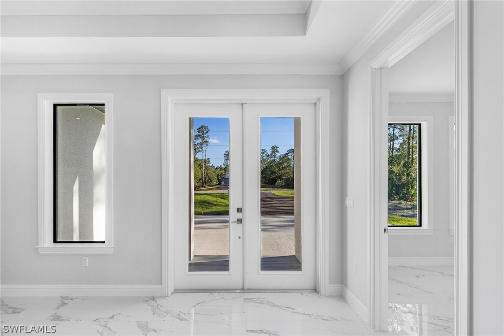
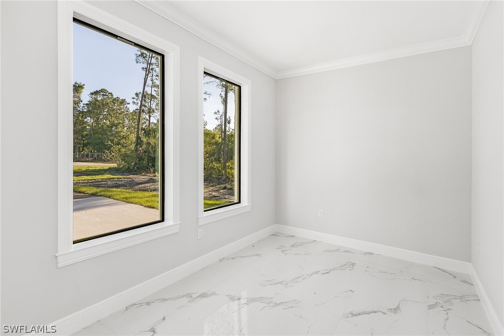
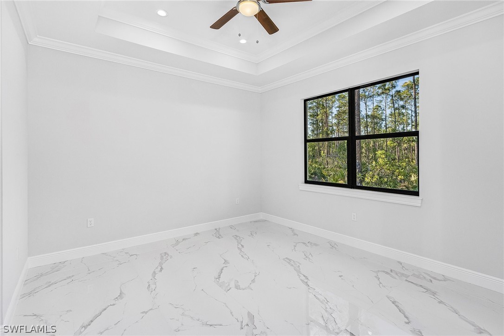
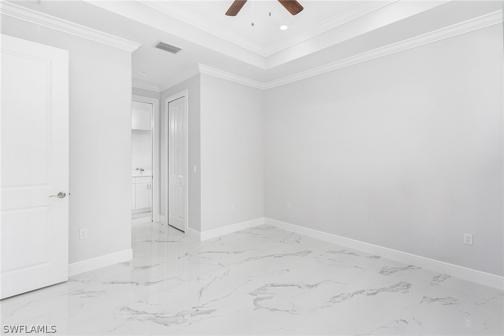
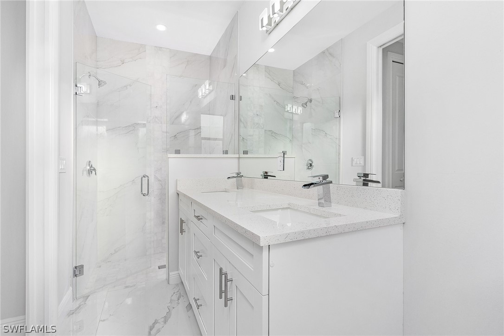
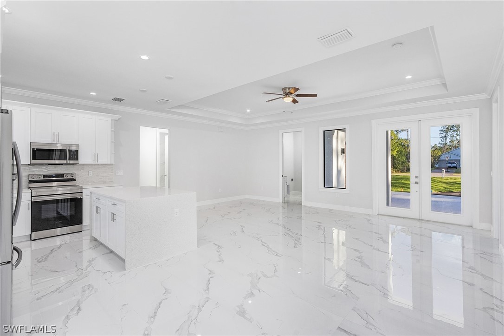
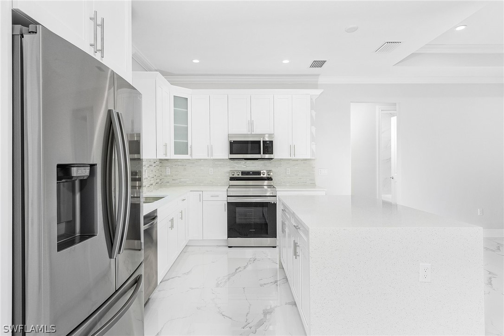
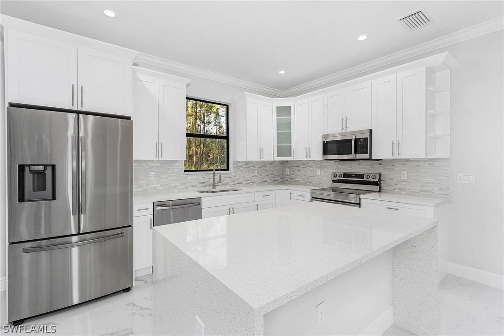
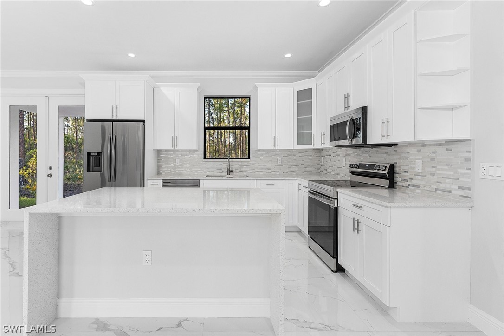
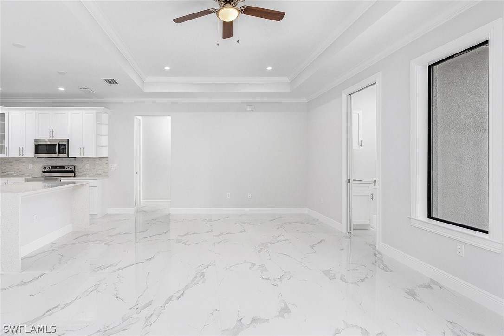
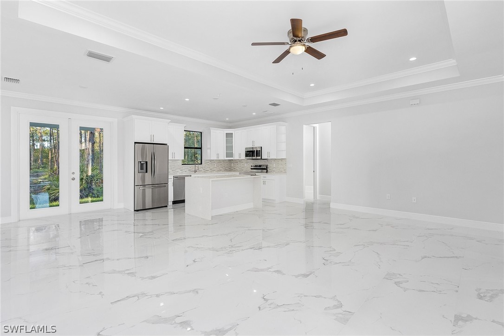
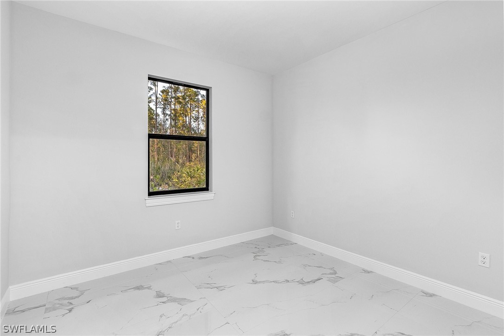
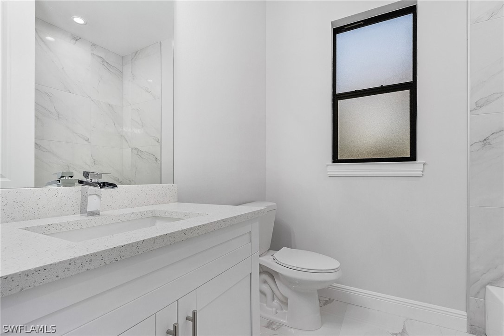
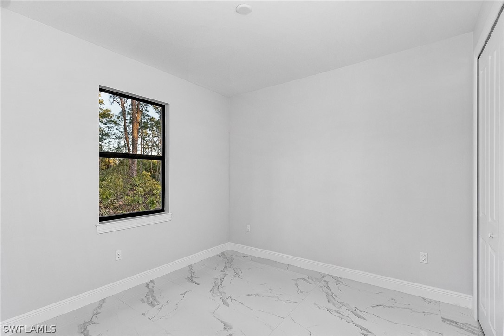
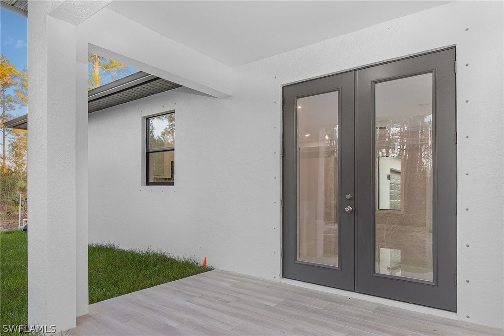
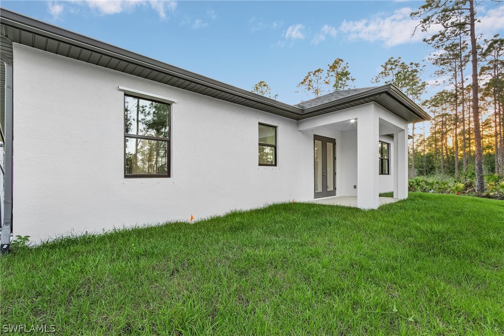
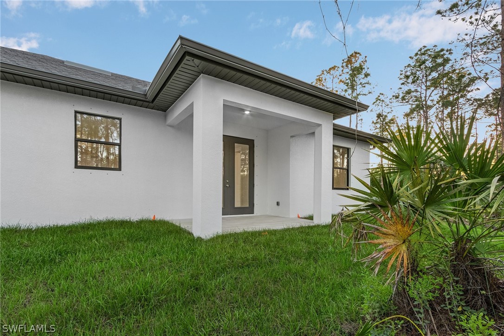
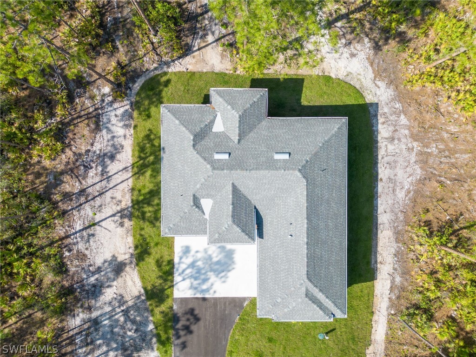
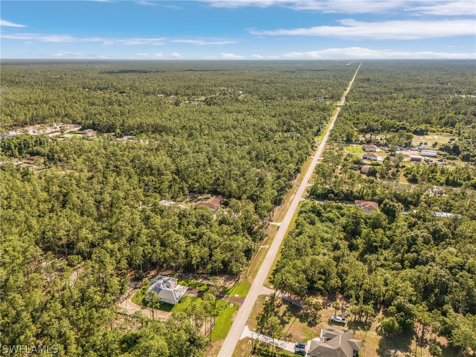
Lovely 3 BEDROOM PLUS DEN, new construction situated on an oversized 2.73 acre lot, uplands, NO HOA, in the fast-growing Golden Gate Estates, Naples. This high quality, beautiful new-build showcases an open floor plan with great attention to details. A bright and airy main living space; light filled den; tile throughout; fresh white kitchen with quartz countertop, a waterfall island, beautiful light colored backsplash, and 42" wood cabinets; soaring high tray ceilings in the living room and master bedroom; 8-ft doors; impact windows and doors; automated sprinkler system; and asphalted driveway. Golden Gate Estates is the perfect combination of peaceful, rural setting, just a short driving distance from all the amazing amenities Naples has to offer. PICTURES ARE FROM THE SAME MODEL BUT NOT ACTUAL HOUSE.There will be some variations. CHECK OUT THE VIDEO WALKTHROUGH OF A SIMILAR MODEL HOUSE! Ready by the end of June.
Share Property
Location
2680 Desoto BLVD S, Naples, FL 34117
Status
Sold
Date Sold
October 2, 2024
Property Amenities
Interior
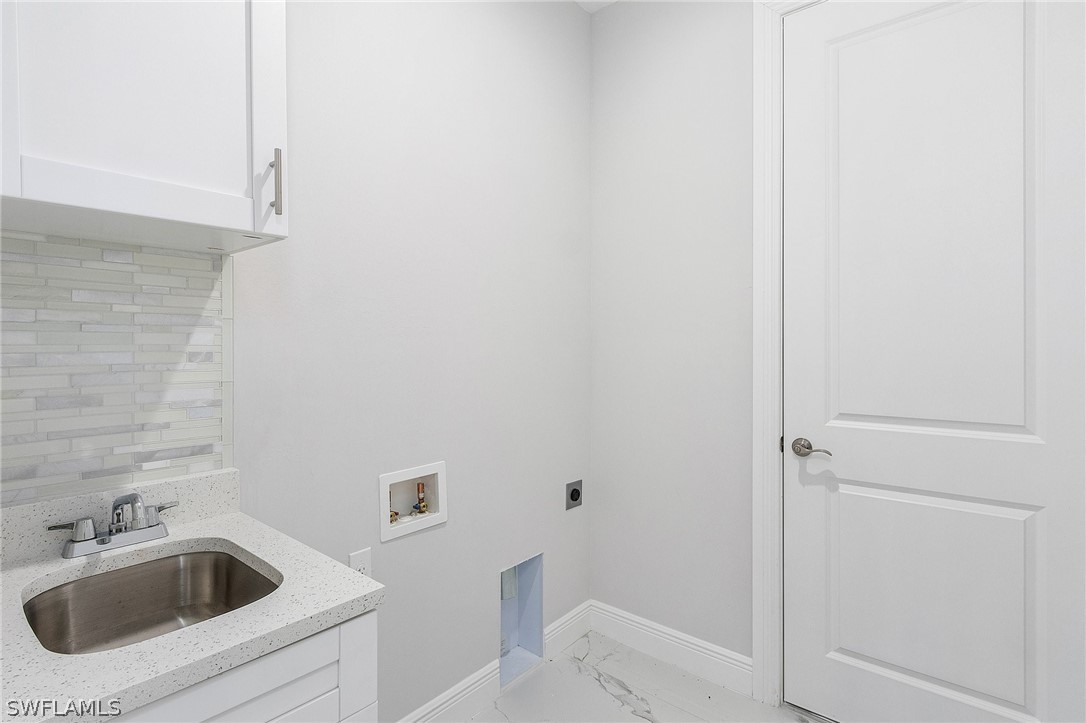
Laundry roomWasher Hookup, Dryer Hookup, Inside, Laundry Tub
AppliancesDishwasher, Microwave, Range, Refrigerator, Water Purifier
FlooringTile
Total Bedrooms:3
Full Bathrooms:2
Other Interior FeaturesTray Ceiling(s), Dual Sinks, Family/Dining Room, Kitchen Island, Living/Dining Room, Shower Only, Separate Shower, Split Bedrooms
Area & Lot
Total area2,091 Sq.Ft.
Lot Area2.73 Acres
Living area1,519 Sq.Ft.
MLS® ID224050113
Year Built2024
Water FrontageNone
View DescriptionTrees/Woods
Architecture StylesContemporary, Ranch, One Story
TypeResidential
StatusSold
Exterior
Stories1
Air conditioningCentral Air, Electric
Heat typeCentral, Electric
Water SourceWell
Garage Space2.0
Security FeaturesNone, Smoke Detector(s)
SewerSeptic Tank
Other Exterior FeaturesSecurity/High Impact Doors, Sprinkler/Irrigation, Room For Pool
ParkingAttached, Driveway, Garage, Paved, Garage Door Opener
Bringing deep local insight and a passion for waterfront living, clients are guided through every step with clarity, care, and a focus on finding the right fit.