2702 53rd ST SW
2702 53rd ST SW
2702 53rd ST SW
2702 53rd ST SW
2702 53rd ST SW
2702 53rd ST SW
2702 53rd ST SW
2702 53rd ST SW
2702 53rd ST SW
2702 53rd ST SW
2702 53rd ST SW
2702 53rd ST SW
2702 53rd ST SW
2702 53rd ST SW
2702 53rd ST SW
2702 53rd ST SW
2702 53rd ST SW
2702 53rd ST SW
2702 53rd ST SW
2702 53rd ST SW
2702 53rd ST SW
2702 53rd ST SW
2702 53rd ST SW
2702 53rd ST SW
2702 53rd ST SW
2702 53rd ST SW
2702 53rd ST SW
2702 53rd ST SW
2702 53rd ST SW
2702 53rd ST SW
2702 53rd ST SW
2702 53rd ST SW
2702 53rd ST SW
2702 53rd ST SW
VIEW PHOTOS
$400,000

2702 53rd ST SW

3 Beds 2 Baths 1,603 Sq.Ft. 10,890 Sq.Ft.

Description

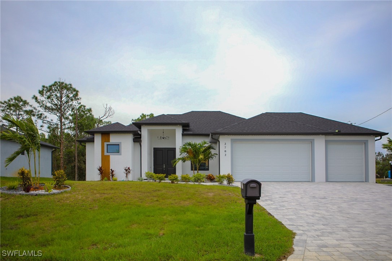
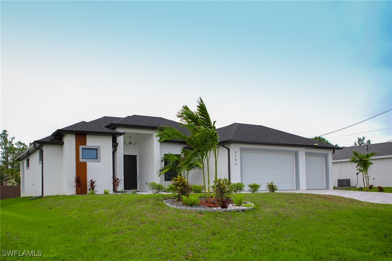
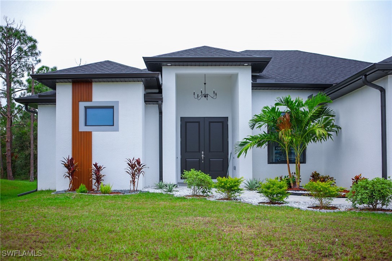
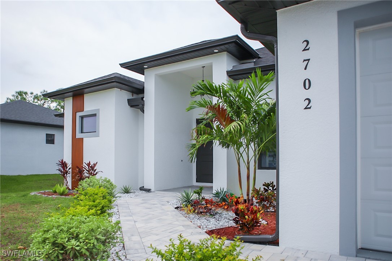
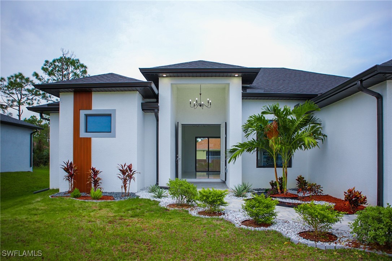
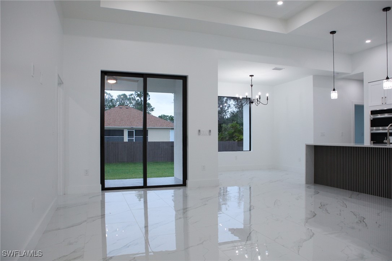
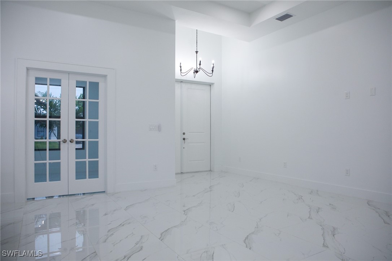
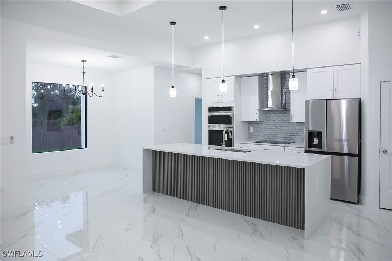
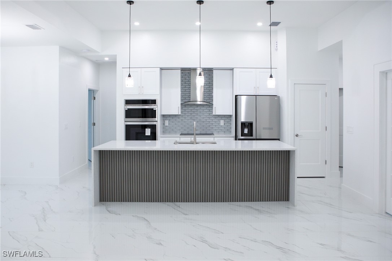
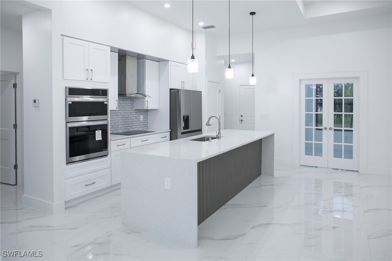
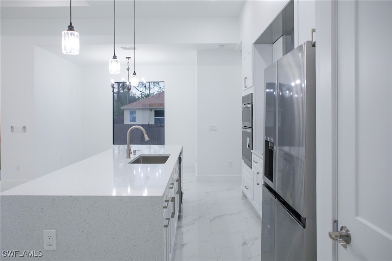
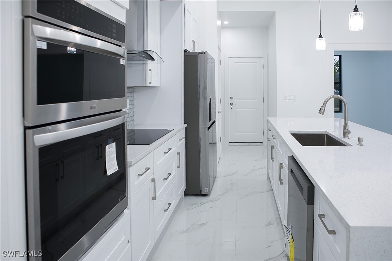
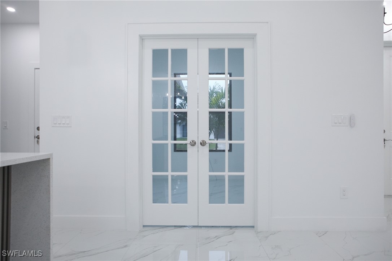
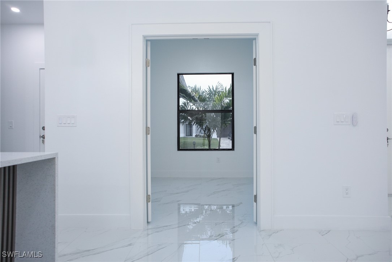
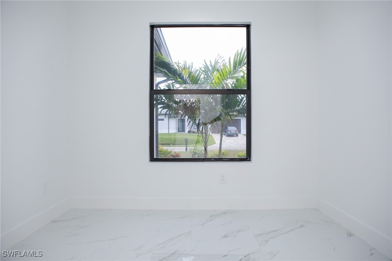
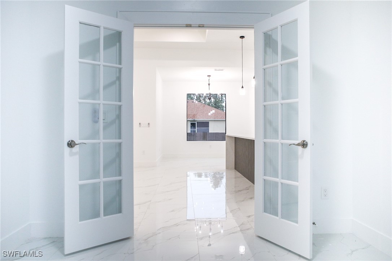
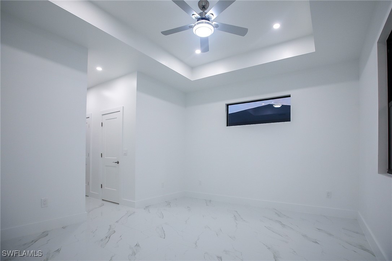
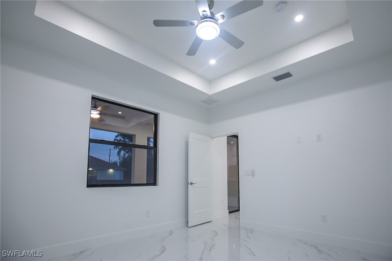
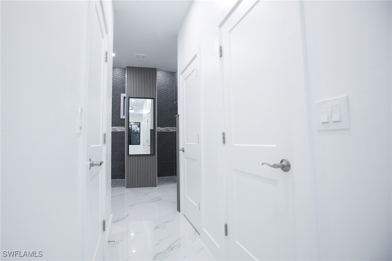
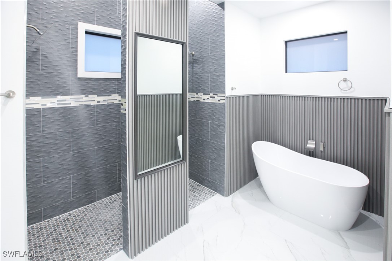
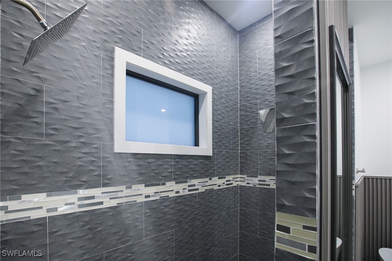
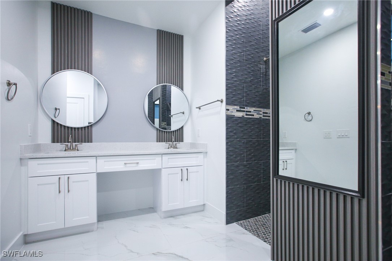
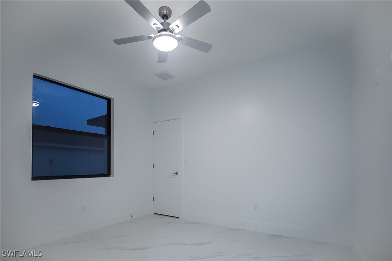
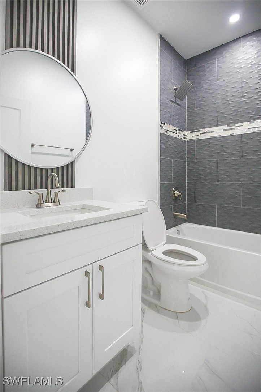
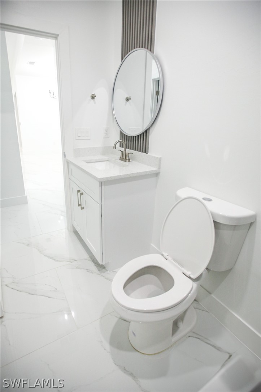
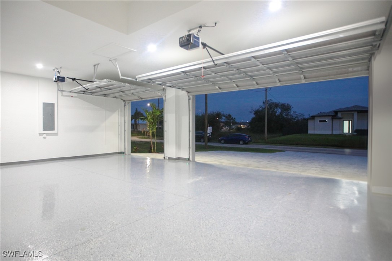
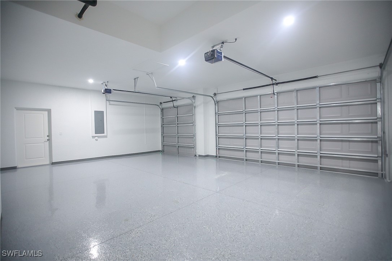
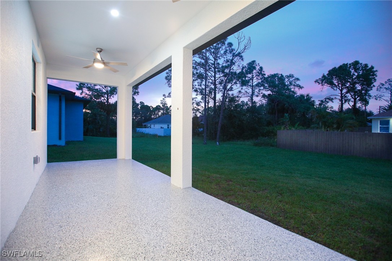
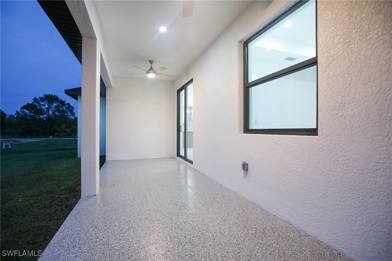
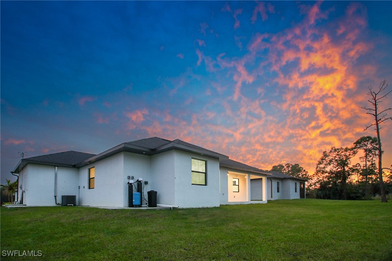
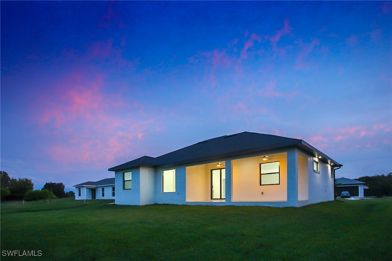
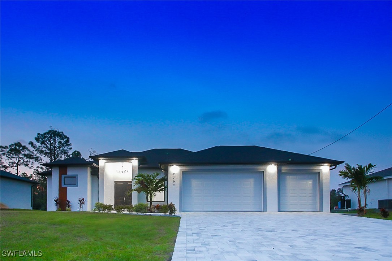
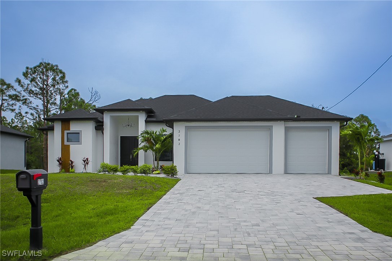
Step into this beautifully crafted, brand-new home in Lehigh Acres, offering 3 spacious bedrooms, 2 bathrooms, and a versatile den perfect for a home office or guest space. Built with meticulous attention to detail, this residence boasts impact windows, high-quality materials, and premium finishes throughout, showcasing the exceptional standards of its builder. The kitchen is a chef's dream, featuring a stunning waterfall granite island, a double oven, and ample storage. The open layout flows seamlessly into the living area, ideal for entertaining and everyday comfort. Outside, you'll find a perfectly landscaped yard with a convenient automatic sprinkler system, and a pavered driveway leading to a spacious 3-CAR GARAGE, offering plenty of room for vehicles and storage.
With a recently issued Certificate of Completion, this home is move-in ready and awaits its first owners to enjoy its many luxurious features.

Share Property

Location

2702 53rd ST SW, Lehigh Acres, FL 33976

Status

Sold

Date Sold

February 13, 2025

Property Amenities

Interior
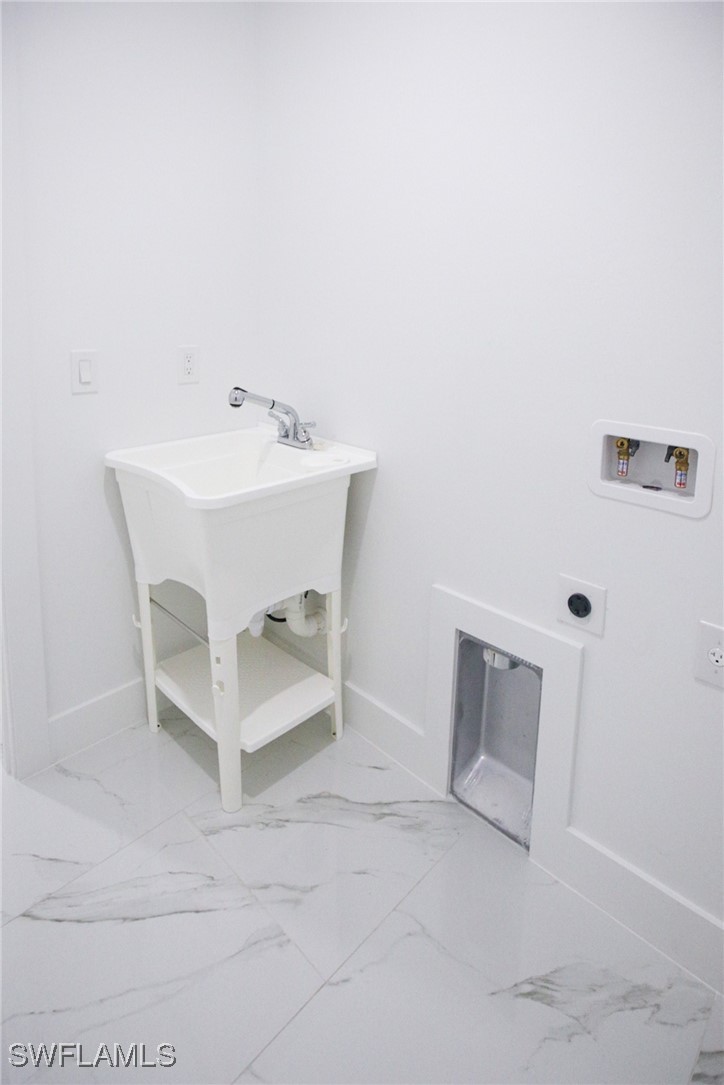
Laundry room Washer Hookup, Dryer Hookup, Inside
Appliances Double Oven, Dishwasher, Electric Cooktop, Microwave, Refrigerator, Self Cleaning Oven
Flooring Tile
Total Bedrooms: 3
Full Bathrooms: 2
Other Interior Features Breakfast Bar, Bedroom on Main Level, Bathtub, Dual Sinks, Entrance Foyer, French Door(s)/Atrium Door(s), Kitchen Island, Living/Dining Room, Multiple Shower Heads, Pantry, Separate Shower, Tub Shower, Walk-In Closet(s), Split Bedrooms
Area & Lot
Total area 2,555 Sq.Ft.
Lot Area 10,890 Sq.Ft.
Living area 1,603 Sq.Ft.
MLS® ID 224090854
Year Built 2024
Water Frontage None
View Description Landscaped
Architecture Styles Ranch, One Story
Type Residential
Status Sold
Exterior
Stories 1
Air conditioning Central Air, Electric
Heat type Central, Electric
Water Source Well
Garage Space 3.0
Security Features None, Smoke Detector(s)
Sewer Septic Tank
Other Exterior Features Security/High Impact Doors, Sprinkler/Irrigation
Parking Attached, Driveway, Garage, Paved, Attached Carport, Garage Door Opener
Lot Features Rectangular Lot, Sprinklers Automatic
Roof Shingle
Utilities Cable Available
Finance
Sales Price $400,000
Real Estate Tax $386 yearly

Lakeside Living Experts

Bringing deep local insight and a passion for waterfront living, clients are guided through every step with clarity, care, and a focus on finding the right fit.