27149 Serrano WAY
27149 Serrano WAY
27149 Serrano WAY
27149 Serrano WAY
27149 Serrano WAY
27149 Serrano WAY
27149 Serrano WAY
27149 Serrano WAY
27149 Serrano WAY
27149 Serrano WAY
27149 Serrano WAY
27149 Serrano WAY
27149 Serrano WAY
27149 Serrano WAY
27149 Serrano WAY
27149 Serrano WAY
27149 Serrano WAY
27149 Serrano WAY
27149 Serrano WAY
27149 Serrano WAY
27149 Serrano WAY
27149 Serrano WAY
27149 Serrano WAY
27149 Serrano WAY
27149 Serrano WAY
27149 Serrano WAY
27149 Serrano WAY
27149 Serrano WAY
27149 Serrano WAY
27149 Serrano WAY
27149 Serrano WAY
27149 Serrano WAY
27149 Serrano WAY
27149 Serrano WAY
27149 Serrano WAY
27149 Serrano WAY
27149 Serrano WAY
27149 Serrano WAY
27149 Serrano WAY
27149 Serrano WAY
27149 Serrano WAY
27149 Serrano WAY
27149 Serrano WAY
27149 Serrano WAY
27149 Serrano WAY
27149 Serrano WAY
27149 Serrano WAY
27149 Serrano WAY
27149 Serrano WAY
27149 Serrano WAY
VIEW PHOTOS
$765,000

27149 Serrano WAY

3 Beds 3 Baths 2,396 Sq.Ft. 8,712 Sq.Ft.

Description

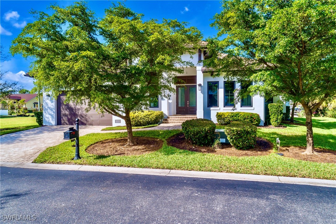
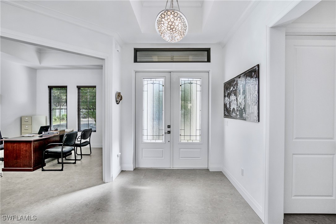
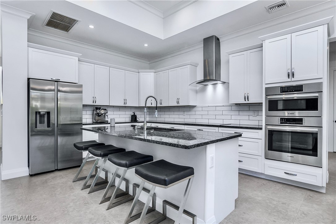
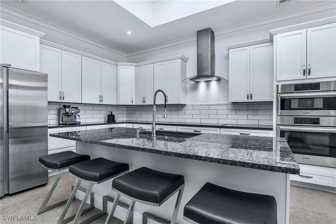
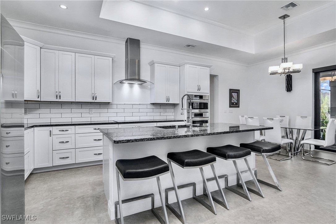
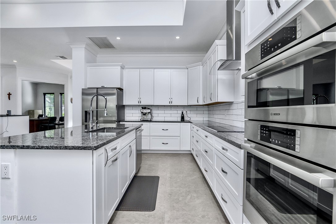
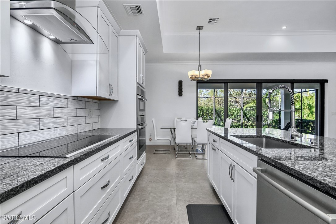
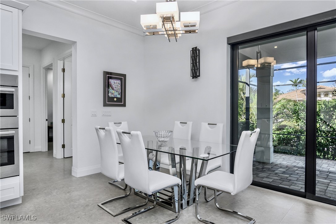
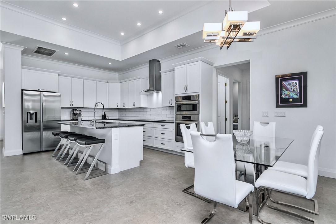
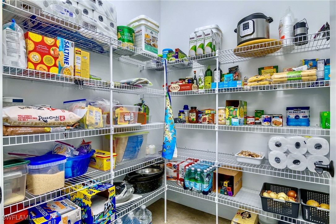
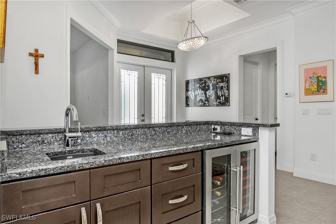
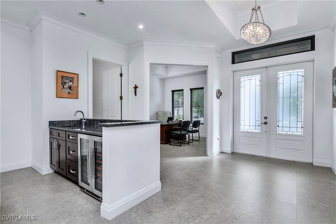
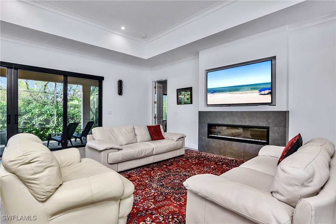
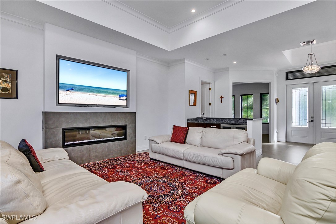
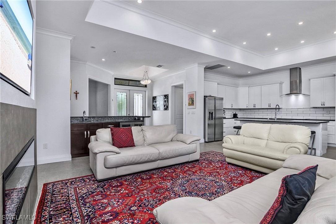
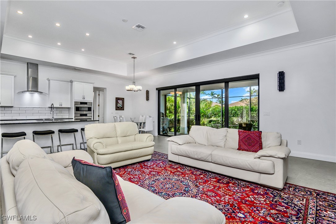
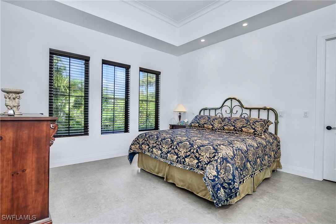
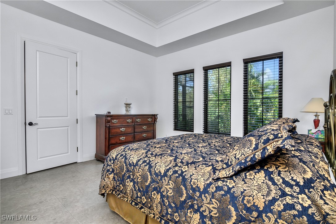
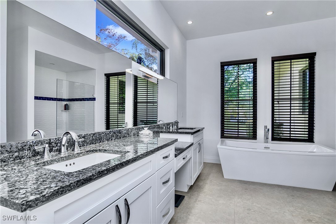
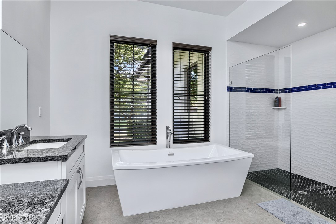
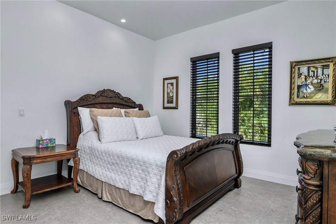
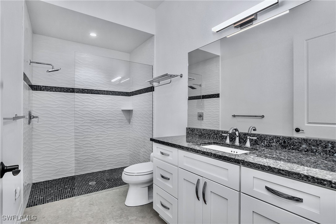
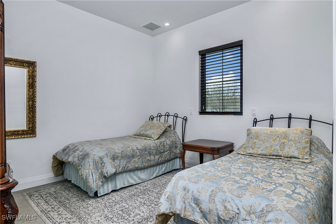
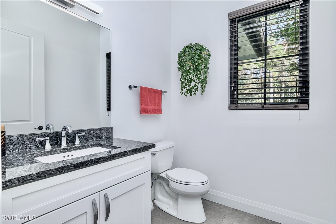
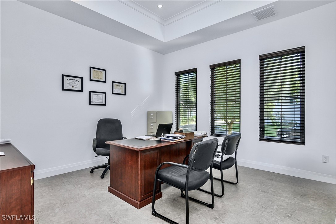
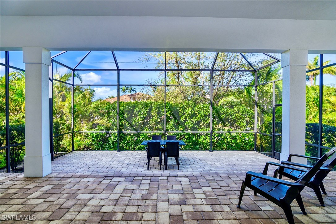
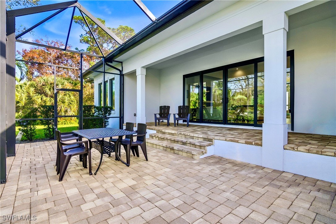
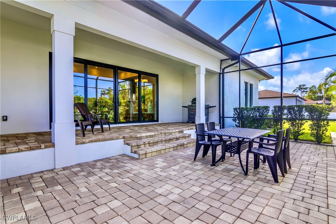
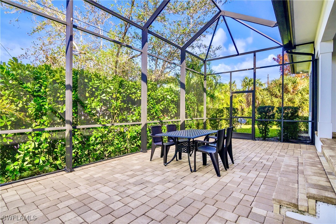
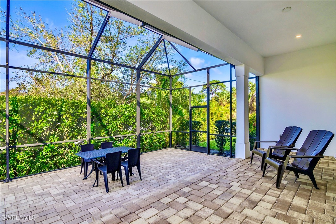
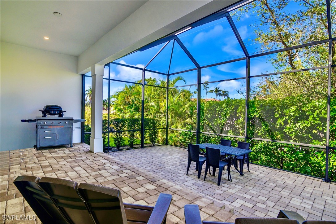
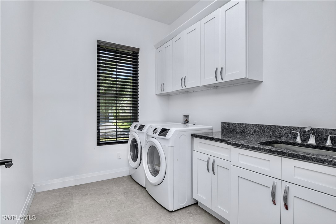
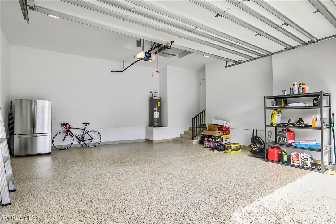
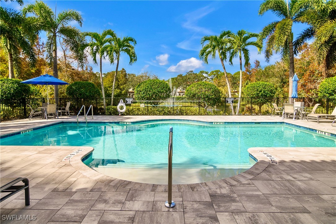
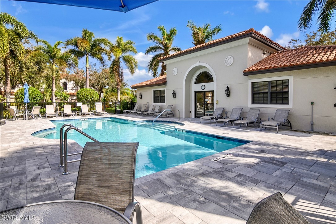
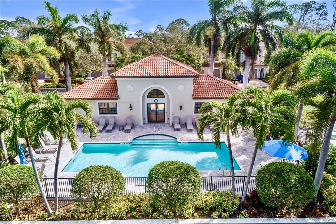
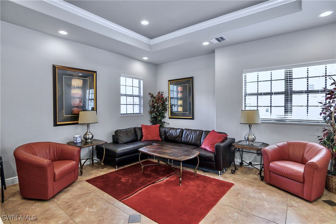
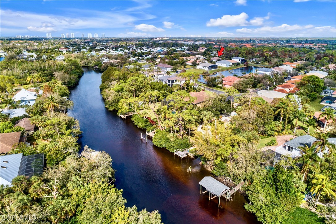
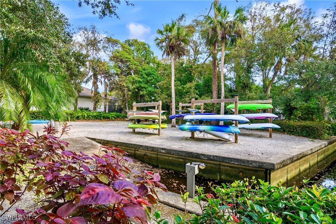
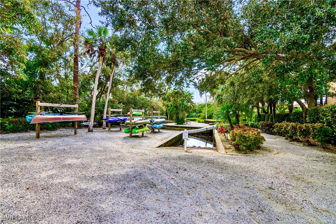
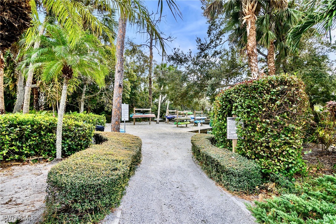
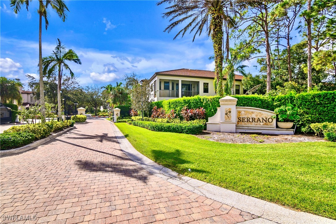
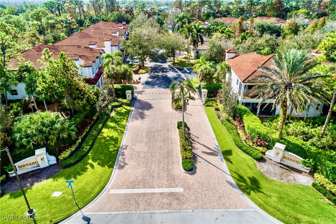
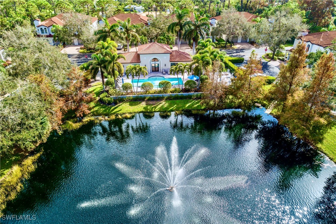
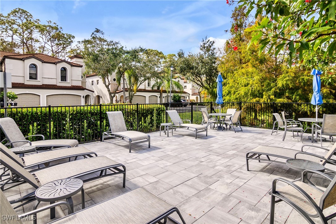
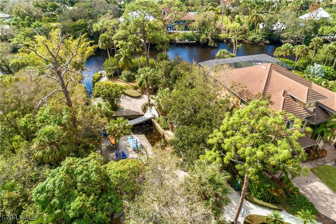
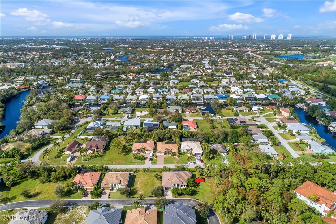
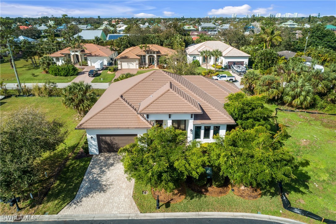
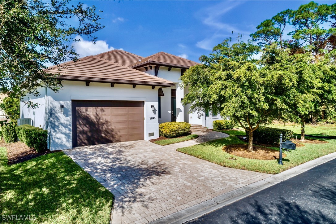
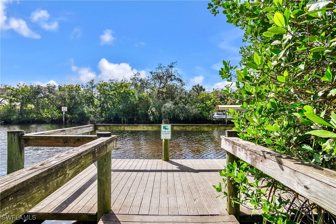
Stunning, Custom-Built Home in a Gated Community-Minutes to the Beach & Downtown Bonita Springs. This Luxurious 3-bed+den, 3-bath residence combines timeless elegance with modern upgrades. From the moment you step inside, you'll be captivated by the attention to detail and quality. This type of craftsmanship is a diminishing art form that can only be found in multi-million-dollar homes today. Interior Features: Four 24-in deep tray ceilings throughout the home create a sense of spaciousness and sophistication. Soaring high ceilings, crown molding, an abundance of natural light fills every corner of the home. 8-foot solid-core interior doors provide a custom and durable aesthetic. Smooth and flawless level 5 finish on the walls rarely seen in new construction today. Beautiful designer tile floors throughout with 'pencil-thin' grout lines, while the bathrooms are finished with floor-to-ceiling tile & frameless shower doors for a sleek, modern aesthetic. The open-concept kitchen features an oversized island with plenty of prep space, a wall oven, and solid wood cabinets with soft-close drawers and dovetail joints. Silver pearl granite countertops are consistant throughout the home, including the bathrooms and laundry room. An oversized pantry ensures ample storage, the wet bar with wine and beverage cooler makes entertaining effortless. The home is designed for efficiency and comfort with upgraded insulation, recessed LED lighting in every living area, bedroom and bathroom. Outdoor Living: Enjoy Florida's beautiful weather from the oversized covered patio and huge screened-in lanai, perfect for entertaining or relaxing. This community offers a range of fantastic amenities: community pool, kayak launch, and a fishing pier--ideal for those who enjoy an active outdoor lifestyle. Additional Features: Impact-resistant windows and doors throughout (including the garage door). The entire roof sheathing is solid plywood-No OSB board, double hurricane straps, higher elevation than the surrounding areas. This home is resilient, intentionally built above the current standards, never came close to being flooded and never had any hurricane damage. Thoughtfully designed and built to be unique by the original owner, consisting of only quality materials. Every home in this community was custom built over the last 20 years. Quality was prioritized over quantity. Larger lots, mature landscaping, the trees are tall and beautifully line the streets from beginning to end. This is one of the most unique communities SWFL-inquire about the video tour. Low HOA fees! Enjoy all the amenities of a gated community, kayak launch, fishing pier and resort style pool without the high maintenance costs! Situated just minutes from the beach and the vibrant, historical downtown Bonita Springs, you'll have quick access to the best of Florida's coastline and local culture. Don't miss the opportunity to make this stunning property your new home. Schedule a private showing today!

Share Property

Location

27149 Serrano WAY, Bonita Springs, FL 34135

Status

Sold

Date Sold

January 8, 2025

Property Amenities

Interior
Laundry room Inside, Laundry Tub
Appliances Built-In Oven, Double Oven, Dishwasher, Electric Cooktop, Freezer, Disposal, Microwave, Refrigerator, Wine Cooler
Flooring Tile
Total Bedrooms: 3
Half Bathrooms: 1
Full Bathrooms: 2
Other Interior Features Attic, Wet Bar, Breakfast Bar, Built-in Features, Bathtub, Tray Ceiling(s), Dual Sinks, French Door(s)/Atrium Door(s), Fireplace, Jetted Tub, Living/Dining Room, Pantry, Pull Down Attic Stairs, Separate Shower, Cable TV, Bar, Walk-In Closet(s), High Speed Internet, Home Office, Split Bedrooms
Area & Lot
Total area 2,946 Sq.Ft.
Lot Area 8,712 Sq.Ft.
Living area 2,396 Sq.Ft.
MLS® ID 224089644
Year Built 2017
Water Frontage None
View Description Landscaped
Architecture Styles Ranch, One Story
Type Residential
Status Sold
Exterior
Stories 1
Pool Community
Air conditioning Central Air, Electric
Heat type Central, Electric
Water Source Public
Garage Space 2.0
Security Features Smoke Detector(s)
Sewer Public Sewer
Other Exterior Features Security/High Impact Doors, Sprinkler/Irrigation, Patio, Room For Pool
Parking Attached, Garage, Garage Door Opener
Lot Features Oversized Lot, Sprinklers Automatic
Roof Tile
Utilities Cable Available, High Speed Internet Available, Underground Utilities
Finance
Sales Price $765,000
HOA Fees $510 quarterly
Real Estate Tax $4,809 yearly

Bonita Springs

Lakeside Living Experts

Bringing deep local insight and a passion for waterfront living, clients are guided through every step with clarity, care, and a focus on finding the right fit.