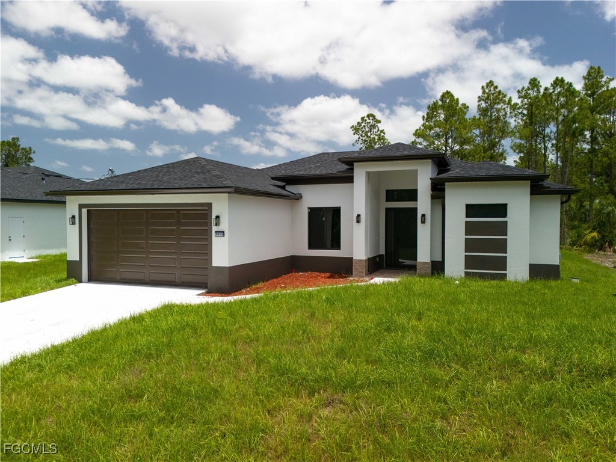
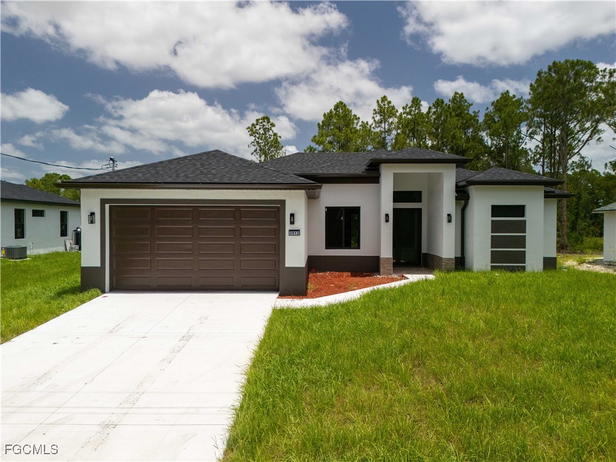
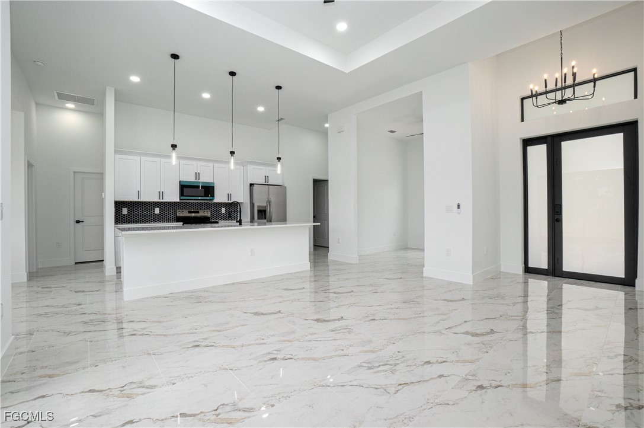
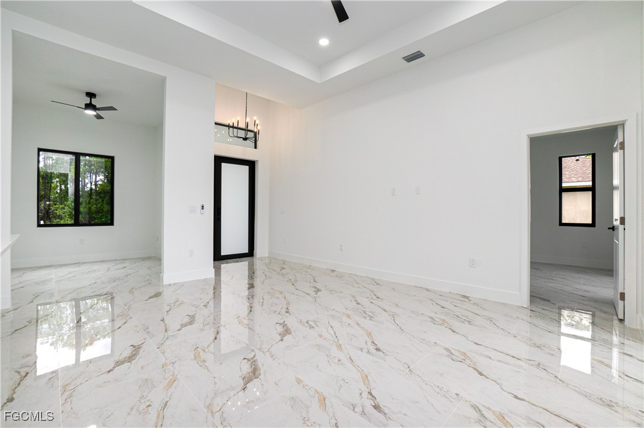
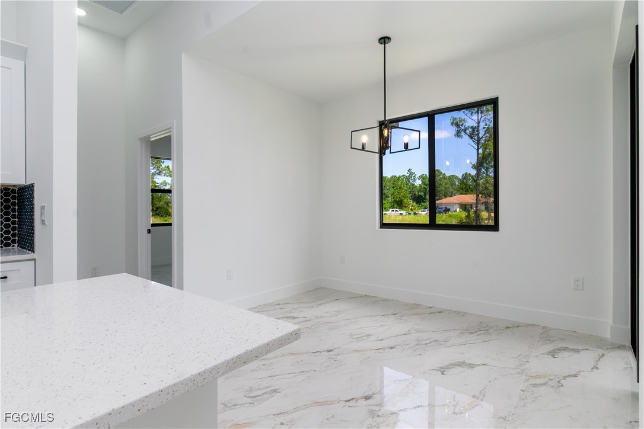
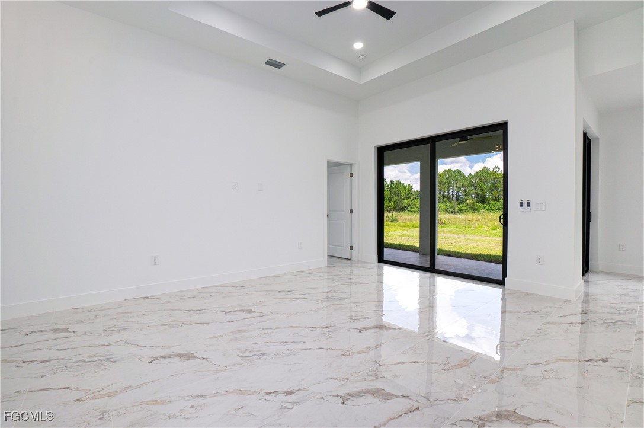
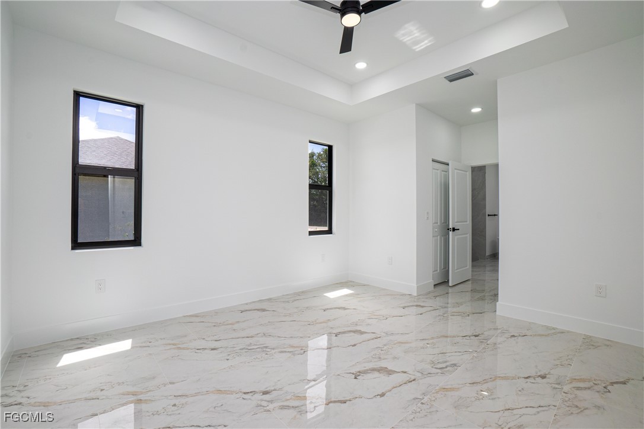
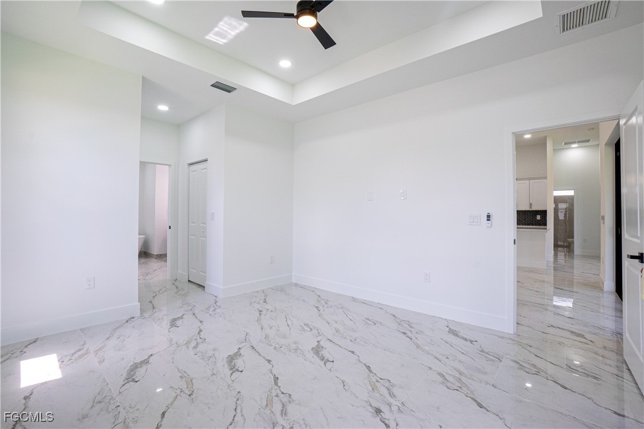
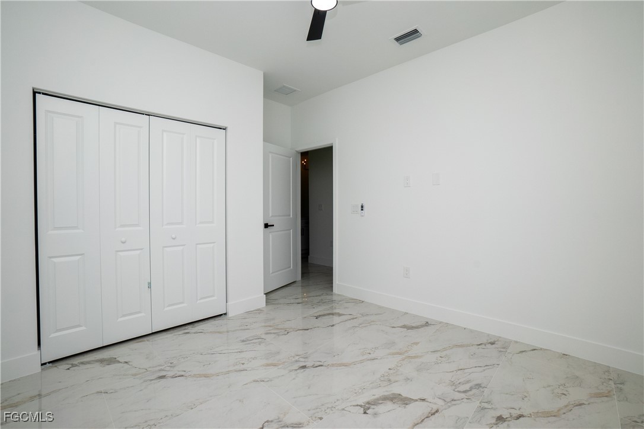
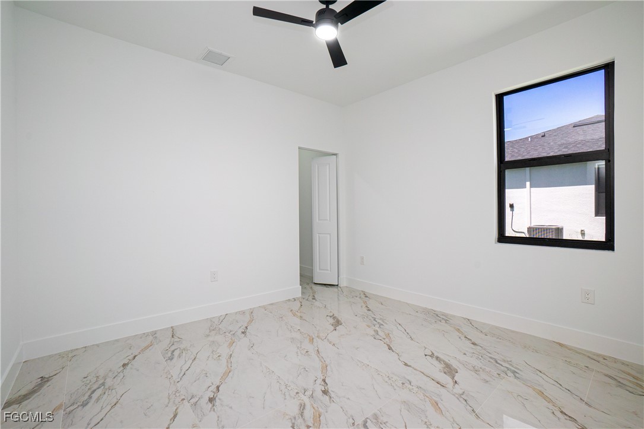
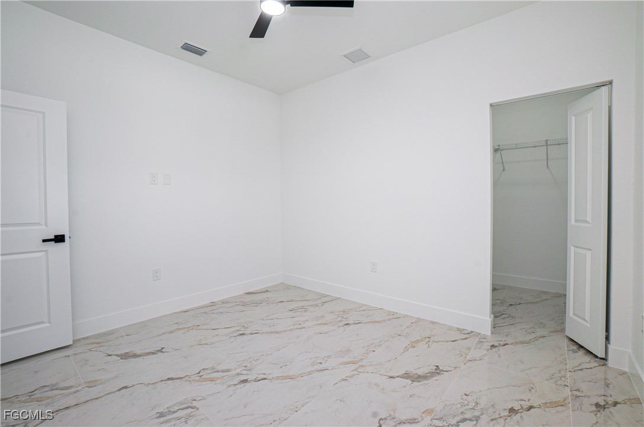
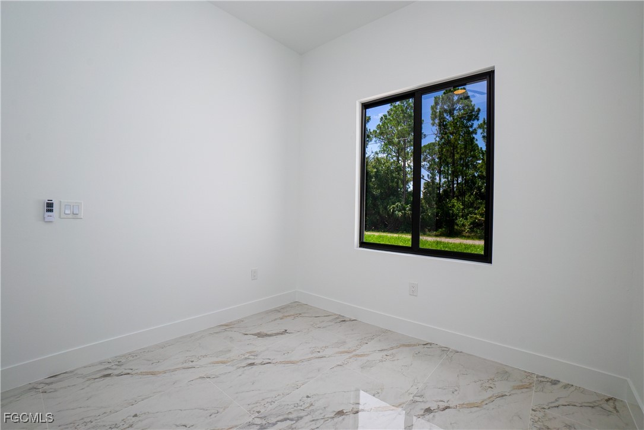
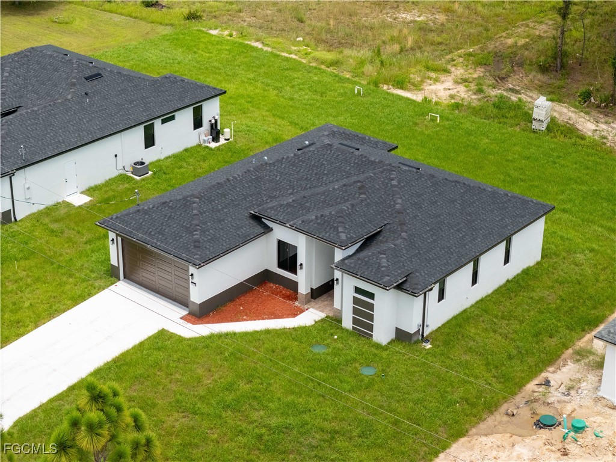
$10,000 TOWARD BUYER'S CLOSING COSTS! Start fresh in this brand-new construction home perfectly positioned on a peaceful cul-de-sac. Step inside and experience an open, airy layout with high tray ceilings, elegant finishes, and nearly 1,600 sq ft of quality craftsmanship.
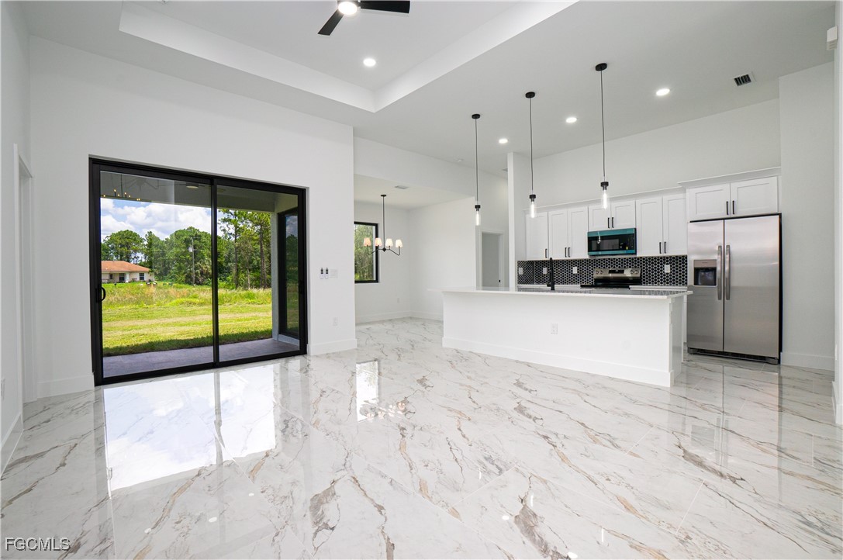
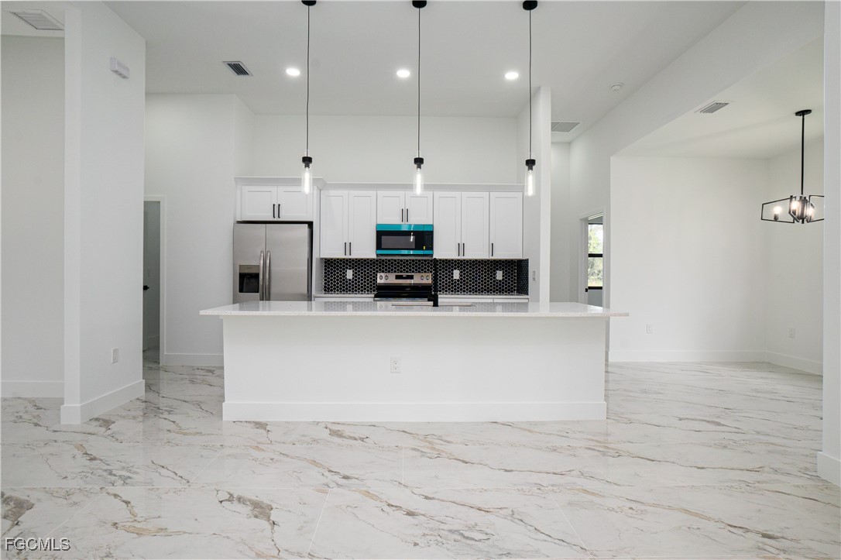
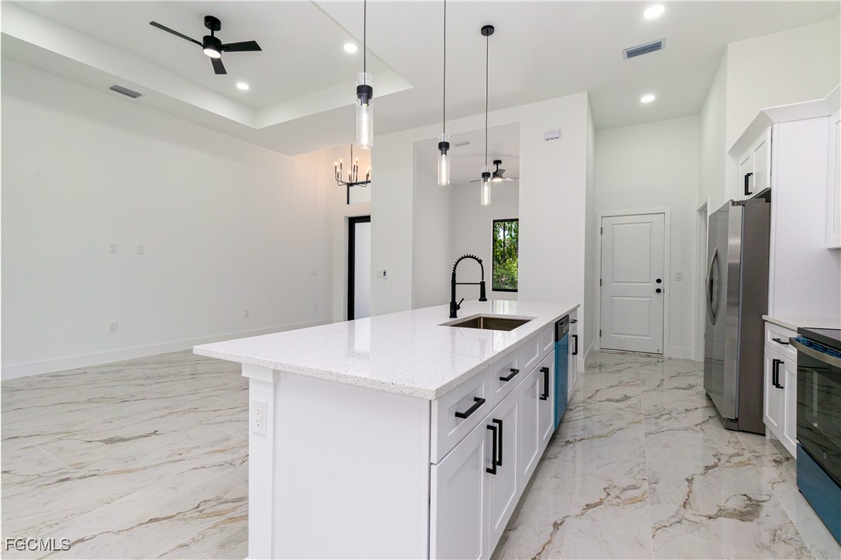
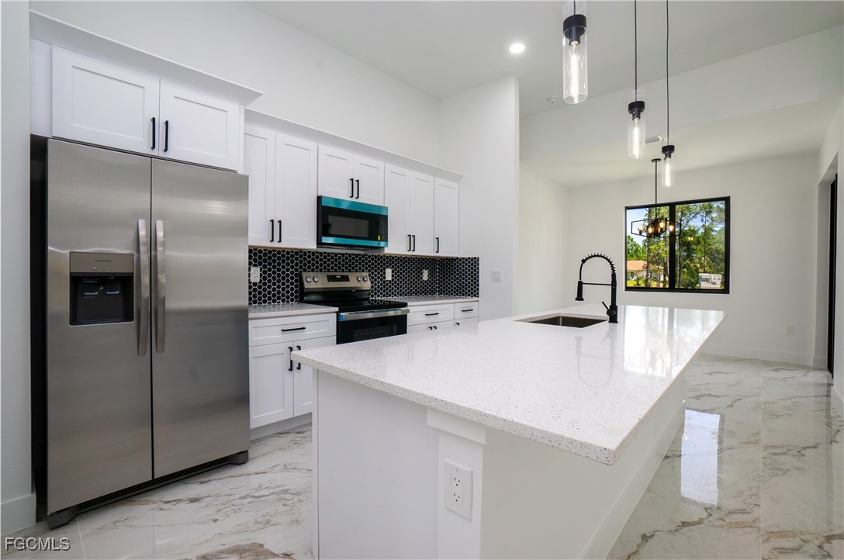
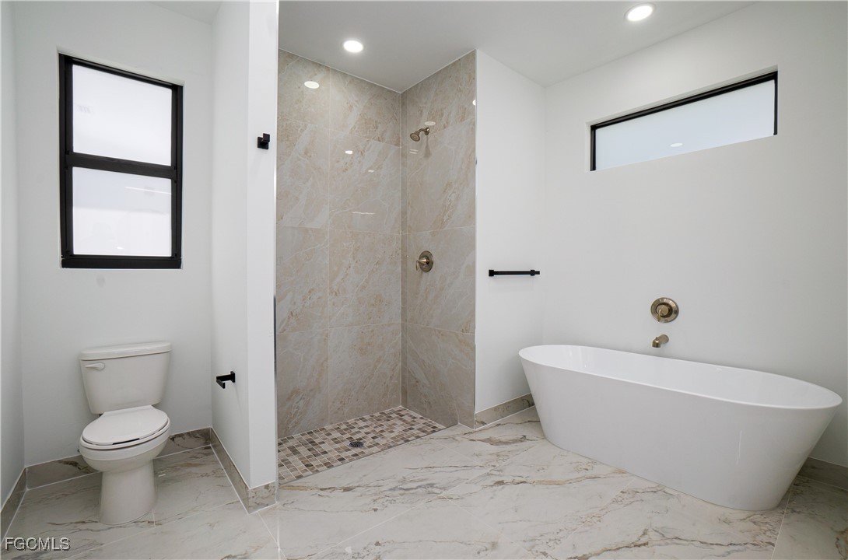
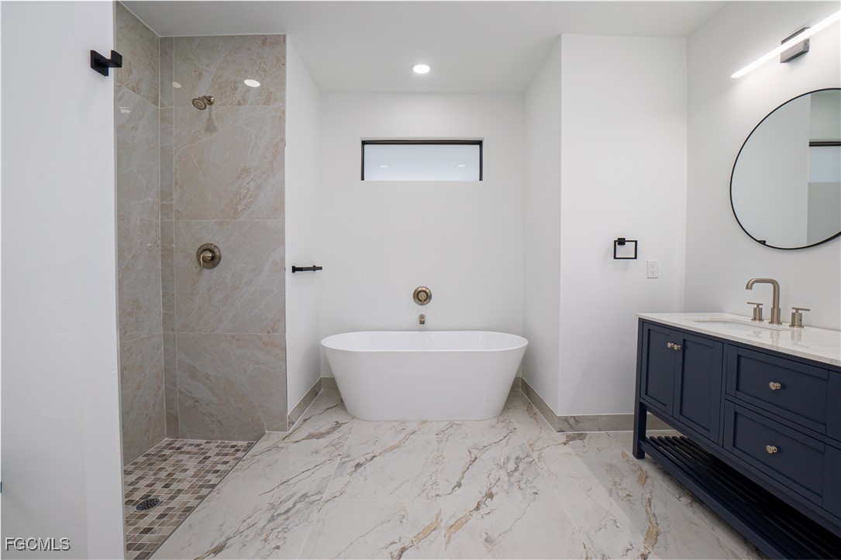
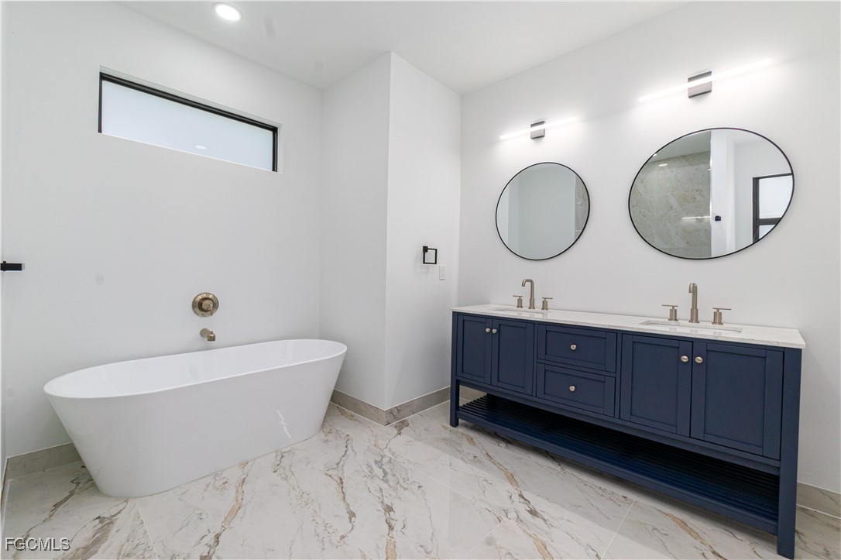
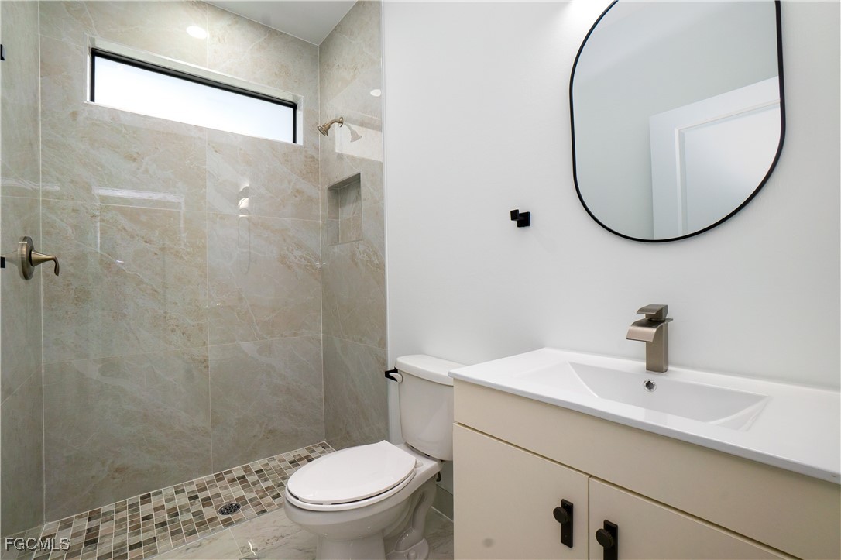
The kitchen is the heart of the home--quartz countertops, a spacious island, and modern cabinetry make it perfect for both everyday living and entertaining. The owner's suite feels like a retreat with a soaking tub, a stone-floored walk-in shower, and dual vanities with designer touches.
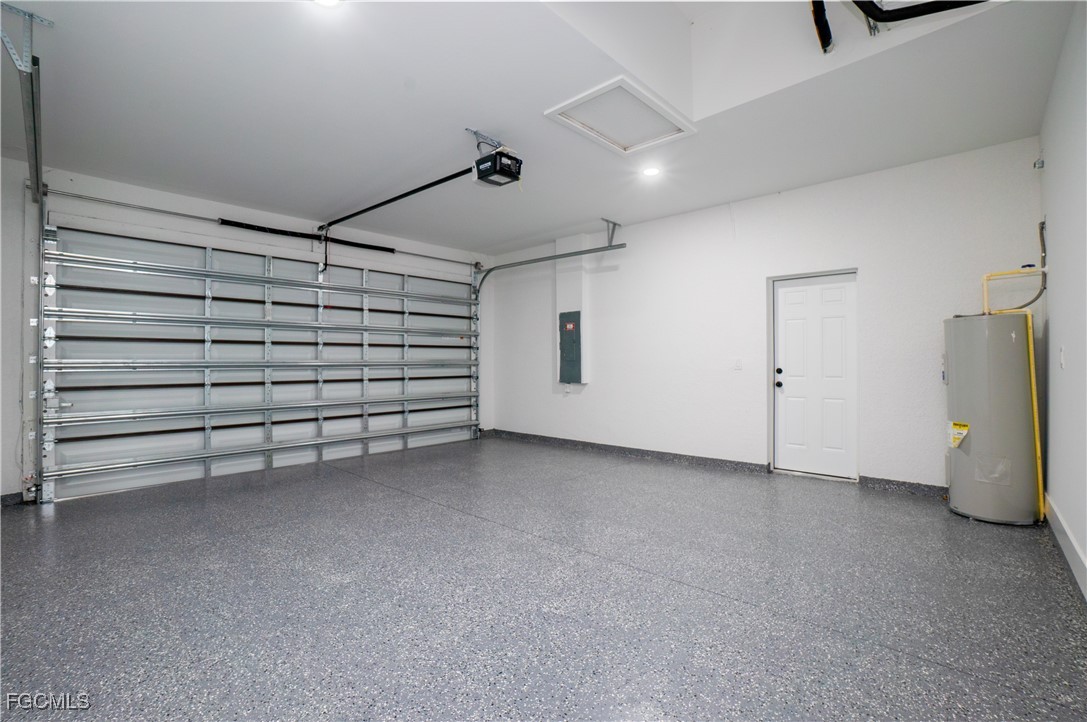
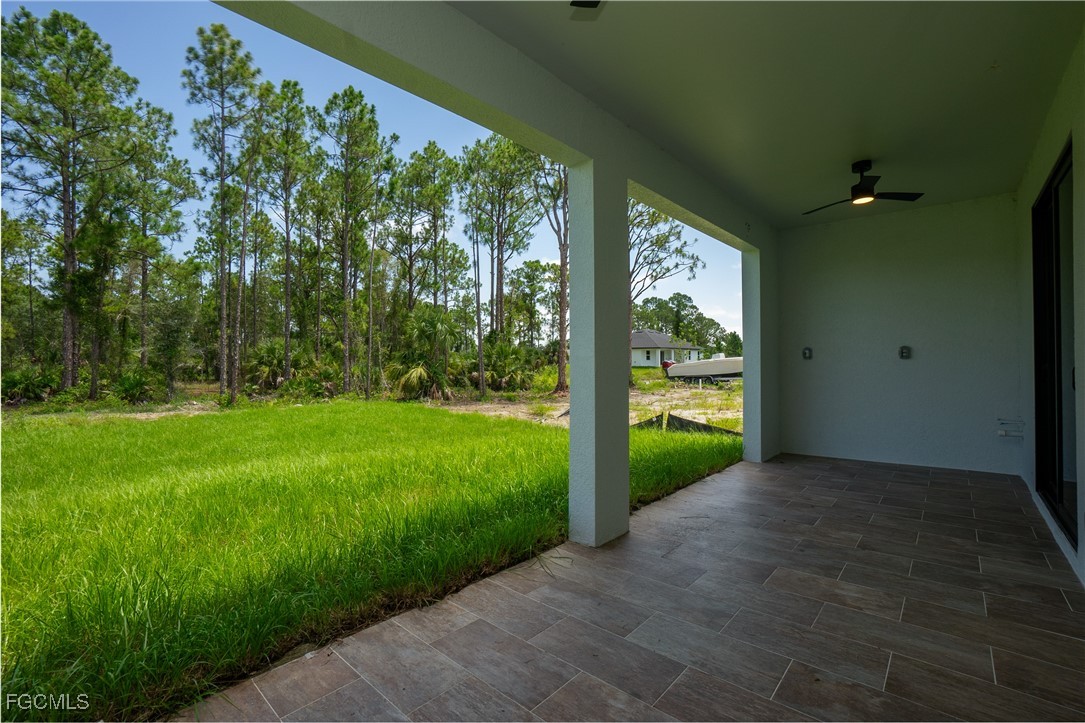
Open the sliding doors to your covered lanai, where two ceiling fans and outdoor kitchen hookups create the perfect setup for summer gatherings. The impact windows and doors, epoxy garage flooring, and thoughtful details throughout show true pride in construction.
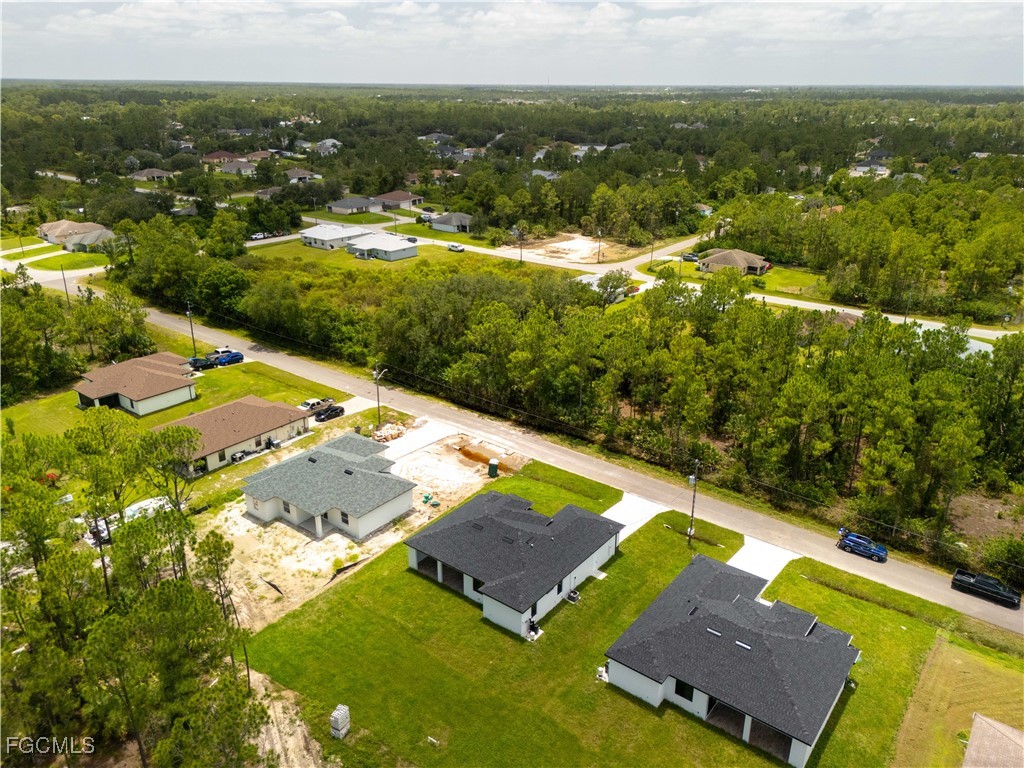
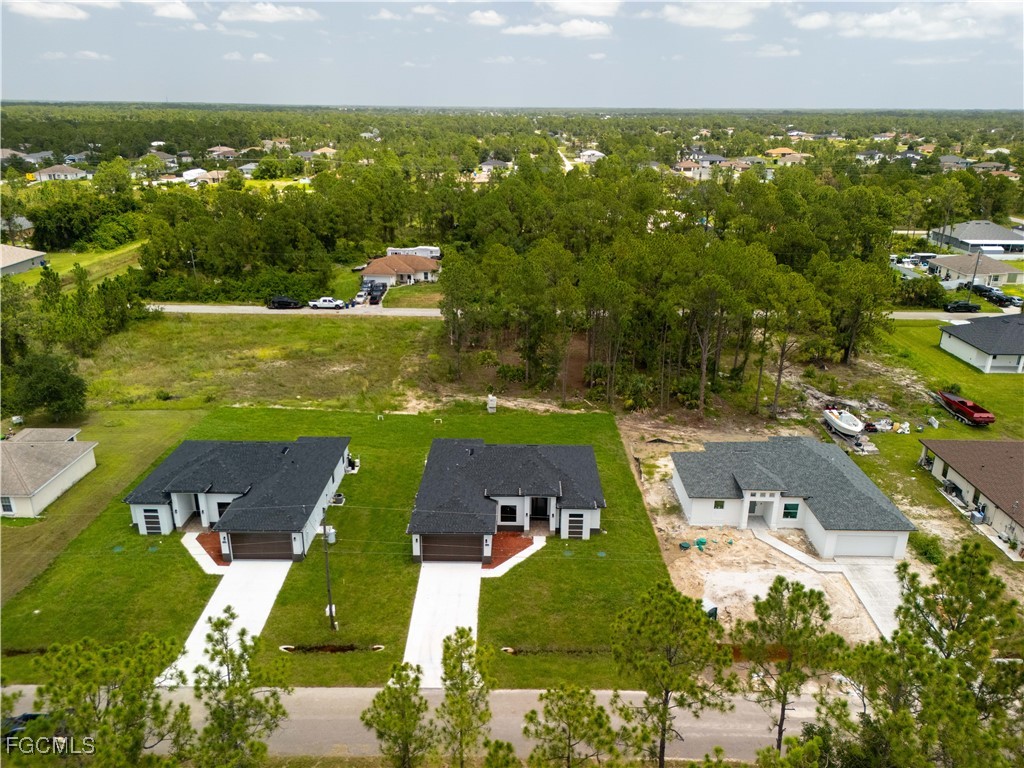
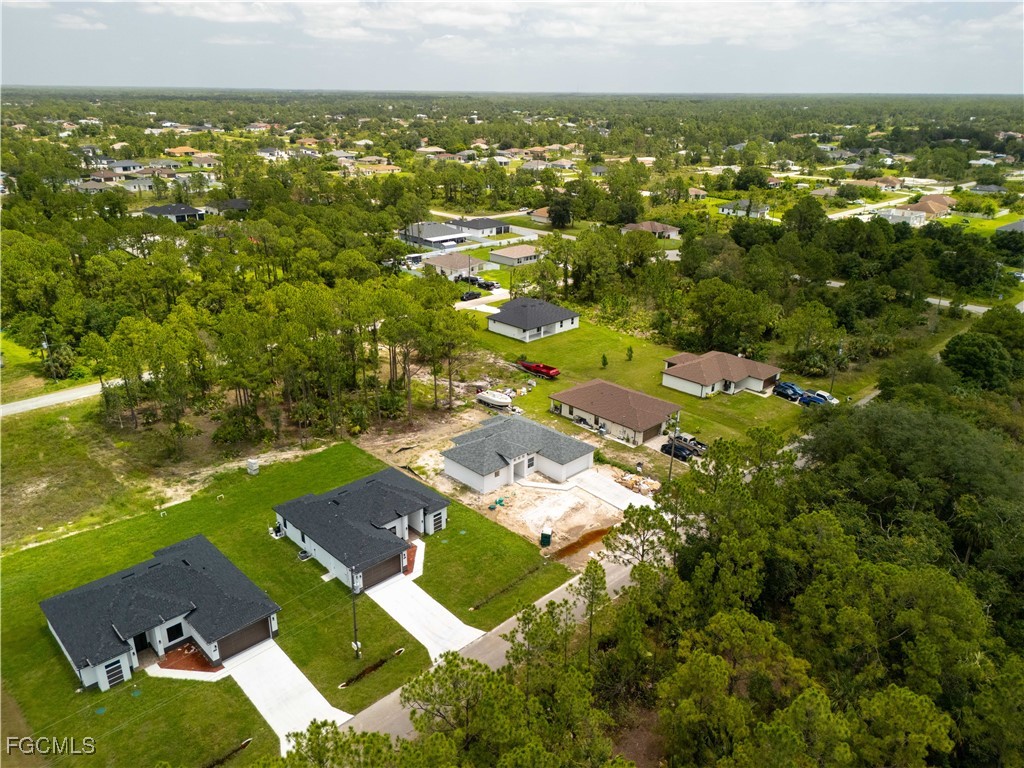
Want to live next to family or friends? The matching home next door is also available!
Share Property
Location
2812 39th ST W, Lehigh Acres, FL 33971
Status
Sold
Date Sold
November 10, 2025
Property Amenities
Interior
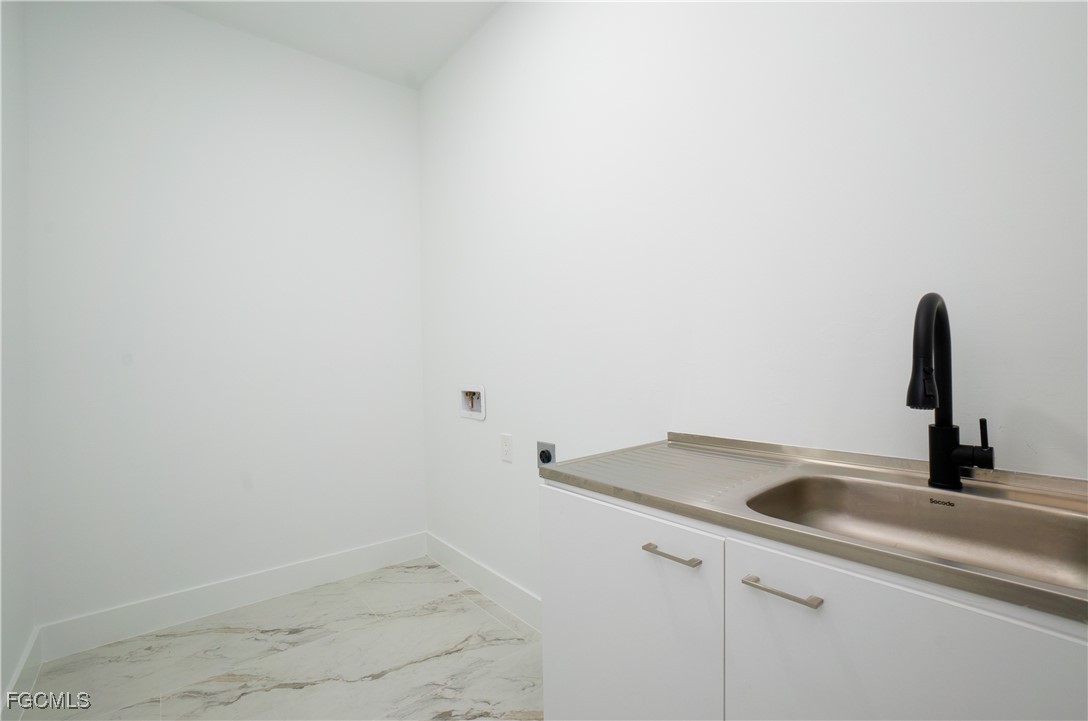
Laundry roomWasher Hookup, Dryer Hookup, Inside
AppliancesDishwasher, Electric Cooktop, Freezer, Microwave, Range, Refrigerator
FlooringTile
Total Bedrooms:3
Full Bathrooms:2
Other Interior FeaturesBreakfast Bar, Breakfast Area, Bathtub, Tray Ceiling(s), Eat-in Kitchen, Family/Dining Room, Living/Dining Room, Separate Shower
Area & Lot
Total area2,286 Sq.Ft.
Lot Area10,890 Sq.Ft.
Living area1,590 Sq.Ft.
MLS® ID2025003643
Year Built2025
Water FrontageNone
View DescriptionLandscaped
Architecture StylesRanch, One Story
TypeResidential
StatusSold
Exterior
Stories1
Air conditioningCentral Air, Ceiling Fan(s), Electric
Heat typeCentral, Electric
Water SourceWell
Garage Space2.0
SewerSeptic Tank
Other Exterior FeaturesSecurity/High Impact Doors, Other
ParkingAttached, Garage
Lot FeaturesRectangular Lot
RoofShingle
UtilitiesCable Not Available
Finance
Sales Price$345,000
Real Estate Tax$351 yearly
Lakeside Living Experts
Bringing deep local insight and a passion for waterfront living, clients are guided through every step with clarity, care, and a focus on finding the right fit.