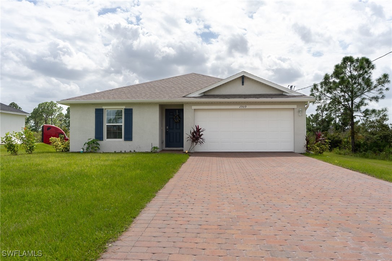
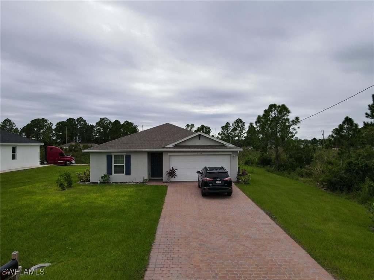
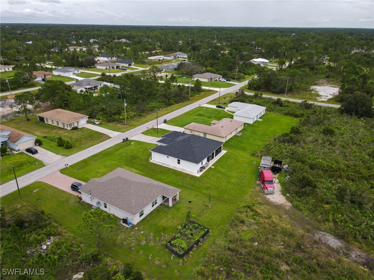
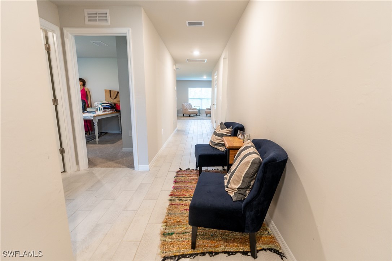
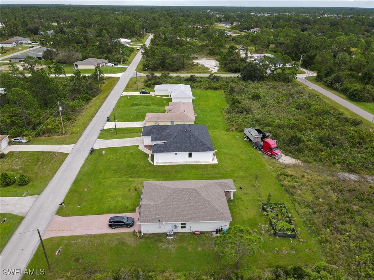
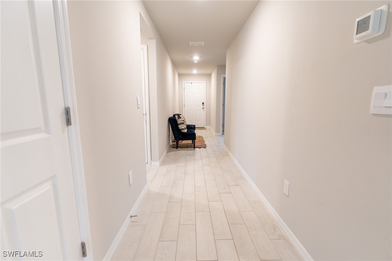
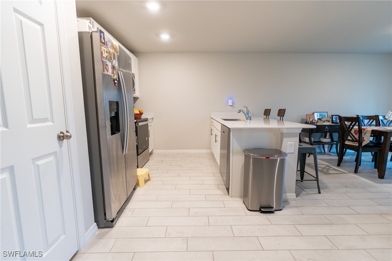
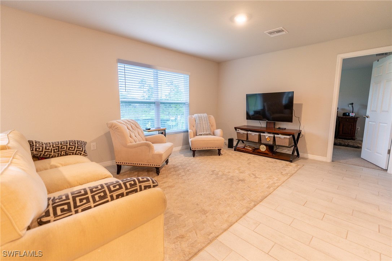
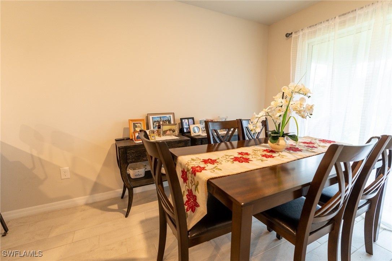
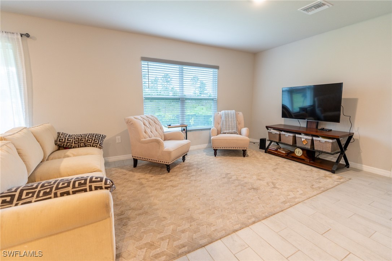
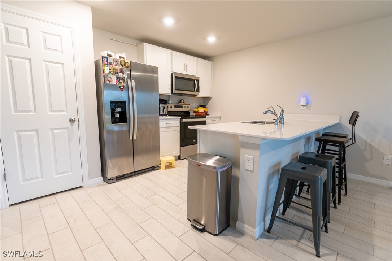
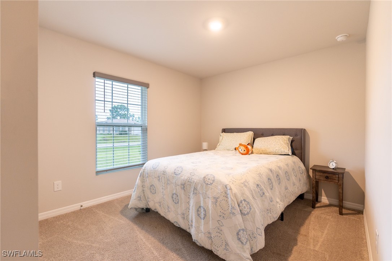
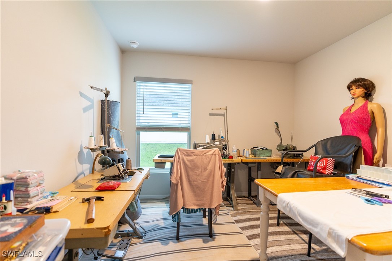
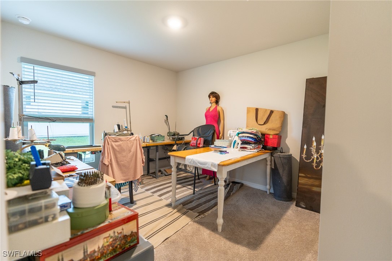
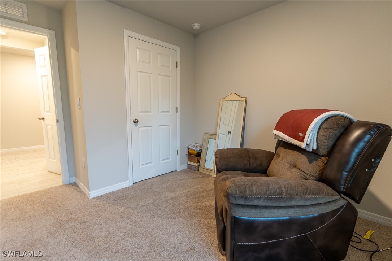
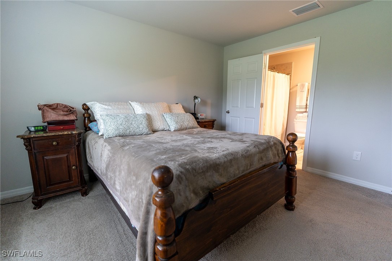
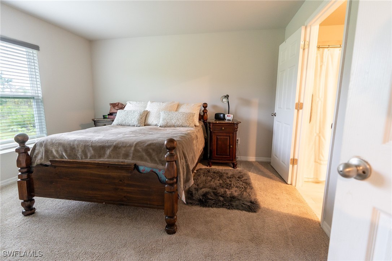
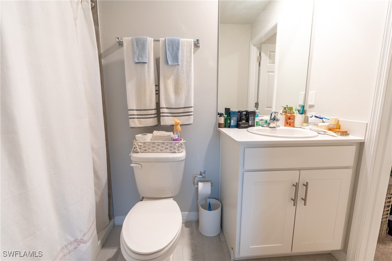
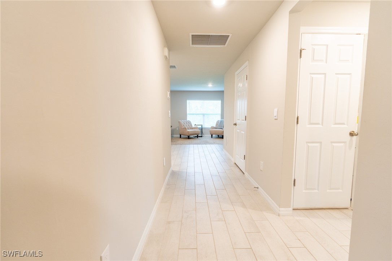
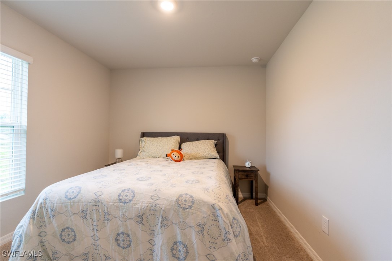
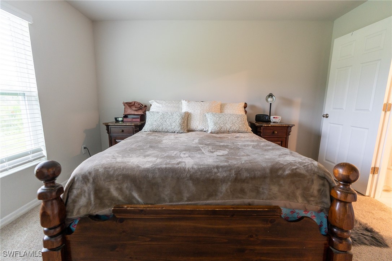
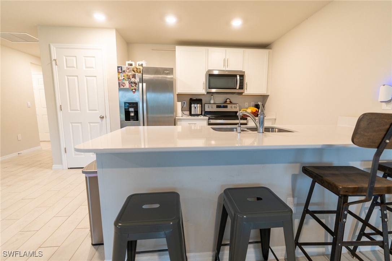
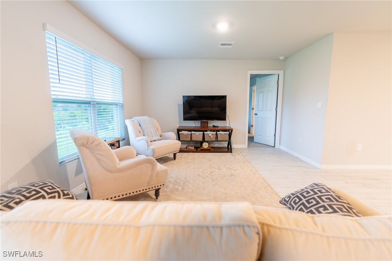
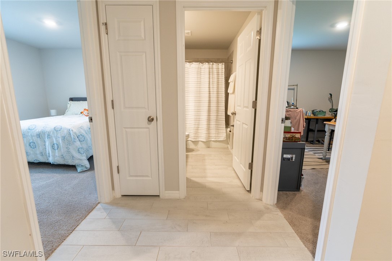
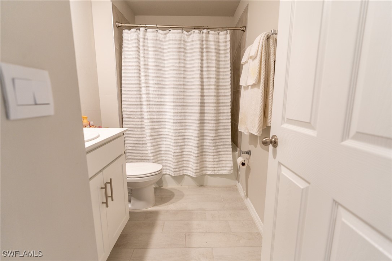
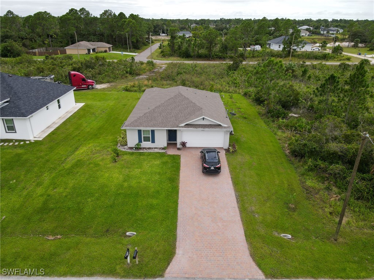
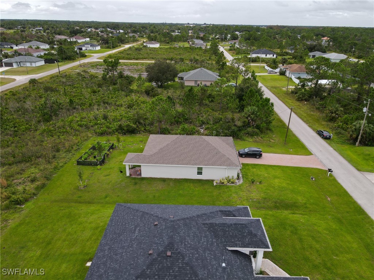
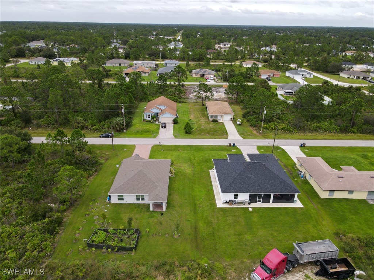
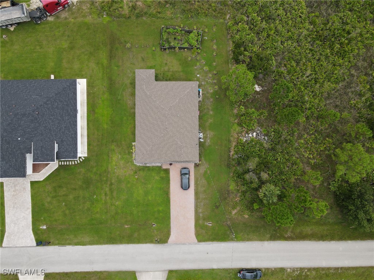
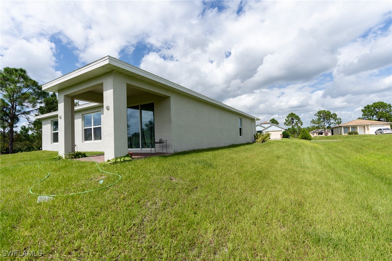
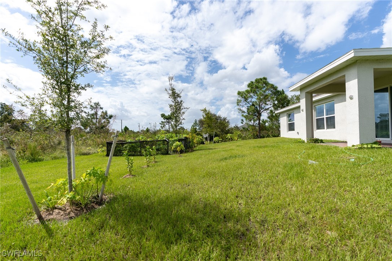
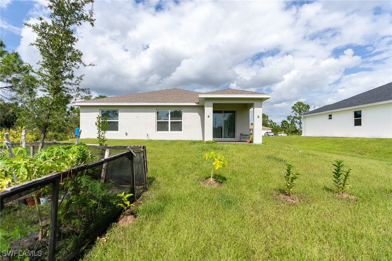
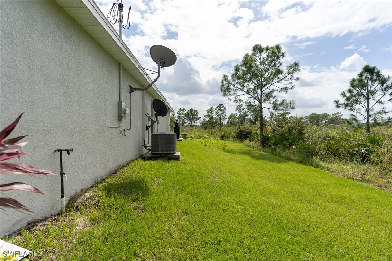
Your Private Oasis Awaits! Discover tranquility with this beautifully updated 4-bedroom, 2-bath single-family home. This Home is nestled in the booming area of West Lehigh Acres, close to I-75, Shopping and More! 1499 Square Feet under air, Open Concept/split bedroom plan, that maximizes the use of space making it feel incredibly Larger than it appears. This open concept Home comes with designer cabinets and hardware, 6"x24" PLANK tile through all living areas, 18" tiled showers, Quartz counters throughout, all Stainless-Steel kitchen appliances, Washer/Dryer, Storm Shutters, and the latest Smart Home technology with a smart thermostat, smart door lock, video doorbell, smart garage controller, hands free commands and more. You're wonderfully open and inviting kitchen with bar stool seating, and complete open concept.
Share Property
Location
2909 30th ST W, Lehigh Acres, FL 33971
Status
Sold
Date Sold
April 6, 2026
Property Amenities
Interior
Laundry roomInside
AppliancesCooktop, Dryer, Dishwasher, Electric Cooktop, Freezer, Disposal, Ice Maker, Microwave, Refrigerator, Refrigerator With Ice Maker, Self Cleaning Oven
FlooringCarpet, Tile
Total Bedrooms:4
Full Bathrooms:2
Other Interior FeaturesBreakfast Bar, Eat-in Kitchen, Living/Dining Room, Pantry, Shower Only, Separate Shower, Walk-In Closet(s), High Speed Internet
Area & Lot
Total area1,499 Sq.Ft.
Lot Area10,890 Sq.Ft.
Living area1,499 Sq.Ft.
MLS® ID224081984
Year Built2023
Water FrontageNone
View DescriptionLandscaped
Architecture StylesOther, Traditional
TypeResidential
StatusSold
Exterior
Stories1
Air conditioningCentral Air, Electric
Heat typeCentral, Electric
Water SourcePublic
Garage Space2.0
SewerSeptic Tank
Other Exterior FeaturesNone, Other, Shutters Manual
ParkingAttached, Driveway, Garage, Paved, On Street, Garage Door Opener
Lot FeaturesRectangular Lot
RoofShingle
UtilitiesCable Available
Finance
Sales Price$255,000
Real Estate Tax$656 yearly
360 Virtual Tour
Take a tour of this property
Lakeside Living Experts
Bringing deep local insight and a passion for waterfront living, clients are guided through every step with clarity, care, and a focus on finding the right fit.