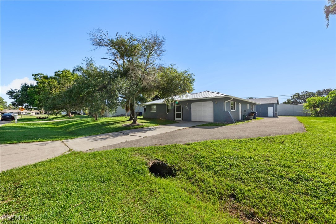
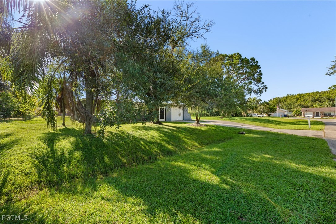
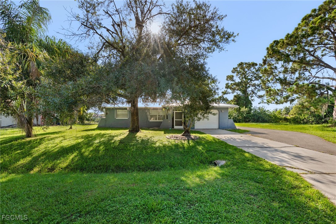
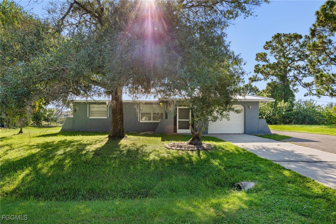
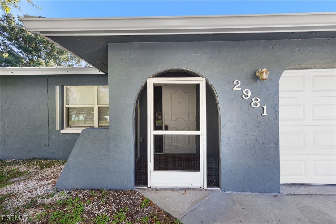
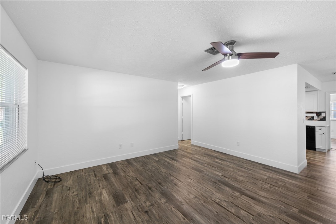
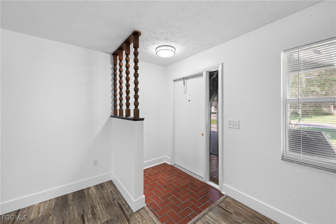
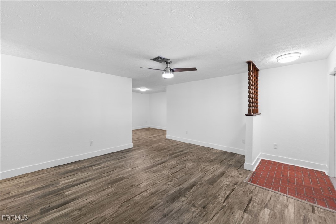
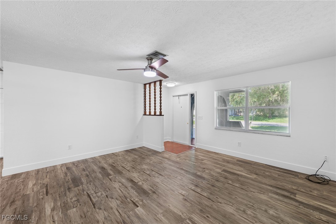
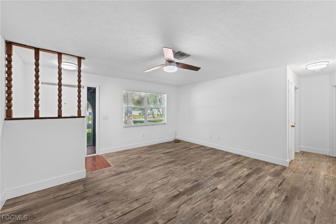
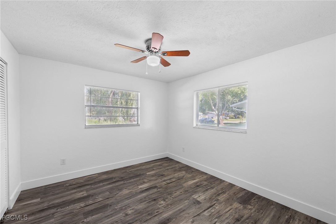
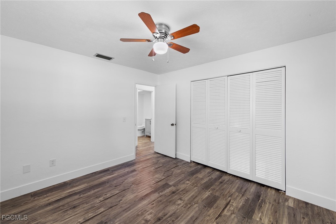
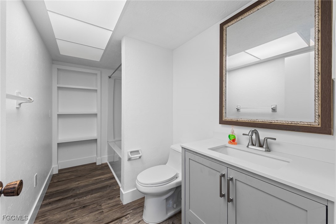
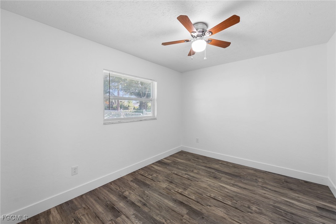
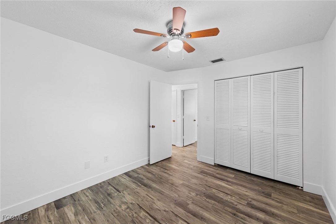
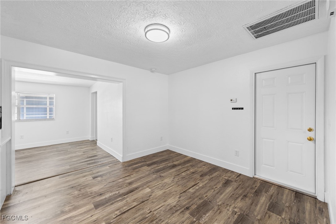
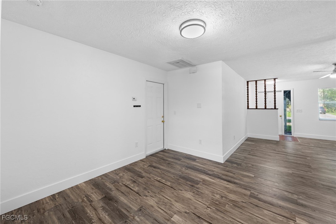
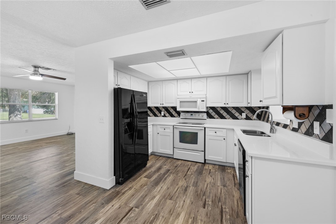
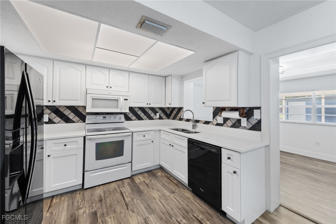
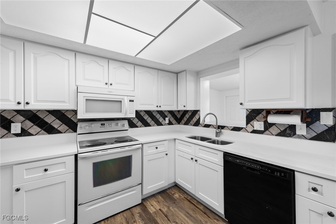
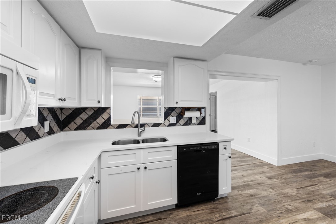
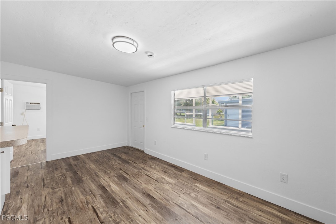
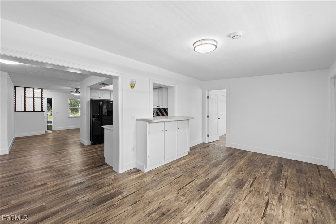
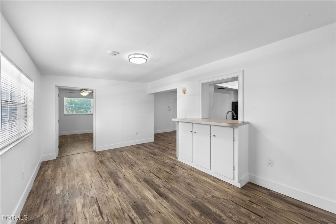
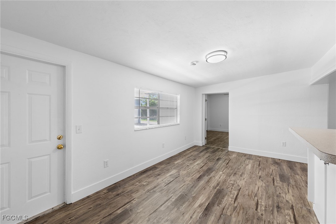
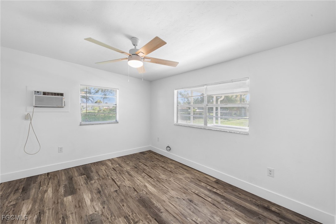
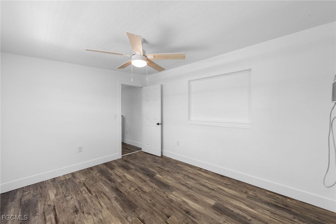
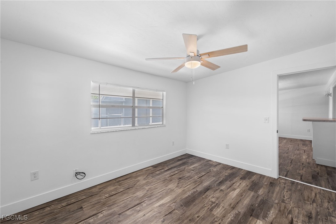
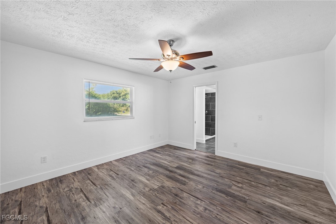
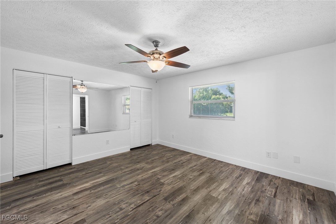
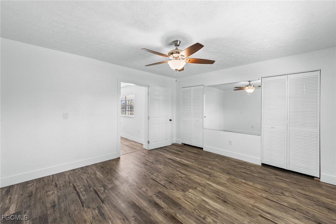
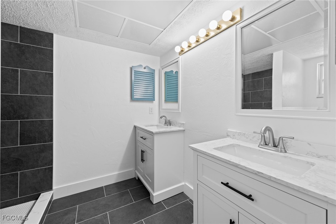
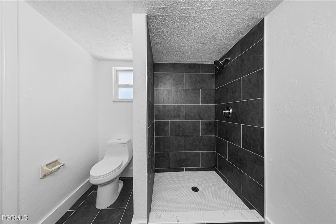
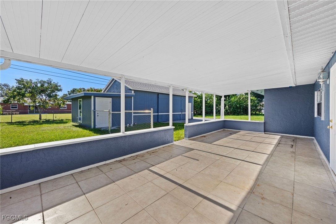
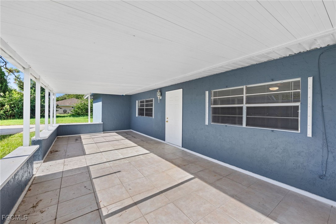
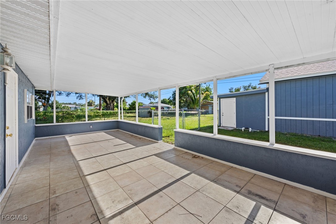
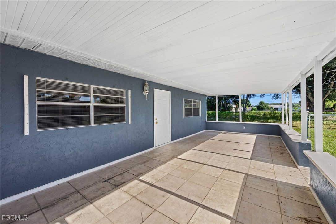
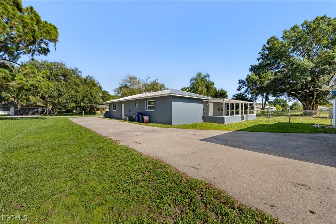
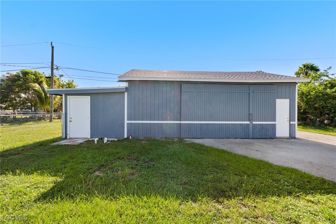
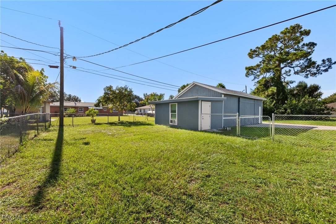
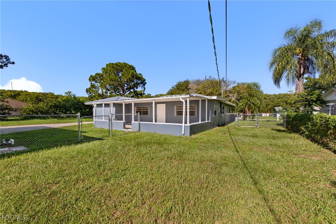
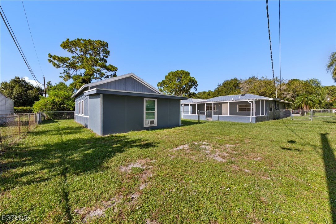
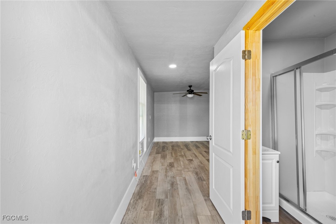
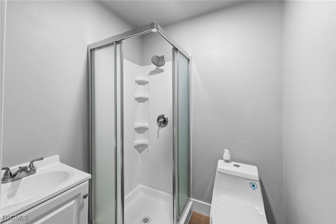
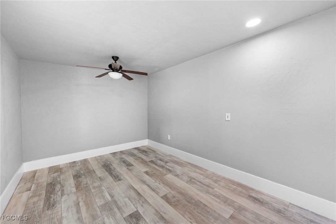
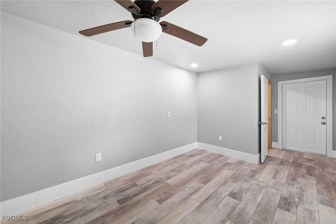
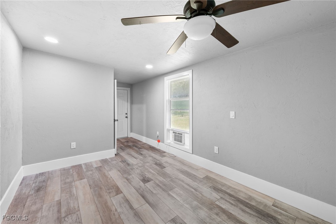
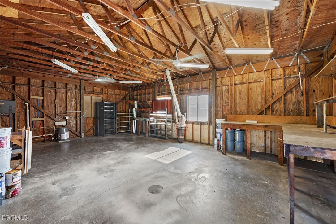
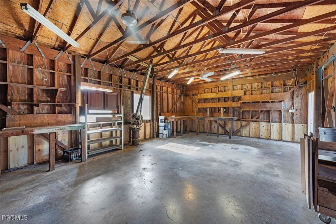
Spacious and freshly updated 4 Bedroom / 2 Bath home with split-bedroom floorplan, separate living and family rooms, and a large screened front entry for added comfort. The home includes a detached oversized workshop/garage with an additional 200 sq ft unit featuring a private bathroom--perfect for a home office, guest suite, or studio. A paved driveway leads directly to the back workshop, offering easy access and extra parking. Enjoy a generous rear porch, ideal for outdoor relaxation or entertaining. Conveniently located with quick access to I-75, Southwest Florida International Airport, and nearby shopping, dining, and schools. This versatile property offers space, functionality, and flexibility for tenants who need more than just a standard rental home.
Share Property
Location
2981 Ribbon CT, Fort Myers, FL 33905
Status
Leased
Date Leased
September 13, 2025
Property Amenities
Interior
Laundry roomIn Garage
AppliancesDishwasher, Electric Cooktop, Freezer, Microwave, Refrigerator
FlooringLaminate
Total Bedrooms:5
Full Bathrooms:3
Other Interior FeaturesBuilt-in Features, Home Office, Split Bedrooms, Workshop
Area & Lot
Total area1,914 Sq.Ft.
Lot Area10,802.88 Sq.Ft.
Living area1,569 Sq.Ft.
MLS® ID2025004726
Year Built1977
Water FrontageNone
Architecture StylesRanch, One Story
TypeResidential
StatusLeased
Exterior
Stories1
Air conditioningCentral Air, Electric, Window Unit(s)
Heat typeCentral, Electric
Water SourcePublic
Garage Space1.0
Security FeaturesSmoke Detector(s)
SewerPublic Sewer
Other Exterior FeaturesStorage
ParkingAttached, Driveway, Garage, Paved, RV Access/Parking, Garage Door Opener
Bringing deep local insight and a passion for waterfront living, clients are guided through every step with clarity, care, and a focus on finding the right fit.