3000 Scarlet Oak PL
3000 Scarlet Oak PL
3000 Scarlet Oak PL
3000 Scarlet Oak PL
3000 Scarlet Oak PL
3000 Scarlet Oak PL
3000 Scarlet Oak PL
3000 Scarlet Oak PL
3000 Scarlet Oak PL
3000 Scarlet Oak PL
3000 Scarlet Oak PL
3000 Scarlet Oak PL
3000 Scarlet Oak PL
3000 Scarlet Oak PL
3000 Scarlet Oak PL
3000 Scarlet Oak PL
3000 Scarlet Oak PL
3000 Scarlet Oak PL
3000 Scarlet Oak PL
3000 Scarlet Oak PL
3000 Scarlet Oak PL
3000 Scarlet Oak PL
3000 Scarlet Oak PL
3000 Scarlet Oak PL
3000 Scarlet Oak PL
3000 Scarlet Oak PL
3000 Scarlet Oak PL
3000 Scarlet Oak PL
3000 Scarlet Oak PL
3000 Scarlet Oak PL
3000 Scarlet Oak PL
3000 Scarlet Oak PL
3000 Scarlet Oak PL
3000 Scarlet Oak PL
3000 Scarlet Oak PL
3000 Scarlet Oak PL
3000 Scarlet Oak PL
3000 Scarlet Oak PL
3000 Scarlet Oak PL
3000 Scarlet Oak PL
3000 Scarlet Oak PL
3000 Scarlet Oak PL
3000 Scarlet Oak PL
3000 Scarlet Oak PL
3000 Scarlet Oak PL
3000 Scarlet Oak PL
3000 Scarlet Oak PL
VIEW PHOTOS
$640,000

3000 Scarlet Oak PL

3 Beds 3 Baths 2,583 Sq.Ft. 0.37 Acres

Description

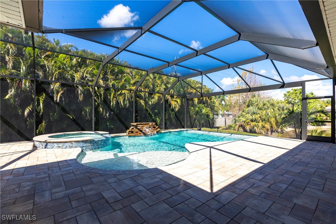
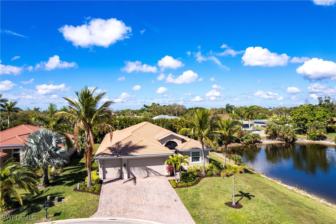
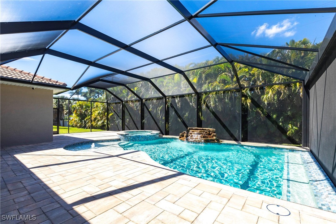
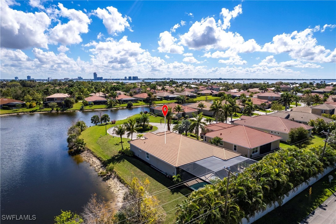
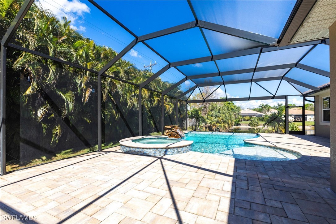
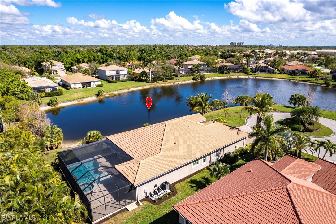
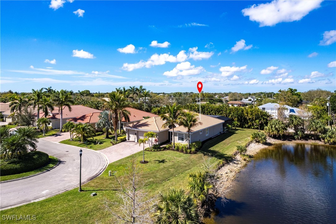
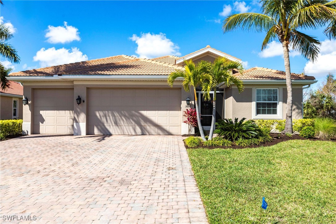
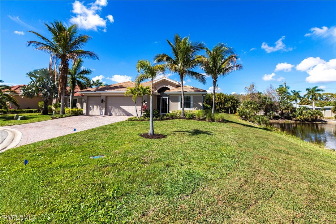
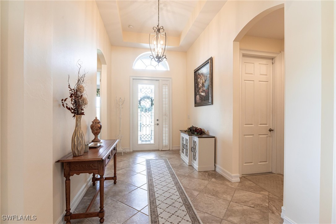
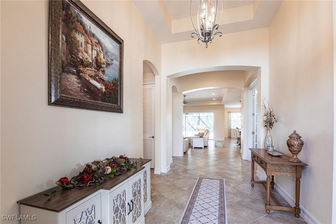
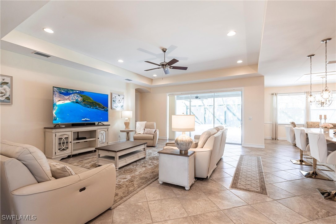
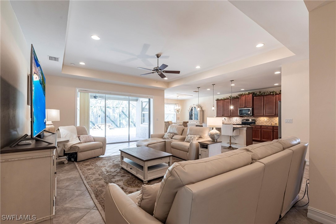
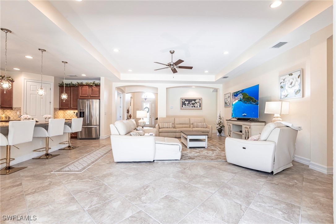
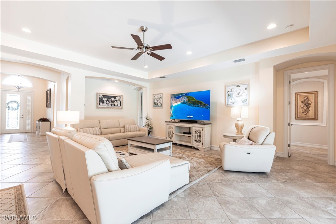
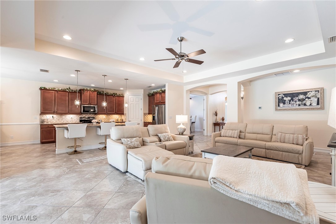
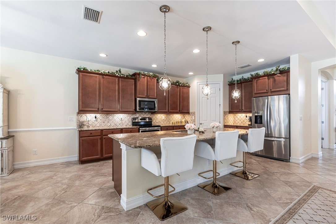
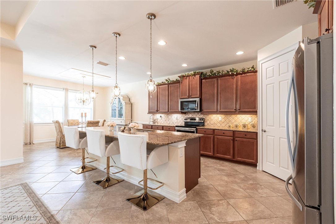
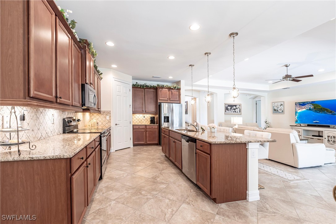
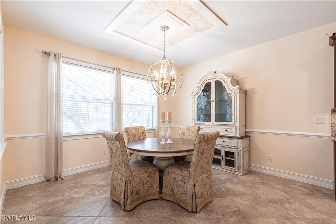
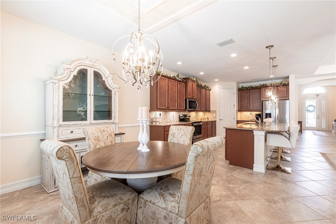
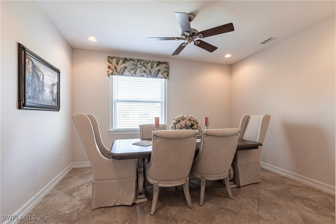
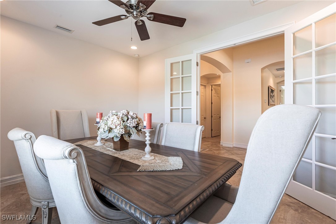
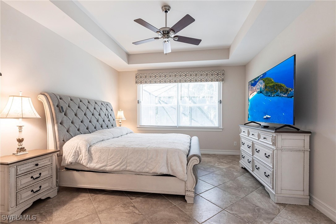
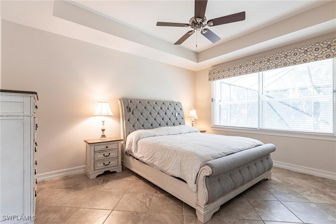
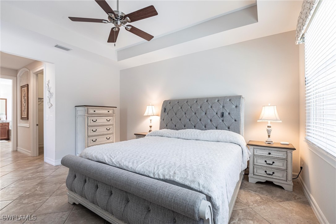
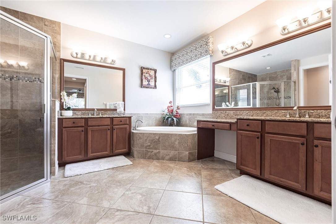
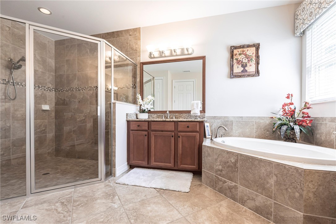
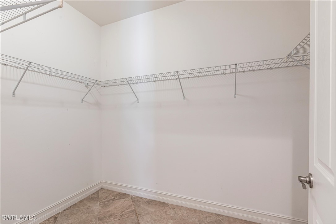
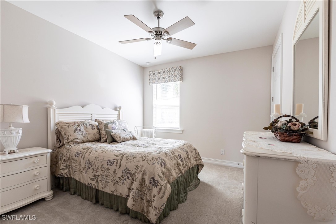
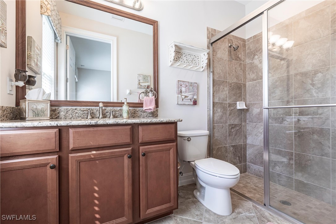
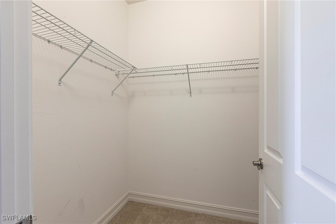
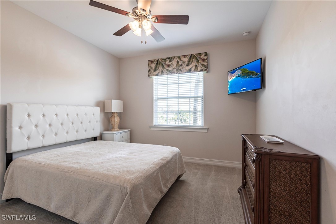
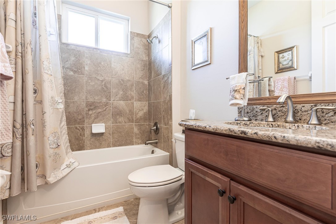
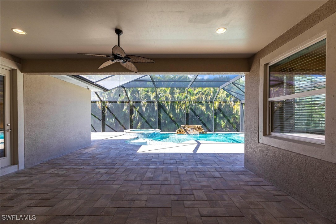
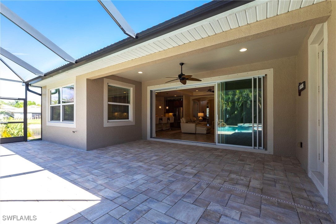
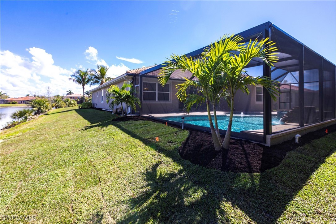
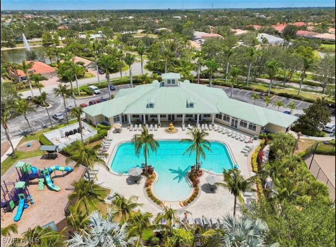
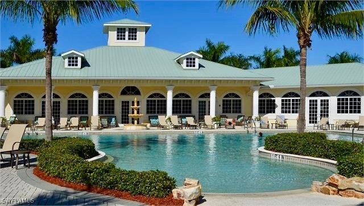
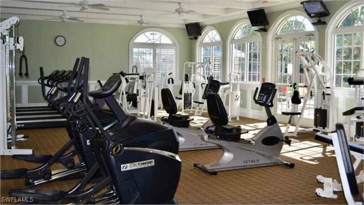
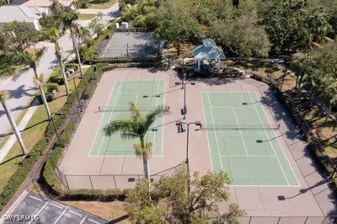
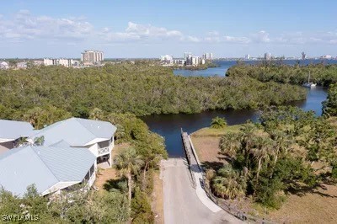
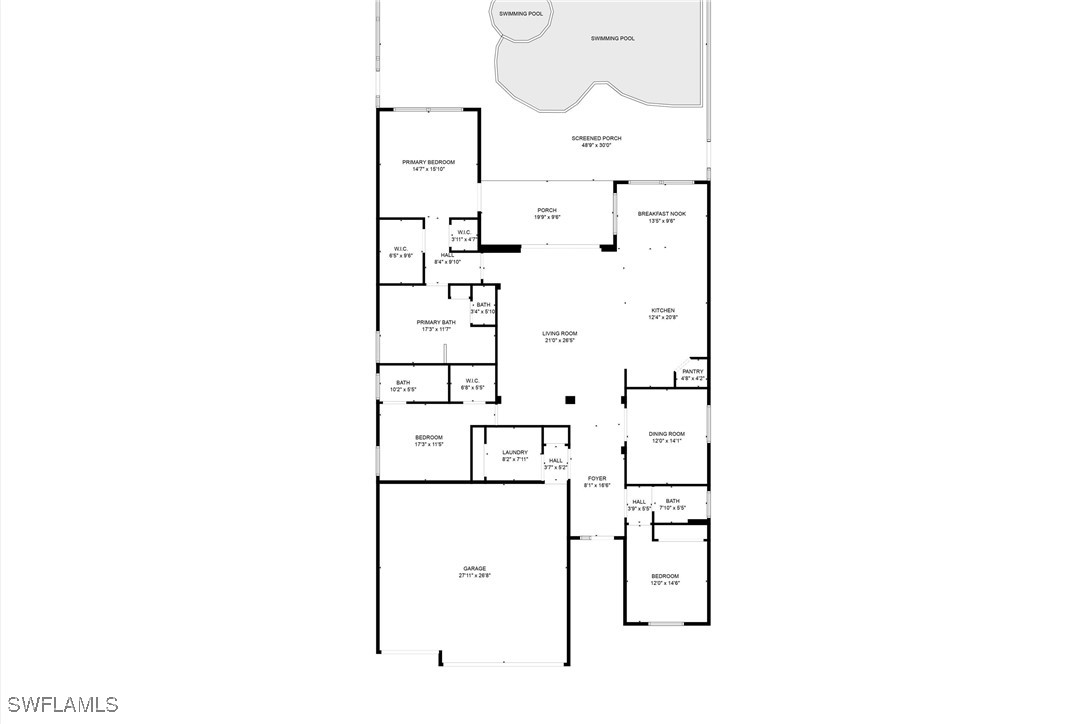
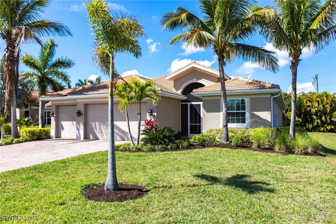
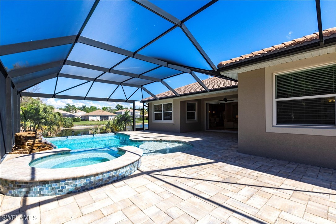
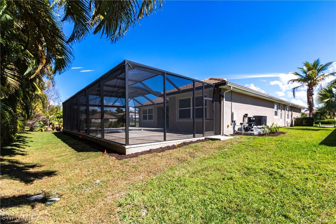
Step into your private oasis in Moody River Estates with this nearly 2,600 sq. ft. home, perfectly situated on an oversized corner cul-de-sac lot with adjacent lake views. Experience the luxury of a brand-new, never-before-enjoyed custom $140,000 heated saltwater pool and spa, designed for both relaxation and entertainment. This stunning outdoor retreat features a cascading rock waterfall, sundeck, infinity edge, and premium LED lighting-offering a true resort-style experience in your own backyard! The expansive new paver deck offers ample space for lounging, while the brand-new panoramic screen enclosure ensures year-round enjoyment. Whether you're hosting gatherings or unwinding under the stars, this backyard paradise is ready to impress! Inside, the home offers an open floor plan with volume ceilings, a spacious family room with pocket sliders to lanai, French doors leading to a den/office with lake views. The primary suite offers two walk-in closets, lanai access, and a spa-like bath with a soaking tub and large walk-in shower. The kitchen boasts an island, ample cabinetry, and a walk-in pantry. Additional highlights include granite thoughout, an ensuite guest bedroom, an oversized 3-car garage with epoxy flooring and a nearly new A/C unit. The fully transferable flood insurance provides significant savings, and the home has never experienced flooding. The HOA covers cable, internet, lawn care, pest control, irrigation, and trash removal, offering a low-maintenance lifestyle. Boating enthusiasts will love the private boat ramp and dock with direct Gulf access. Resort-style amenities include two heated pools, a hot tub, fitness center, tennis/pickleball courts, basketball, billiards, social events, and more. Conveniently located just 10 minutes from the Fort Myers River District, with free trolley service available. Furniture is negotiable--schedule your private showing today!

Share Property

Location

3000 Scarlet Oak PL, North Fort Myers, FL 33903

Status

Sold

Date Sold

April 15, 2025

Property Amenities

Interior
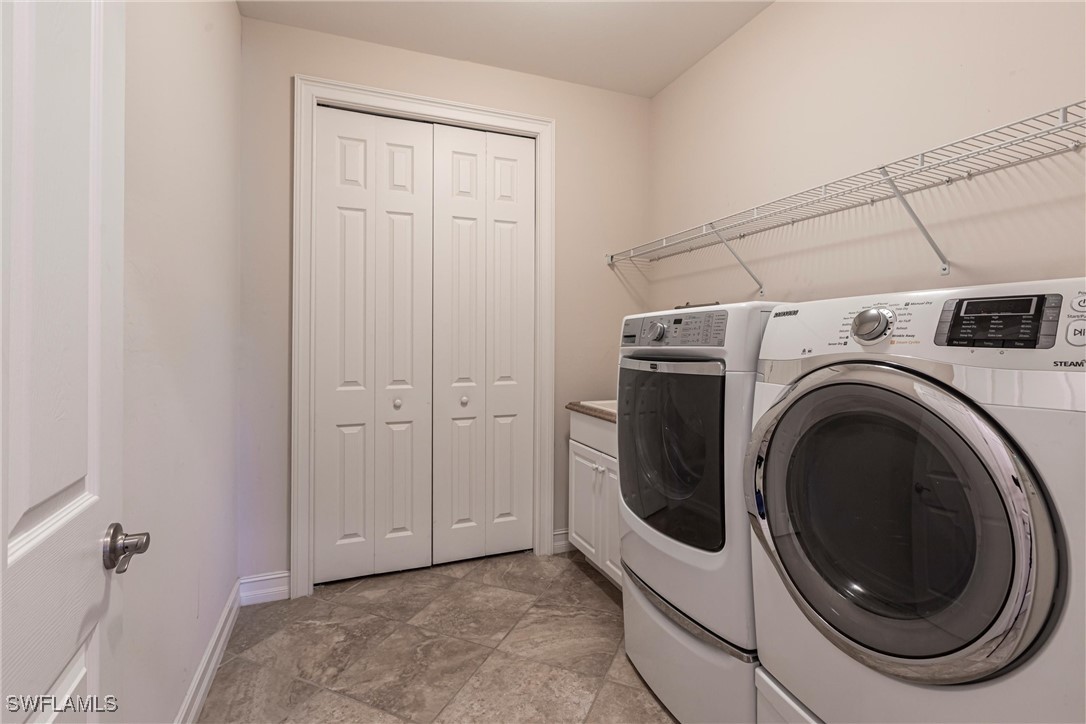
Laundry room Washer Hookup, Dryer Hookup, Inside, Laundry Tub
Appliances Dryer, Dishwasher, Disposal, Ice Maker, Microwave, Range, Refrigerator, Refrigerator With Ice Maker, Self Cleaning Oven, Washer
Flooring Carpet, Tile
Total Bedrooms: 3
Full Bathrooms: 3
Other Interior Features Attic, Breakfast Bar, Built-in Features, Bathtub, Dual Sinks, Entrance Foyer, Family/Dining Room, High Ceilings, Kitchen Island, Living/Dining Room, Main Level Primary, Multiple Primary Suites, Pantry, Pull Down Attic Stairs, Separate Shower, Cable TV, Walk-In Pantry, Walk-In Closet(s), Window Treatments
Area & Lot
Total area 3,376 Sq.Ft.
Lot Area 0.37 Acres
Living area 2,583 Sq.Ft.
MLS® ID 225019845
Year Built 2014
High School SCHOOL CHOICE
Middle School SCHOOL CHOICE
Elementary School SCHOOL CHOICE
Water Frontage Lake
View Description Landscaped,Lake,Water
Architecture Styles Ranch, One Story
Type Residential
Status Sold
Exterior
Stories 1
Pool Concrete, Electric Heat, Heated, In Ground, Negative Edge, Pool Equipment, Screen Enclosure, Salt Water, Community
Air conditioning Central Air, Ceiling Fan(s), Electric
Heat type Central, Electric
Water Source Assessment Paid
Garage Space 3.0
Security Features Security Gate, Gated Community, Smoke Detector(s)
Sewer Assessment Paid
Other Exterior Features Sprinkler/Irrigation, Shutters Manual
Parking Attached, Driveway, Garage, Paved, Two Spaces, Garage Door Opener
Lot Features Irregular Lot, Oversized Lot, Cul-De-Sac, Sprinklers Automatic
Roof Tile
Utilities Cable Available, High Speed Internet Available, Underground Utilities
Finance
Sales Price $640,000
Real Estate Tax $7,672 yearly

360 Virtual Tour

Take a tour of this property
Lakeside Living Experts

Bringing deep local insight and a passion for waterfront living, clients are guided through every step with clarity, care, and a focus on finding the right fit.