3206 42nd ST SW
3206 42nd ST SW
3206 42nd ST SW
3206 42nd ST SW
3206 42nd ST SW
3206 42nd ST SW
3206 42nd ST SW
3206 42nd ST SW
3206 42nd ST SW
3206 42nd ST SW
3206 42nd ST SW
3206 42nd ST SW
3206 42nd ST SW
3206 42nd ST SW
3206 42nd ST SW
3206 42nd ST SW
3206 42nd ST SW
3206 42nd ST SW
3206 42nd ST SW
3206 42nd ST SW
3206 42nd ST SW
3206 42nd ST SW
3206 42nd ST SW
3206 42nd ST SW
3206 42nd ST SW
3206 42nd ST SW
3206 42nd ST SW
3206 42nd ST SW
3206 42nd ST SW
3206 42nd ST SW
3206 42nd ST SW
VIEW PHOTOS
$360,000

3206 42nd ST SW

3 Beds 2 Baths 1,958 Sq.Ft. 10,890 Sq.Ft.

Description

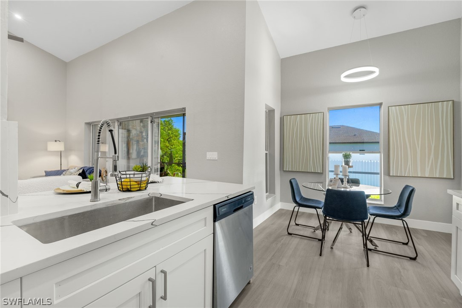
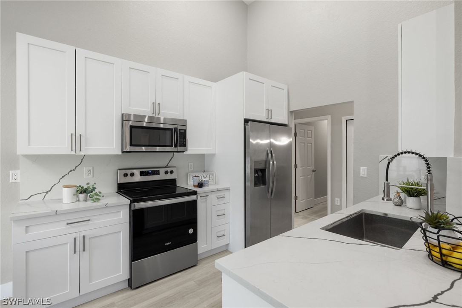
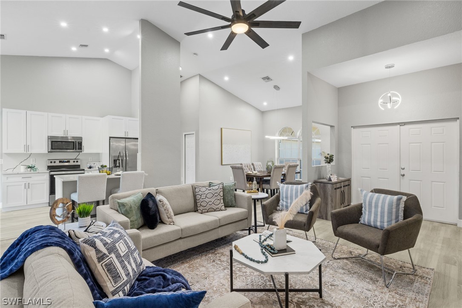
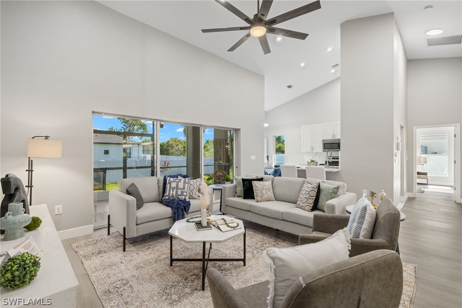
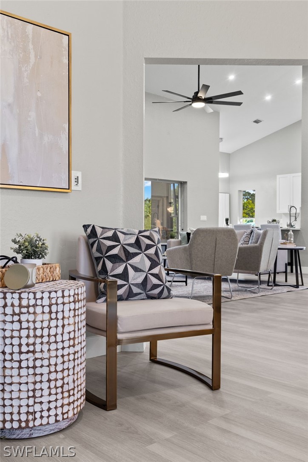
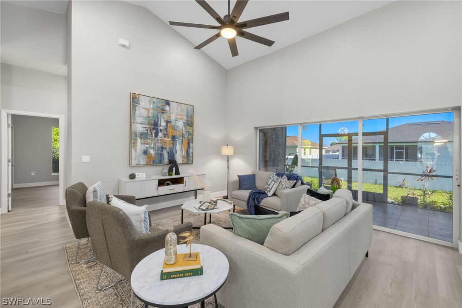
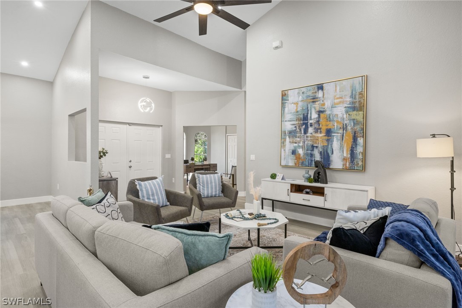
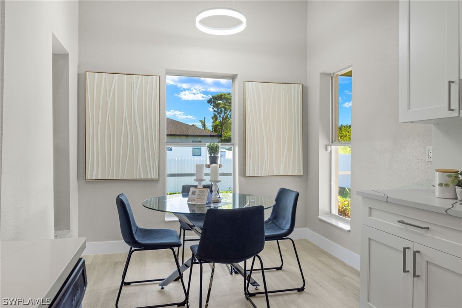
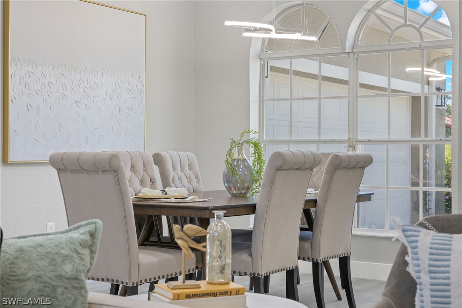
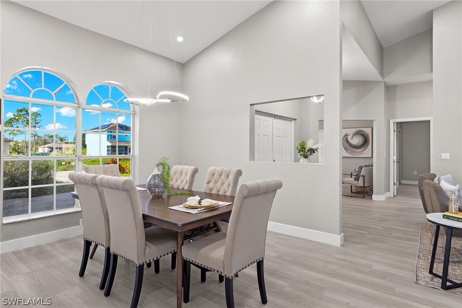
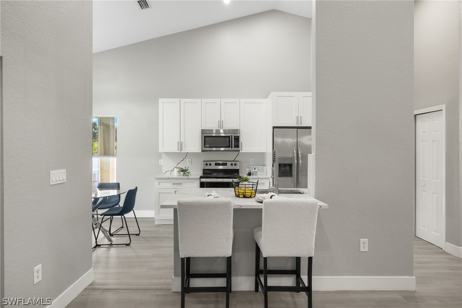
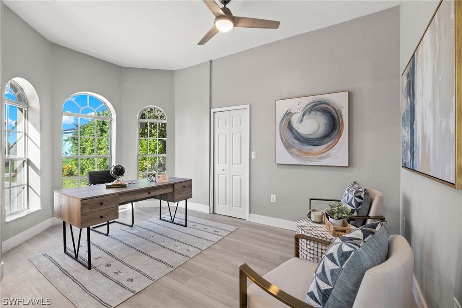
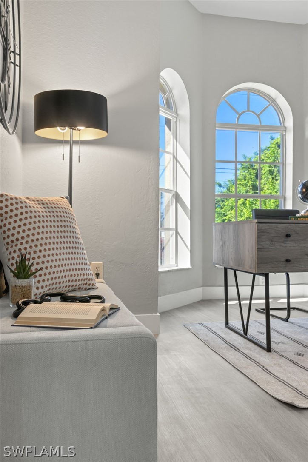
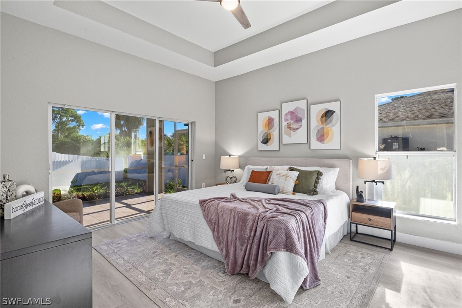
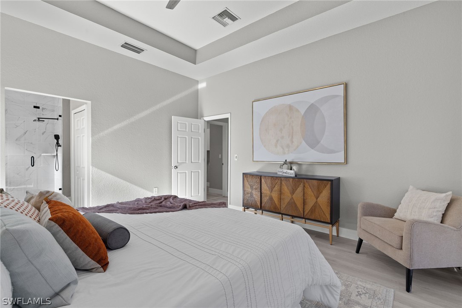
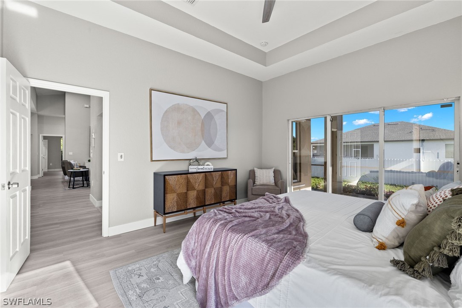
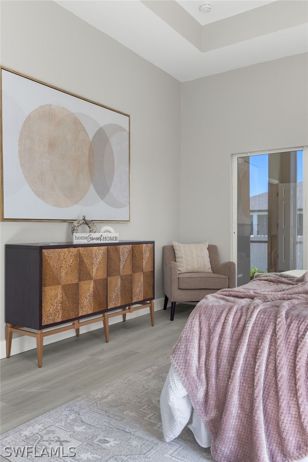
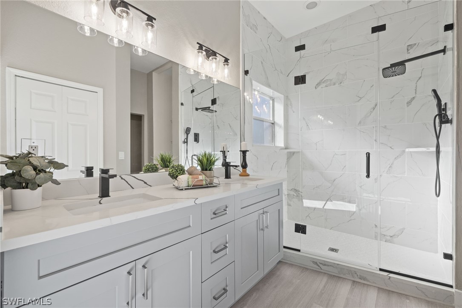
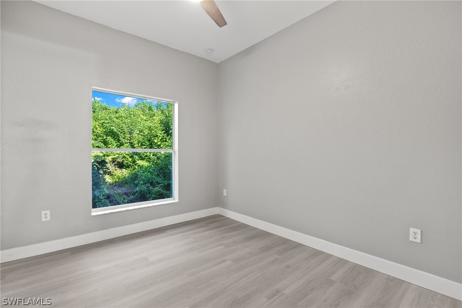
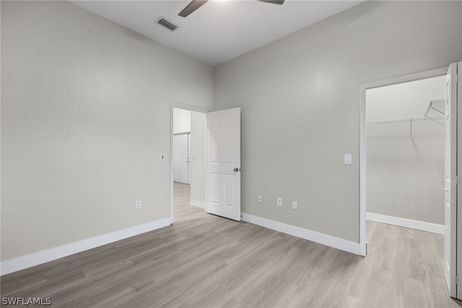
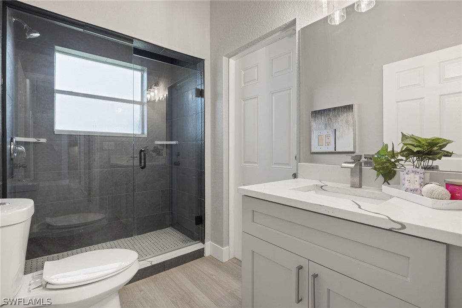
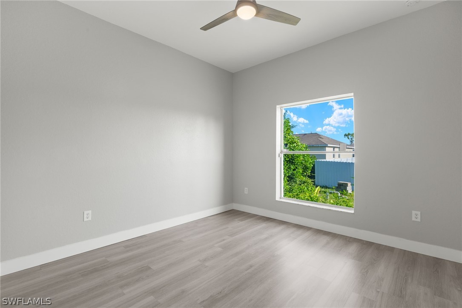
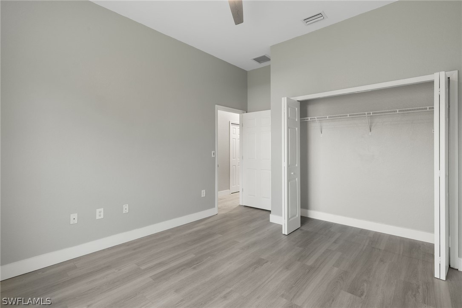
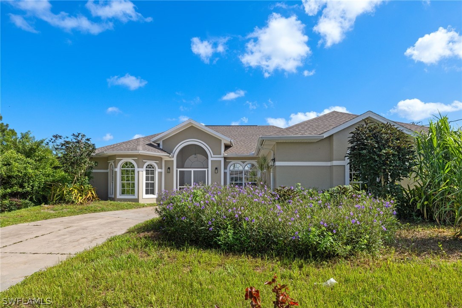
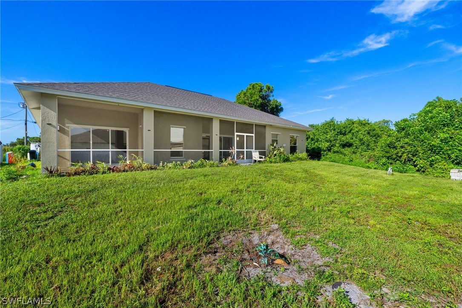
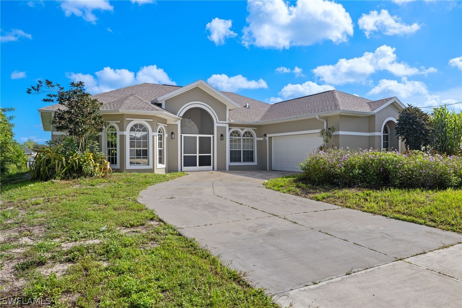
Discover this Totally Renovated home nestled in the heart of Lehigh Acres. With a spacious living area of 1,958 square feet and a total area of 2,442 square feet. This 3 Bed 2 Bath Plus + Den Gem is perfect for families or those seeking a serene retreat. The Luxury Renovation boasts New Kitchen Cabinets, New Flooring, New Design, New Fixtures and Lights, New Roof, New Custom Bathrooms with Custom Mirrors, and Much More! The open floor plan has a split bedroom layout for added privacy and a Brand New Modern kitchen featuring a built-in desk, Quartz Countertops, SS Appliances and a beautiful back splash. The luxurious master bath offers dual sinks and multiple shower heads for a spa-like experience, while interior upgrades such as cathedral ceilings, custom mirrors, French doors, tray ceilings, and walk-in closets enhance the home's elegance. This home is conveniently located near local schools, shopping centers, and recreational areas. Ready for immediate move-in, this property combines comfort and elegance, making it the perfect place to call home. Don't miss out on the opportunity, Schedule a viewing today and experience the best of Lehigh Acres living!

Share Property

Location

3206 42nd ST SW, Lehigh Acres, FL 33976

Status

Sold

Date Sold

November 13, 2024

Property Amenities

Interior
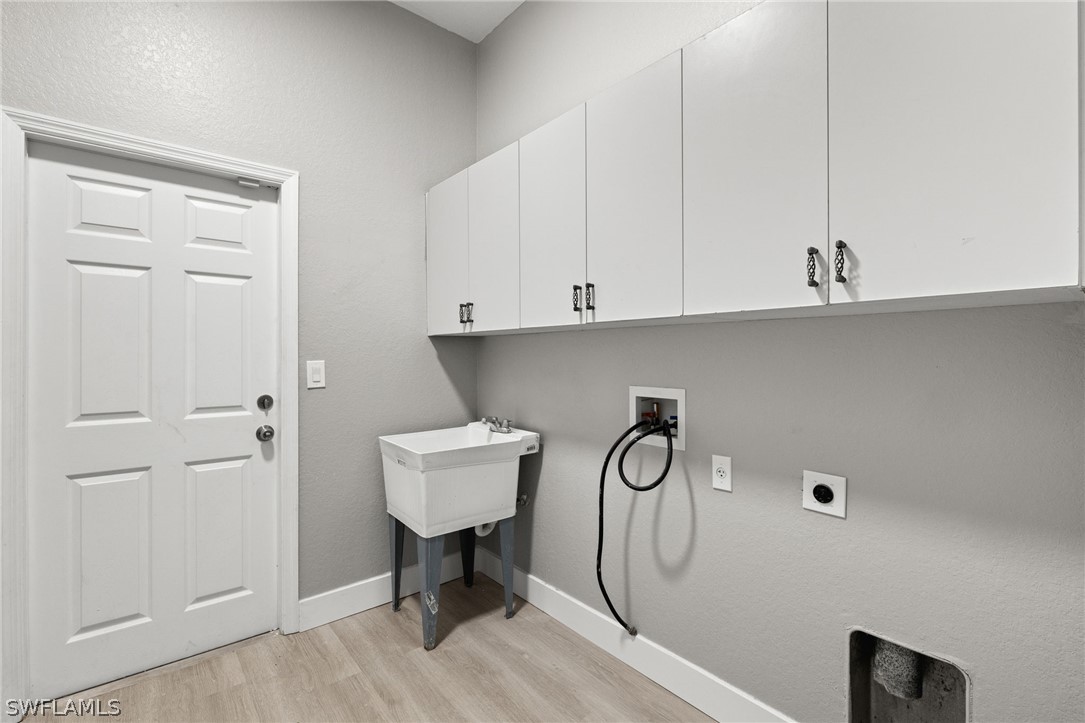
Laundry room Washer Hookup, Dryer Hookup, Inside
Appliances Dishwasher, Disposal, Ice Maker, Microwave, Range, Refrigerator, Refrigerator With Ice Maker, Water Softener
Flooring Vinyl
Total Bedrooms: 3
Full Bathrooms: 2
Other Interior Features Breakfast Bar, Built-in Features, Tray Ceiling(s), Cathedral Ceiling(s), Separate/Formal Dining Room, Dual Sinks, Eat-in Kitchen, French Door(s)/Atrium Door(s), Kitchen Island, Multiple Shower Heads, Custom Mirrors, Pantry, Cable TV, Walk-In Closet(s), Home Office, Split Bedrooms
Area & Lot
Total area 2,442 Sq.Ft.
Lot Area 10,890 Sq.Ft.
Living area 1,958 Sq.Ft.
MLS® ID 224062834
Year Built 2006
Water Frontage None
View Description Landscaped
Architecture Styles Ranch, One Story
Type Residential
Status Sold
Exterior
Stories 1
Air conditioning Central Air, Ceiling Fan(s), Electric
Heat type Central, Electric
Water Source Well
Garage Space 2.0
Security Features Fire Sprinkler System, Smoke Detector(s)
Sewer Septic Tank
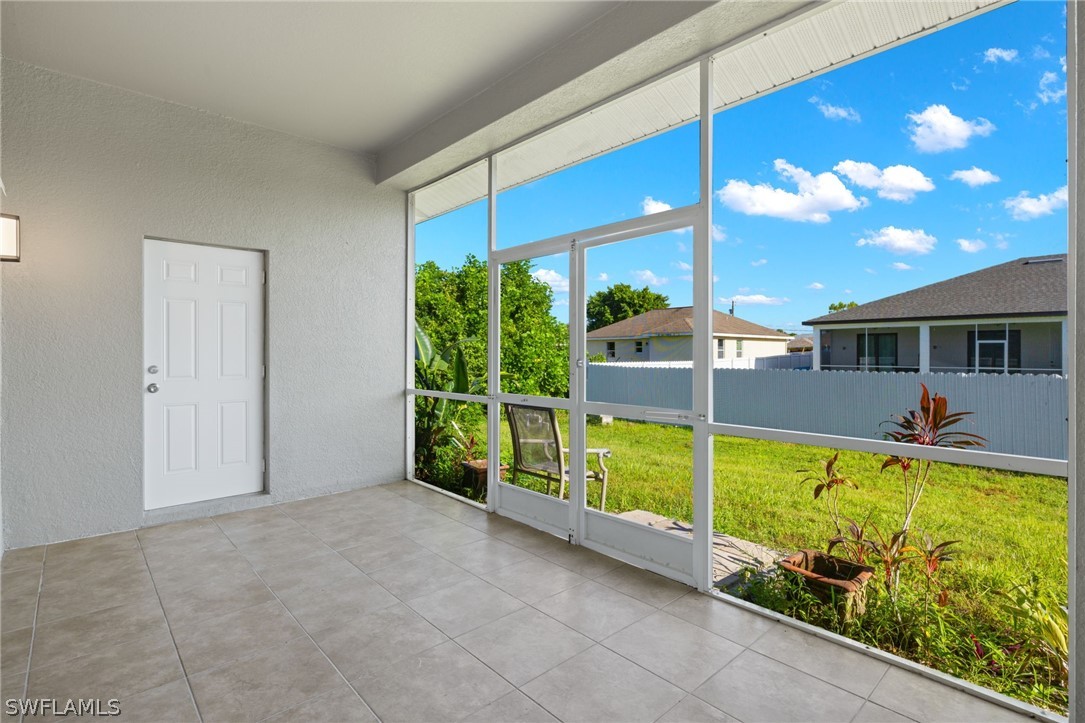
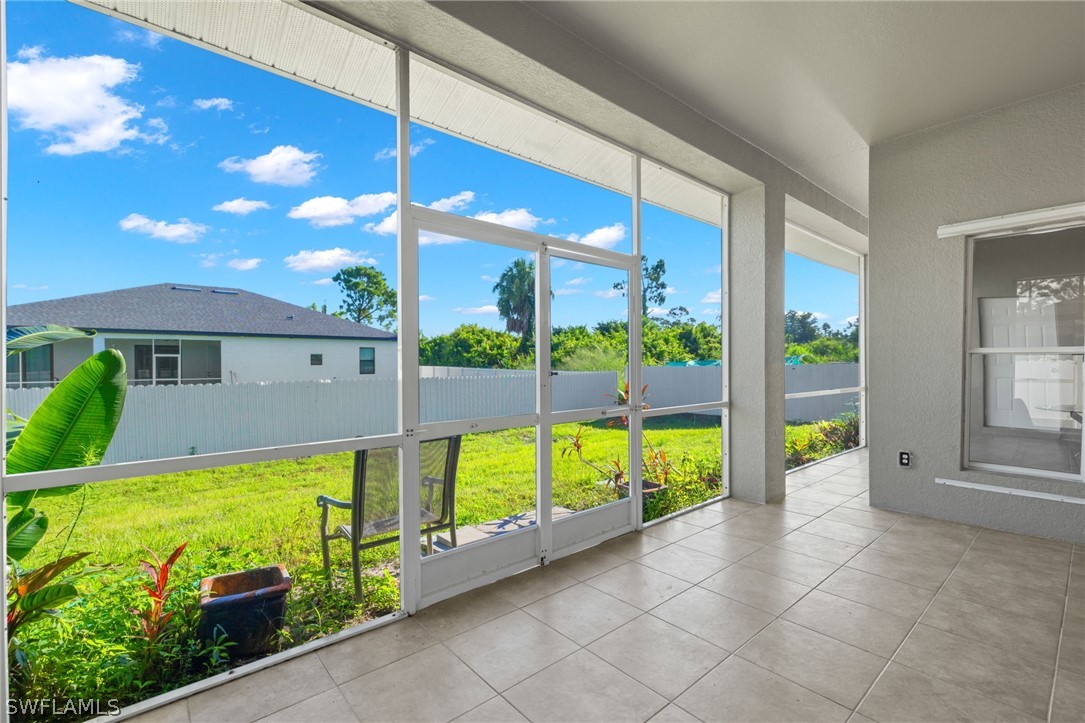
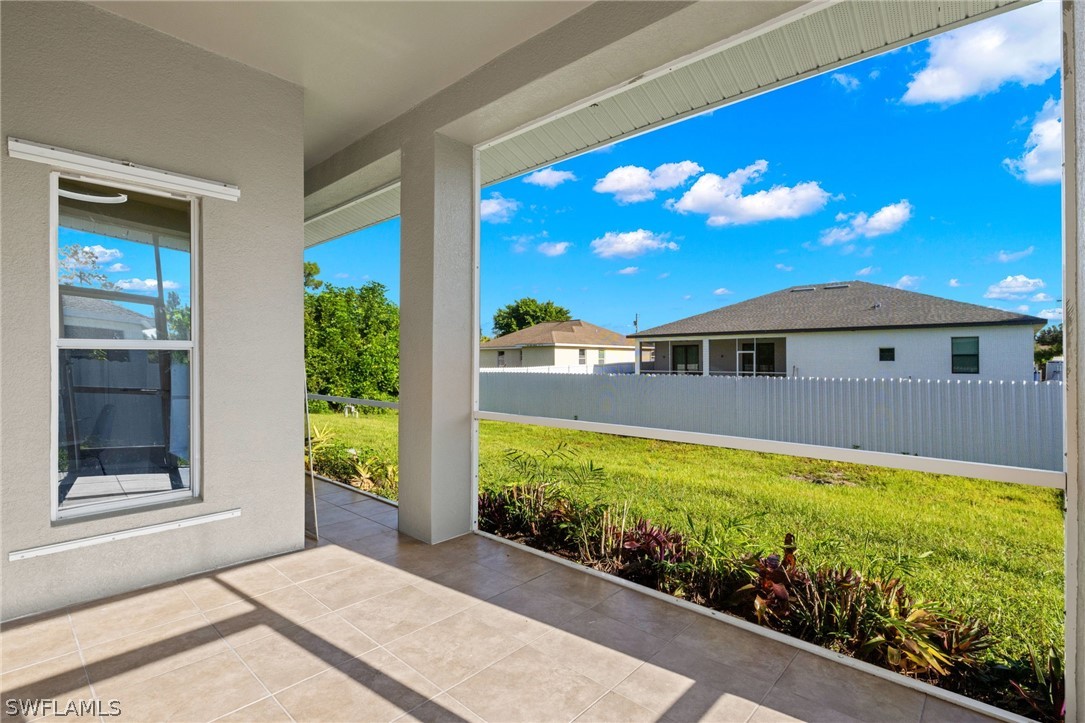
Other Exterior Features Fence, Sprinkler/Irrigation, Patio, Privacy Wall, Room For Pool, Shutters Manual
Parking Attached, Garage, Garage Door Opener
Lot Features Rectangular Lot, Sprinklers Automatic
Roof Shingle
Utilities Cable Available, High Speed Internet Available
Finance
Sales Price $360,000
Real Estate Tax $3,629 yearly

360 Virtual Tour

Take a tour of this property

Lakeside Living Experts

Bringing deep local insight and a passion for waterfront living, clients are guided through every step with clarity, care, and a focus on finding the right fit.