3218 43rd ST W
$250,000

3218 43rd ST W

3 Beds 2 Baths 1,272 Sq.Ft. 10,890 Sq.Ft.

Description

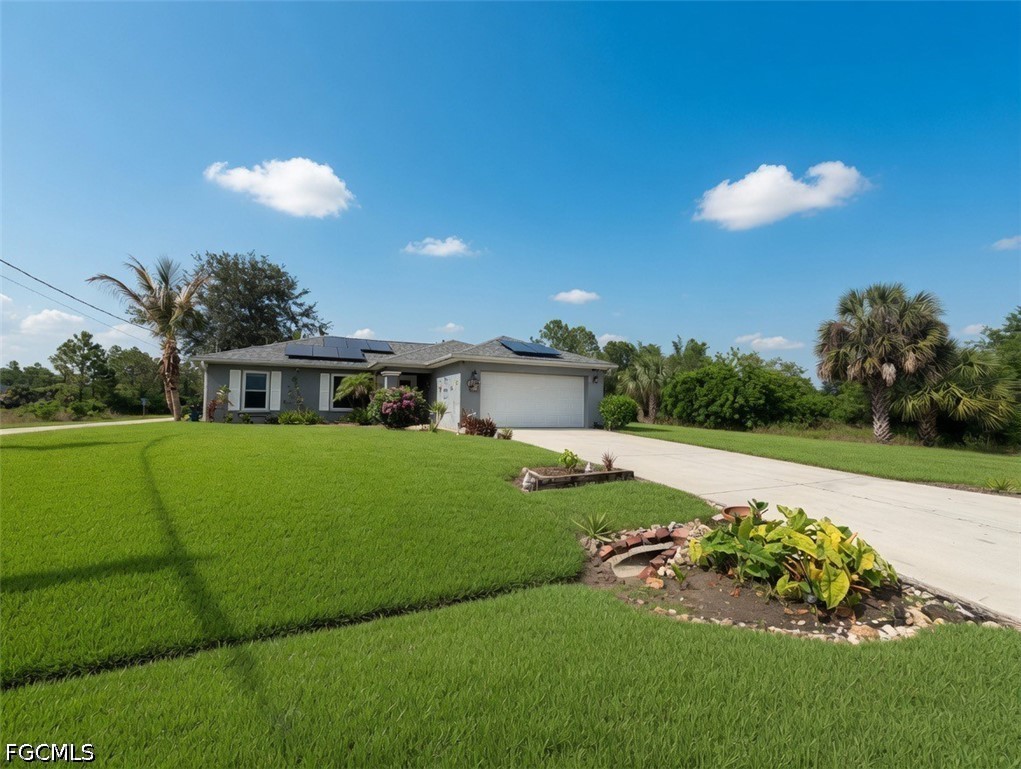
HALF AN ACRE WHEN THE ADJACENT LOT IS INCLUDED! Rare opportunity to own a unique corner-lot property just minutes from Harns Marsh. This 3-bedroom, 2-bath home sits on over half an acre when combined with the included lot behind the property, creating added privacy, extra space, and future potential. Inside, you'll find an open floor plan with vaulted ceilings, a breakfast bar, split-bedroom layout, and a bright living area with sliding glass doors leading to the backyard. Outside is where this property truly stands out. Enjoy an above-ground pool, tranquil koi pond, fire pit area, mature coconut trees, tropical landscaping, fenced pet area, and a large barn-style storage building with loft space. Whether you need room for hobbies, storage, entertaining, or simply enjoying the outdoors, this property offers endless possibilities. Recent upgrades include a 2022 roof, 2024 hurricane impact windows with heat-resistant glazing, solar panels, and a whole-house water filtration system. The solar system provides significant energy savings, often reducing electric costs by over $200 per month. Seller is offering flexibility: purchase at the current list price and assume the existing solar loan at a low 1.99% interest rate, or submit an offer of $299,900 and the seller will pay off the solar loan at closing. If you're looking for space, privacy, and a property with character that's close to nature while still convenient to shopping, dining, and everyday amenities, this is one you won't want to miss.

Share Property

Location

3218 43rd ST W, Lehigh Acres, FL 33971

Status

Sold

Date Sold

July 15, 2026

Property Amenities

Interior
Laundry room Inside
Appliances Cooktop, Dryer, Dishwasher, Electric Cooktop, Disposal, Ice Maker, Microwave, Range, Refrigerator, Refrigerator With Ice Maker, Self Cleaning Oven, Water Purifier, Washer, Water Softener
Flooring Carpet, Tile, Vinyl
Total Bedrooms: 3
Full Bathrooms: 2
Other Interior Features Built-in Features, Bedroom on Main Level, Cathedral Ceiling(s), Entrance Foyer, Eat-in Kitchen, Family/Dining Room, High Ceilings, Living/Dining Room, Main Level Primary, Pantry, Shower Only, Separate Shower, Cable TV, Bar, Walk-In Closet(s), Window Treatments, Home Office, Split Bedrooms
Area & Lot
Total area 1,713 Sq.Ft.
Lot Area 10,890 Sq.Ft.
Living area 1,272 Sq.Ft.
MLS® ID 2026021702
Year Built 2006
Water Frontage None
View Description Landscaped,Pond,Pool,Trees/Woods,Water
Architecture Styles Ranch, One Story
Type Residential
Status Sold
Exterior
Stories 1
Pool Above Ground, Pool Equipment
Air conditioning Central Air, Electric
Heat type Central, Electric
Disability Features Wheelchair Access
Water Source Well
Garage Space 2.0
Security Features Smoke Detector(s)
Sewer Septic Tank
Other Exterior Features Deck, Fruit Trees, Sprinkler/Irrigation, Patio, Storage
Parking Attached, Garage, Garage Door Opener
Lot Features Rectangular Lot, Pond on Lot, Sprinklers Automatic
Roof Shingle
Utilities Cable Available, High Speed Internet Available
Finance
Sales Price $250,000
Real Estate Tax $1,970 yearly

360 Virtual Tour

Take a tour of this property

Lakeside Living Experts

Bringing deep local insight and a passion for waterfront living, clients are guided through every step with clarity, care, and a focus on finding the right fit.