3306 SW 3rd TER
3306 SW 3rd TER
3306 SW 3rd TER
3306 SW 3rd TER
3306 SW 3rd TER
3306 SW 3rd TER
3306 SW 3rd TER
3306 SW 3rd TER
3306 SW 3rd TER
3306 SW 3rd TER
3306 SW 3rd TER
3306 SW 3rd TER
3306 SW 3rd TER
3306 SW 3rd TER
3306 SW 3rd TER
3306 SW 3rd TER
3306 SW 3rd TER
3306 SW 3rd TER
3306 SW 3rd TER
3306 SW 3rd TER
3306 SW 3rd TER
3306 SW 3rd TER
3306 SW 3rd TER
3306 SW 3rd TER
3306 SW 3rd TER
3306 SW 3rd TER
VIEW PHOTOS
$609,000

3306 SW 3rd TER

4 Beds 3 Baths 2,010 Sq.Ft. 10,018.8 Sq.Ft.

Description

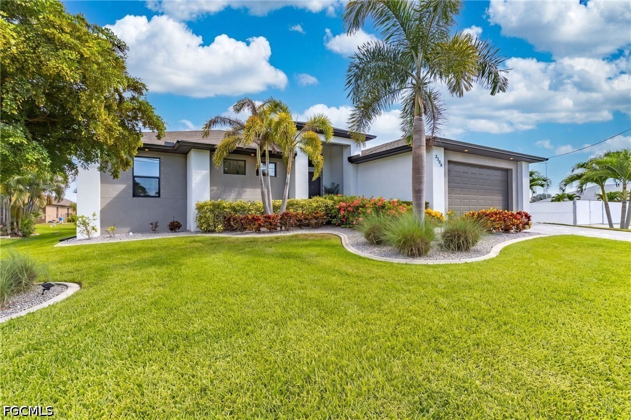
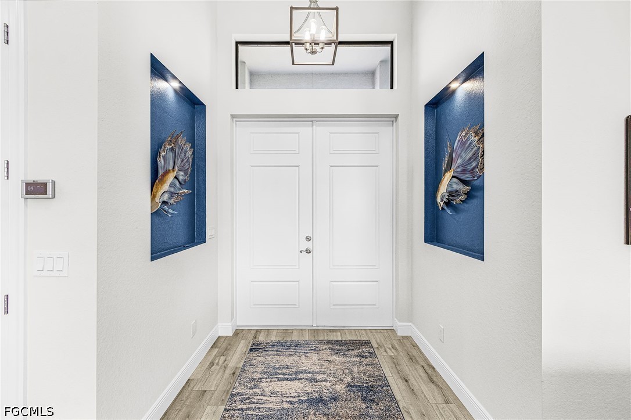
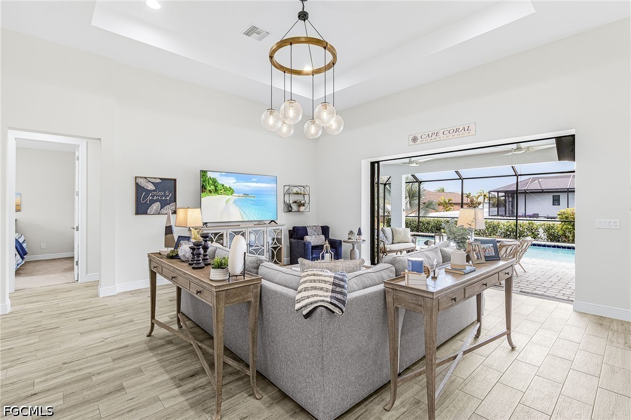
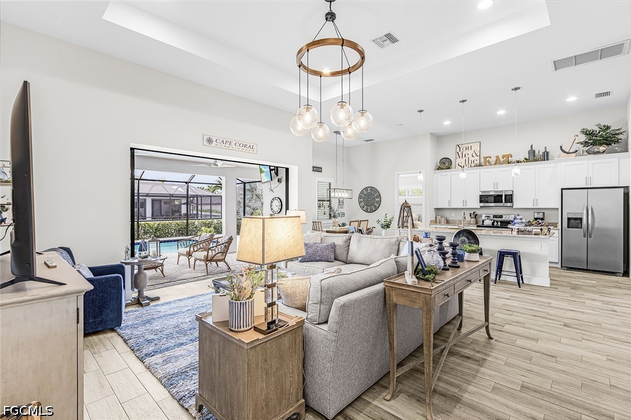
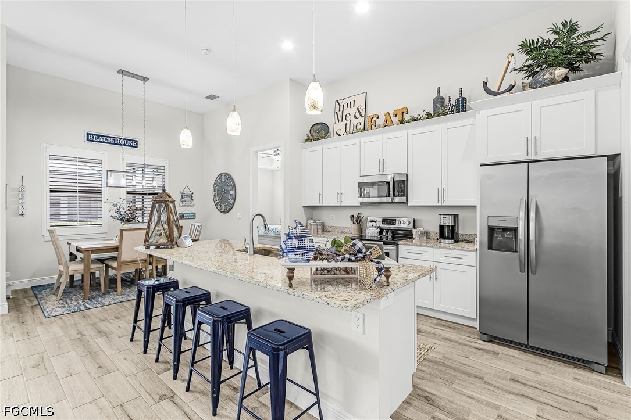
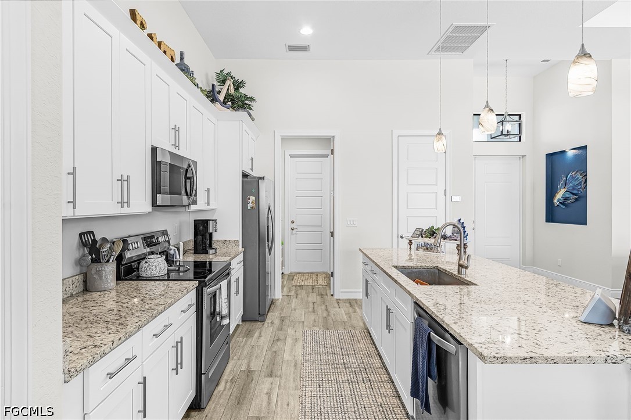
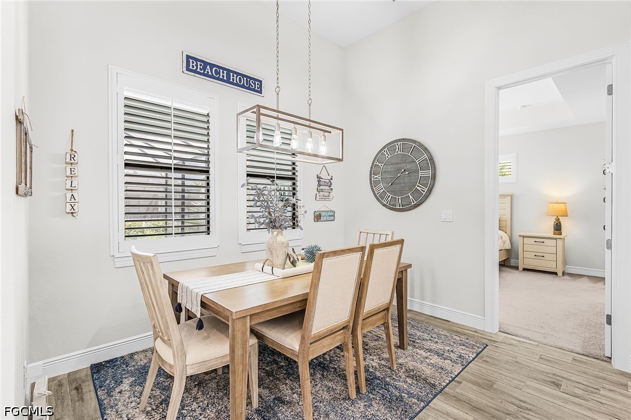
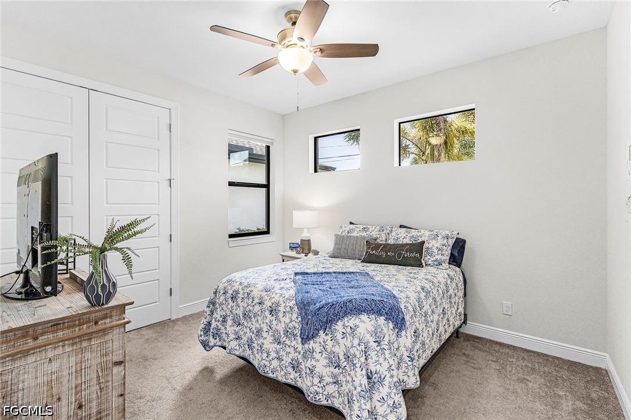
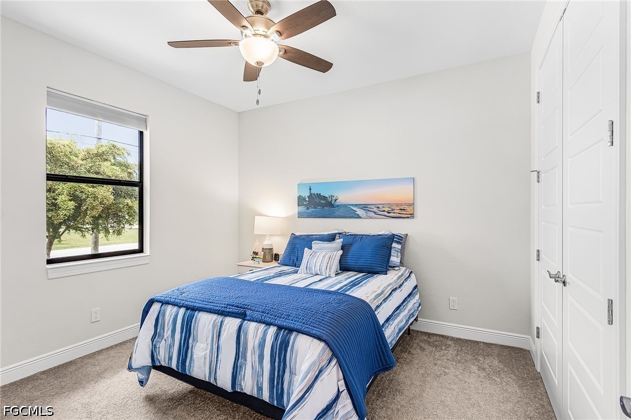
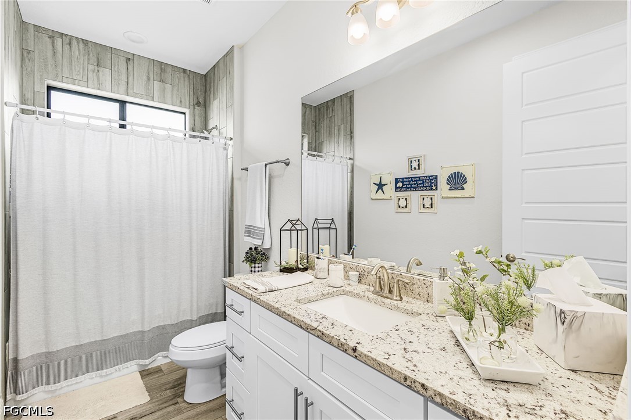
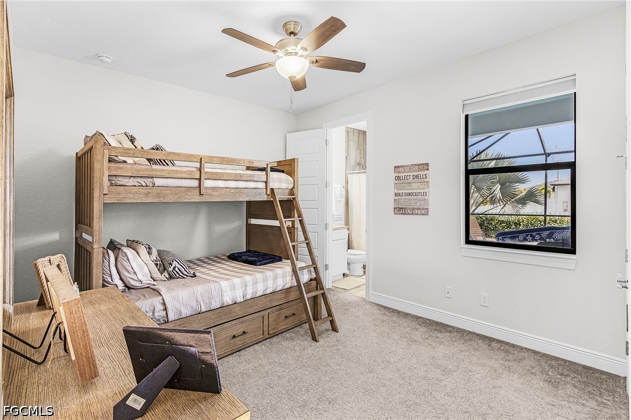
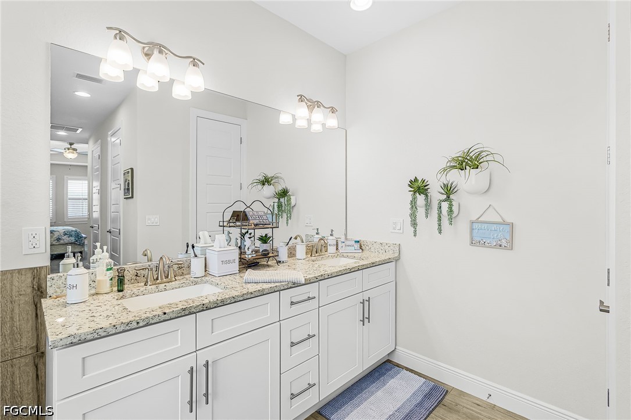
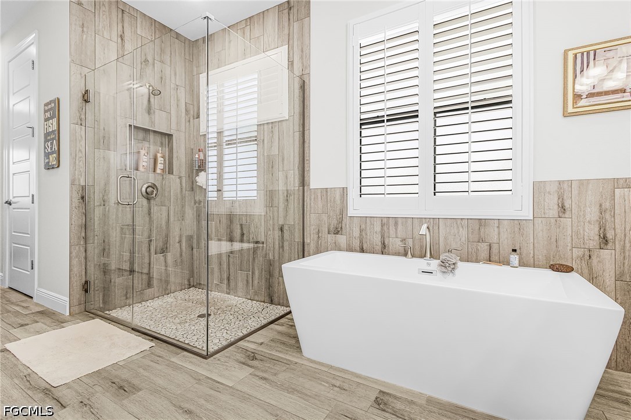
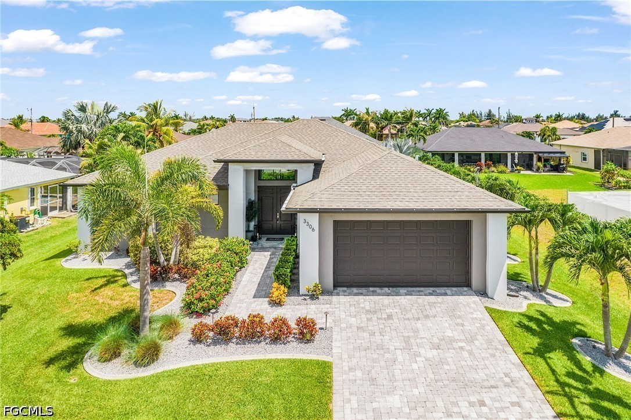
Welcome to this beautifull turnkey pool home offering 4 bedrooms, 3 full bathrooms, and over 2,000 square feet located in Southwest Cape Coral. This home has a spacious kitchen featuring granite countertops, stainless steel appliances, a large center island, and abundant storage. Valted ceilings, 8-foot interior doors, and plank tile flooring throughout the main living areas create a bright, elegant atmosphere. The primary suite offers a spa-inspired bath with a freestanding soaking tub, frameless glass shower, and a generous walk-in closets.

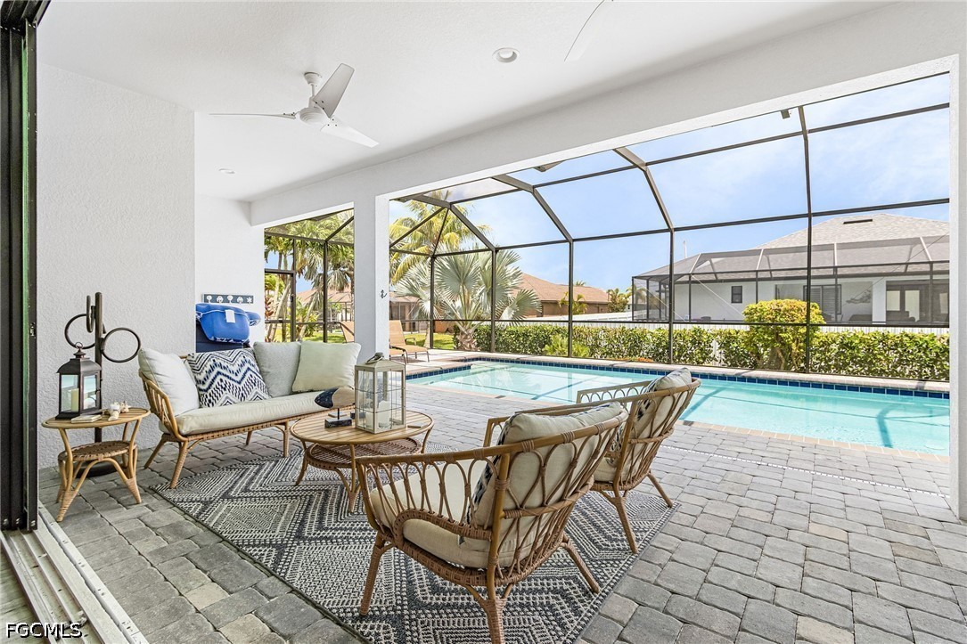
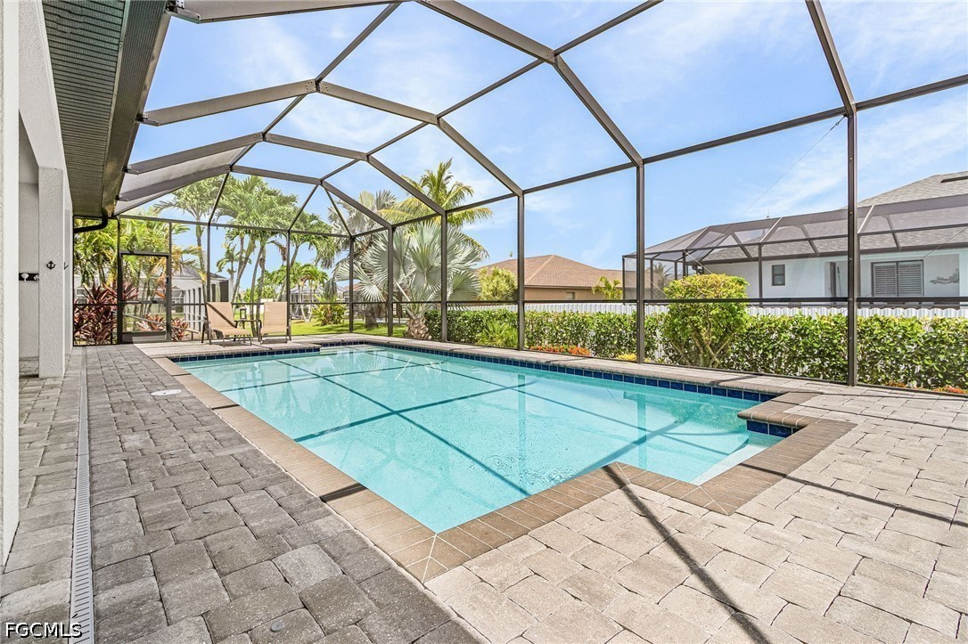
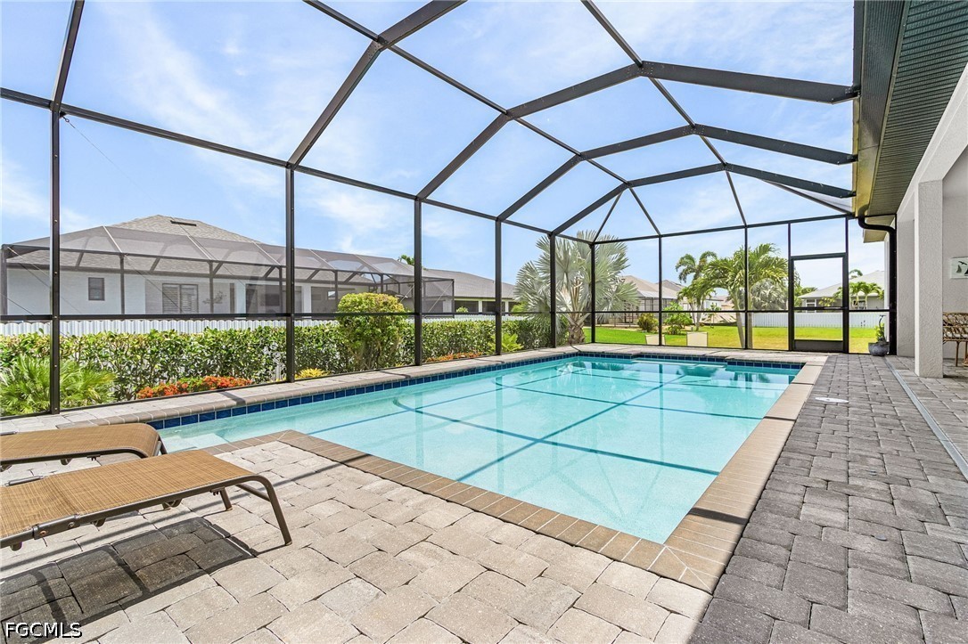
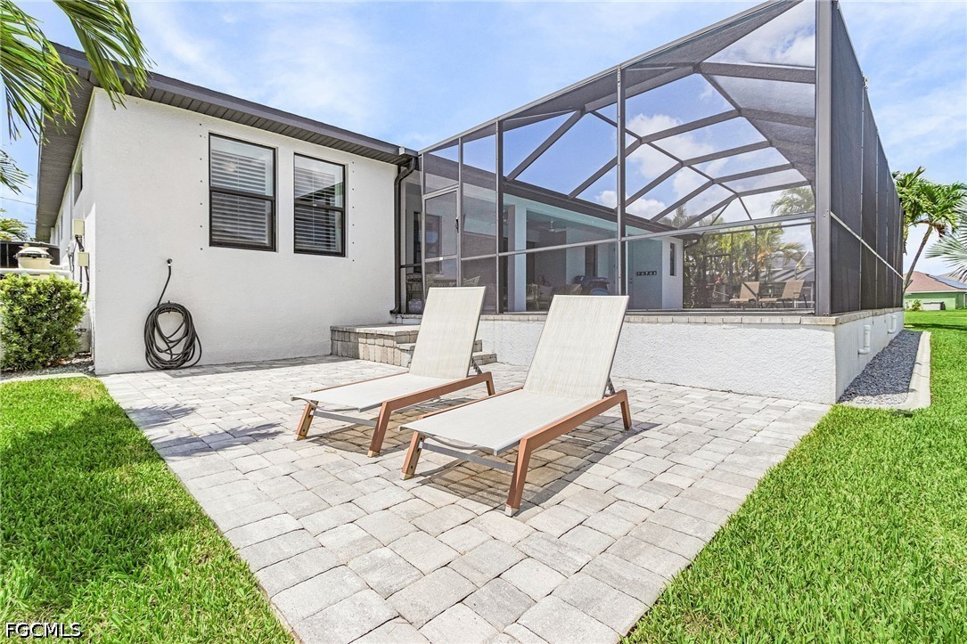
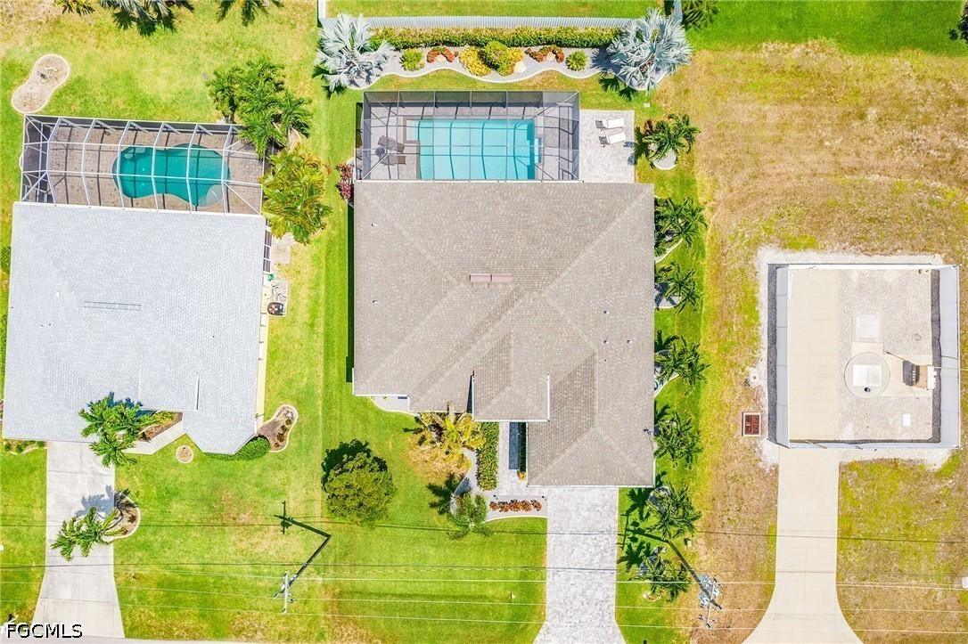
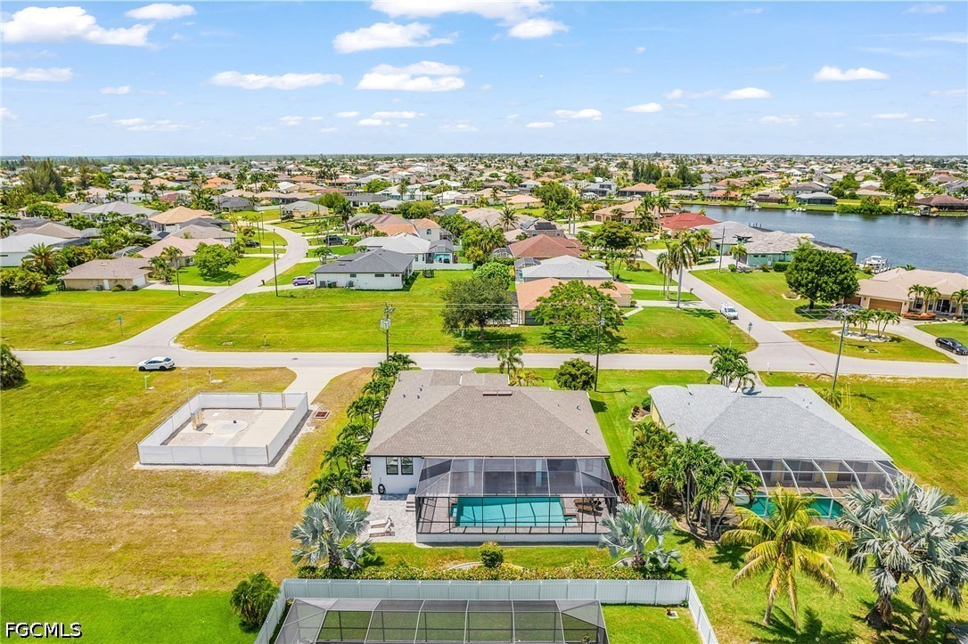
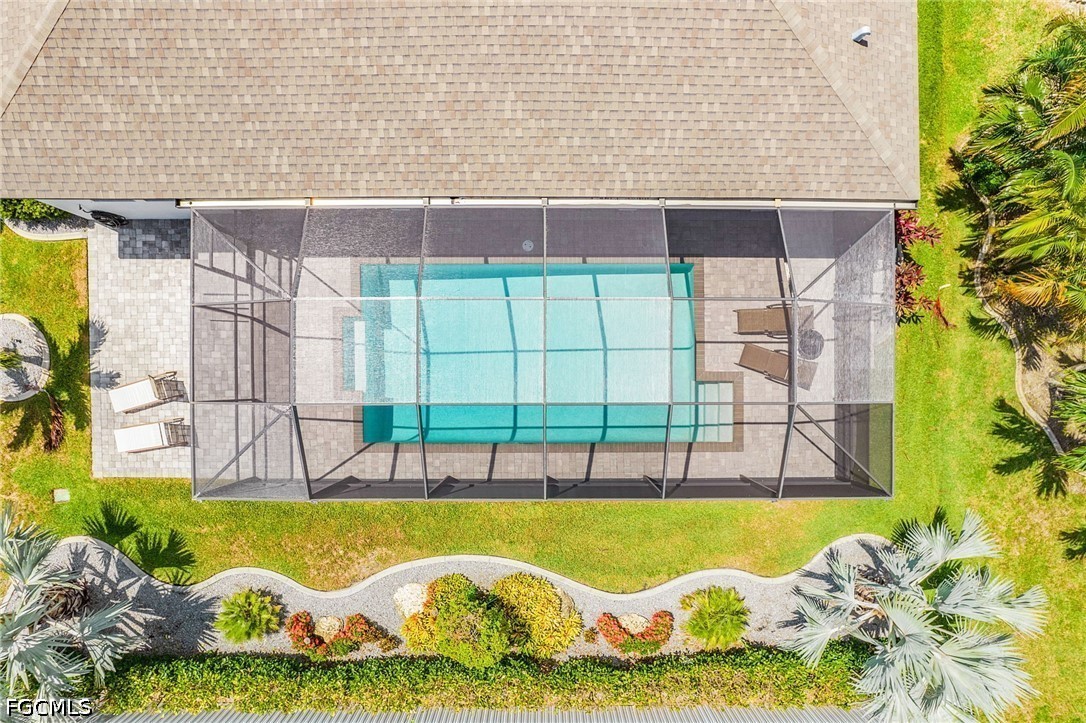
Step outside to your oversized screened lanai featuring a stunning pool and expansive paver deck, creating the perfect setting for relaxing or entertaining year-round. Beyond the lanai, an additional backyard patio provides even more outdoor living space for grilling, gathering with friends, or enjoying the Florida sunshine. A convenient pool bath, paver driveway, irrigation system, professionally landscaped yard, and two-car garage complete the home's impressive features.

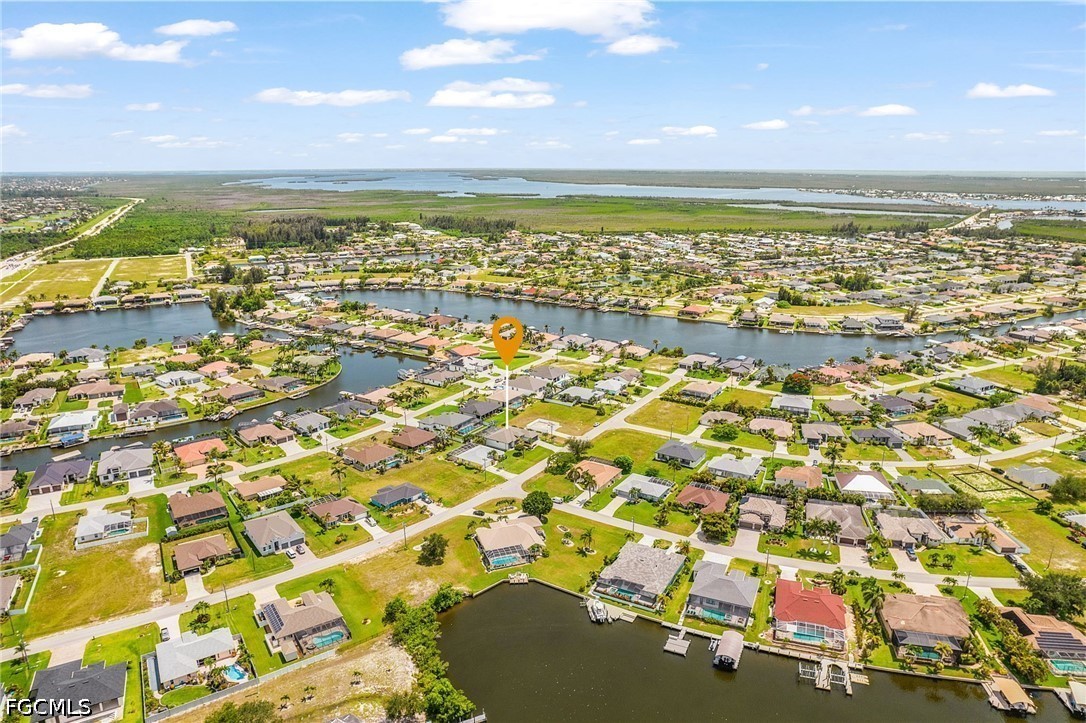
Ideally located near shopping, dining, and schools, this home is also just minutes from four of Cape Coral's most popular parks: Tropicana Park, Joe Stonis Park, Jim Jeffers Park, and Sirenia Vista Park, offering playgrounds, walking paths, sports facilities, pickleball, tennis, and kayaking opportunities. With easy access to the Burnt Store Boat Ramp and Pine Island, this move-in-ready home delivers the very best of the Southwest Florida lifestyle.
Share Property

Location

3306 SW 3rd TER, Cape Coral, FL 33991

Status

For Sale

Property Amenities

Interior
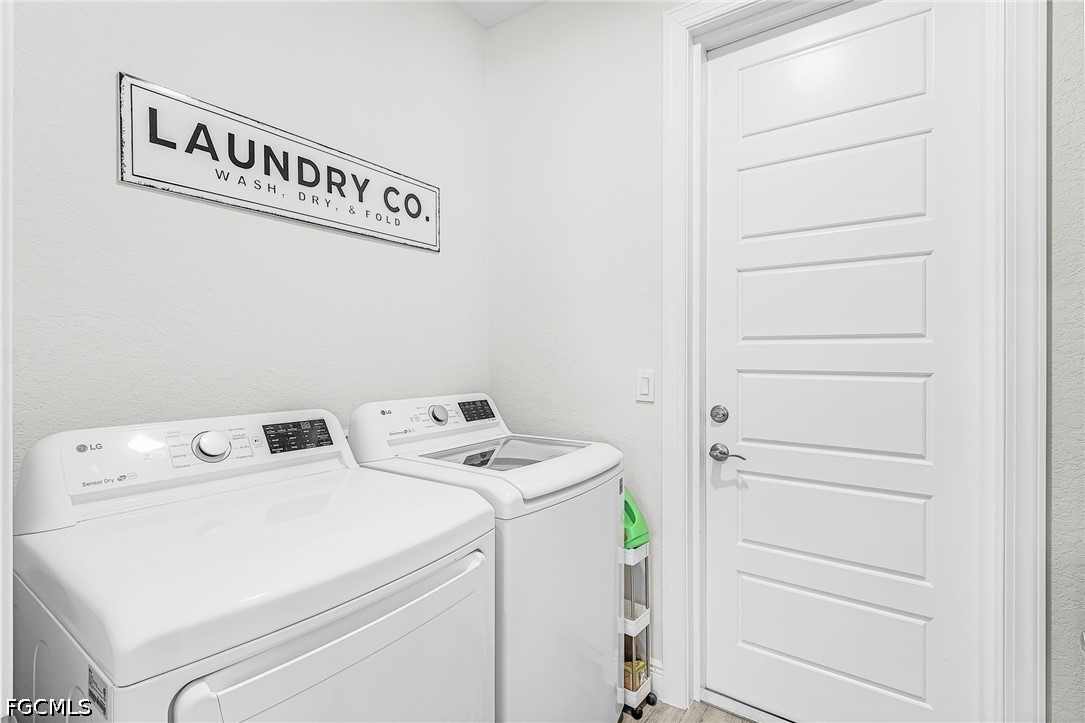
Laundry room Inside
Appliances Dryer, Dishwasher, Electric Cooktop, Disposal, Microwave, Refrigerator, Washer
Flooring Carpet, Tile
Total Bedrooms: 4
Full Bathrooms: 3
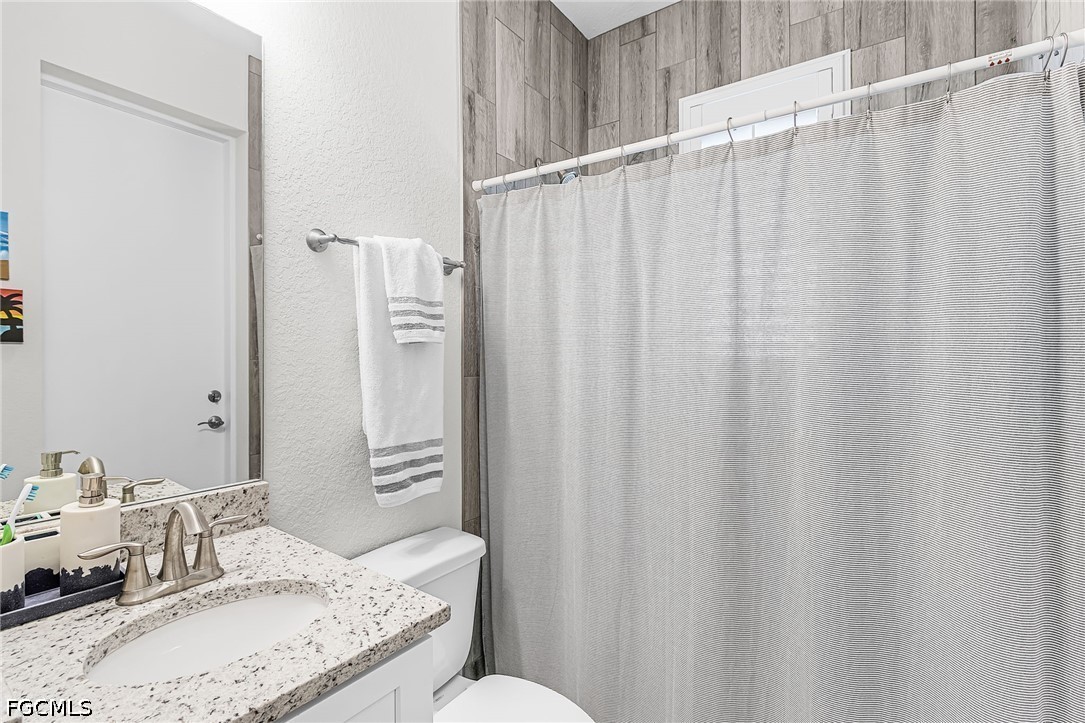
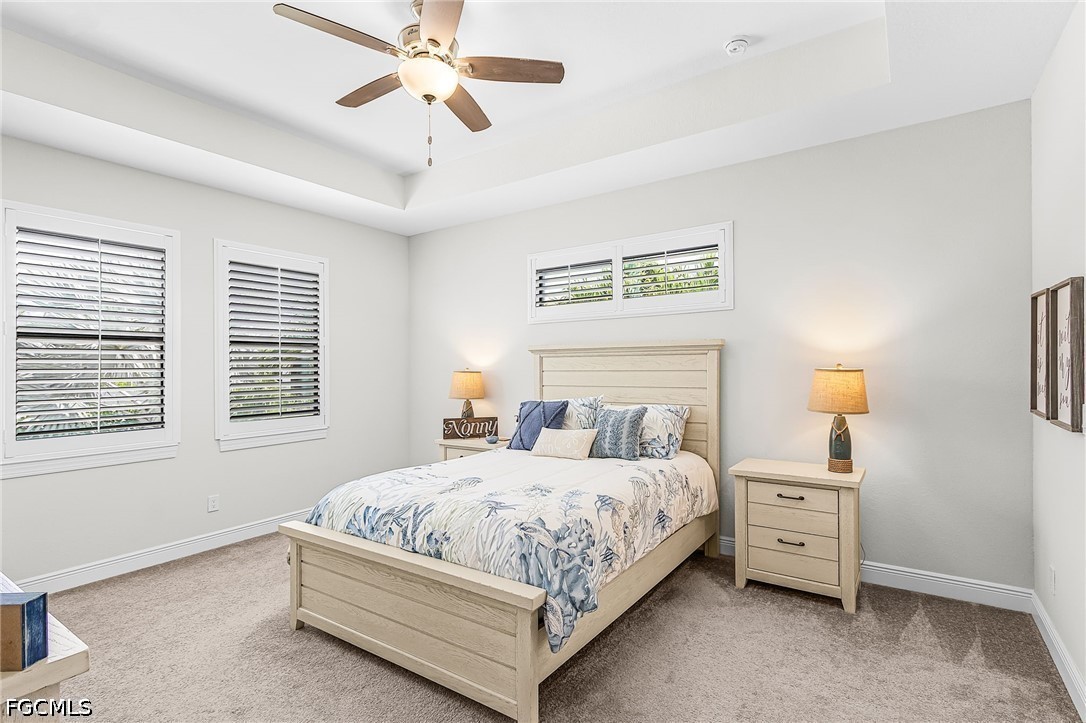
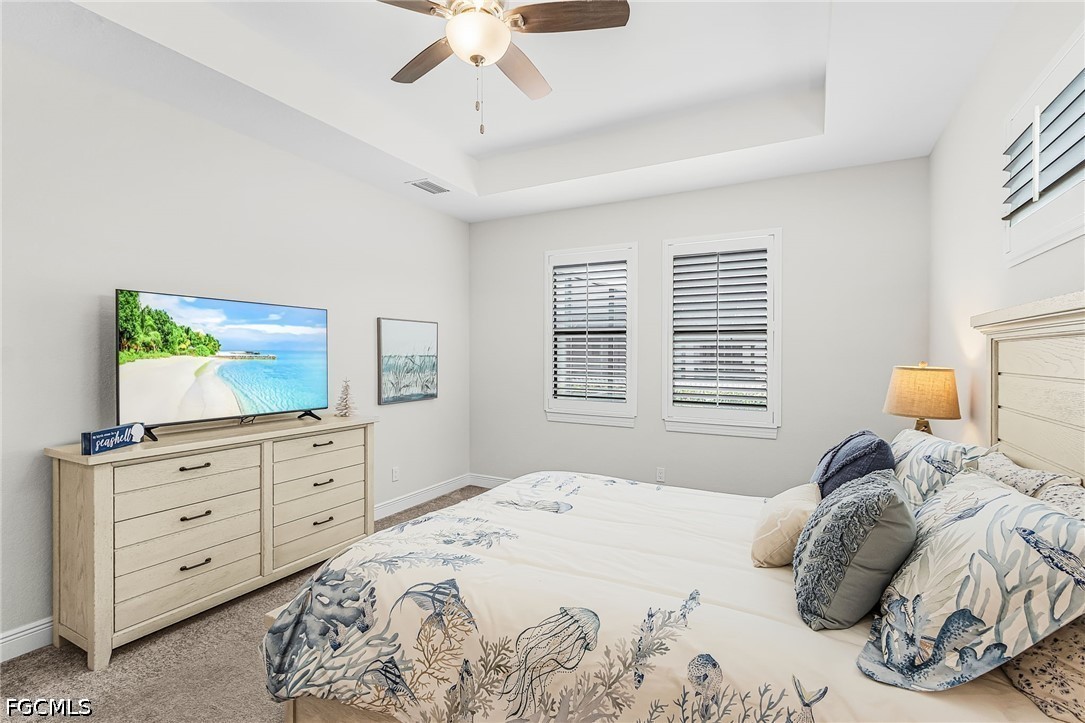
Other Interior Features Breakfast Bar, Bathtub, Kitchen Island, Other, Pantry, Separate Shower, Vaulted Ceiling(s), Walk-In Closet(s), Window Treatments, Split Bedrooms
Area & Lot
Total area 2,527 Sq.Ft.
Lot Area 10,018.8 Sq.Ft.
Living area 2,010 Sq.Ft.
MLS® ID 2026029248
Year Built 2021
Water Frontage None
Architecture Styles Ranch, One Story
Type Residential
Status For Sale
Exterior
Stories 1
Pool In Ground
Air conditioning Central Air, Ceiling Fan(s), Electric
Heat type Central, Electric
Water Source Assessment Unpaid
Garage Space 2.0
Security Features None, Smoke Detector(s)
Sewer Assessment Unpaid
Other Exterior Features Sprinkler/Irrigation, Patio
Parking Attached, Garage, Garage Door Opener
Lot Features Other, Sprinklers Automatic
Roof Shingle
Utilities Cable Available
Finance
Sales Price $609,000
Real Estate Tax $8,829 yearly

360 Virtual Tour

Take a tour of this property
image

Schedule a Showing

I would love to show you our beautiful property. Please select your preferred date and time below. I will be in touch shortly to confirm your appointment.

Schedule a Showing

I would love to show you our beautiful property. Please select your preferred date and time below. I will be in touch shortly to confirm your appointment.

Thank you for your interest in 3306 SW 3rd TER, Cape Coral, FL 33991. We are reviewing your request and will be in touch shortly!

Mortgage Calculator

Estimate your monthly mortgage payment, including the principal and interest, property taxes, and HOA. Adjust the values to generate a more accurate rate.

All estimates are provided for informational purposes only. Actual amounts may vary.
$0,000 Your Payment 20 15 65
$0,000 Your Payment

Cape Coral

Lakeside Living Experts

Bringing deep local insight and a passion for waterfront living, clients are guided through every step with clarity, care, and a focus on finding the right fit.