3719 SW 2nd ST
3719 SW 2nd ST
3719 SW 2nd ST
3719 SW 2nd ST
3719 SW 2nd ST
3719 SW 2nd ST
3719 SW 2nd ST
3719 SW 2nd ST
3719 SW 2nd ST
3719 SW 2nd ST
3719 SW 2nd ST
3719 SW 2nd ST
3719 SW 2nd ST
3719 SW 2nd ST
3719 SW 2nd ST
3719 SW 2nd ST
3719 SW 2nd ST
3719 SW 2nd ST
3719 SW 2nd ST
3719 SW 2nd ST
3719 SW 2nd ST
3719 SW 2nd ST
3719 SW 2nd ST
3719 SW 2nd ST
3719 SW 2nd ST
3719 SW 2nd ST
3719 SW 2nd ST
3719 SW 2nd ST
3719 SW 2nd ST
3719 SW 2nd ST
3719 SW 2nd ST
3719 SW 2nd ST
3719 SW 2nd ST
3719 SW 2nd ST
3719 SW 2nd ST
3719 SW 2nd ST
3719 SW 2nd ST
3719 SW 2nd ST
3719 SW 2nd ST
3719 SW 2nd ST
3719 SW 2nd ST
3719 SW 2nd ST
3719 SW 2nd ST
3719 SW 2nd ST
3719 SW 2nd ST
3719 SW 2nd ST
3719 SW 2nd ST
3719 SW 2nd ST
3719 SW 2nd ST
3719 SW 2nd ST
3719 SW 2nd ST
3719 SW 2nd ST
3719 SW 2nd ST
3719 SW 2nd ST
3719 SW 2nd ST
3719 SW 2nd ST
3719 SW 2nd ST
3719 SW 2nd ST
3719 SW 2nd ST
3719 SW 2nd ST
3719 SW 2nd ST
3719 SW 2nd ST
3719 SW 2nd ST
3719 SW 2nd ST
3719 SW 2nd ST
3719 SW 2nd ST
3719 SW 2nd ST
3719 SW 2nd ST
3719 SW 2nd ST
3719 SW 2nd ST
VIEW PHOTOS
$879,000

3719 SW 2nd ST

3 Beds 2 Baths 2,131 Sq.Ft. 0.25 Acres

Description

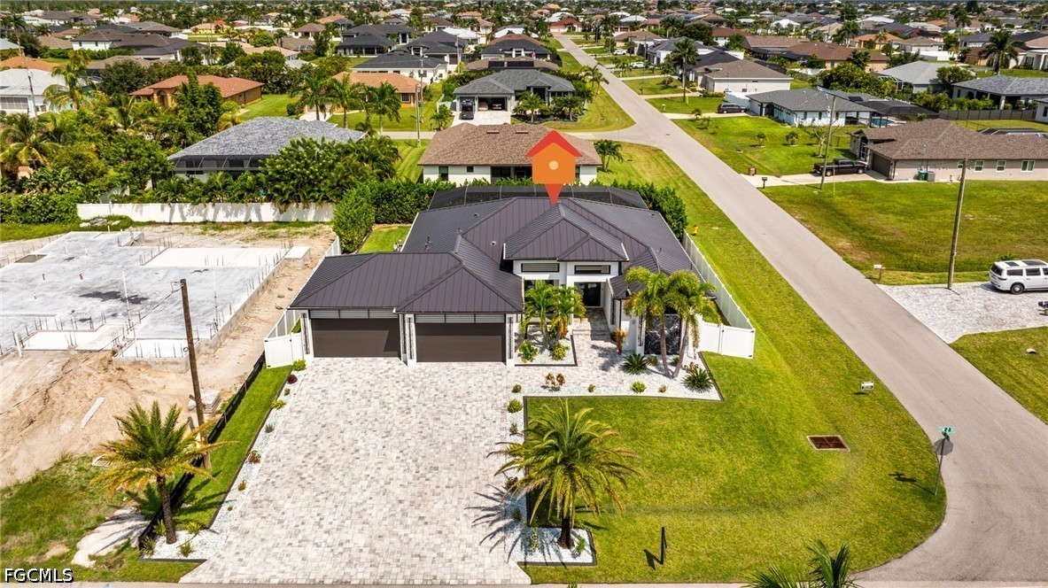
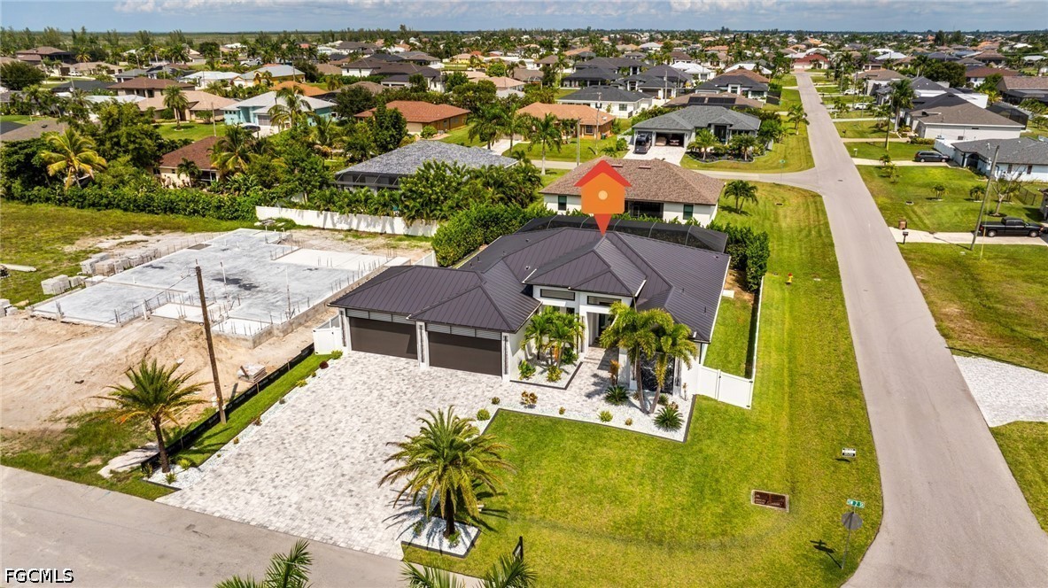
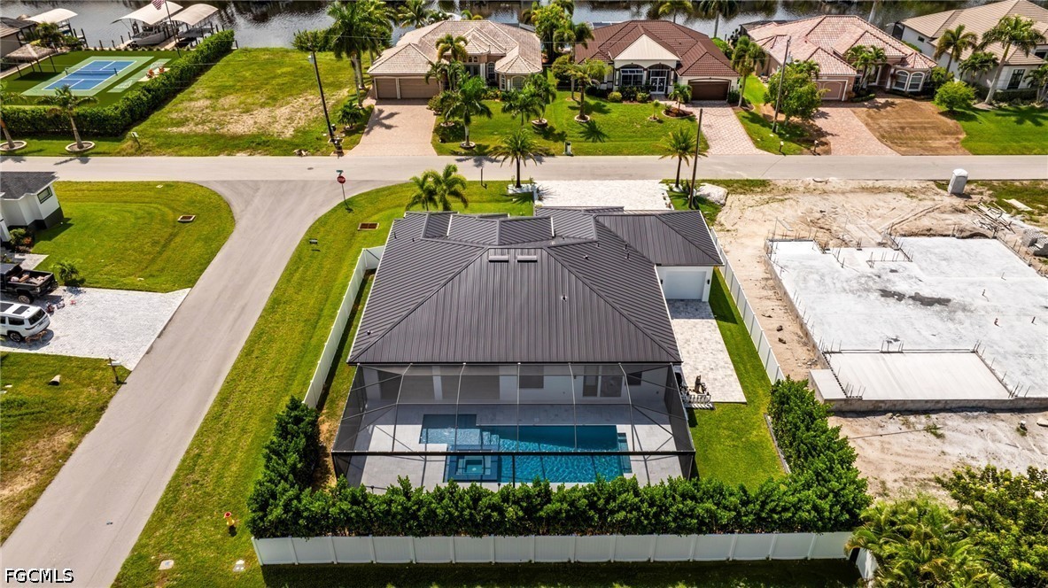
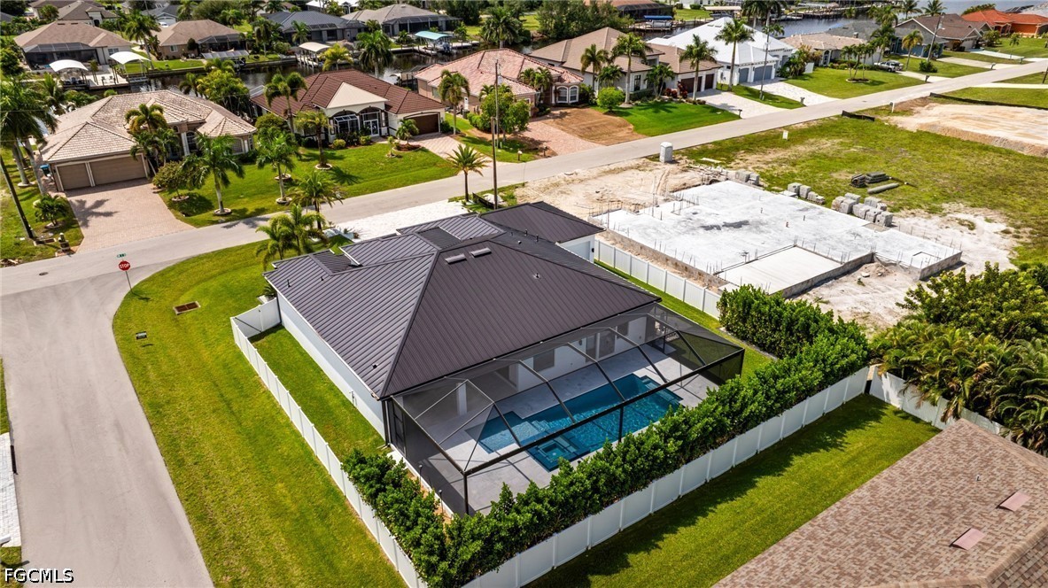
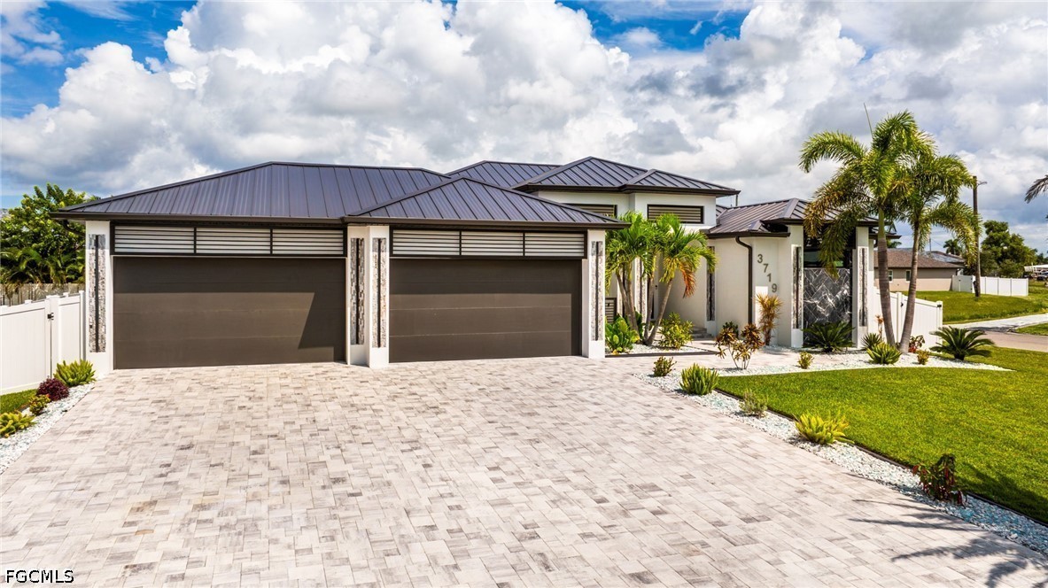
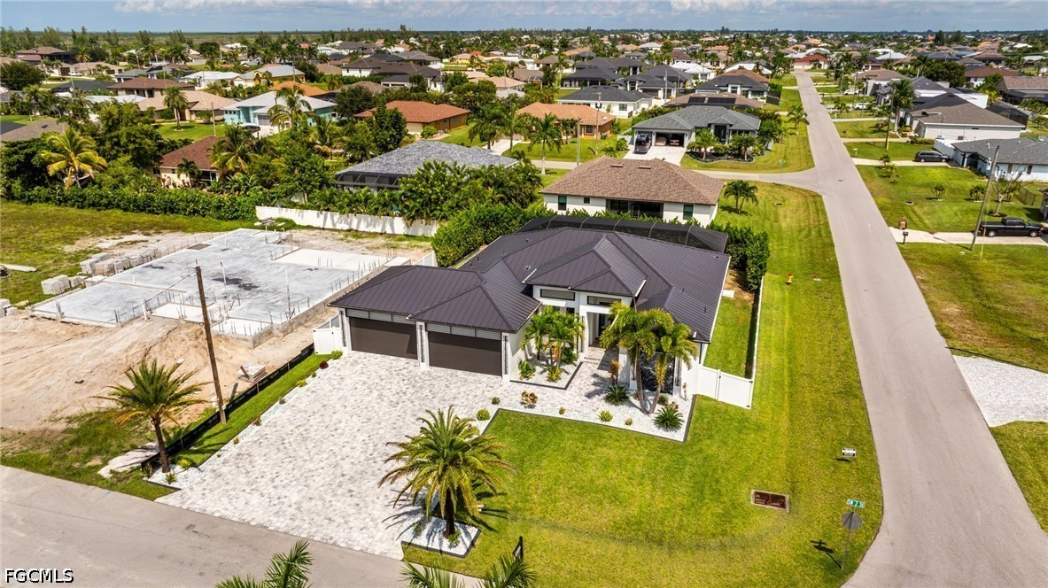
A SHOWSTOPPER! This newer-built home sits on an oversized corner lot with 3 bedrooms plus a den, 2 full baths, and an expansive 4-car garage. CITY WATER & SEWER! NO HOA! NO CDD!

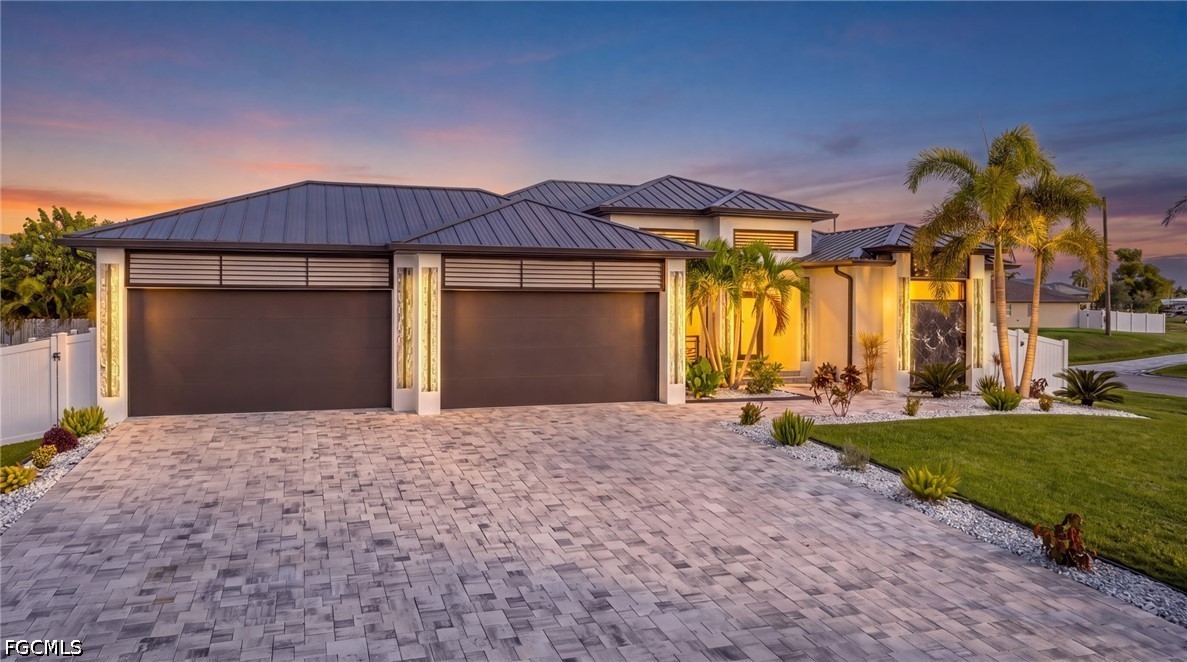
Striking curb appeal features a sleek metal roof, extra-wide paver drive, architectural lighting, 14-foot covered entry, palms, and white-stone landscaping.

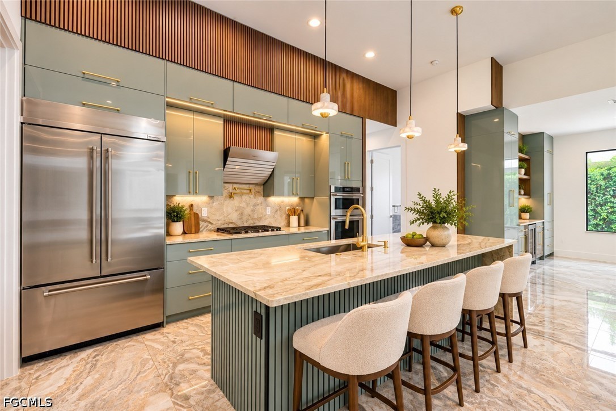
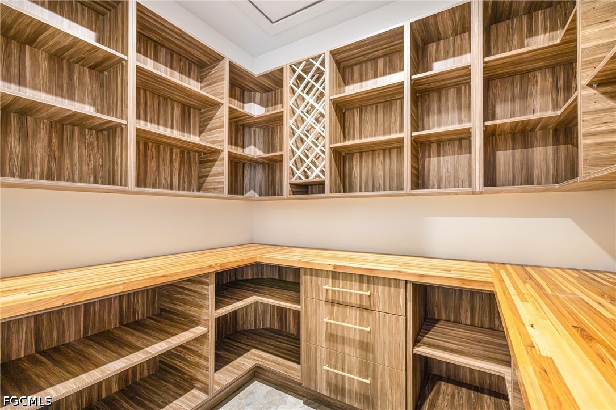
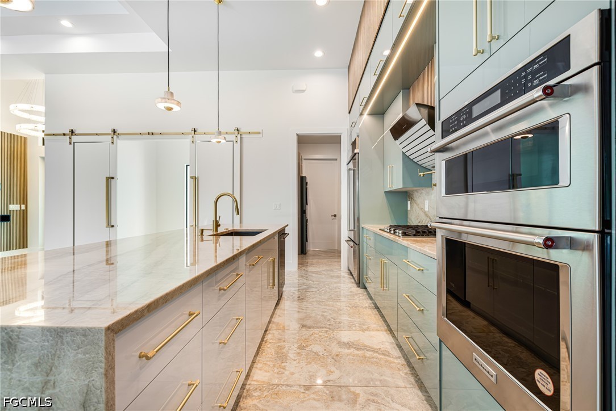
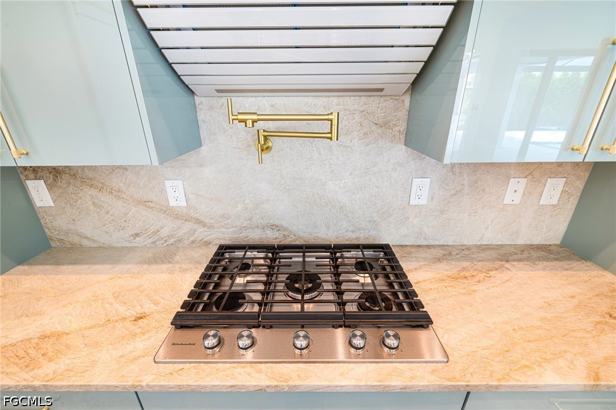
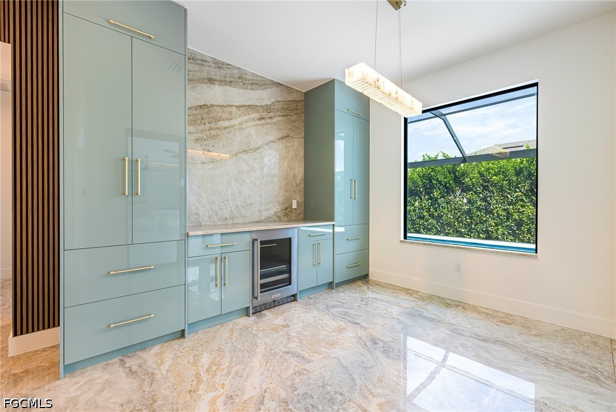
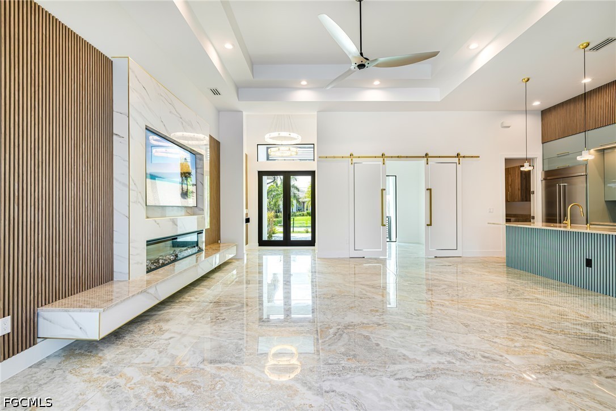
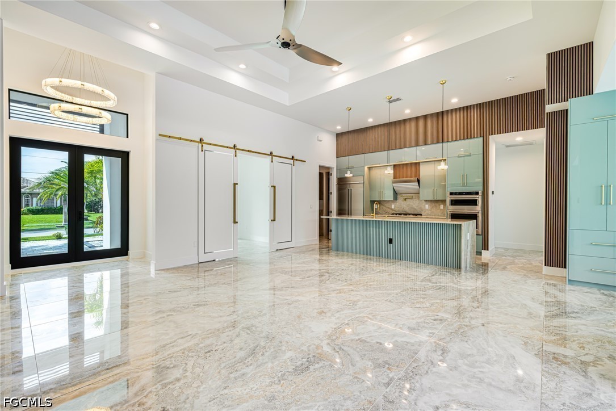
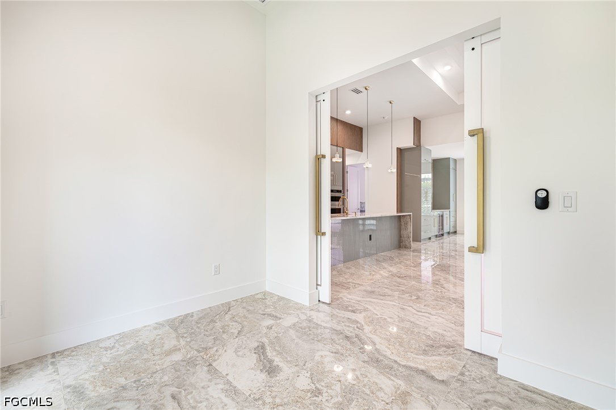
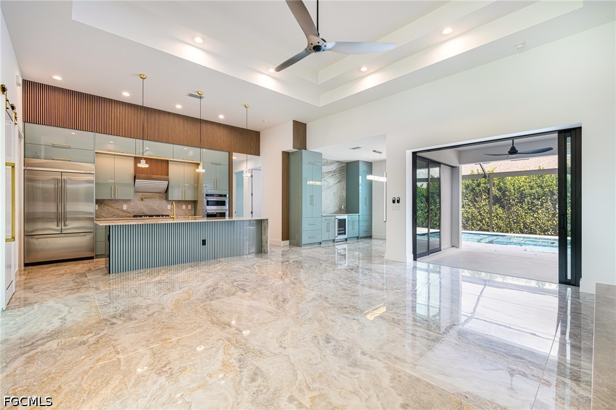
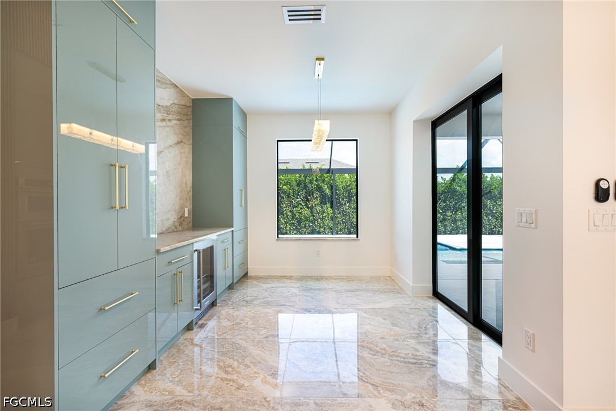
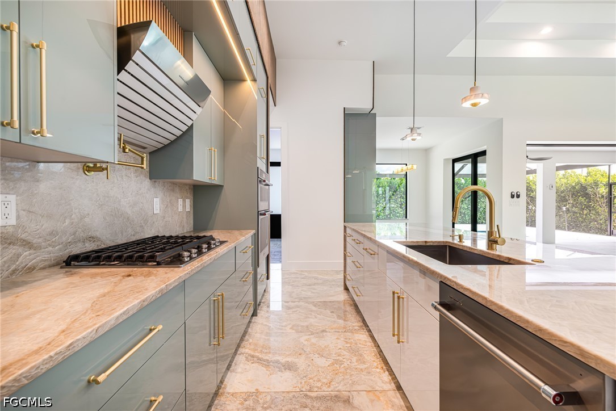
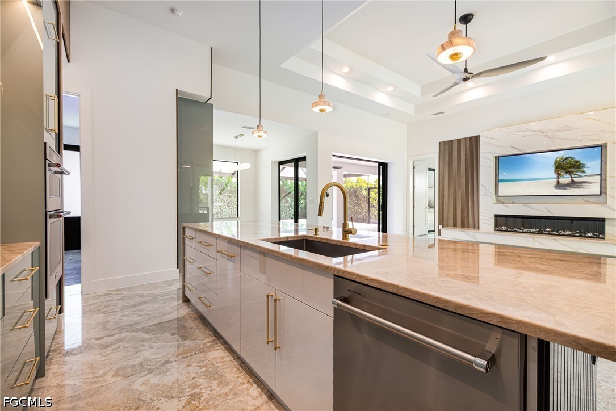
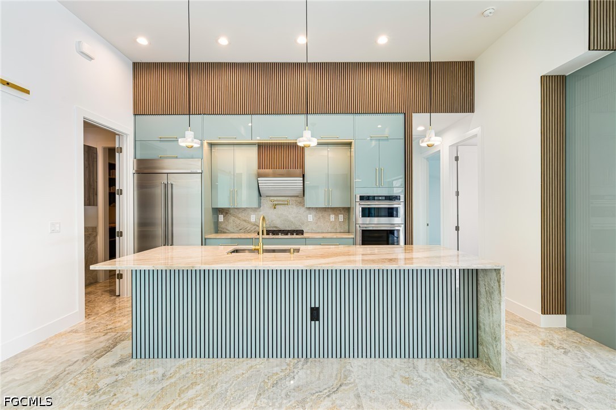
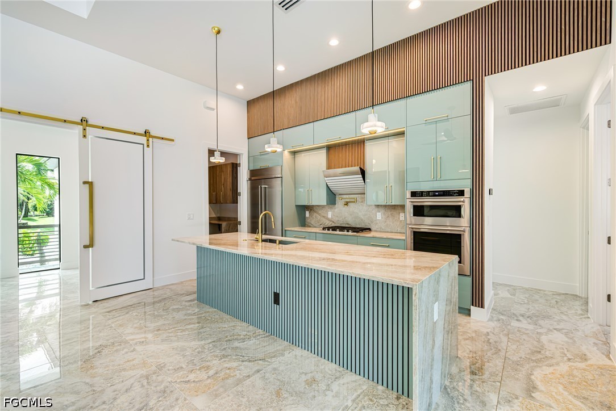
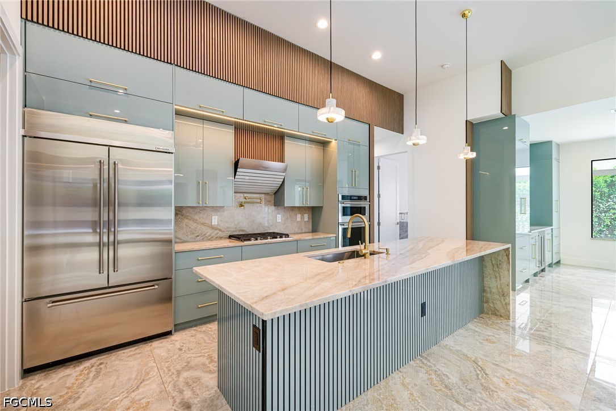
The designer kitchen pairs Taj Mahal countertops and backsplash with full-height sage cabinetry, brushed-gold hardware, wood-slat accents, and elegant European light fixtures. The KitchenAid suite includes a propane cooktop with pot filler and vent hood, wall oven, built-in microwave, and French-door refrigerator. A walk-in butler's pantry adds cabinetry, wood shelving, wine storage, and butcher-block counters.

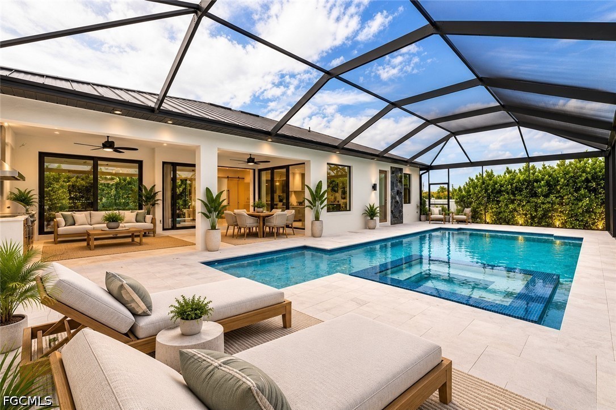
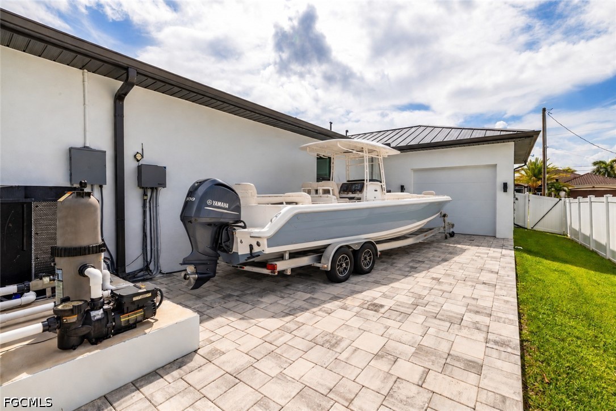
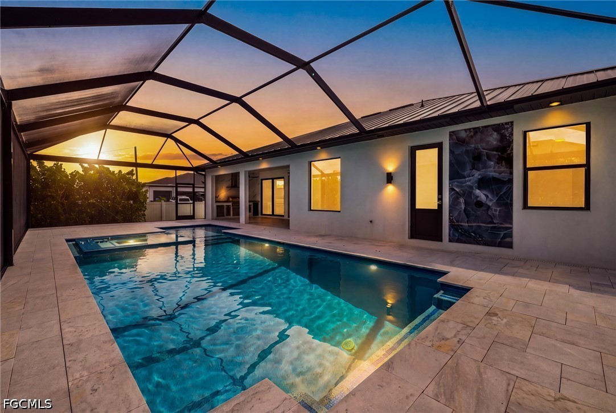
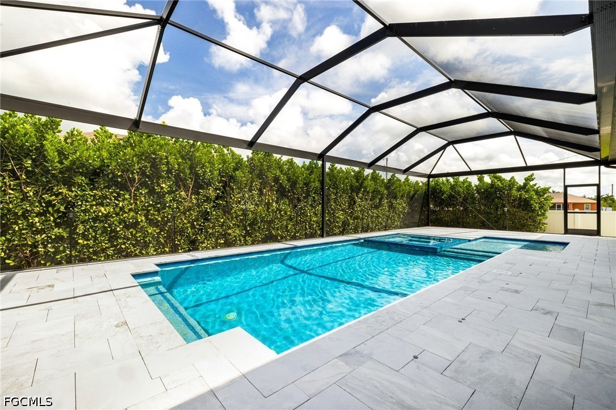
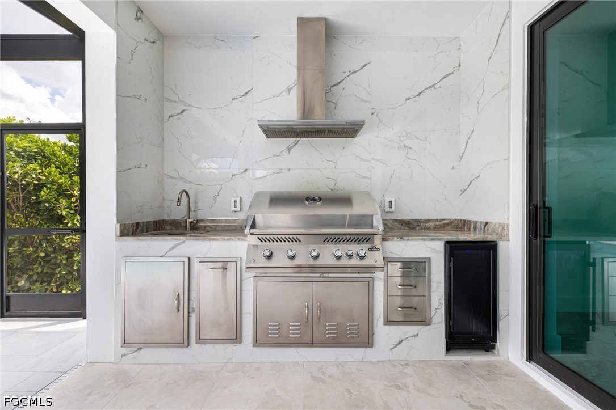
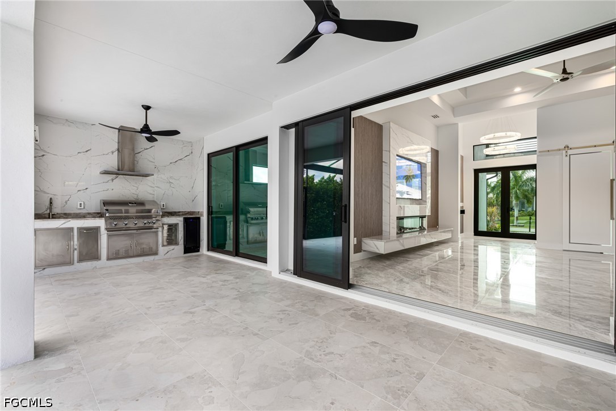
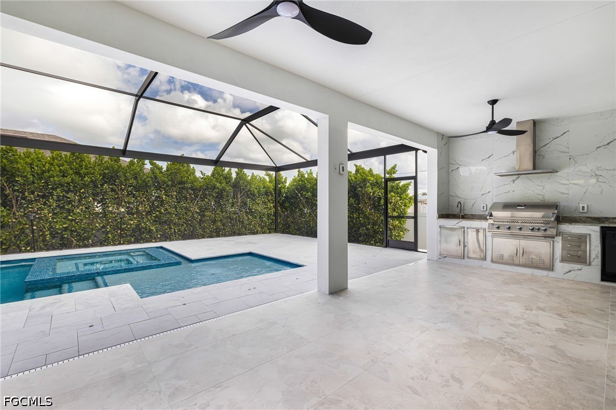
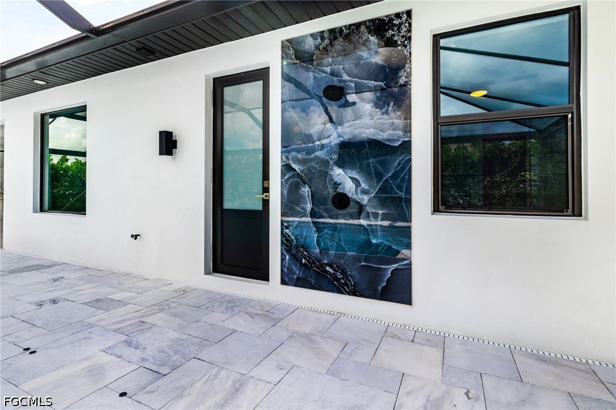
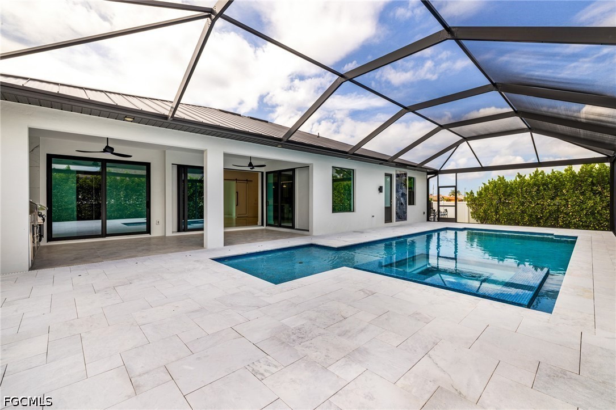
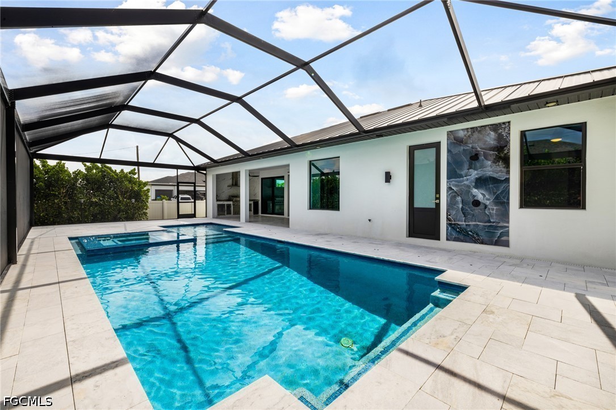
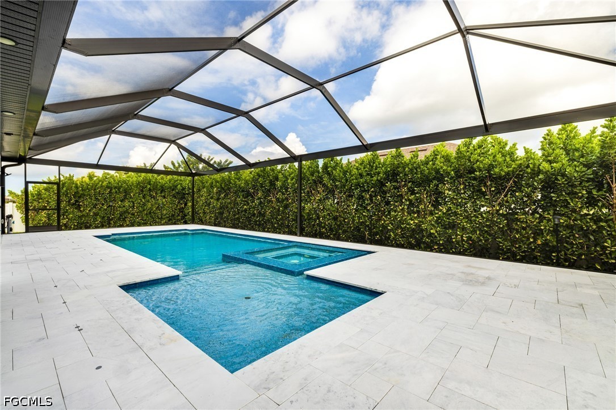
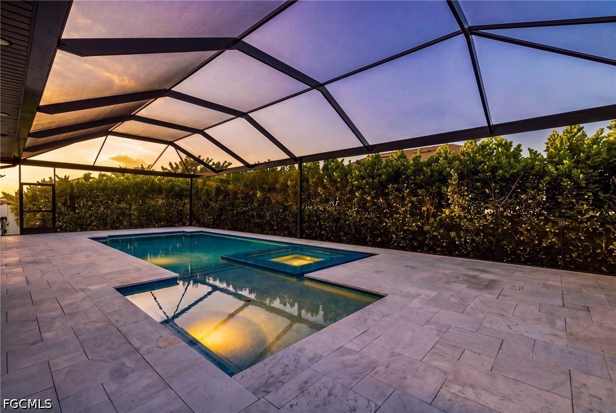
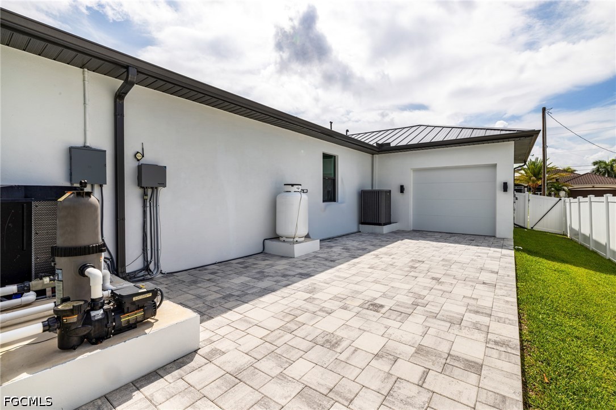
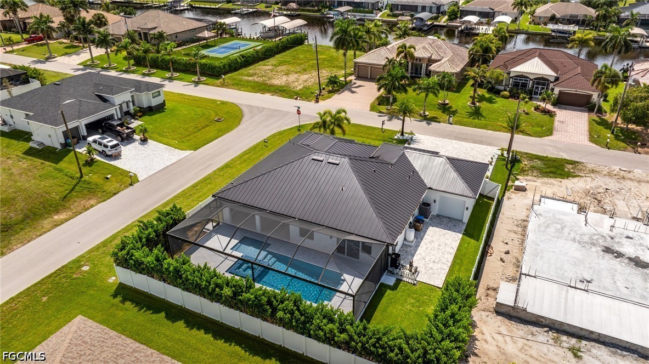
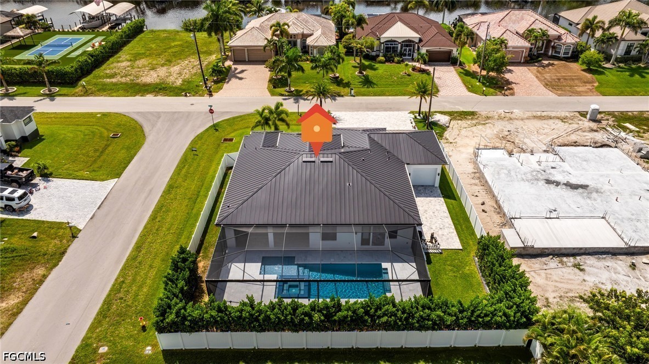
The screened outdoor retreat offers a heated saltwater pool and 360-degree spillover spa, both conveniently controlled from your smartphone app, plus an outdoor kitchen with grill, vent hood, sink, storage, and wine cooler. Mature 14-foot Clusia hedges, a 6-foot vinyl privacy fence, and two gates create exceptional privacy. An outdoor shower, A gated side garden provides pet space, while a paver utility area conceals pool equipment and A/C; the rear garage door provides access to a paved side area with room for boat or trailer storage.

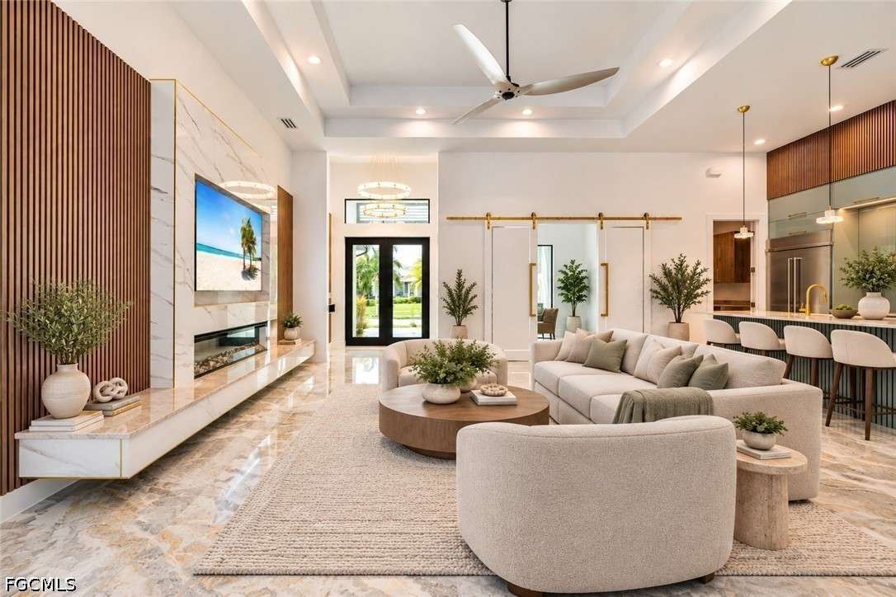
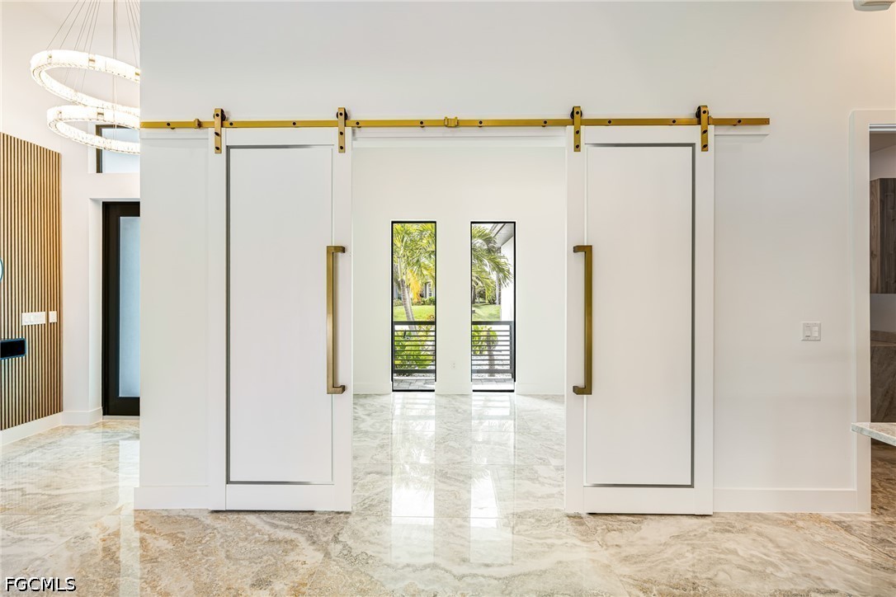
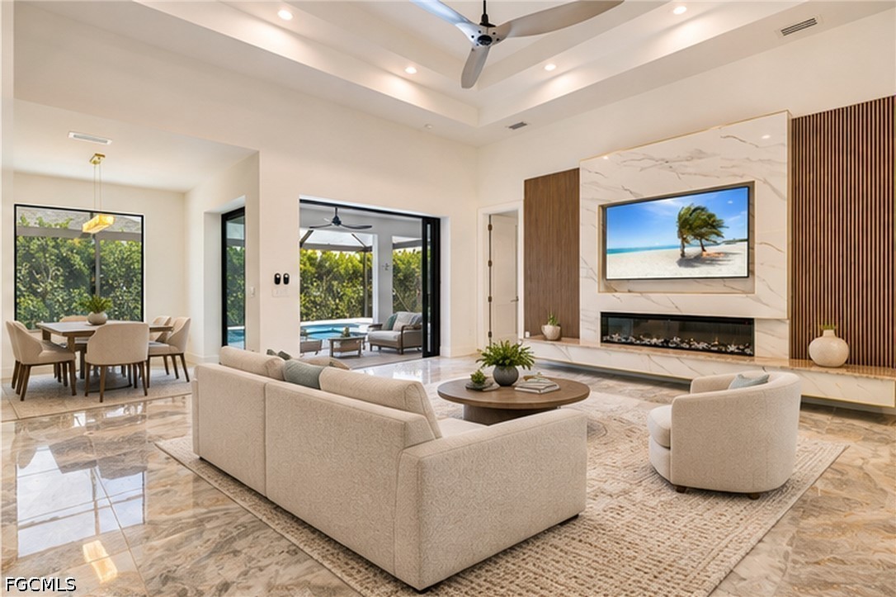
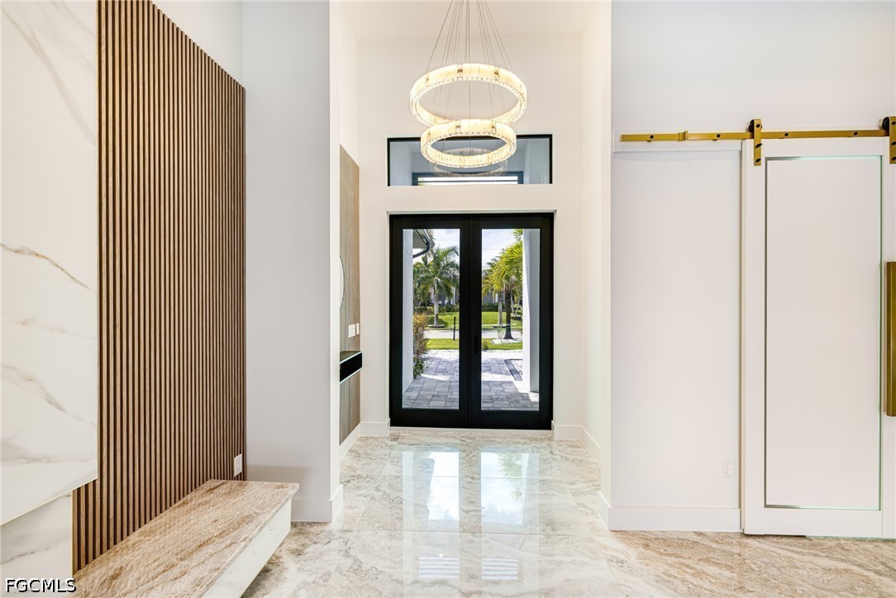
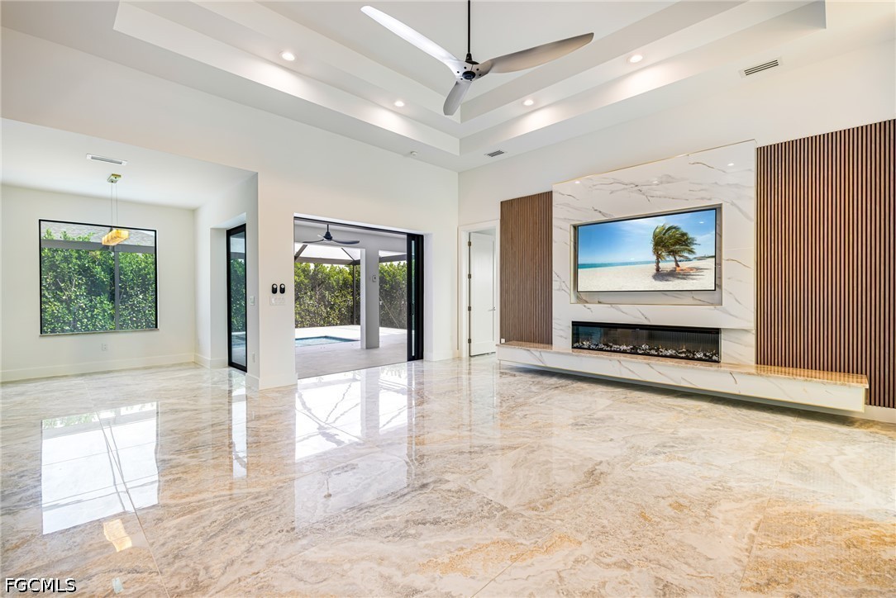
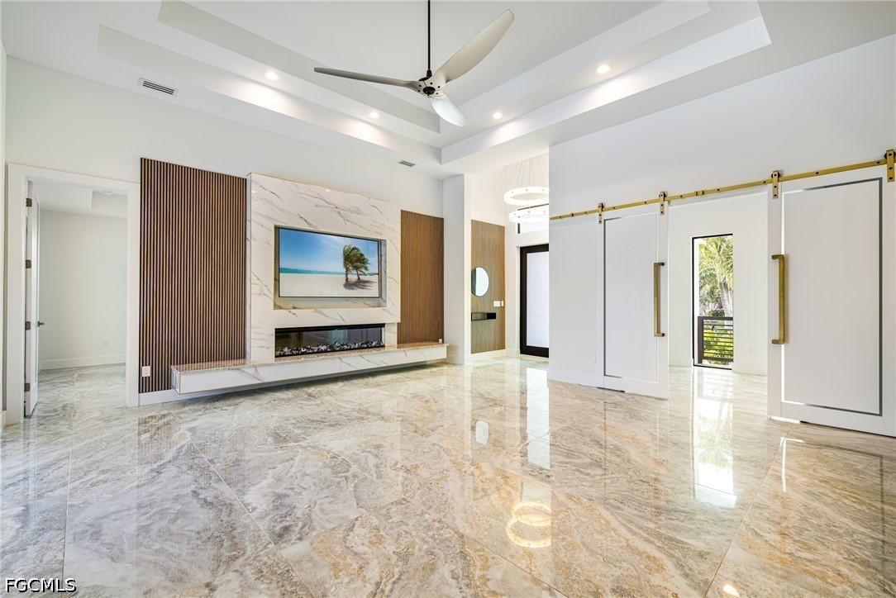
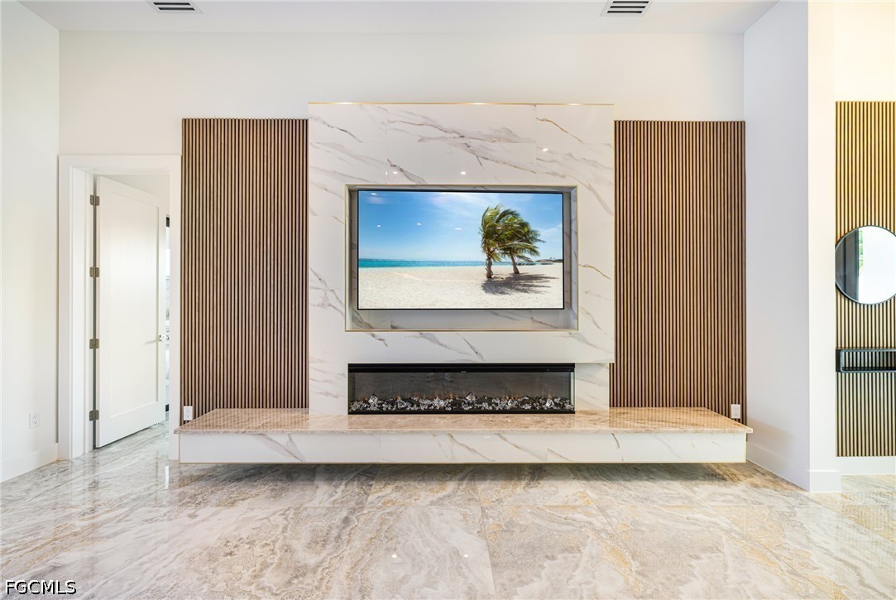
Oversized porcelain tile flows through the great room, anchored by a custom porcelain-slab accent wall with wood-slat detailing, recessed TV niche, linear electric fireplace, and coffered ceiling. The open layout connects the kitchen, dining area, and covered lanai.

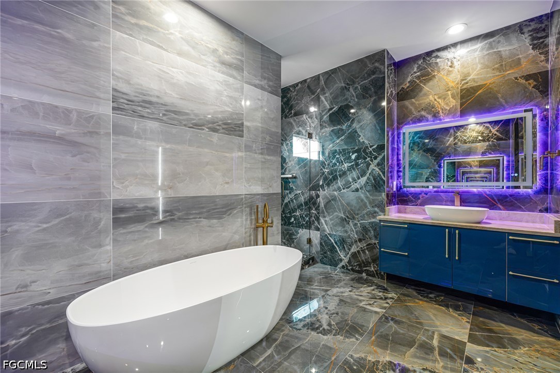
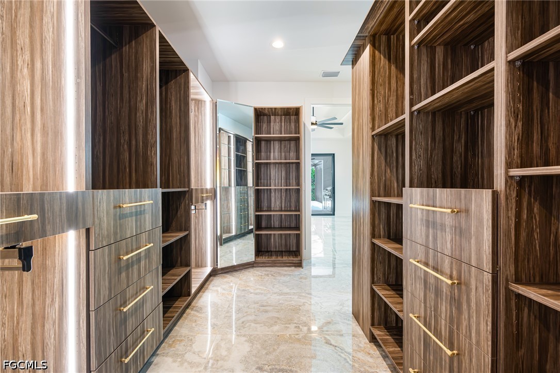
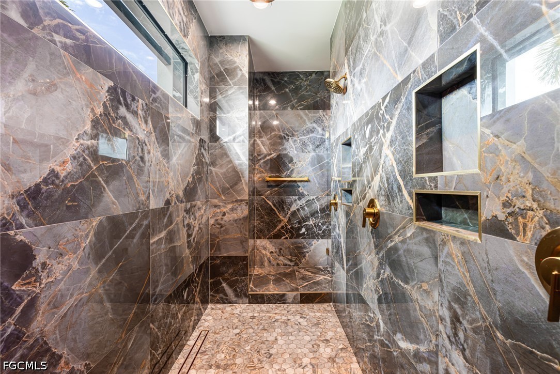
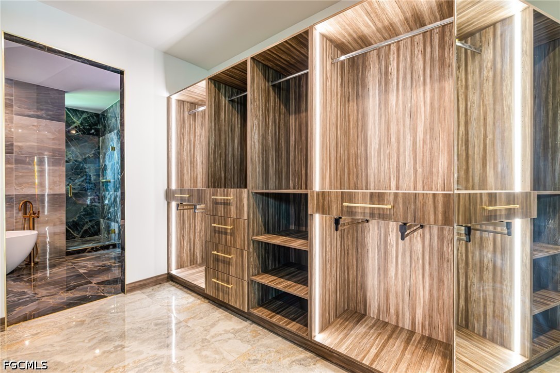
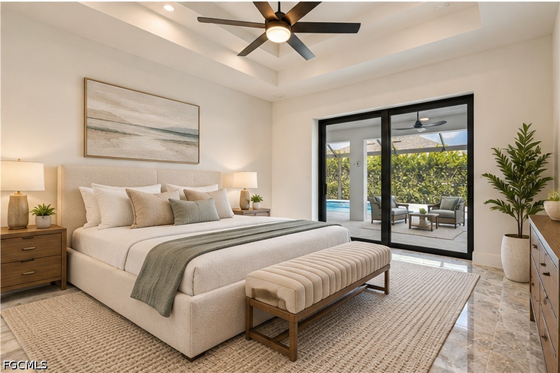
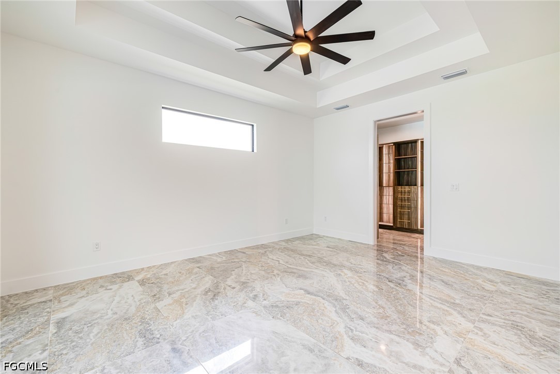
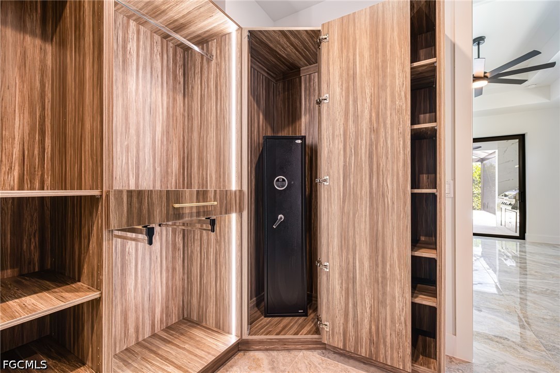
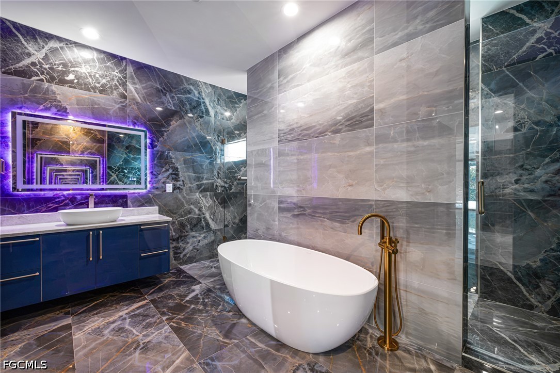
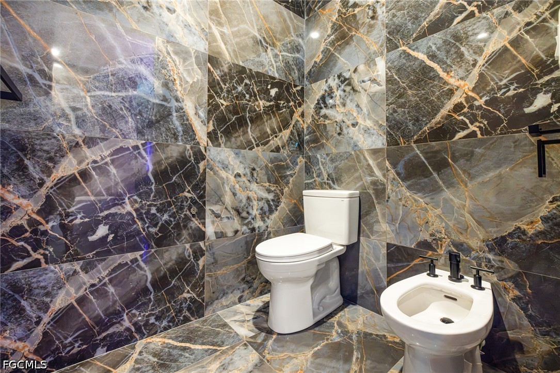
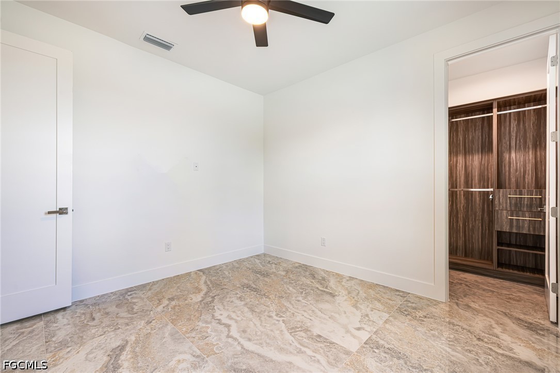
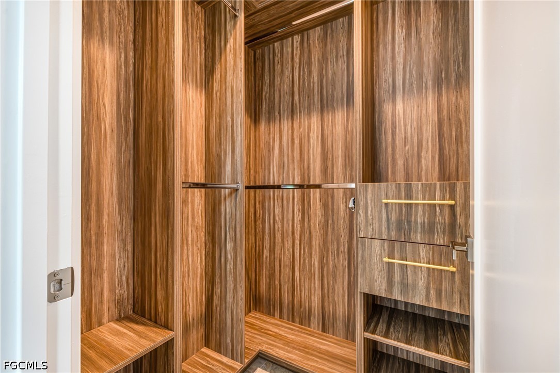
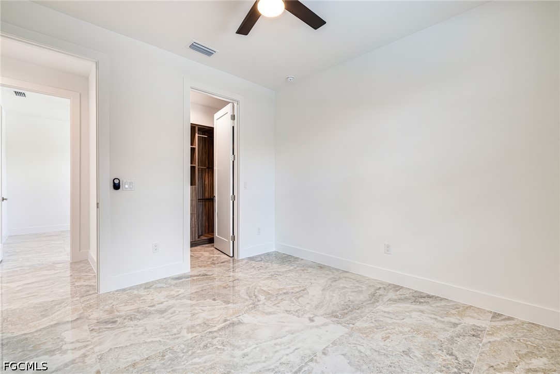
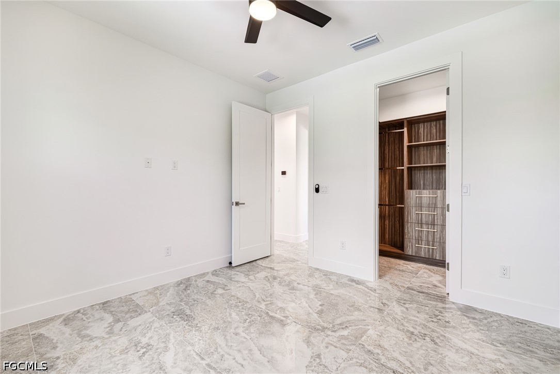
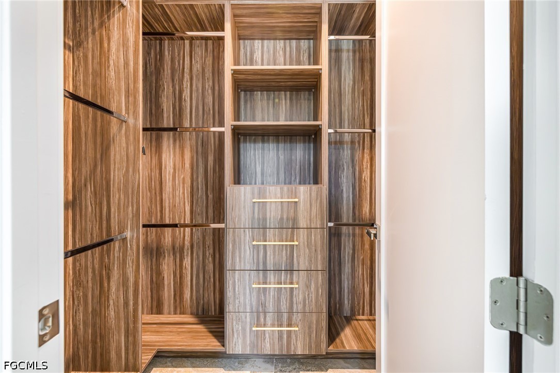
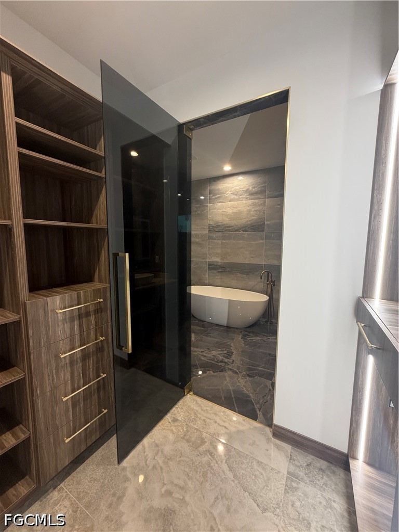
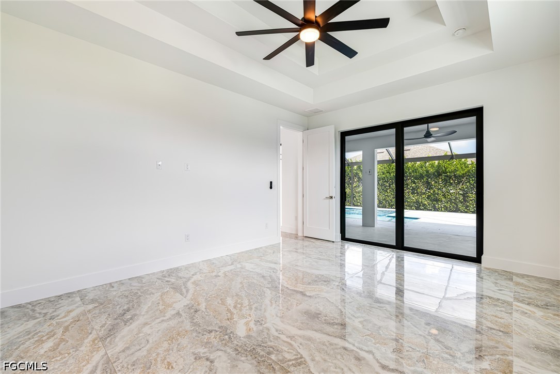
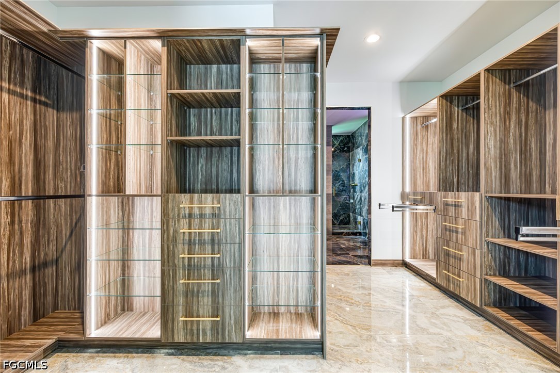
The primary suite features a coffered ceiling and lanai access. Its room-sized, boutique-style walk-in closet offers custom cabinetry, shelving, drawers, and integrated lighting. The spa-like bath includes floor-to-ceiling marble-look porcelain, a freestanding tub, floating vanity with backlit mirror, brass fixtures, oversized multi-head shower with bench and niche, plus a private water closet with bidet.

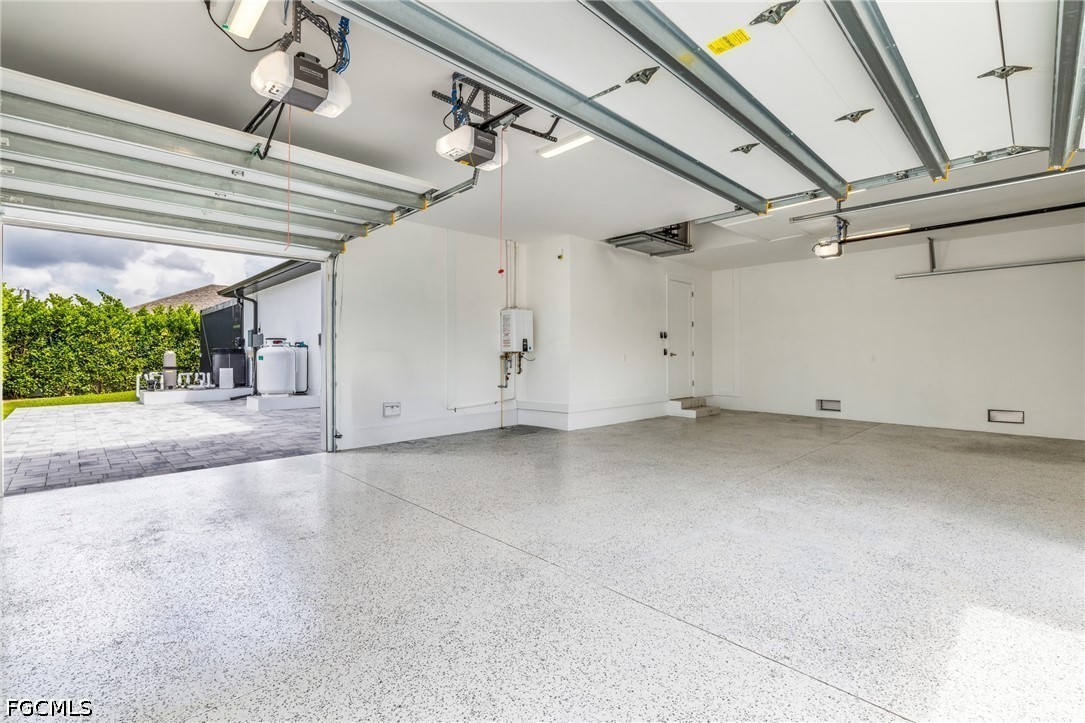
Extra-large 738-sq.-ft. 4-car garage with a rear garage door providing convenient access to the paved side/backyard area--ideal for boat, trailer, and toy storage--plus Tesla EV-charger prewire and an energy-efficient Navien tankless water heater.

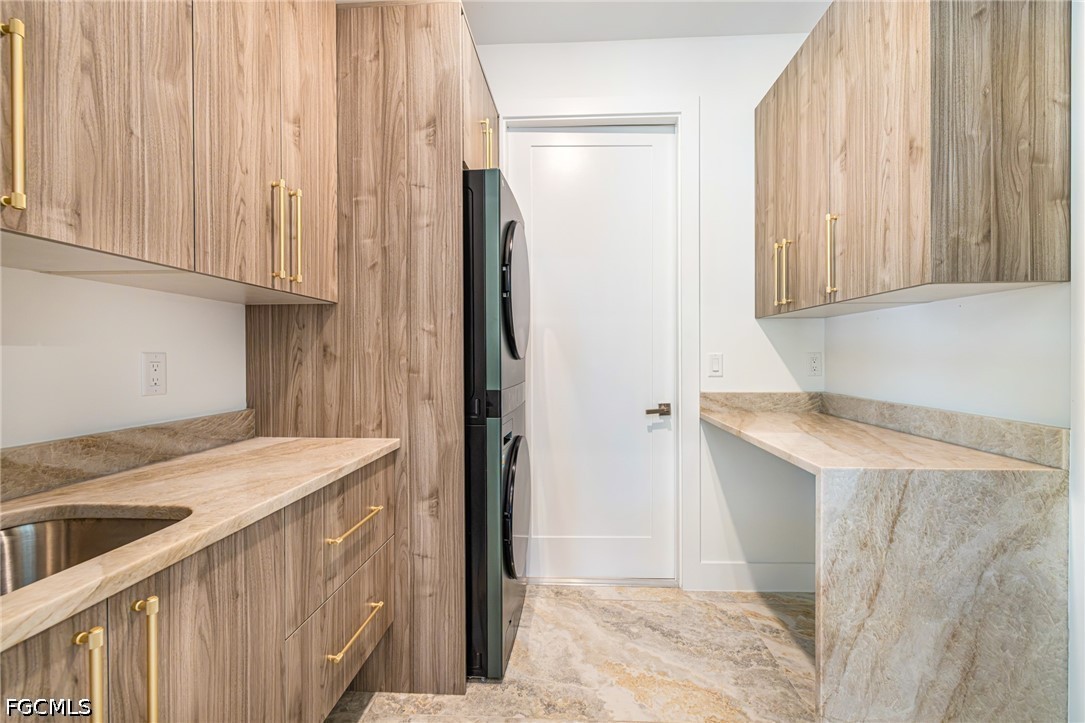
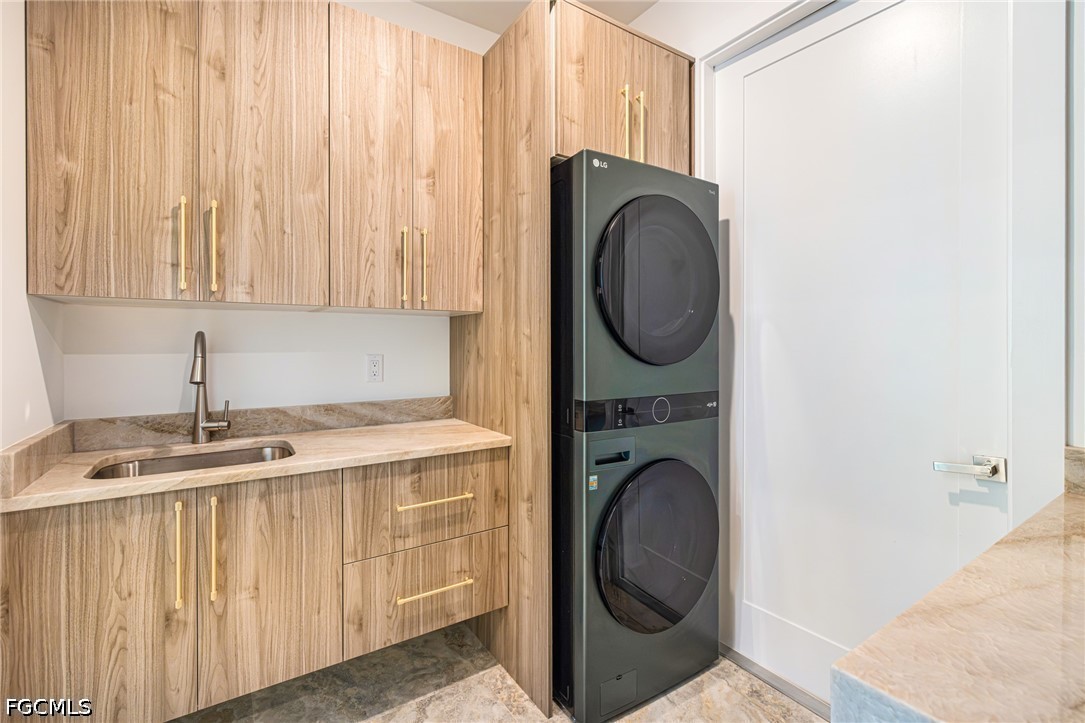
Well-appointed laundry room with LG stacked washer/dryer, custom cabinetry, brass hardware, generous counter space, and utility sink.

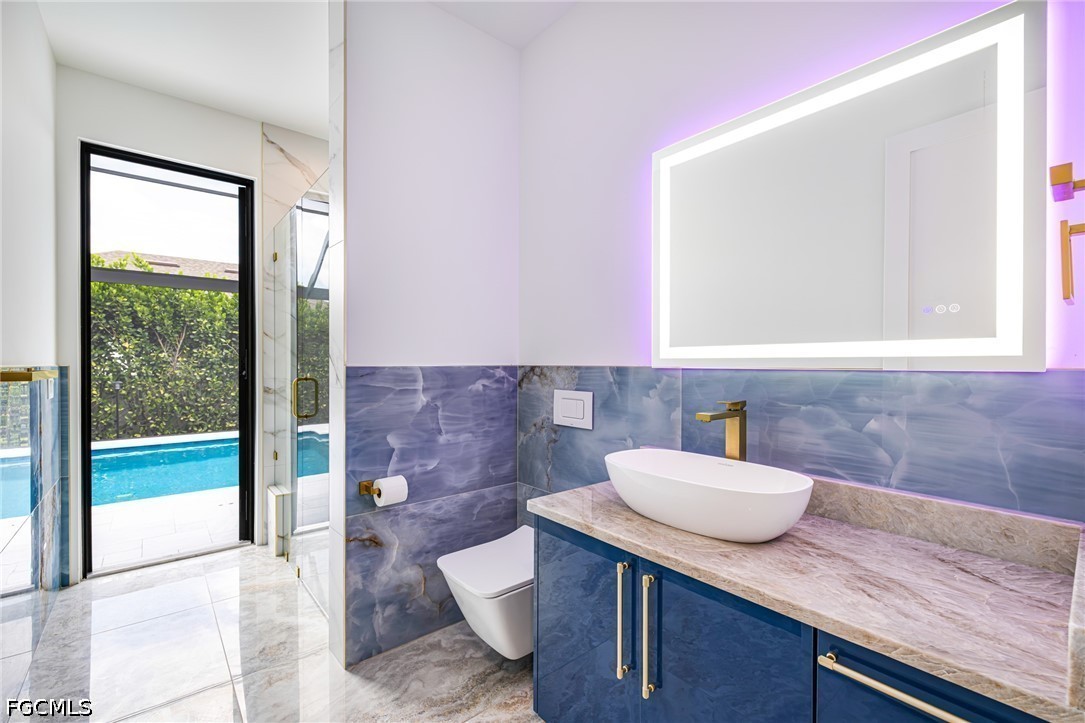
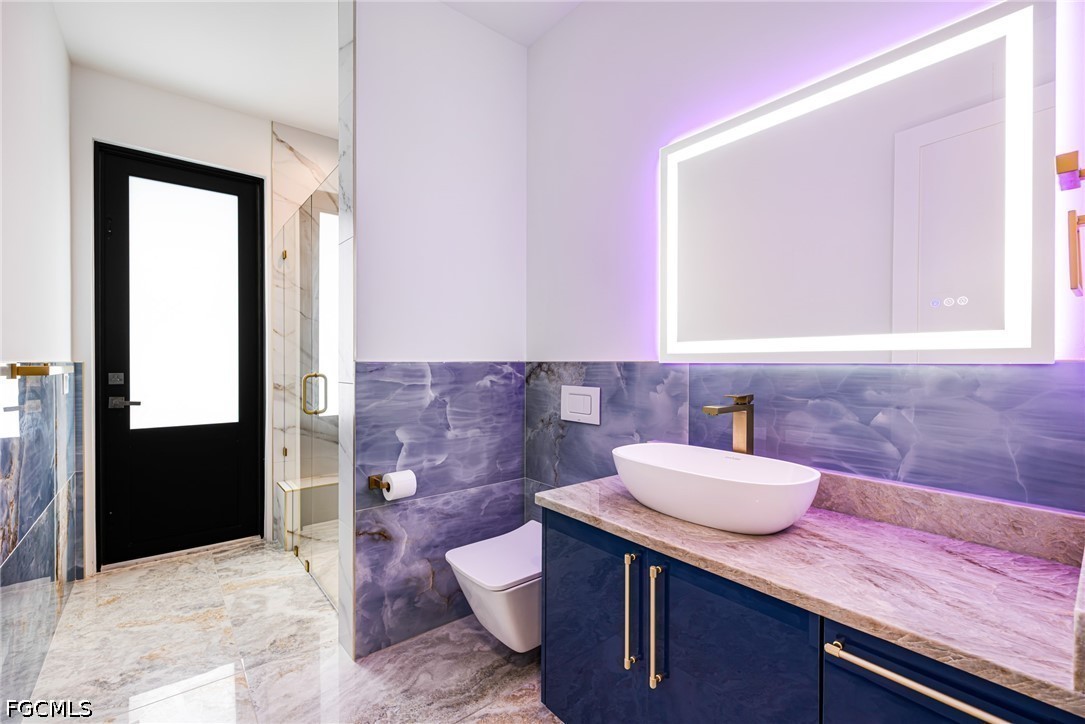
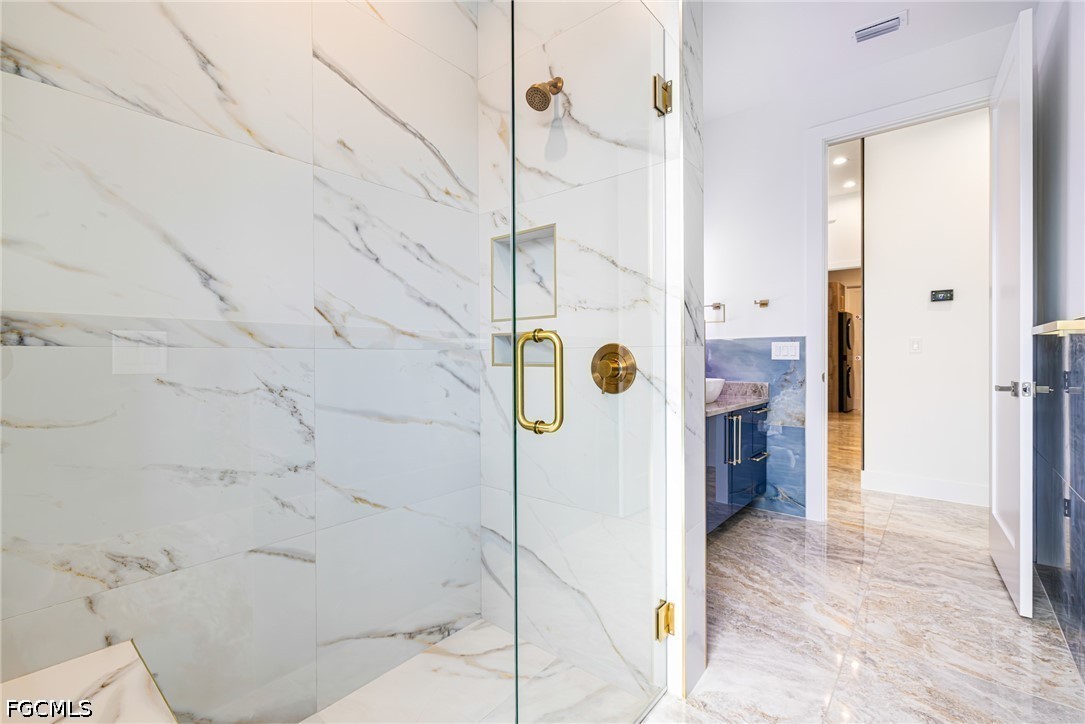
A stylish pool bath with direct outdoor access features a walk-in shower clad in floor-to-ceiling marble-look tile, designer porcelain wainscoting along the side walls, and a custom floating vanity with vessel sink, brass fixtures, and backlit mirror.

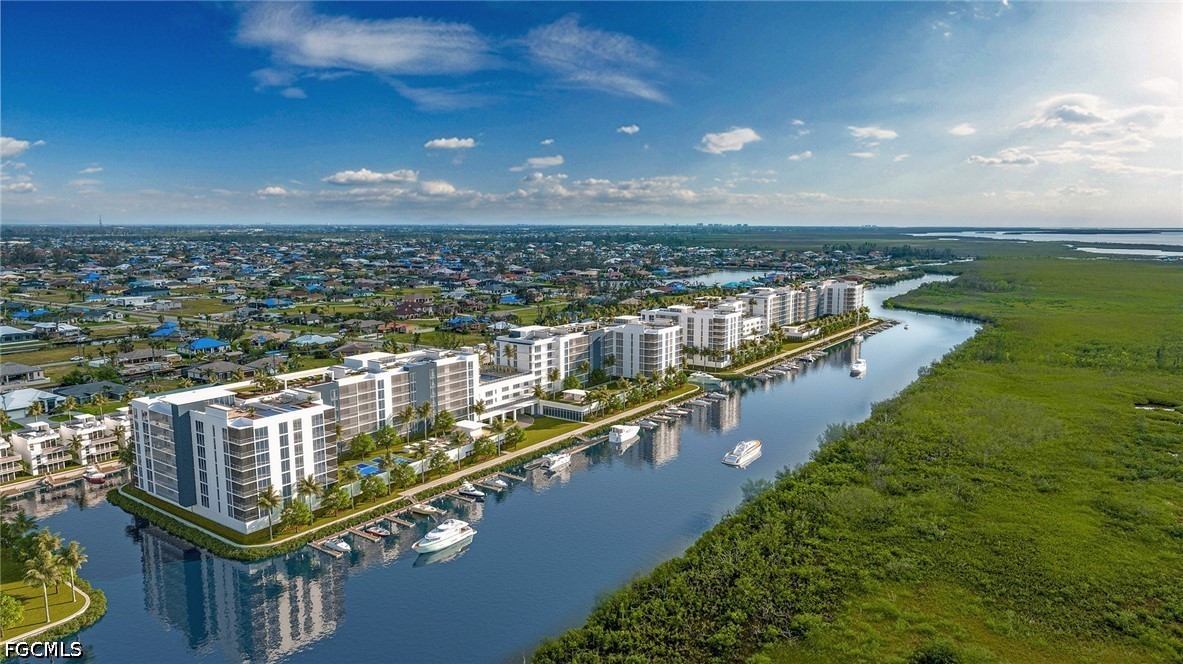
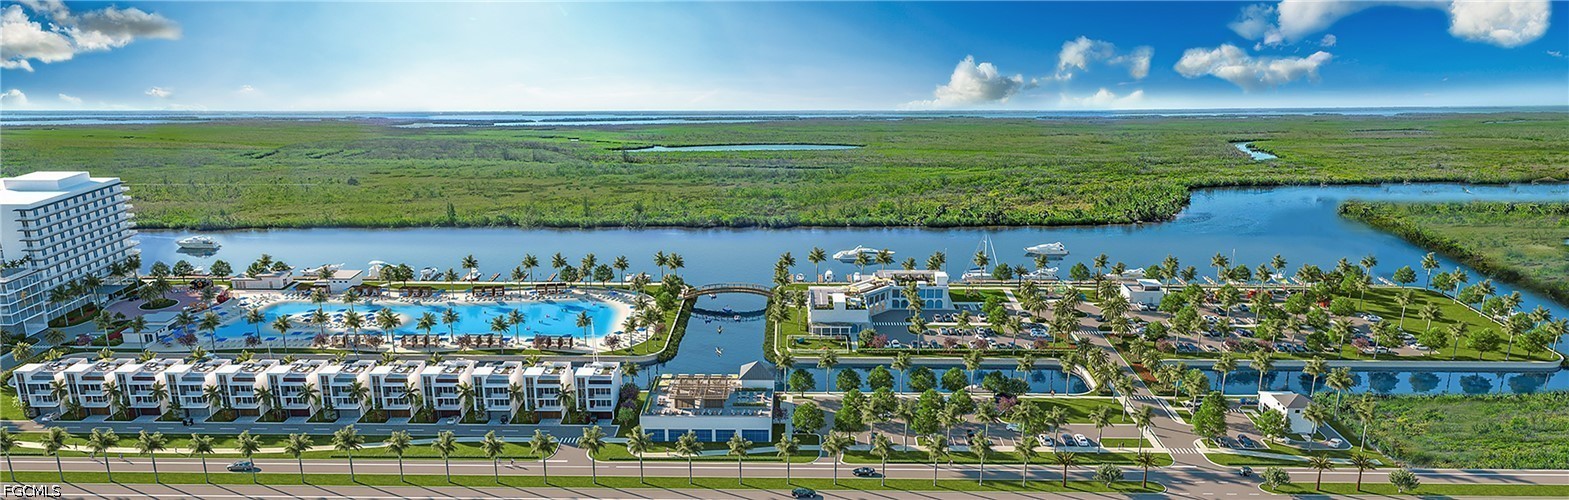
Minutes to Burnt Store Boat Ramp and the future Seven Islands waterfront development, with convenient access to Punta Gorda Airport, grocery stores, and everyday shopping.

All windows, exterior doors, and sliding glass doors are hurricane-impact rated for added protection, security, and peace of mind. Elevation certificate and Survey available.
Share Property

Location

3719 SW 2nd ST, Cape Coral, FL 33991

Status

For Sale

Property Amenities

Interior
Laundry room Washer Hookup, Dryer Hookup, Inside
Appliances Built-In Oven, Dryer, Dishwasher, Freezer, Gas Cooktop, Disposal, Ice Maker, Microwave, Refrigerator, Refrigerator With Ice Maker, Tankless Water Heater, Wine Cooler, Washer
Flooring Tile
Total Bedrooms: 3
Full Bathrooms: 2
Other Interior Features Bidet, Built-in Features, Bedroom on Main Level, Bathtub, Coffered Ceiling(s), Dual Sinks, Entrance Foyer, Eat-in Kitchen, French Door(s)/Atrium Door(s), Fireplace, Kitchen Island, Living/Dining Room, Multiple Shower Heads, Custom Mirrors, Main Level Primary, Pantry, Separate Shower, Cable TV, Pot Filler, Split Bedrooms
Area & Lot
Total area 3,193 Sq.Ft.
Lot Area 0.25 Acres
Living area 2,131 Sq.Ft.
MLS® ID 2026033709
Year Built 2024
Water Frontage None
View Description Landscaped,Pool
Architecture Styles Ranch, One Story
Type Residential
Status For Sale
Exterior
Stories 1
Pool Concrete, Electric Heat, Heated, In Ground, Salt Water
Air conditioning Central Air, Ceiling Fan(s), Electric
Heat type Central, Electric
Water Source Assessment Unpaid, Public
Garage Space 4.0
Security Features None, Smoke Detector(s)
Sewer Assessment Unpaid, Public Sewer
Other Exterior Features Fence, Security/High Impact Doors, Irrigation Sprinklers, Outdoor Grill, Outdoor Kitchen, Outdoor Shower
Parking Attached, Driveway, Garage, Paved, Two Spaces
Lot Features Corner Lot, Irregular Lot, Oversized Lot, Sprinklers Automatic
Roof Metal
Utilities Cable Available, High Speed Internet Available
Finance
Sales Price $879,000
Real Estate Tax $11,747 yearly
image

Schedule a Showing

I would love to show you our beautiful property. Please select your preferred date and time below. I will be in touch shortly to confirm your appointment.

Schedule a Showing

I would love to show you our beautiful property. Please select your preferred date and time below. I will be in touch shortly to confirm your appointment.

Thank you for your interest in 3719 SW 2nd ST, Cape Coral, FL 33991. We are reviewing your request and will be in touch shortly!

Mortgage Calculator

Estimate your monthly mortgage payment, including the principal and interest, property taxes, and HOA. Adjust the values to generate a more accurate rate.
All estimates are provided for informational purposes only. Actual amounts may vary.
$0,000 Your Payment 20 15 65
$0,000 Your Payment

Cape Coral

Lakeside Living Experts

Bringing deep local insight and a passion for waterfront living, clients are guided through every step with clarity, care, and a focus on finding the right fit.