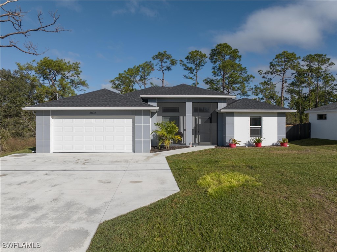
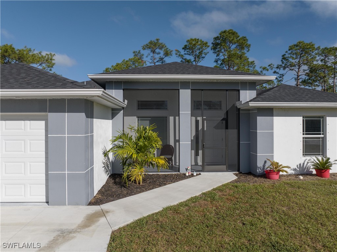
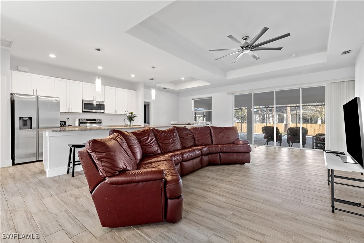
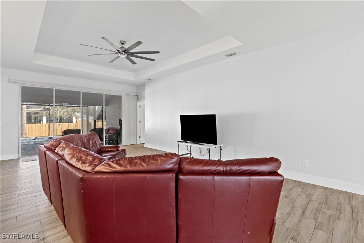
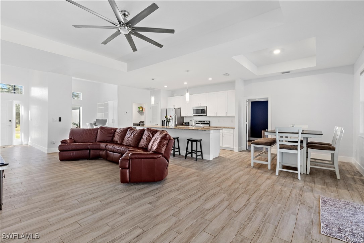
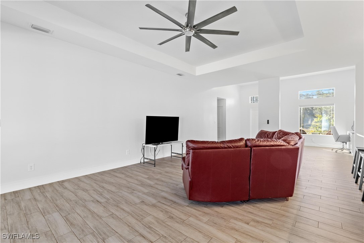
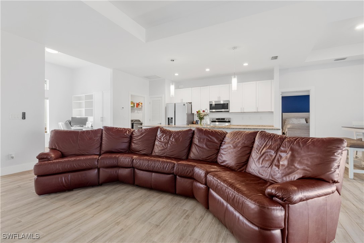
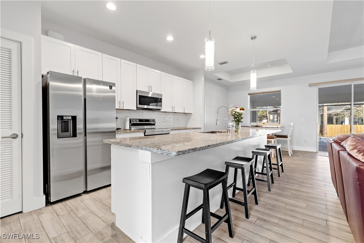
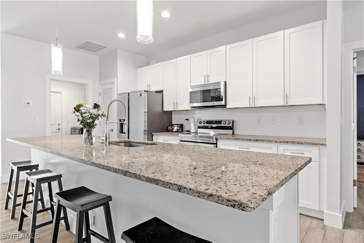
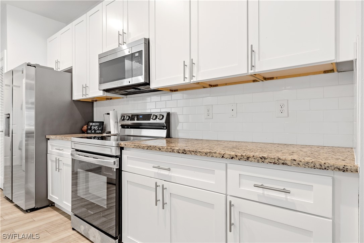
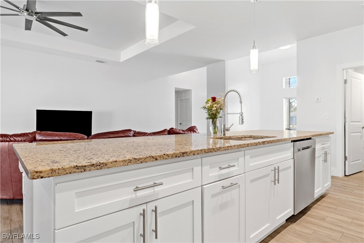
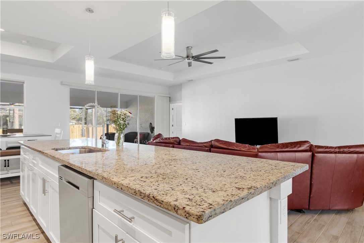
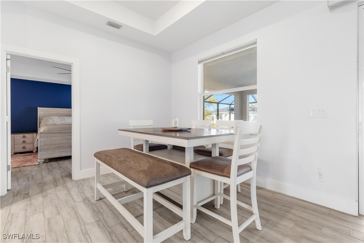
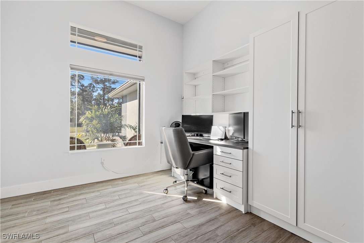
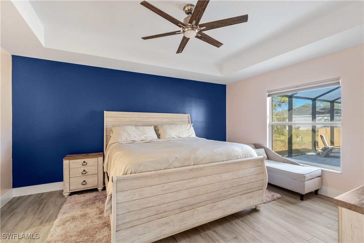
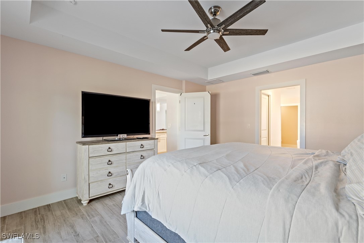
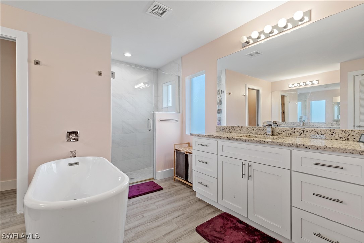
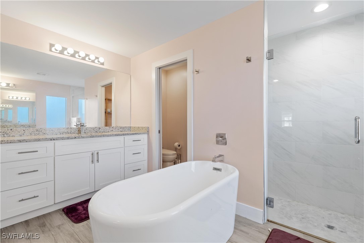
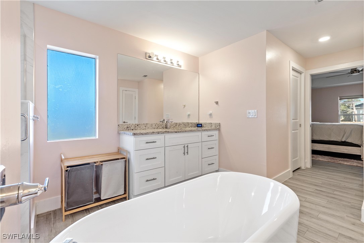
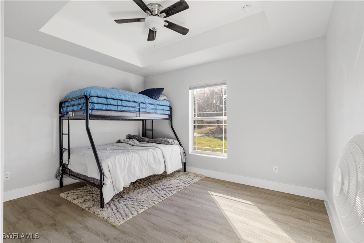
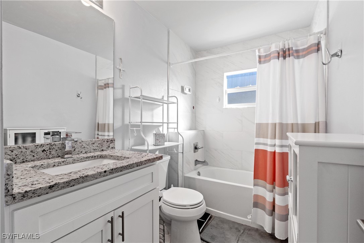
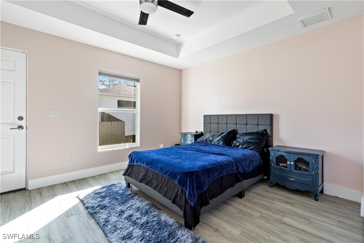
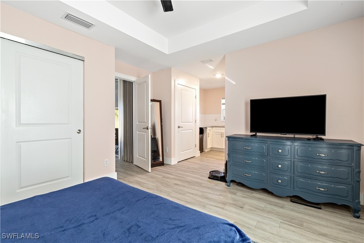
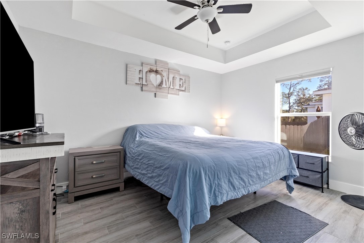
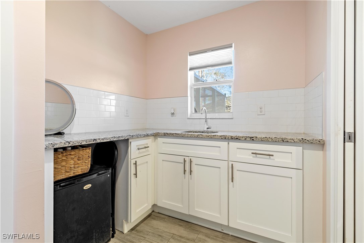
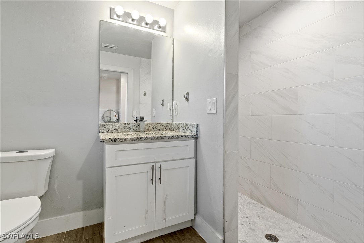
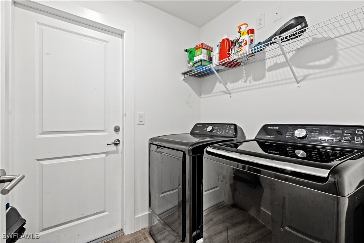
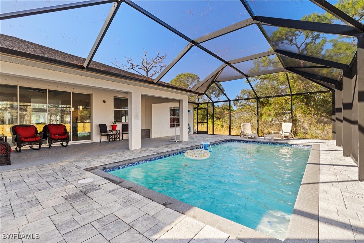
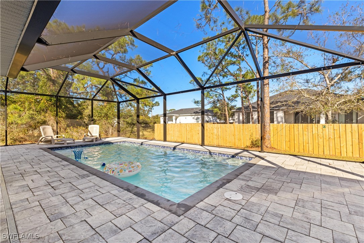
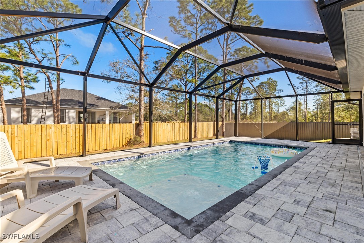
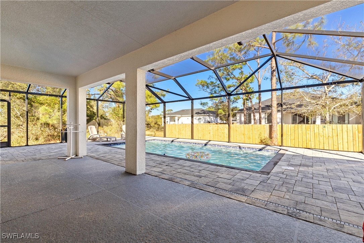
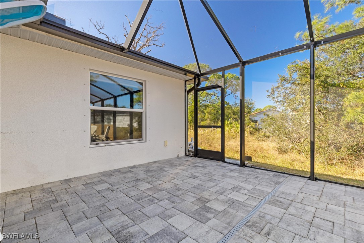
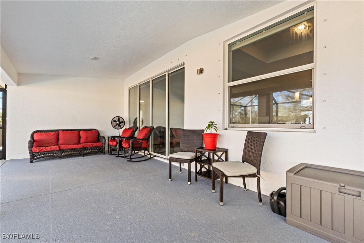
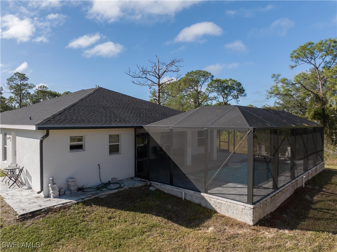
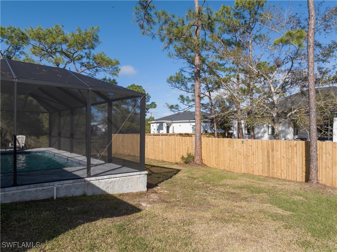
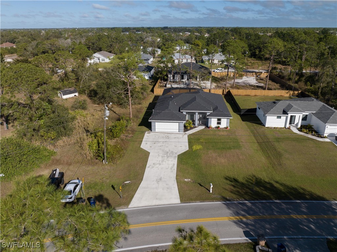
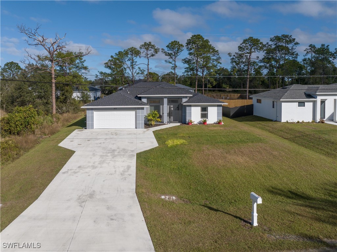
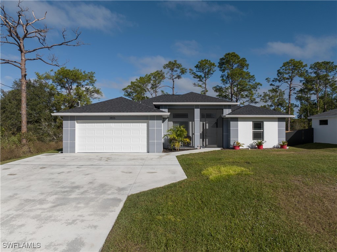
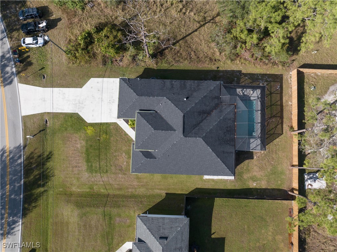
. Enjoy peaceful, easy living in this thoughtfully designed 4-bedroom, 3-bathroom home with a den, Heated pool, and an in-law suite. The private in-law suite includes its own entry, a bedroom, full bathroom, kitchenette with a pantry, and is perfect for multigenerational living or guests. The modern kitchen features quartzite countertops, a subway tile backsplash, a spacious island, and soft-close engineered wood cabinets. The master bathroom offers a spa-like retreat with a freestanding soaking tub and frameless glass shower. Tile flooring runs throughout, and the home is equipped with top-of-the-line water conditioning equipment. Conveniently located near SR 82 with quick access to Fort Myers and I-75, this home combines a quiet neighborhood setting with easy access to city conveniences. With pride of ownership evident in every detail, this is the perfect place to call home.
Share Property
Location
3806 40th ST SW, Lehigh Acres, FL 33976
Status
Sold
Date Sold
May 14, 2025
Property Amenities
Interior
Laundry roomInside
AppliancesDryer, Dishwasher, Electric Cooktop, Microwave, Range, Refrigerator, Washer
FlooringTile
Total Bedrooms:4
Full Bathrooms:3
Other Interior FeaturesBreakfast Bar, Bathtub, Tray Ceiling(s), Family/Dining Room, Kitchen Island, Living/Dining Room, Main Level Primary, Separate Shower, Walk-In Closet(s), Home Office, Split Bedrooms
Area & Lot
Total area2,685 Sq.Ft.
Lot Area0.26 Acres
Living area2,230 Sq.Ft.
MLS® ID224101558
Year Built2021
High SchoolSCHOOL CHOICE
Middle SchoolSCHOOL CHOICE
Elementary SchoolSCHOOL CHOICE
Water FrontageNone
View DescriptionPool
Architecture StylesRanch, One Story
TypeResidential
StatusSold
Exterior
Stories1
PoolConcrete, Electric Heat, Heated, In Ground
Air conditioningCentral Air, Electric
Heat typeCentral, Electric
Water SourceWell
Garage Space2.0
Security FeaturesSmoke Detector(s)
SewerSeptic Tank
Other Exterior FeaturesNone, Shutters Manual
ParkingAttached, Garage, Garage Door Opener
Lot FeaturesRectangular Lot
RoofShingle
UtilitiesCable Available
Finance
Sales Price$479,000
Real Estate Tax$4,873 yearly
Lakeside Living Experts
Bringing deep local insight and a passion for waterfront living, clients are guided through every step with clarity, care, and a focus on finding the right fit.