3985 Spotted Eagle WAY
VIEW PHOTOS
$675,000

3985 Spotted Eagle WAY

4 Beds 3 Baths 2,704 Sq.Ft. 9,408.96 Sq.Ft.

Description

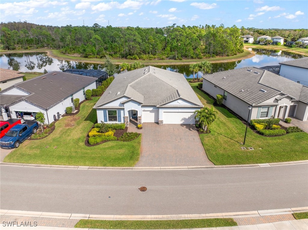
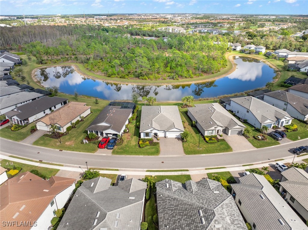
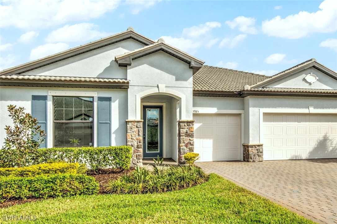
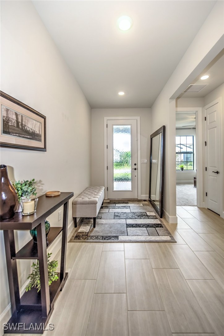
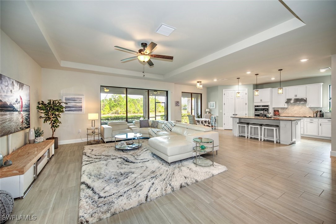
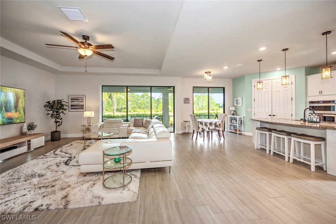
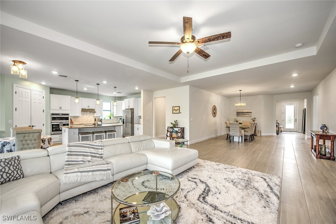
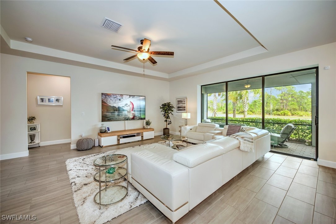
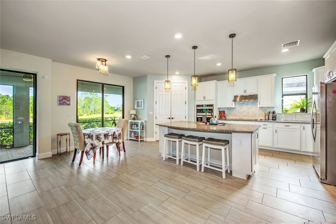
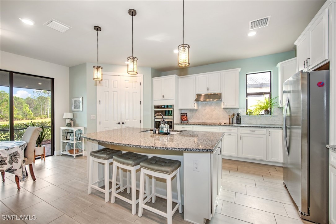
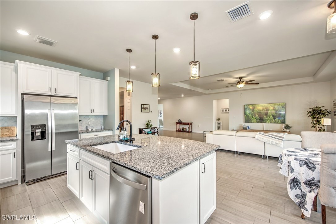
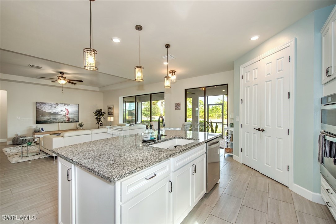
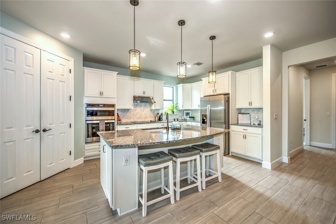
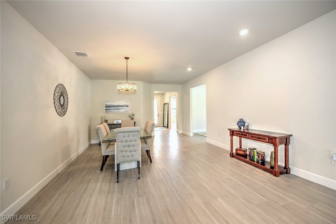
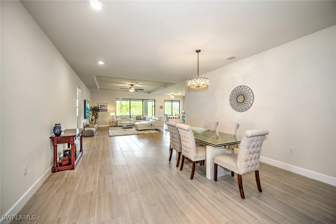
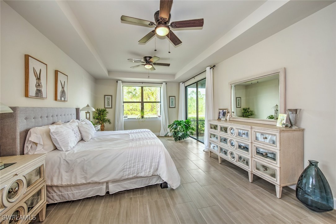
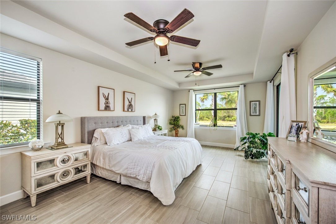
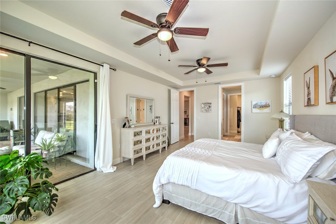
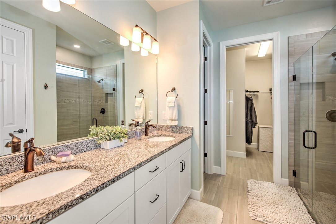
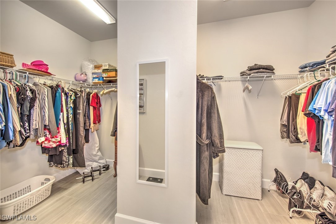
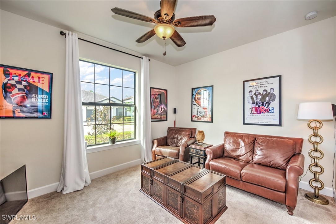
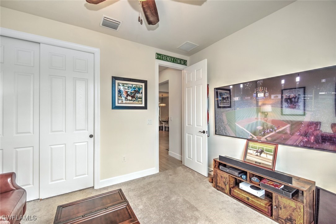
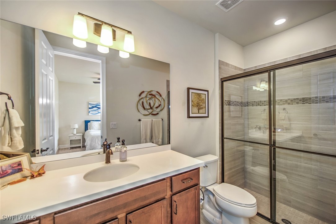
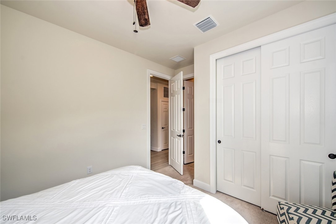
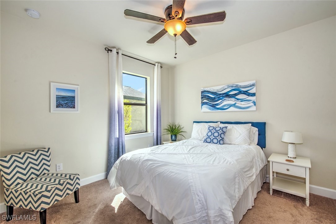
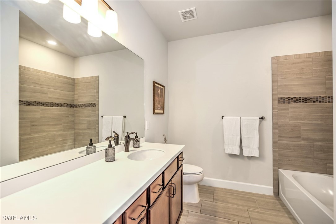
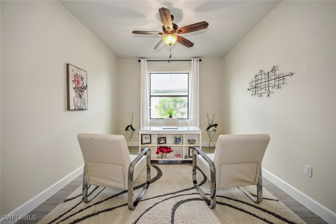
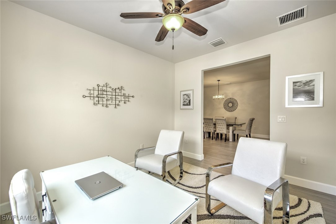
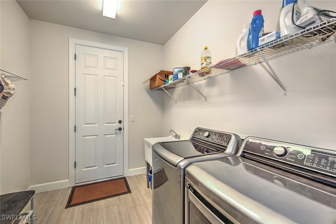
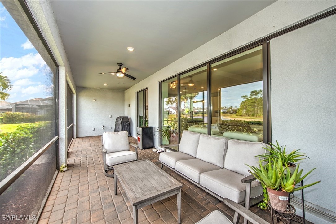
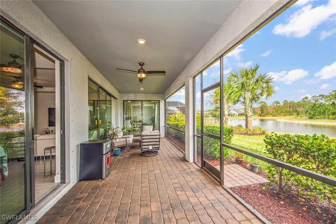
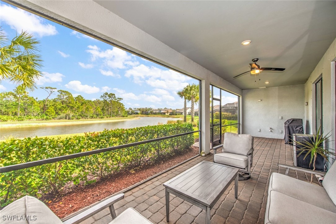
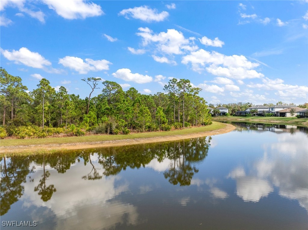
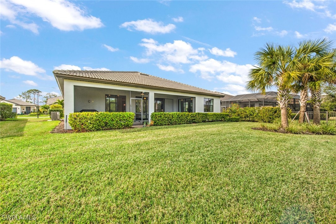
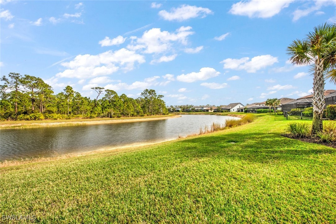
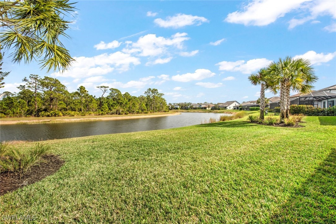
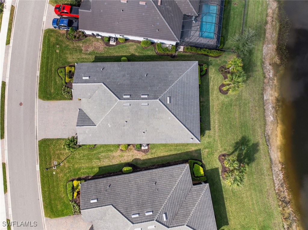
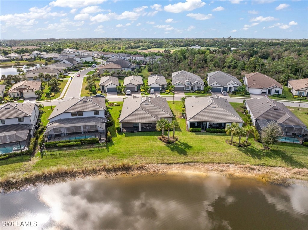
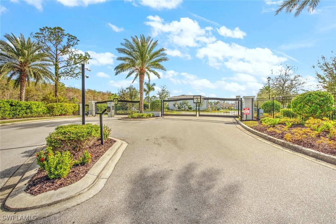
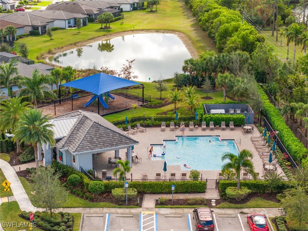
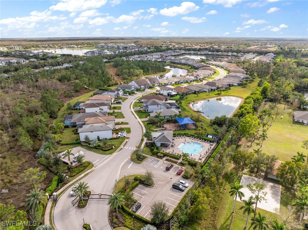
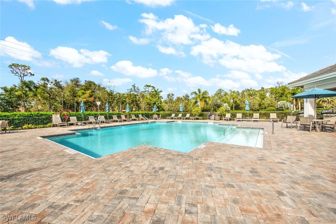
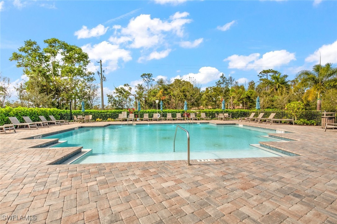
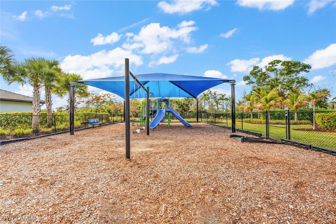
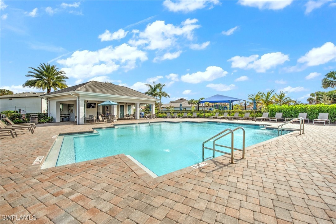
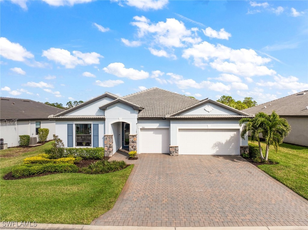
WOW! YOUR WAIT IS OVER!! BUILT IN 2020! This Pulte built home offers a peaceful lake & preserve view, open floor plan, 2704 heated sq ft, featuring 3 bedrooms, 3 full baths, high-end lighting, volume ceilings, lanai and extended 3-car garage, with custom trim work! There's also an additional den, office or flex space that can be turned into a 4th bedroom. Split floor plan with the secondary bedrooms split from the master suite. A chef's kitchen with custom wood 42" upper cabinets, tile backsplash, level 5 quartz countertops and top-line stainless steel appliances. Entertaining made easy with large walk-in pantry, huge quartz topped center island workstation and eat-at bar. The master bedroom has volume tray ceiling, his & her large separate walk-in closets, stunning dual quartz sinks, extended all-glass walk-in shower with floor-to-ceiling tile finish. Eagle Reserve features a gated entry, no CDD, and amazing exclusive amenities, including a cabana, resort style oversized inground pool, playground area, and biking/fitness trail. Centrally located, situated in the tight-knit, family-friendly Eagle Reserve community, this home is perfect for those seeking both modern luxury and connection. Residents enjoy scenic walking and nature trails that make the community feel like a tranquil retreat. Education options are another key feature of this prime location. Eagle Reserve is part of Lee County's South School District, giving you access to top-tier schools. Choose from three renowned high schools offering specialized programs: one with an International Baccalaureate (IB) Program, another with an acclaimed Arts Program, and a third featuring the Advanced Placement (AP) Capstone Program. Don't miss your chance to own this one-of-a-kind gem in the heart of Fort Myers. With its rare lake & preserve lot, custom upgrades, and top-rated schools, 3985 Spotted Eagle Way is more than just a home; it's a lifestyle. Schedule your private showing today!!
Share Property

Location

3985 Spotted Eagle WAY, Fort Myers, FL 33966

Status

Sold

Date Sold

February 21, 2025

Property Amenities

Interior
Laundry room Inside
Appliances Dryer, Dishwasher, Range, Refrigerator, Washer
Flooring Carpet, Tile
Total Bedrooms: 4
Full Bathrooms: 3
Other Interior Features Separate/Formal Dining Room, Dual Sinks, Living/Dining Room, Shower Only, Separate Shower, Split Bedrooms
Area & Lot
Total area 3,349 Sq.Ft.
Lot Area 9,408.96 Sq.Ft.
Living area 2,704 Sq.Ft.
MLS® ID 225001967
Year Built 2020
High School SCHOOL CHOICE
Middle School SCHOOL CHOICE
Elementary School SCHOOL CHOICE
Water Frontage Lake
View Description Lake
Architecture Styles Ranch, One Story
Type Residential
Status Sold
Exterior
Stories 1
Pool Community
Air conditioning Central Air, Ceiling Fan(s), Electric
Heat type Central, Electric
Water Source Assessment Paid, Public
Garage Space 3.0
Security Features Smoke Detector(s)
Sewer Assessment Paid
Other Exterior Features Sprinkler/Irrigation, Other, Room For Pool, Shutters Manual
Parking Attached, Garage, Garage Door Opener
Lot Features Other, Sprinklers Automatic
Roof Tile
Utilities Cable Available, Underground Utilities
Finance
Sales Price $675,000
HOA Fees $375 monthly
Real Estate Tax $10,002 yearly

Fort Myers

Lakeside Living Experts

Bringing deep local insight and a passion for waterfront living, clients are guided through every step with clarity, care, and a focus on finding the right fit.