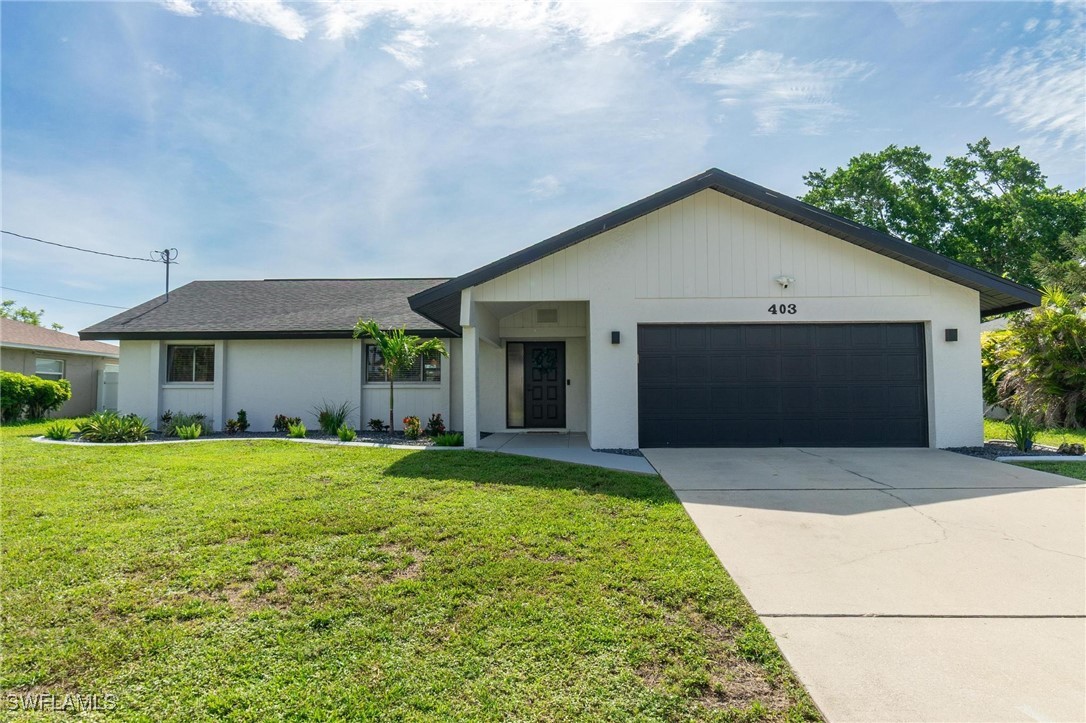
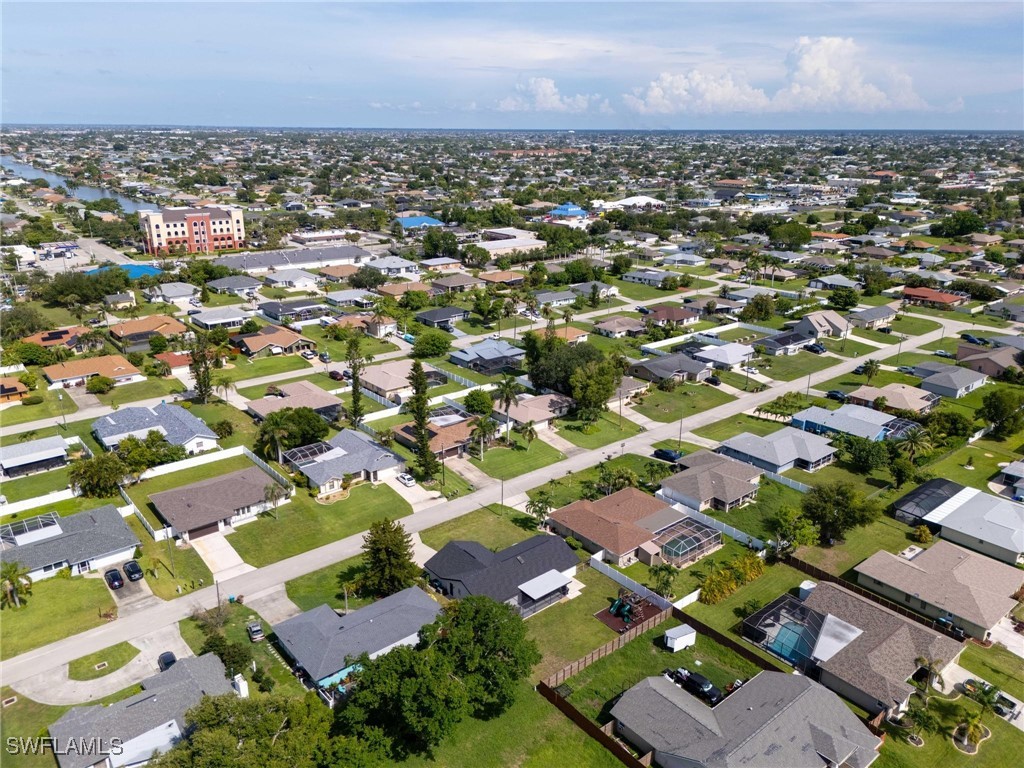
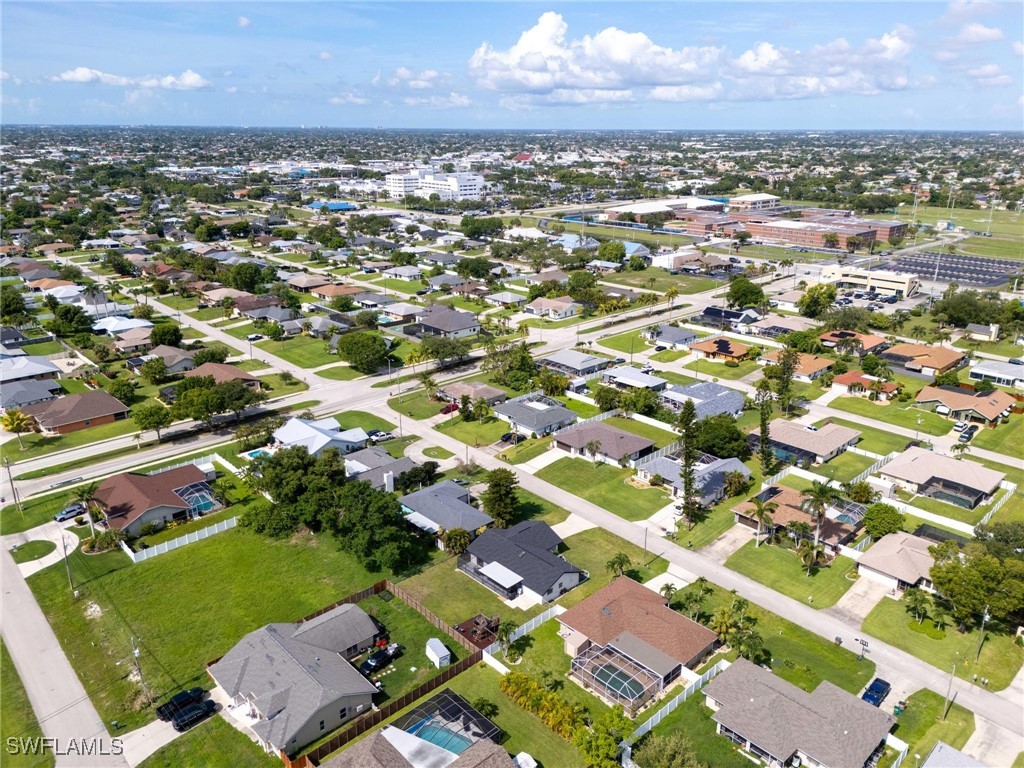
NO HOA | NO CDD | ASSESSMENTS PAID | PRIME LOCATION | FLOOD ZONE X | NEWER ROOF & A/C |
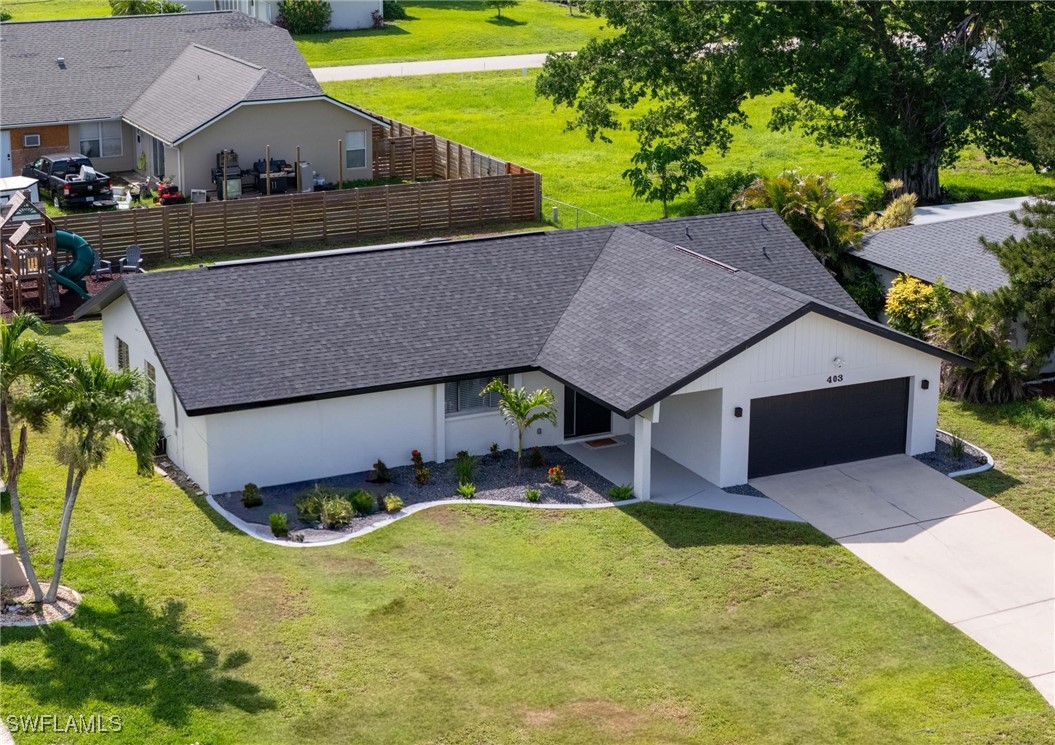
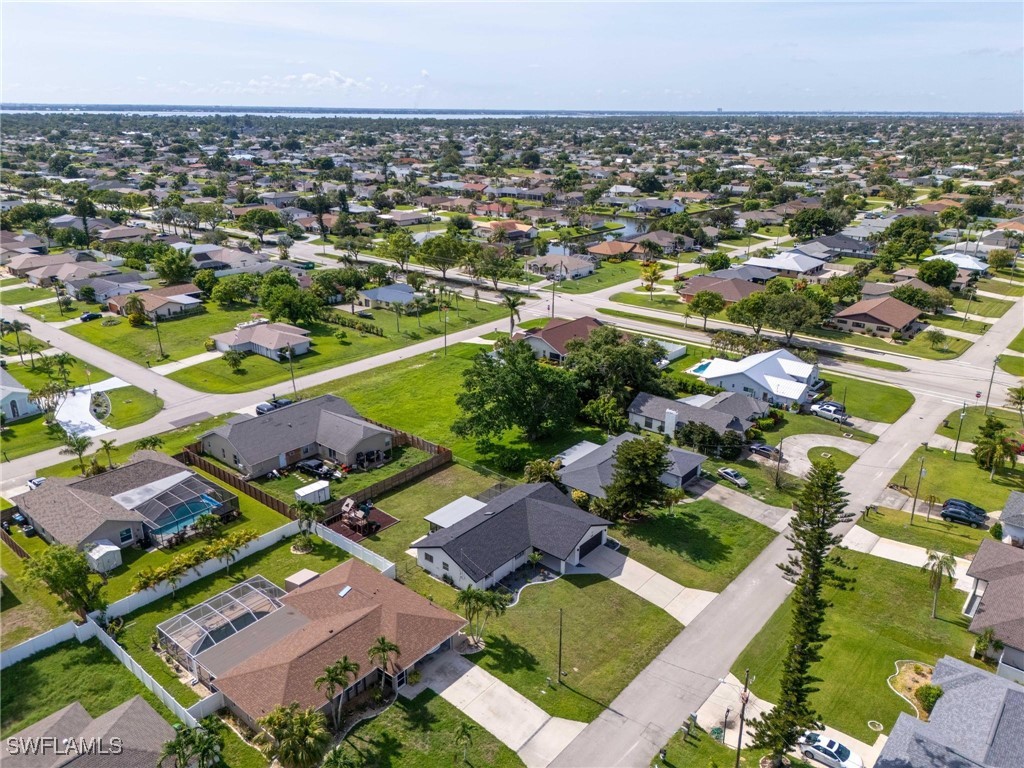
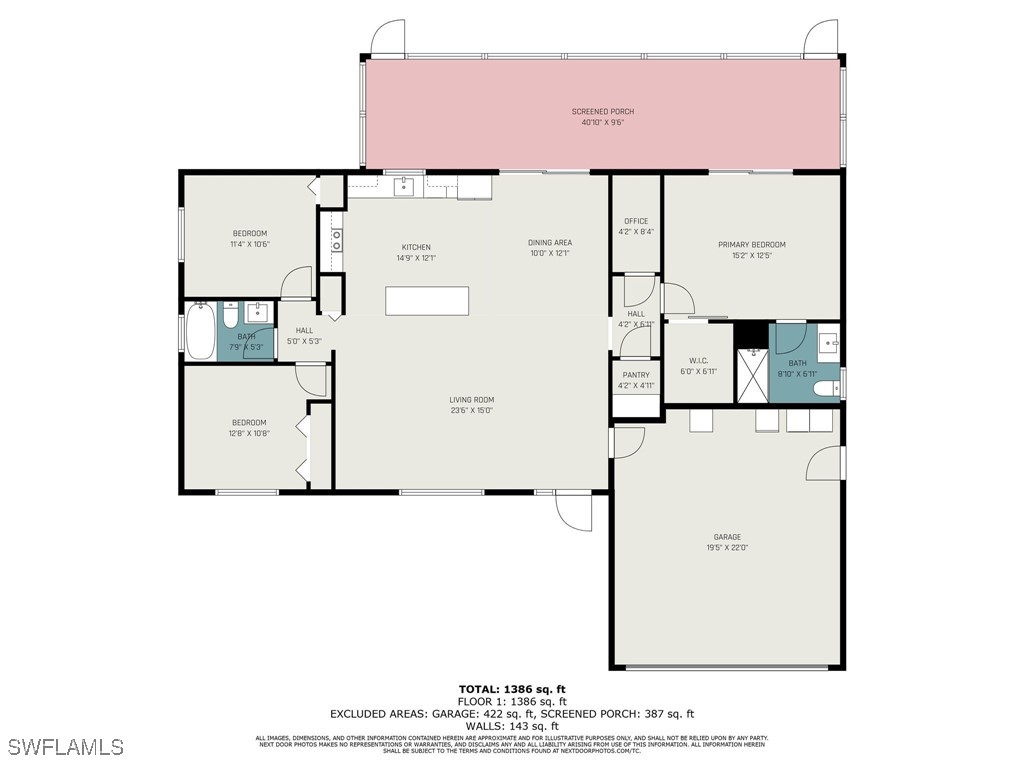
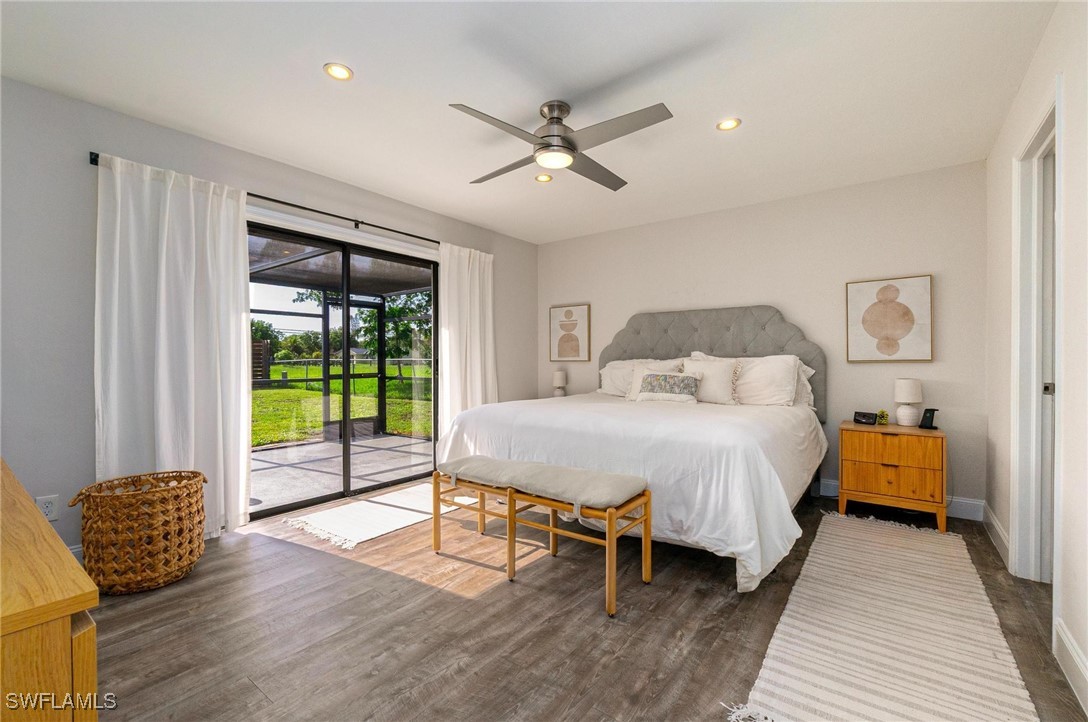
Welcome to your modern yet cozy retreat in the heart of Cape Coral! This beautifully designed home offers nearly 1,600 square feet under air, combining thoughtful style, comfort, and functionality. From the moment you arrive, you'll notice the clean lines, bold finishes, and attention to detail that make this property truly stand out.
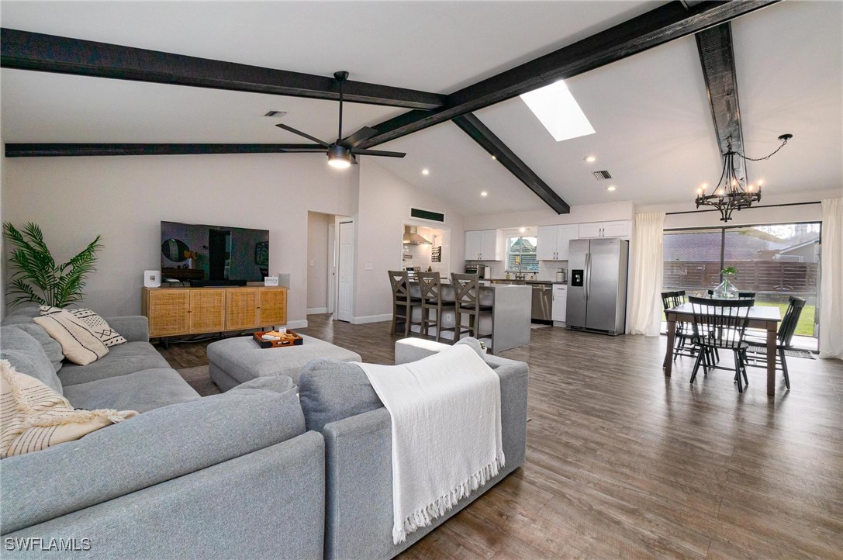
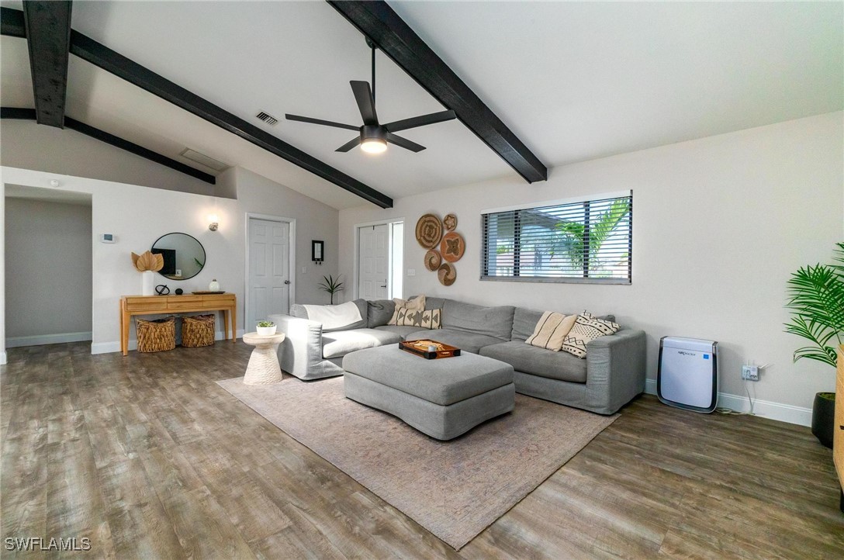
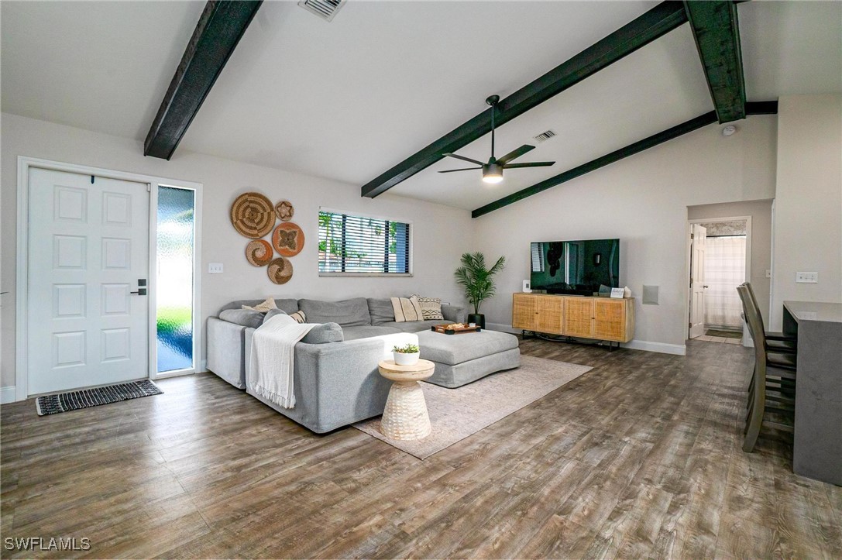
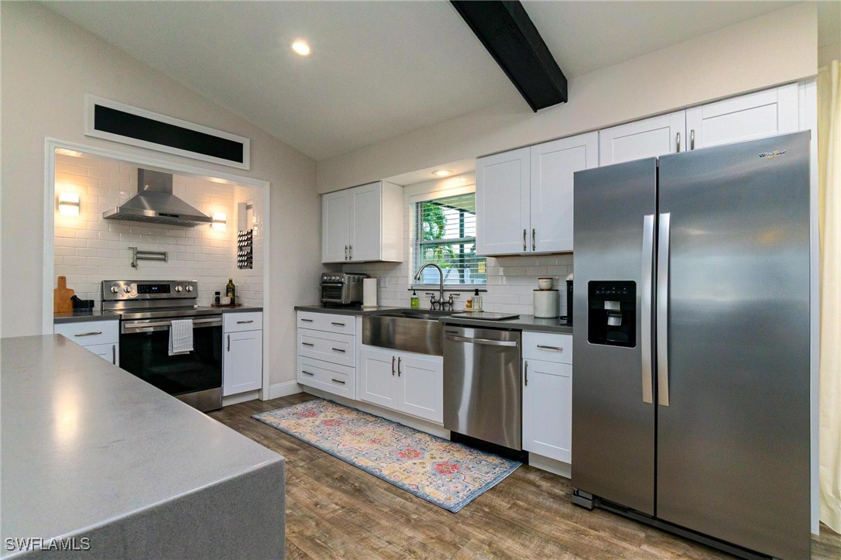
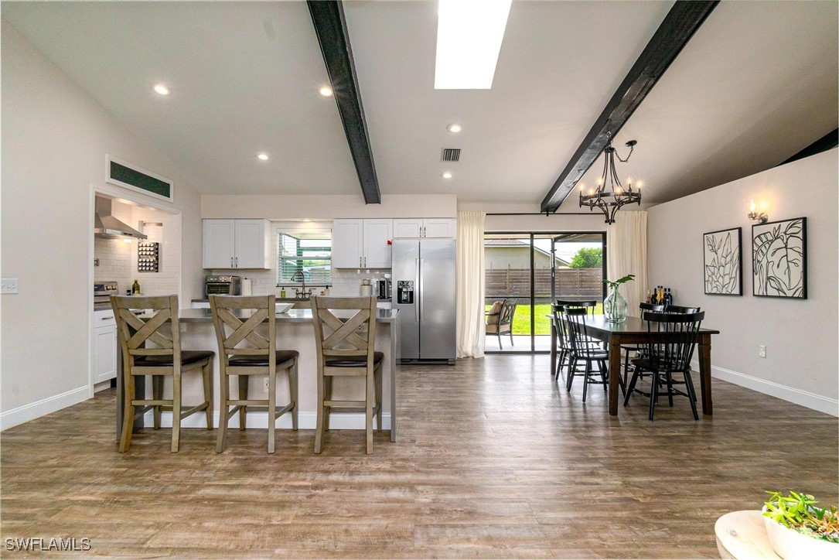
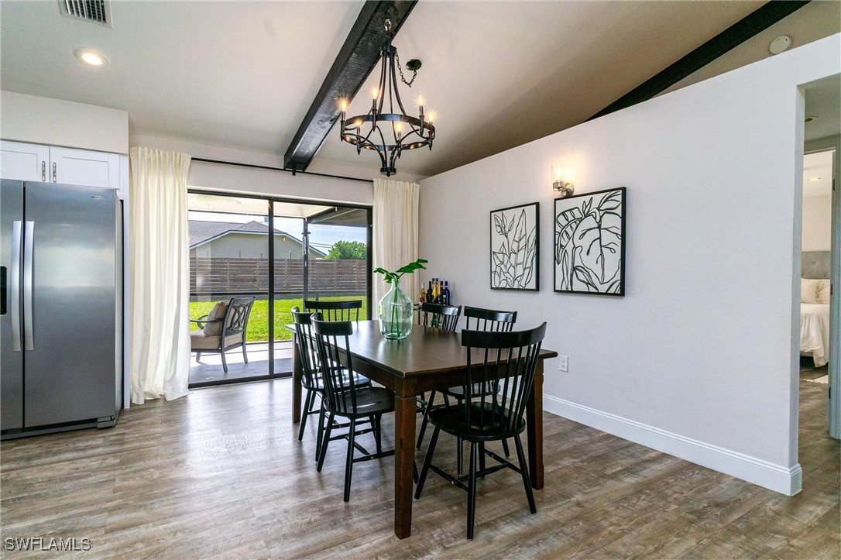
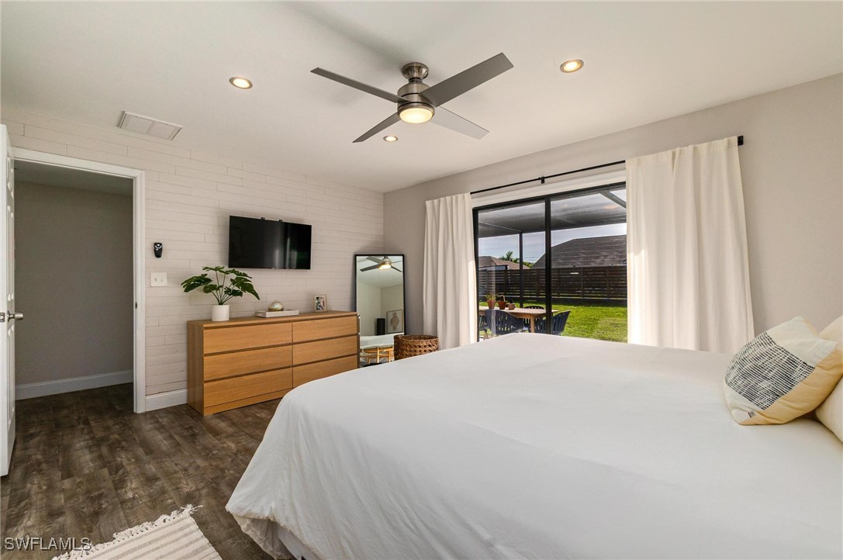
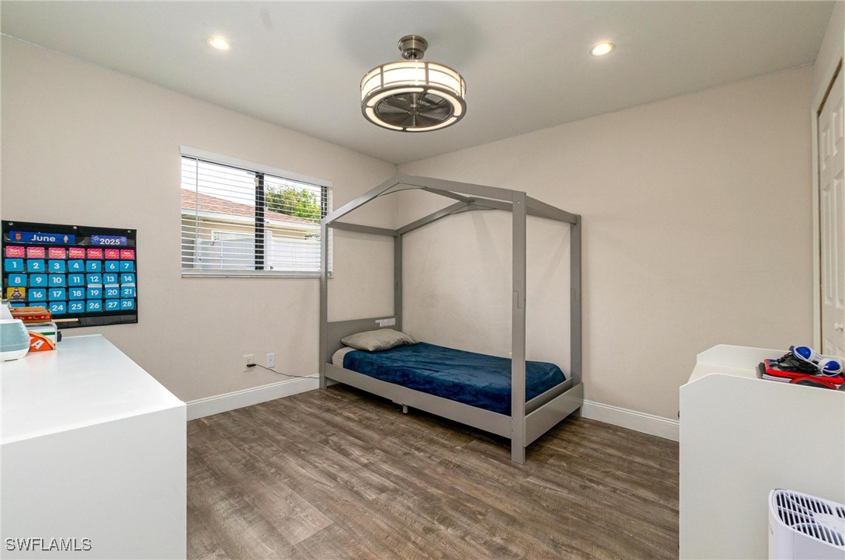
Step inside to an open-concept layout with durable and stylish vinyl flooring that flows seamlessly throughout the entire home. The high vaulted ceilings create an airy, spacious feel, further elevated by black-painted wood columns that add a sophisticated contrast and architectural charm.
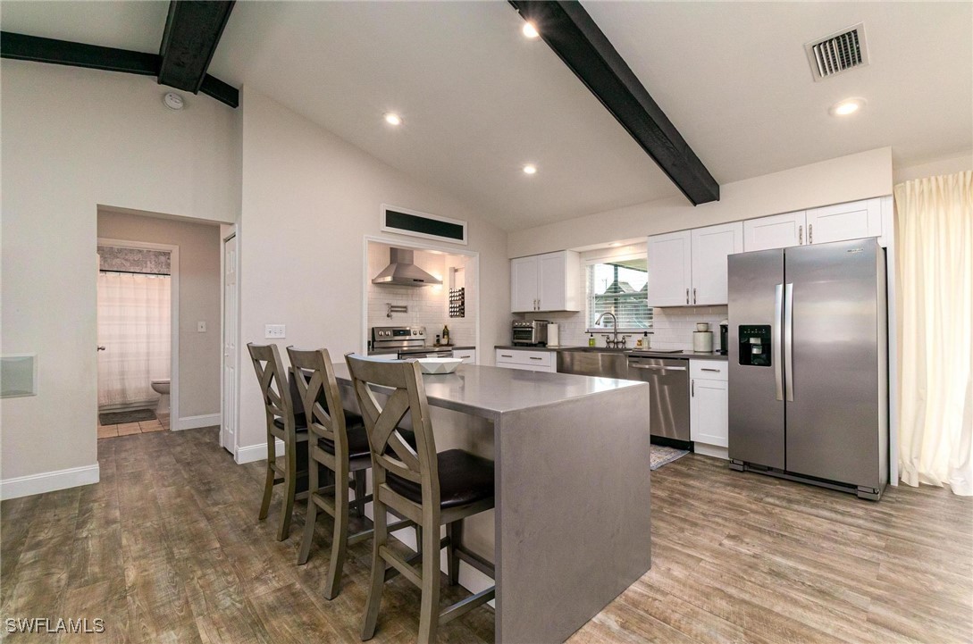
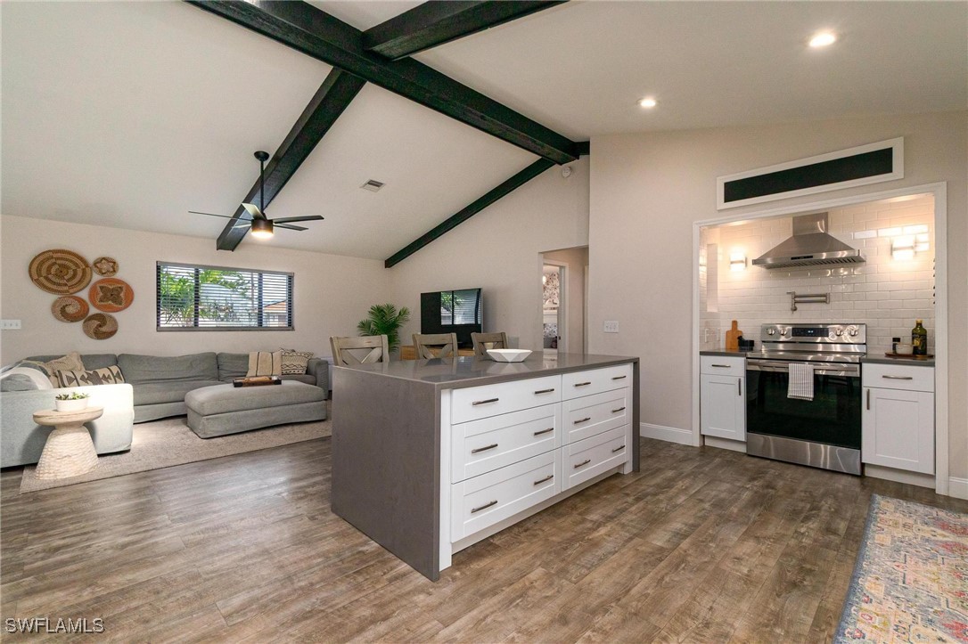
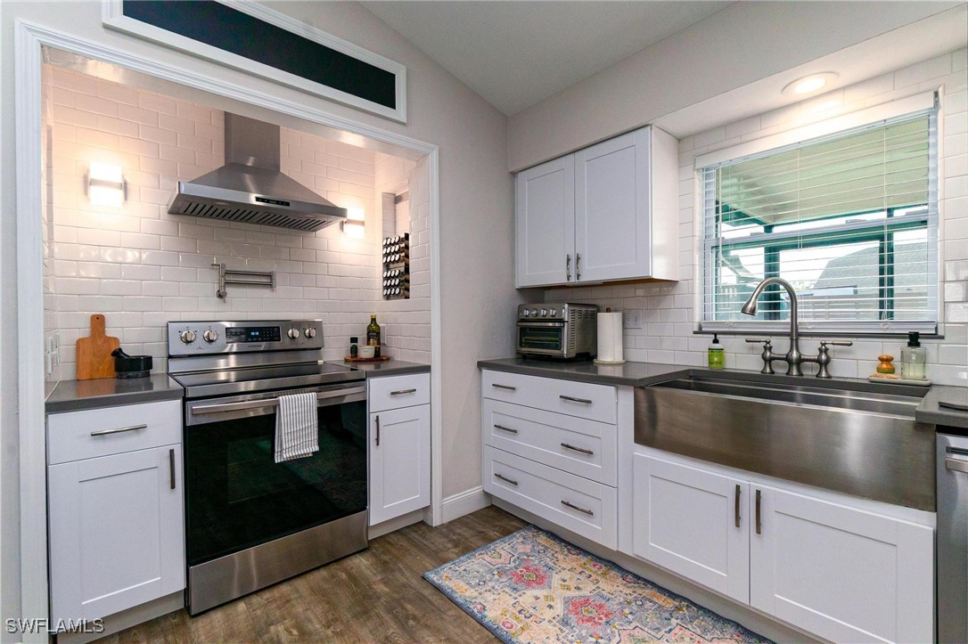
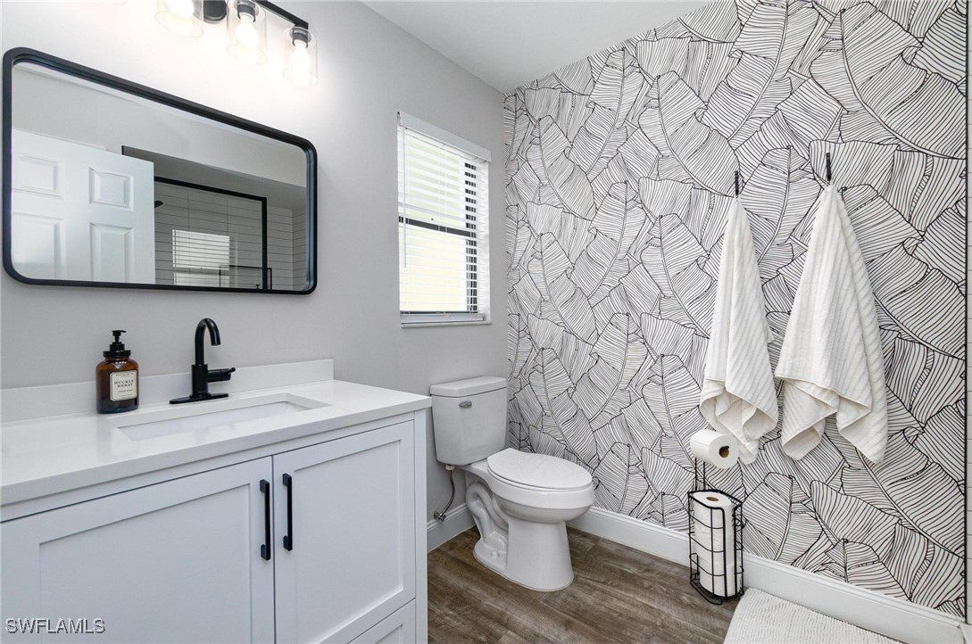
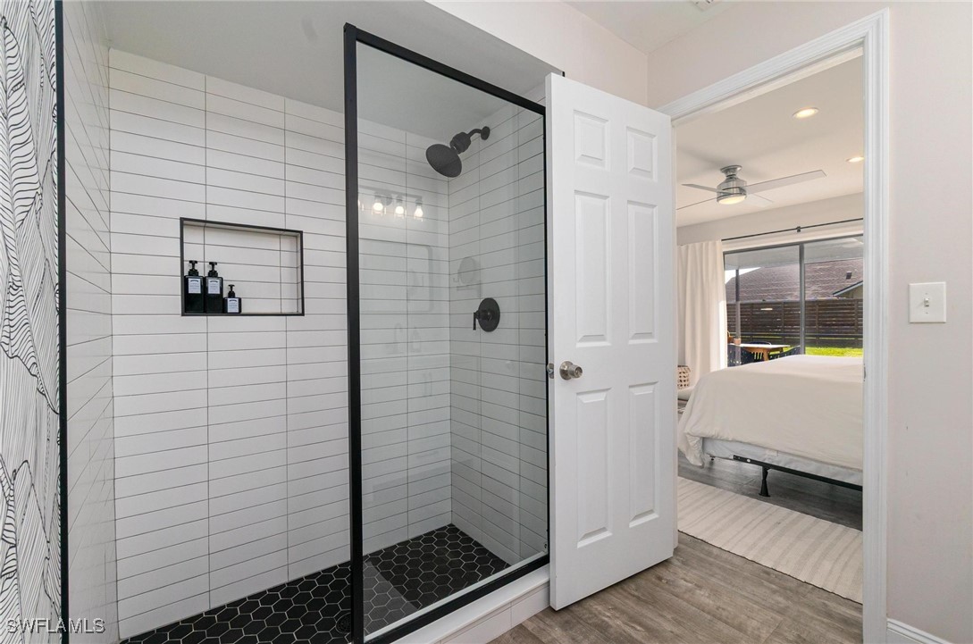
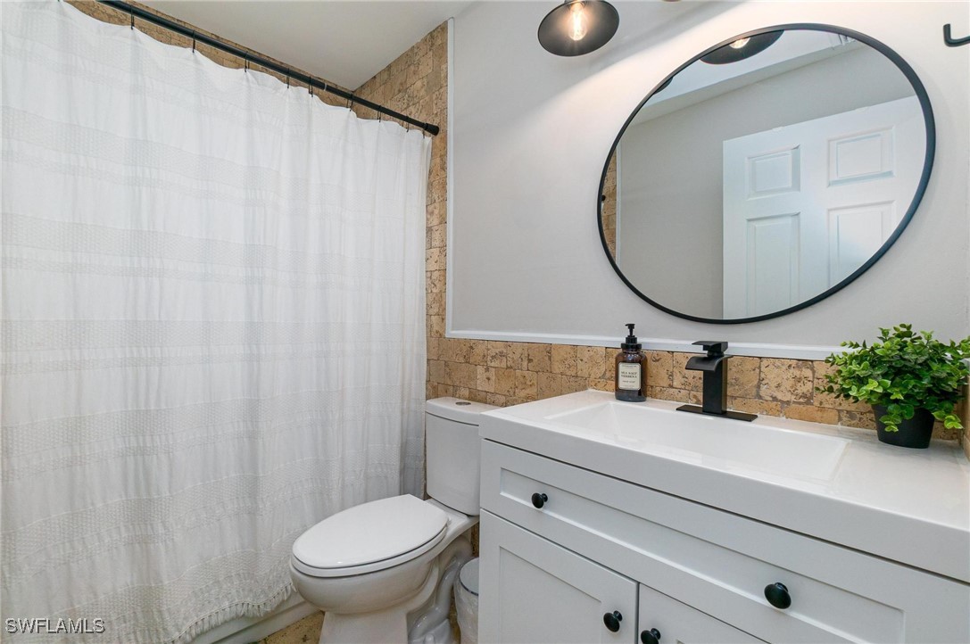
The kitchen features a sleek grey Corian countertop with a glossy, cement-like finish--modern and low maintenance. Both bathrooms are finished with quartz countertops, providing a timeless and elegant touch. The guest bathroom includes a beautifully tiled stone shower, while the master suite boasts tile finishes that complement the home's neutral and contemporary palette.
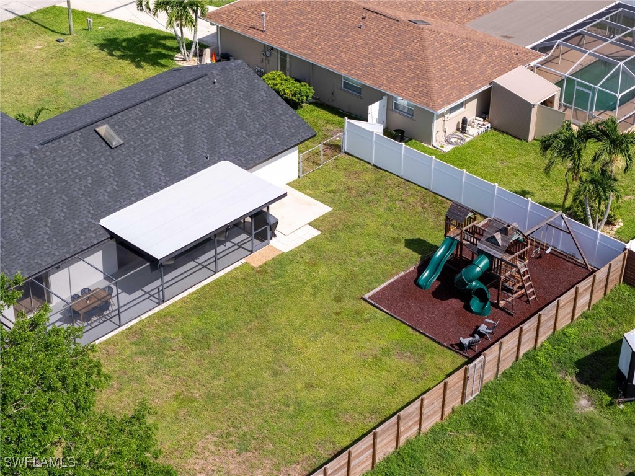
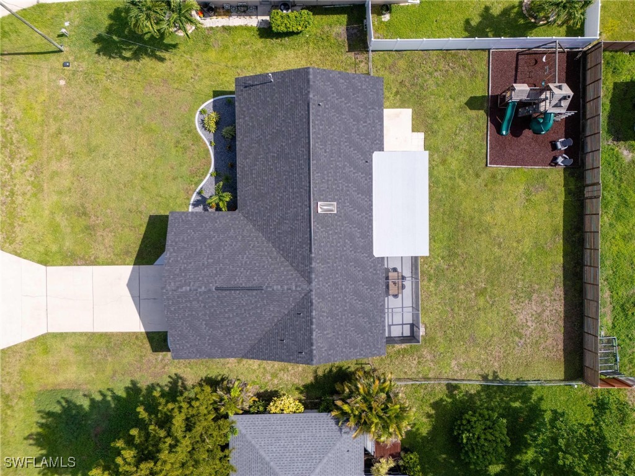
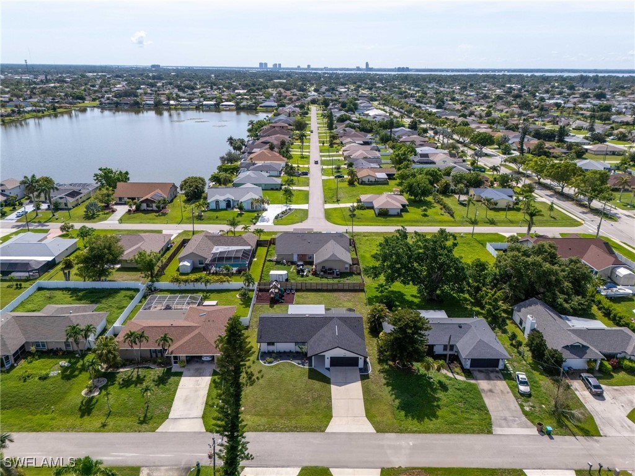
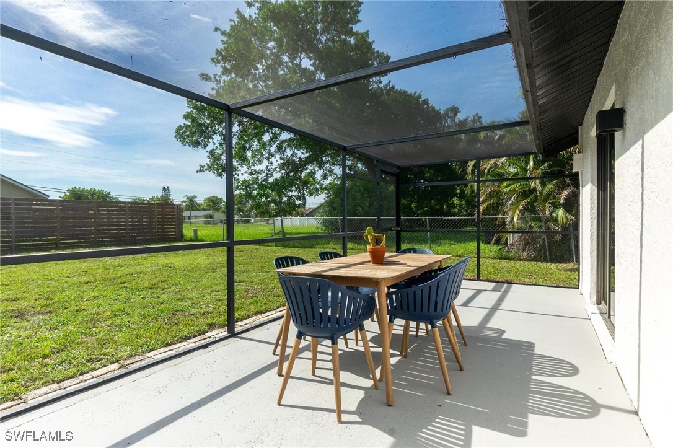
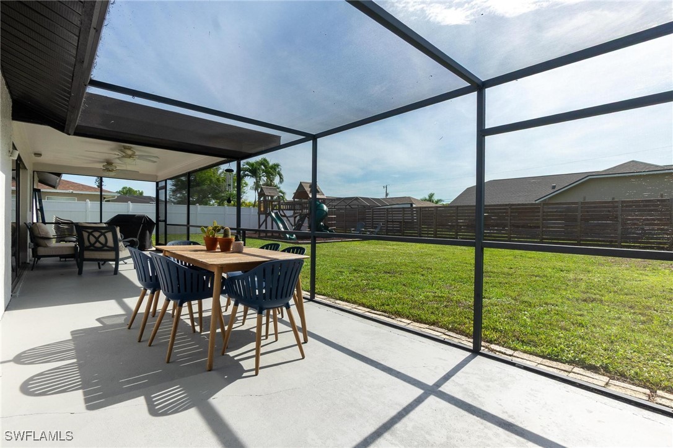
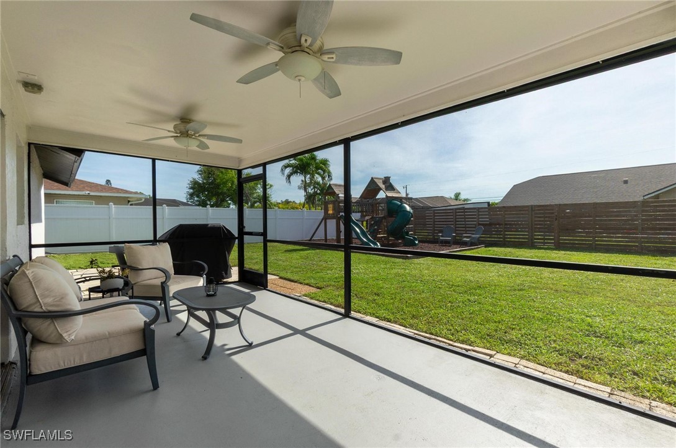
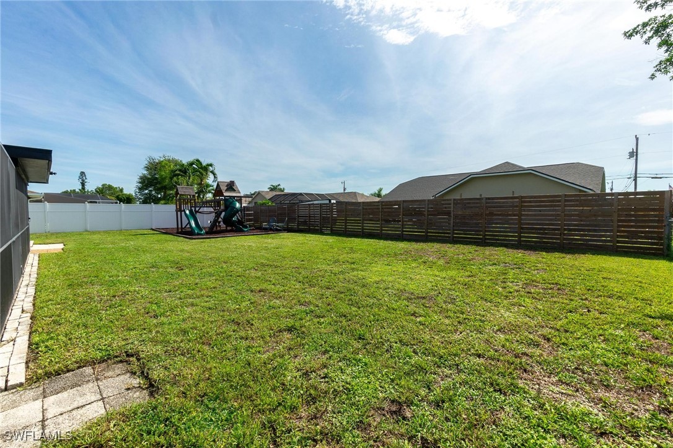
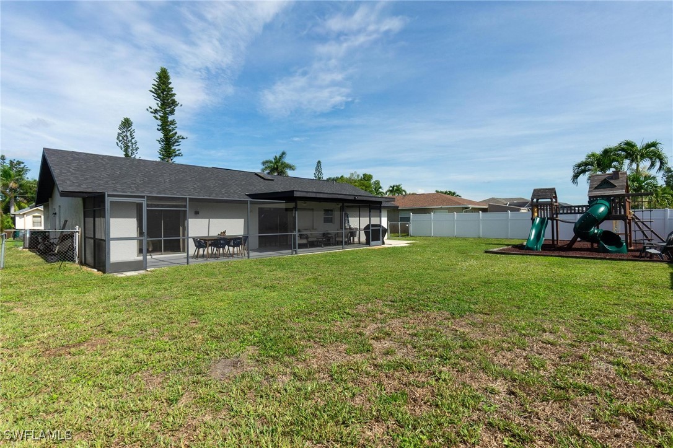
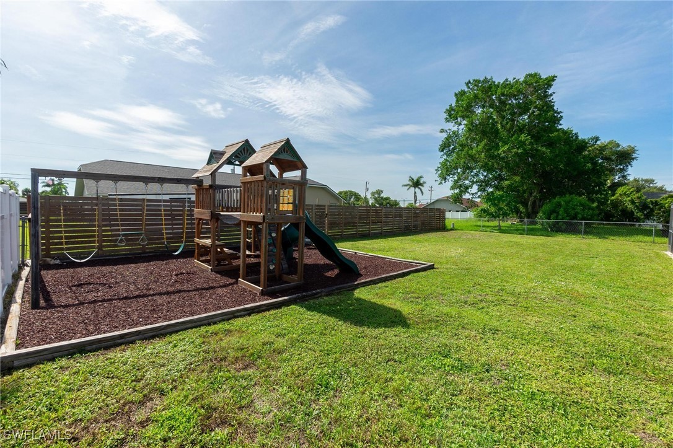
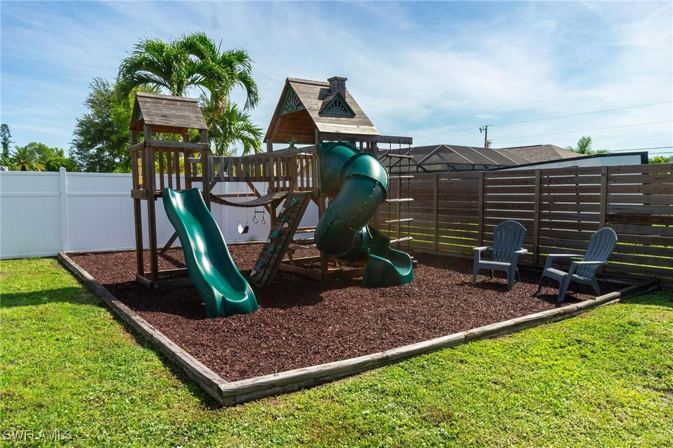
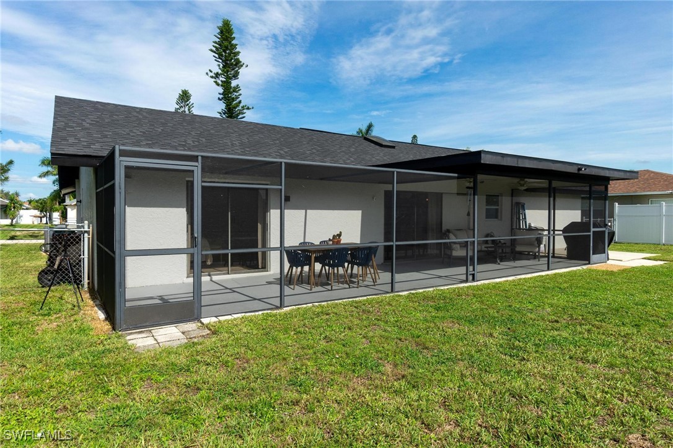
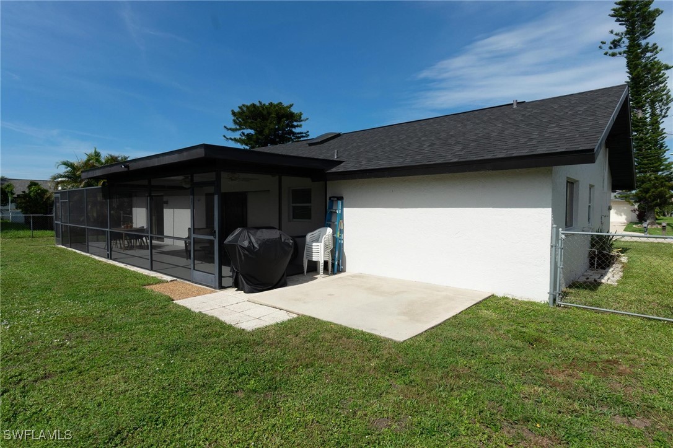
Step through the sliding glass doors and enjoy Florida living at its finest with an expansive screened-in lanai--perfect for entertaining or relaxing year-round. The large, fully fenced backyard features a spacious playground with a mulch base, making it a dream setup for families or anyone who enjoys outdoor living.
Peace of mind comes included--the roof and A/C system were recently replaced, making this home not only beautiful but functional and efficient as well.
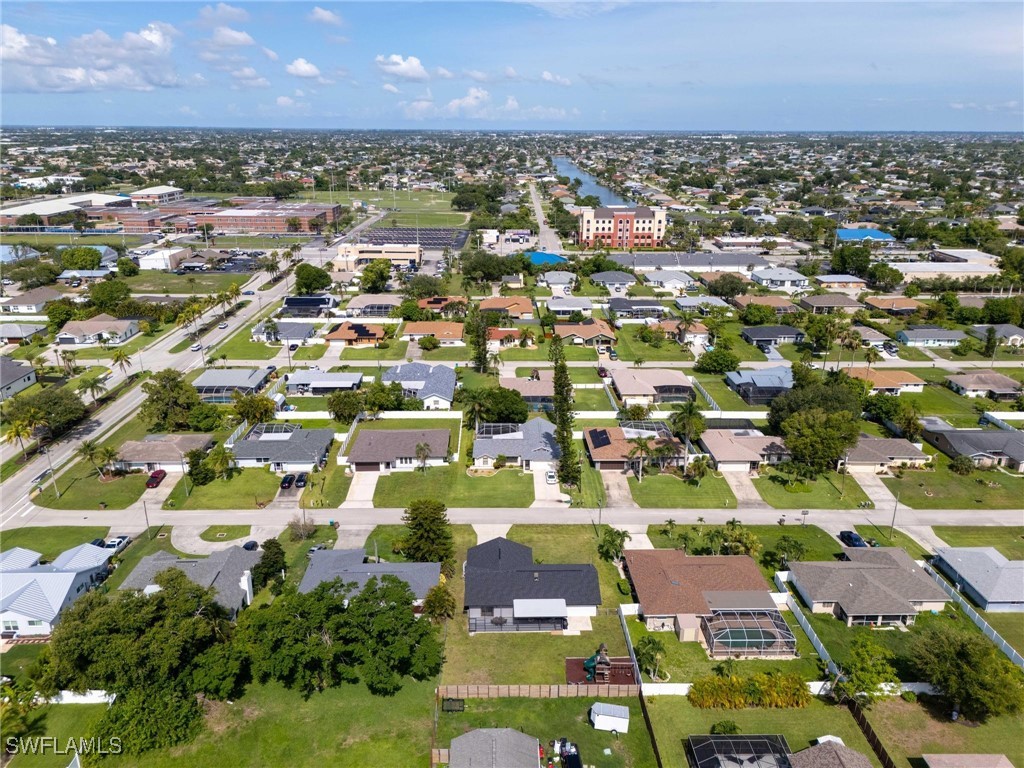
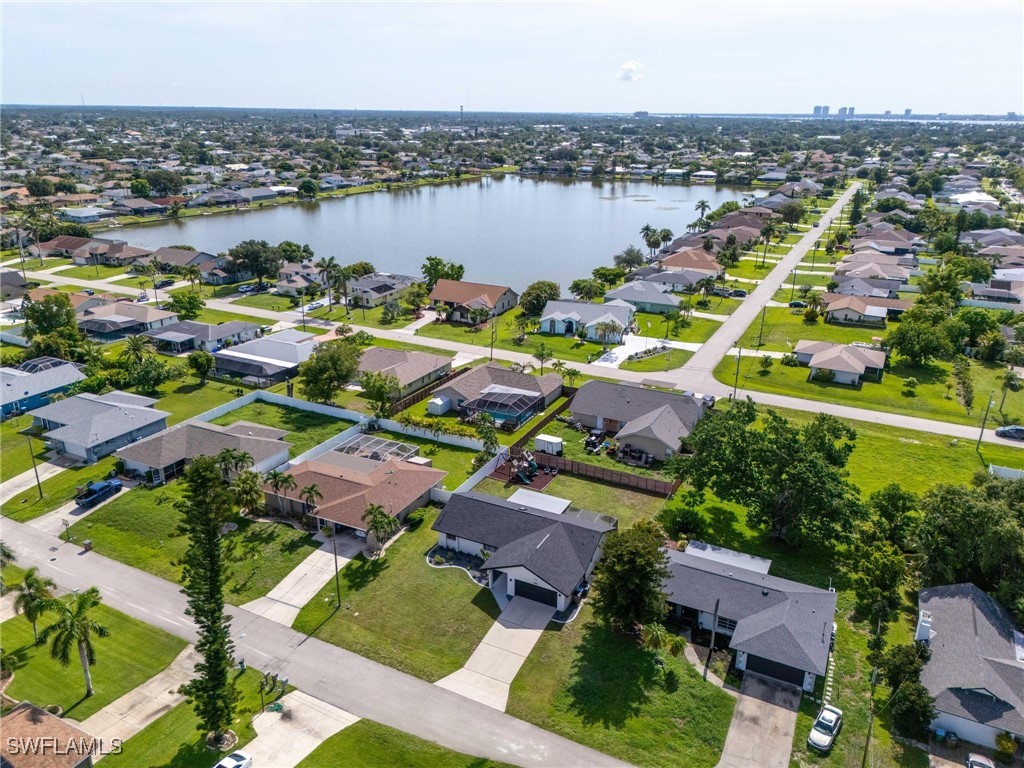
Located just a few blocks from the historic Del Prado Blvd, you're close to everything Cape Coral has to offer--restaurants, shops, clinics, and more. Cape Coral Hospital is only a short drive away. Del Prado Blvd runs directly south through the city and intersects with Hancock Bridge Parkway, offering easy access to the heart of Fort Myers.
Whether you're a growing family, seasonal resident, or looking for a move-in-ready home with modern upgrades and lasting value, this property checks all the boxes.
Share Property
Location
403 SE 17th PL, Cape Coral, FL 33990
Status
Sold
Date Sold
August 15, 2025
Property Amenities
Interior
Laundry roomWasher Hookup, Dryer Hookup, In Garage
AppliancesDishwasher, Electric Cooktop, Freezer, Disposal, Refrigerator
FlooringVinyl
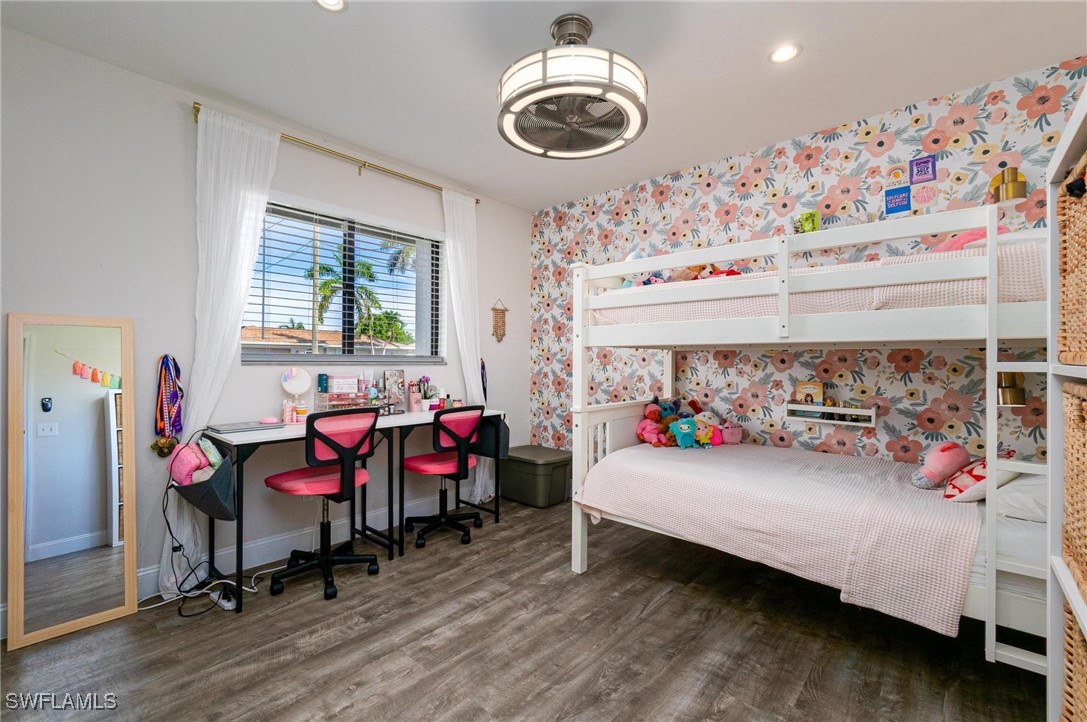
Total Bedrooms:3
Full Bathrooms:2
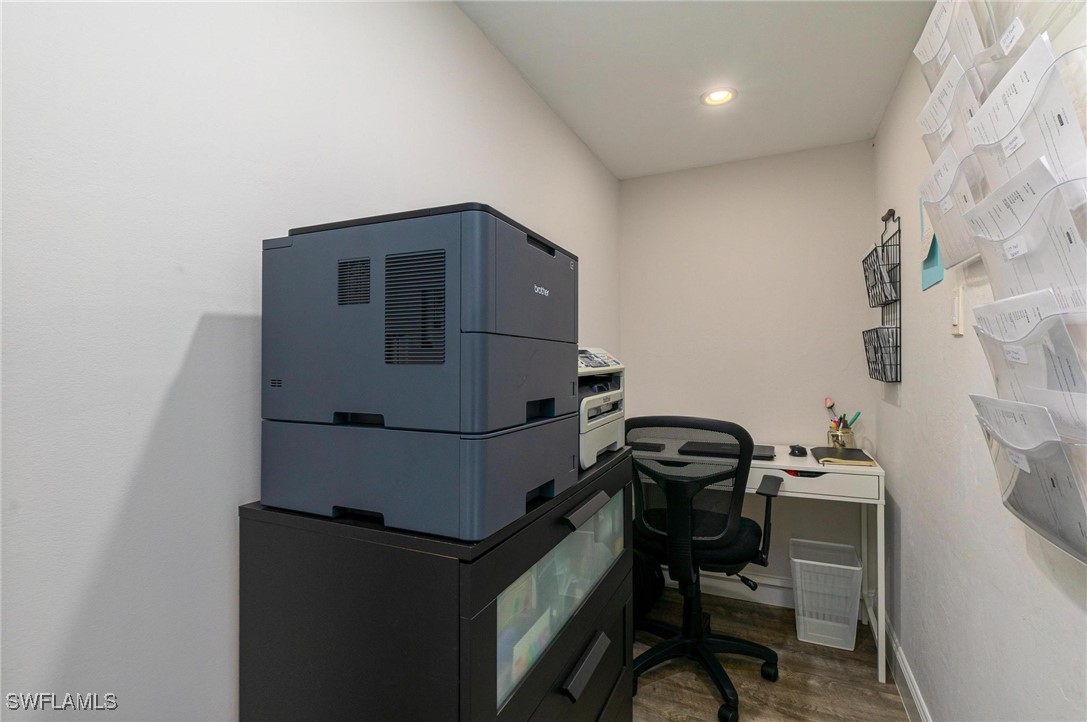
Other Interior FeaturesBreakfast Bar, Breakfast Area, Cathedral Ceiling(s), Eat-in Kitchen, Family/Dining Room, Living/Dining Room, Shower Only, Separate Shower, Vaulted Ceiling(s), Home Office
Area & Lot
Total area1,997 Sq.Ft.
Lot Area10,018.8 Sq.Ft.
Living area1,519 Sq.Ft.
MLS® ID225057822
Year Built1984
Water FrontageNone
View DescriptionLandscaped
Architecture StylesRanch, One Story
TypeResidential
StatusSold
Exterior
Stories1
Air conditioningCentral Air, Electric
Heat typeCentral, Electric
Water SourceAssessment Paid, Public
Garage Space2.0
SewerAssessment Paid, Public Sewer
Other Exterior FeaturesFence, None, Other, Patio, Room For Pool
Bringing deep local insight and a passion for waterfront living, clients are guided through every step with clarity, care, and a focus on finding the right fit.