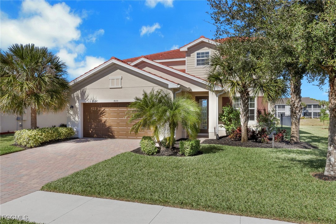
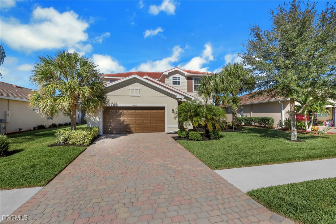
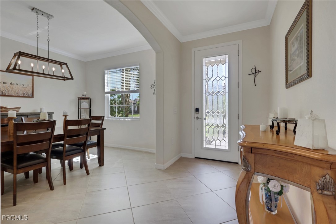
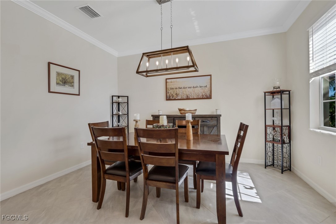
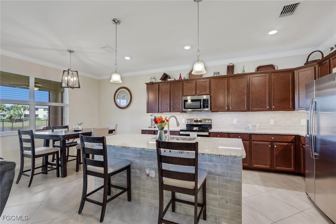
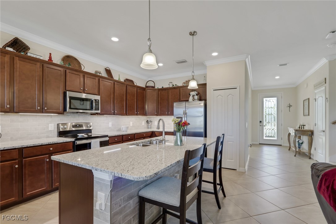
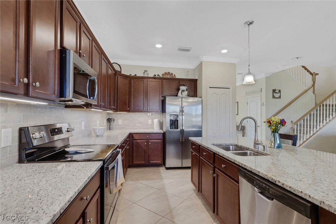
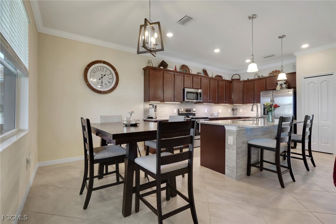
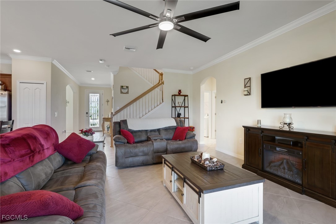
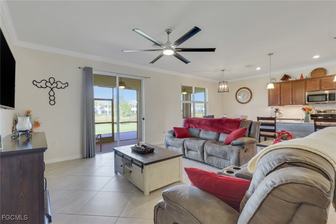
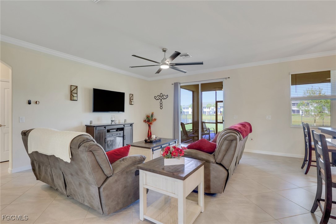
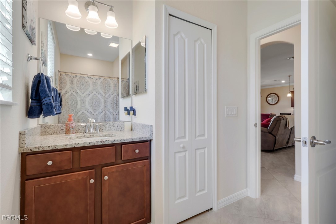
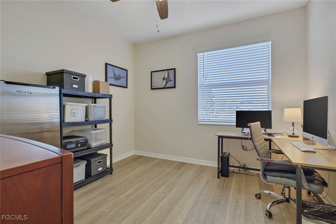
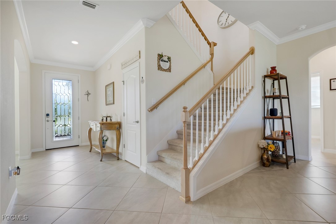
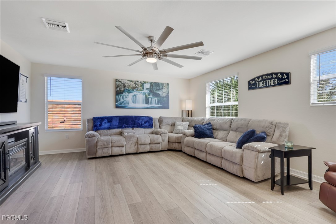
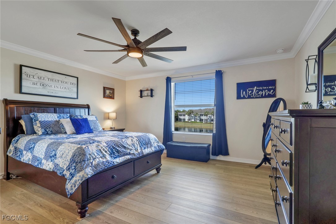
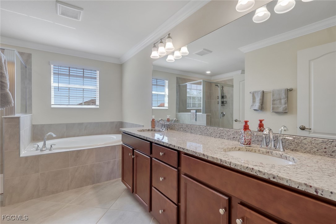
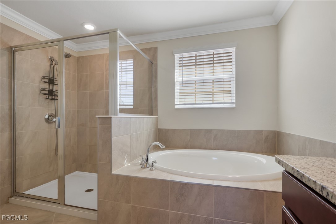
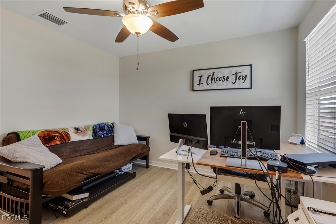
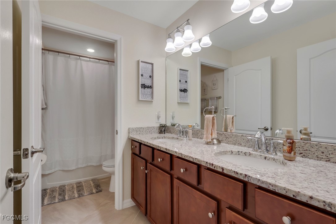
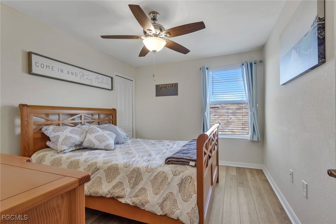
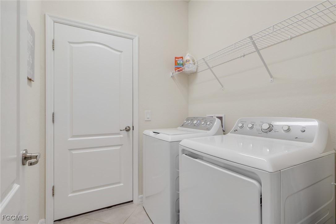
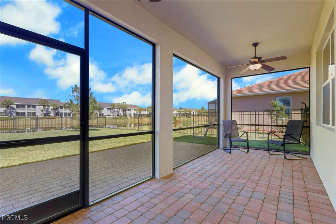
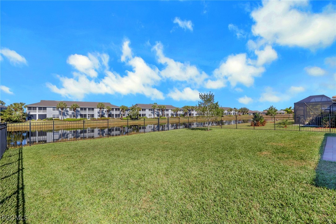
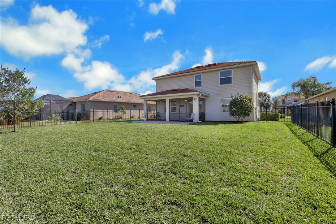
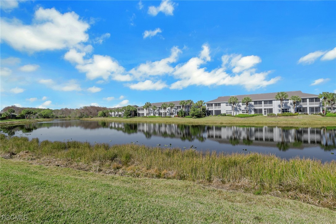
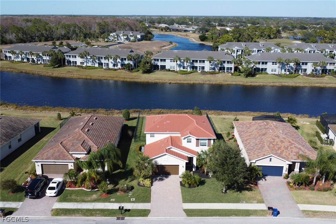
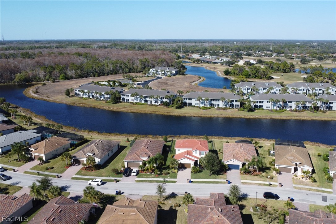
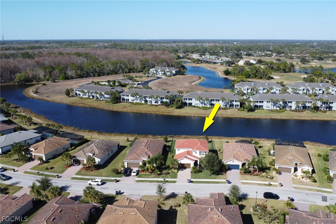
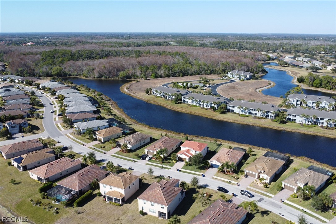
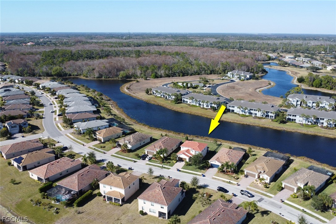
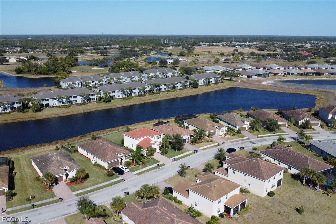
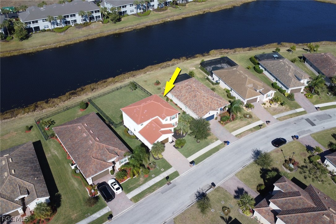
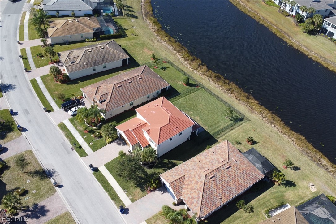
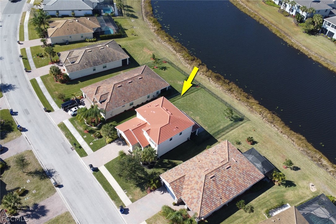
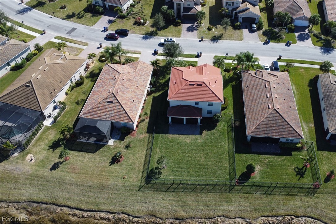
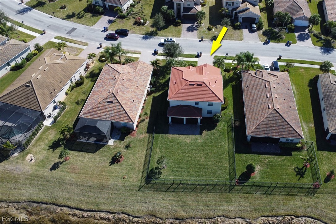
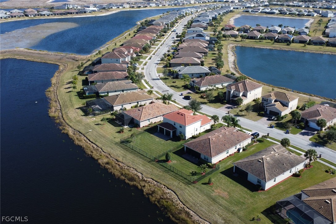
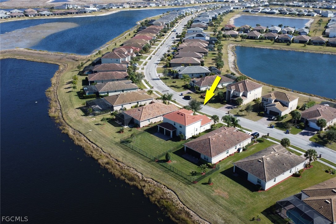
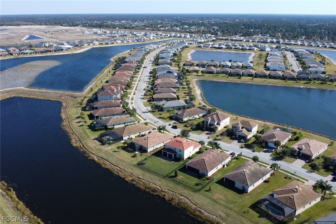
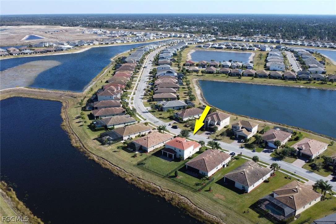
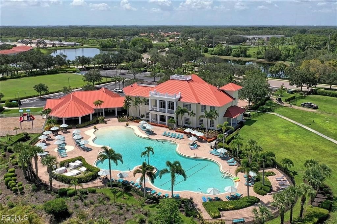
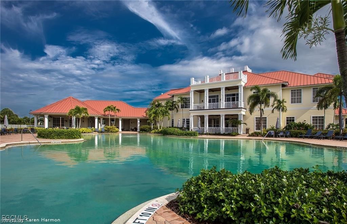
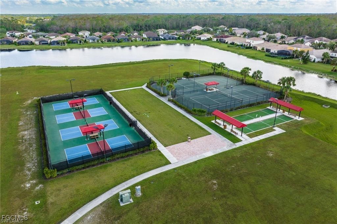
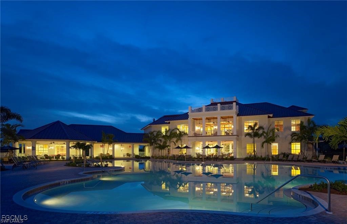
Welcome home to this spacious, like-new four-bedroom, three-bath home featuring the highly sought-after Amalfi floor plan by Lennar. Designed for both comfort and style, this home offers beautiful luxury vinyl plank flooring, elegant crown molding, fans, lighting, blinds and an open, light-filled layout perfect for everyday living and entertaining. Step outside to a fully fenced backyard, with extended patio, ideal for pets, play, or relaxing Florida evenings. Located in the gated community of Hampton Lakes at River Hall, where residents enjoy resort-style amenities including a stunning 14,000-square-foot clubhouse, lagoon-style pool, fitness center, tennis and pickleball courts, and miles of scenic walking paths. This is Florida living at its finest--don't miss your opportunity to call it home.
Other Interior FeaturesBathtub, Separate/Formal Dining Room, Dual Sinks, Kitchen Island, Separate Shower, Upper Level Primary, Walk-In Closet(s), High Speed Internet
Area & Lot
Total area3,069 Sq.Ft.
Lot Area8,250.26 Sq.Ft.
Living area2,606 Sq.Ft.
MLS® ID2026005297
Year Built2020
High SchoolSCHOOL CHOICE
Middle SchoolSCHOOL CHOICE
Elementary SchoolSCHOOL CHOICE
Water FrontageNone
View DescriptionWater
Architecture StylesTwo Story
TypeResidential
StatusSold
Exterior
Stories2
PoolCommunity
Air conditioningCentral Air, Ceiling Fan(s), Electric
Heat typeCentral, Electric
Water SourcePublic
Garage Space2.0
Security FeaturesSecurity Gate, Gated Community
SewerPublic Sewer
Other Exterior FeaturesSprinkler/Irrigation, Patio, Shutters Manual
ParkingAttached, Garage, Two Spaces, Garage Door Opener
Lot FeaturesOther, Sprinklers Automatic
RoofTile
UtilitiesCable Available, Underground Utilities
Finance
Sales Price$390,000
HOA Fees$506 quarterly
Real Estate Tax$4,665 yearly
360 Virtual Tour
Take a tour of this property
Lakeside Living Experts
Bringing deep local insight and a passion for waterfront living, clients are guided through every step with clarity, care, and a focus on finding the right fit.