4125 SW 5th PL
4125 SW 5th PL
4125 SW 5th PL
4125 SW 5th PL
4125 SW 5th PL
4125 SW 5th PL
4125 SW 5th PL
4125 SW 5th PL
4125 SW 5th PL
4125 SW 5th PL
4125 SW 5th PL
4125 SW 5th PL
4125 SW 5th PL
4125 SW 5th PL
4125 SW 5th PL
4125 SW 5th PL
4125 SW 5th PL
4125 SW 5th PL
4125 SW 5th PL
4125 SW 5th PL
4125 SW 5th PL
4125 SW 5th PL
4125 SW 5th PL
4125 SW 5th PL
4125 SW 5th PL
4125 SW 5th PL
4125 SW 5th PL
4125 SW 5th PL
4125 SW 5th PL
4125 SW 5th PL
4125 SW 5th PL
VIEW PHOTOS
$555,000

4125 SW 5th PL

3 Beds 2 Baths 1,551 Sq.Ft. 10,628.64 Sq.Ft.

Description

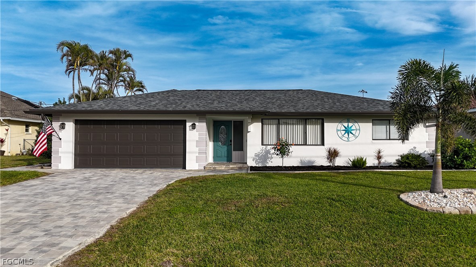
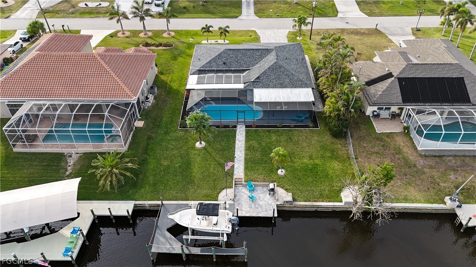
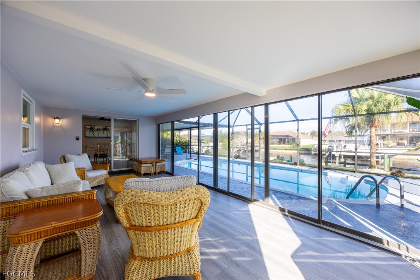
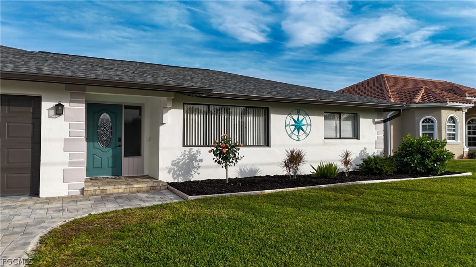
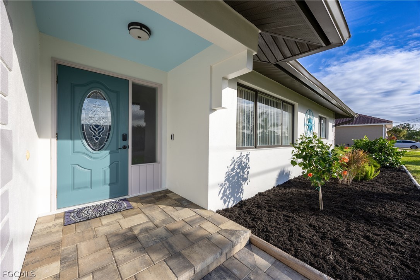
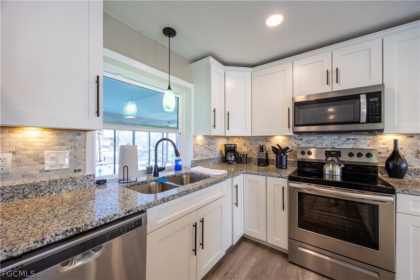
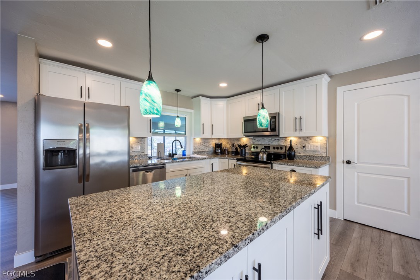
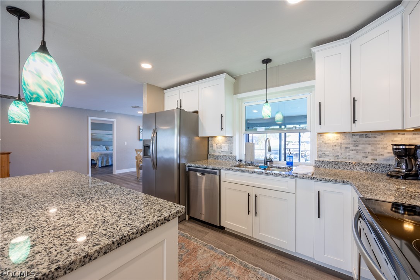
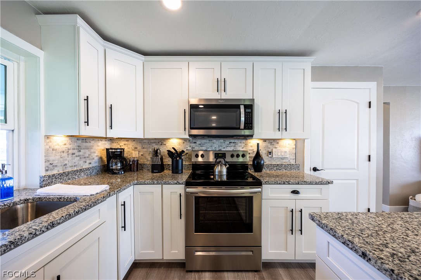
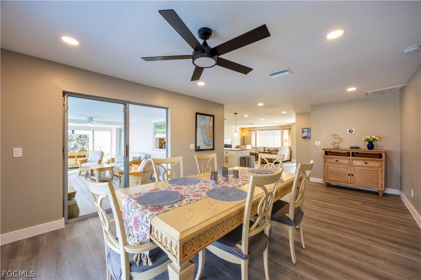
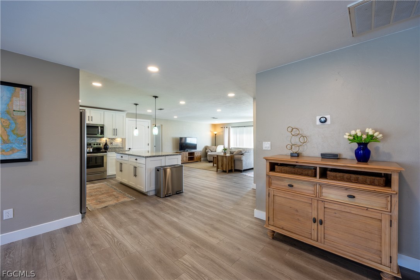
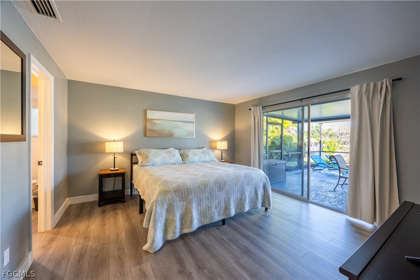
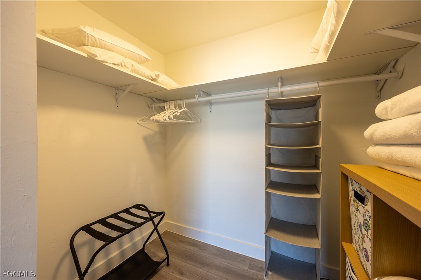
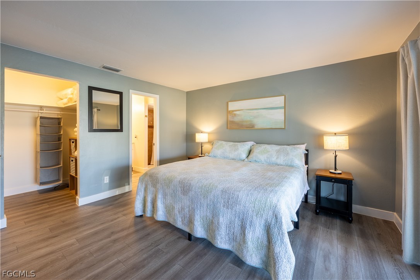
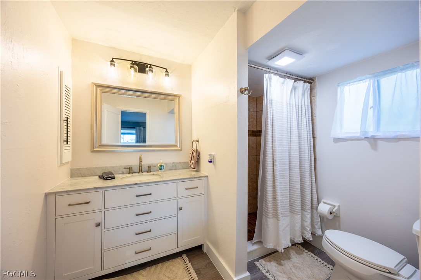
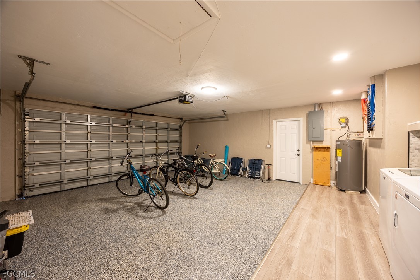
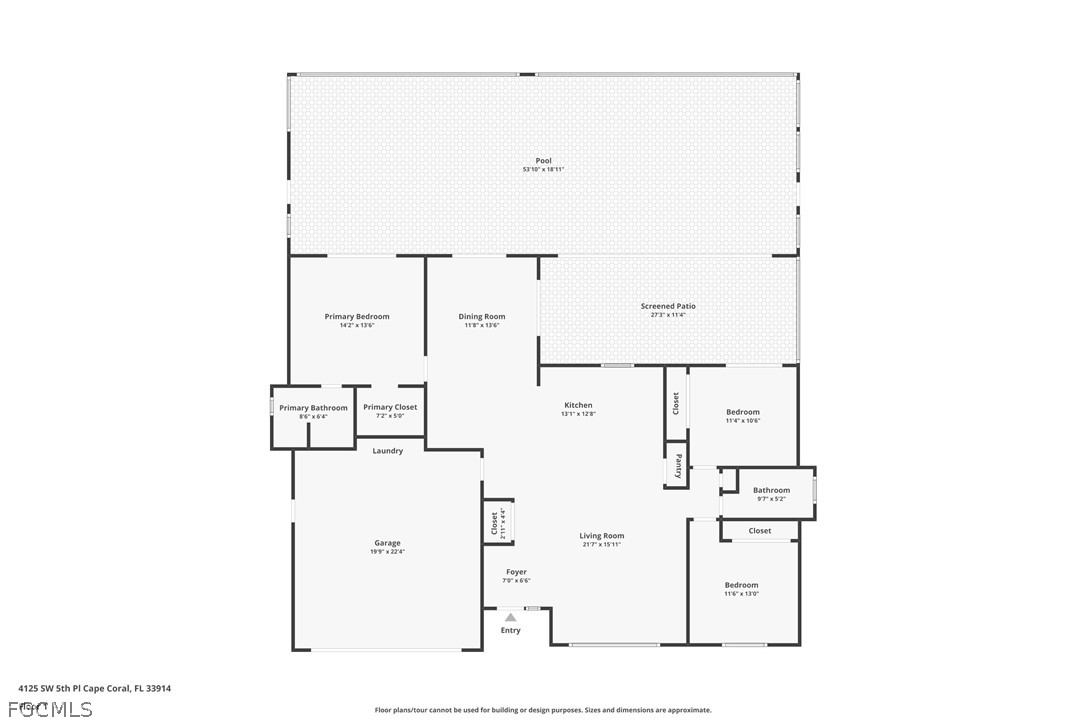
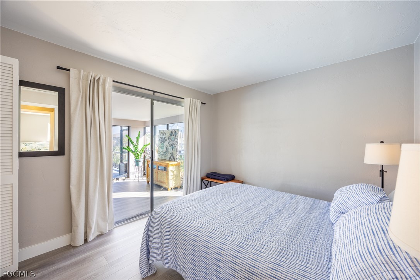
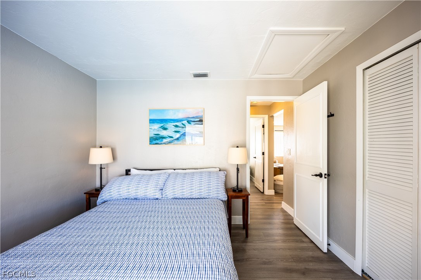
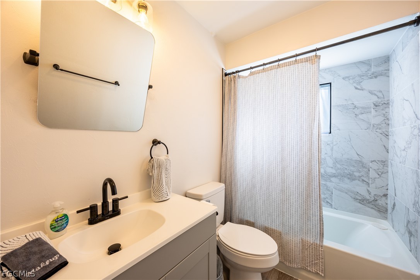
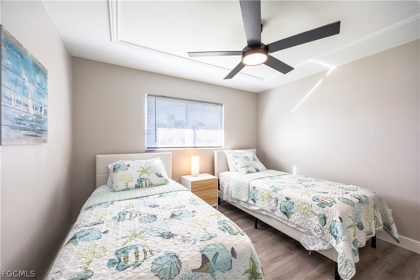
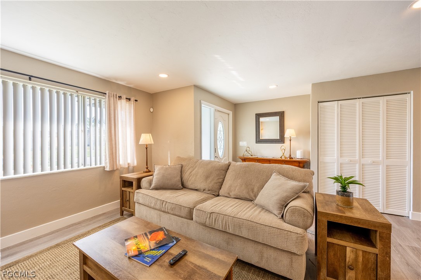
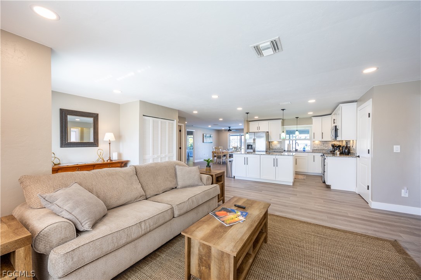
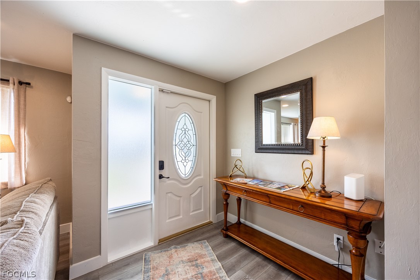
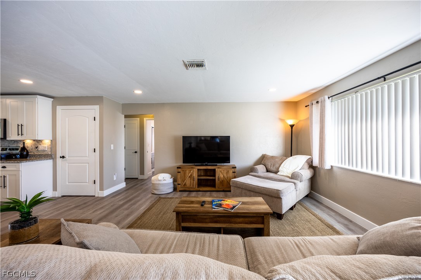
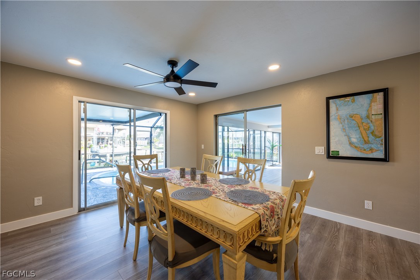
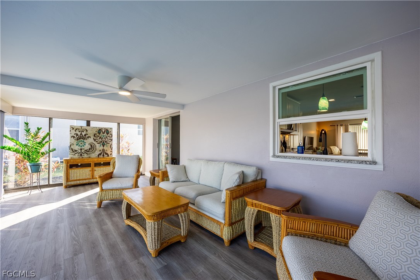
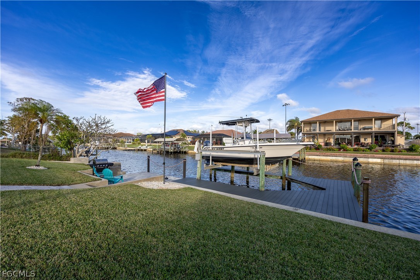
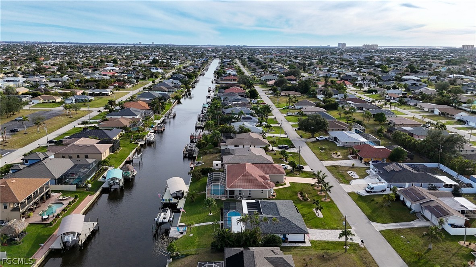
Completely updated and move-in ready, this stunning Cape Coral property offers ultimate peace of mind with a newer roof (2023), newer AC (2022), water heater (2021), new plumbing, updated electrical panel, and fresh interior/exterior paint. Best of all, the home sustained no damage from Hurricane Ian and is located in a preferred NO-FLOOD zone, saving you thousands on insurance. Boasting 1,551 square feet of thoughtfully designed living space, the home features 3 spacious bedrooms and 2 full bathrooms, offering an ideal layout for both everyday relaxation and effortless entertaining. The open floor plan welcomes an abundance of natural light, seamlessly connecting the main living areas. Plus a bonus room ideal for home office, gym or flex space. Situated in a peaceful, established neighborhood known for its proximity to premier local dining, shopping and waterfront activities, this property provides the perfect canvas to create your personal paradise. Whether you are looking for a lucrative investment property, a seasonal winter getaway, or your forever home, this Cape Coral gem is an absolute must-see! New Lighting, New Bunks, 9k lb Lift

Share Property

Location

4125 SW 5th PL, Cape Coral, FL 33914

Status

For Sale

Property Amenities

Interior
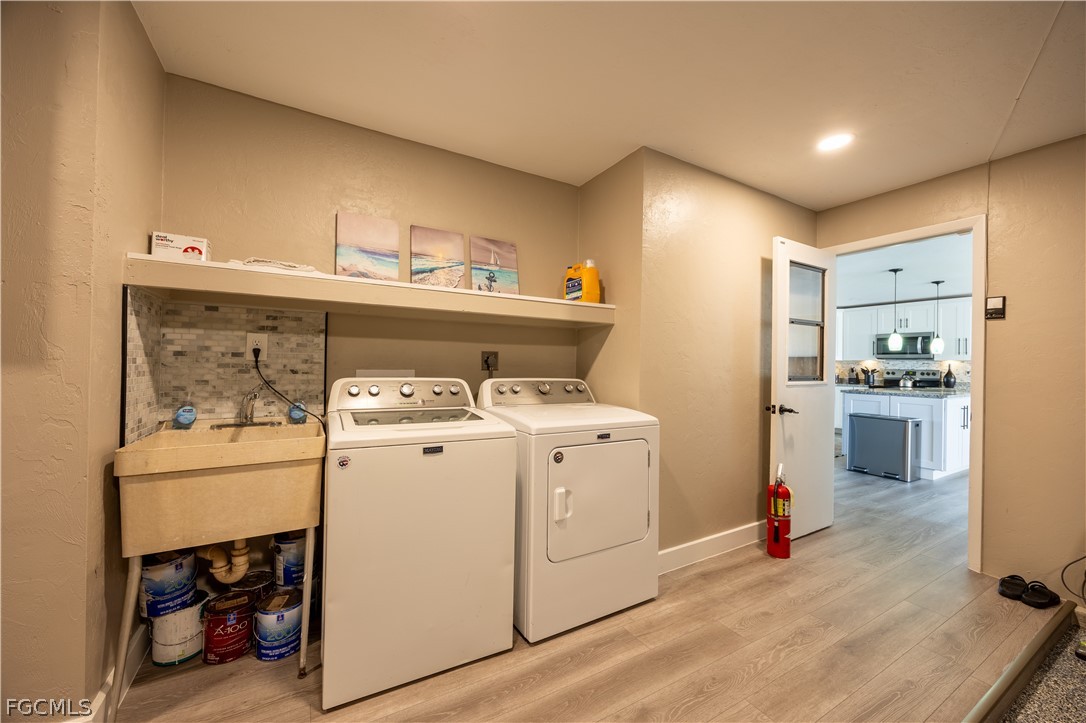
Laundry room Washer Hookup, Dryer Hookup, In Garage
Appliances Dishwasher, Electric Cooktop, Freezer, Disposal, Microwave, Range, Refrigerator
Flooring Laminate
Total Bedrooms: 3
Full Bathrooms: 2
Other Interior Features Breakfast Bar, Bedroom on Main Level, Eat-in Kitchen, Kitchen Island, Living/Dining Room, Main Level Primary, Shower Only, Separate Shower, Cable TV, Split Bedrooms
Area & Lot
Total area 2,002 Sq.Ft.
Lot Area 10,628.64 Sq.Ft.
Living area 1,551 Sq.Ft.
MLS® ID 2026008246
Year Built 1978
Water Frontage Canal Access, Navigable Water
View Description Canal,Water
Architecture Styles Ranch, One Story
Type Residential
Status For Sale
Exterior
Stories 1
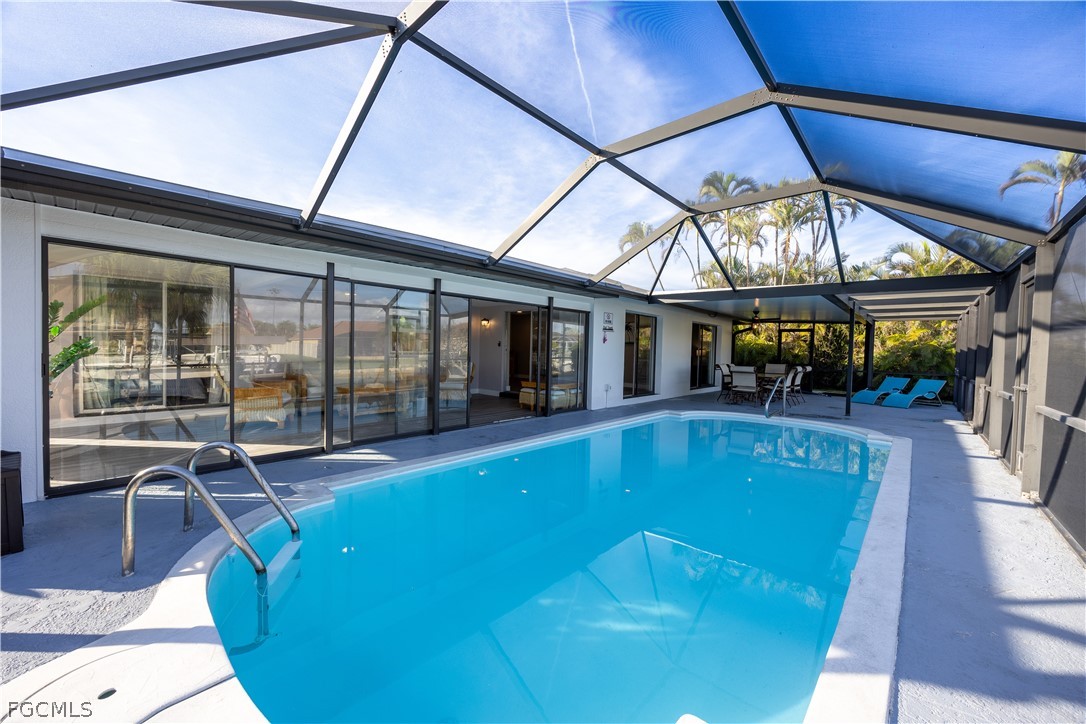
Pool Fiberglass, Heated, In Ground, Screen Enclosure, Solar Heat
Air conditioning Central Air, Ceiling Fan(s), Electric
Heat type Central, Electric
Water Source Assessment Paid, Public
Garage Space 2.0
Security Features None, Smoke Detector(s)
Sewer Assessment Paid, Public Sewer
Other Exterior Features Irrigation Sprinklers, None, Patio, Water Feature
Parking Attached, Garage
Lot Features Rectangular Lot, Sprinklers Automatic
Roof Shingle
Utilities Cable Available, High Speed Internet Available
Finance
Sales Price $555,000
Real Estate Tax $7,860 yearly

360 Virtual Tour

Take a tour of this property
image

Schedule a Showing

I would love to show you our beautiful property. Please select your preferred date and time below. I will be in touch shortly to confirm your appointment.

Schedule a Showing

I would love to show you our beautiful property. Please select your preferred date and time below. I will be in touch shortly to confirm your appointment.

Thank you for your interest in 4125 SW 5th PL, Cape Coral, FL 33914. We are reviewing your request and will be in touch shortly!

Mortgage Calculator

Estimate your monthly mortgage payment, including the principal and interest, property taxes, and HOA. Adjust the values to generate a more accurate rate.

All estimates are provided for informational purposes only. Actual amounts may vary.
$0,000 Your Payment 20 15 65
$0,000 Your Payment

Cape Coral

Lakeside Living Experts

Bringing deep local insight and a passion for waterfront living, clients are guided through every step with clarity, care, and a focus on finding the right fit.