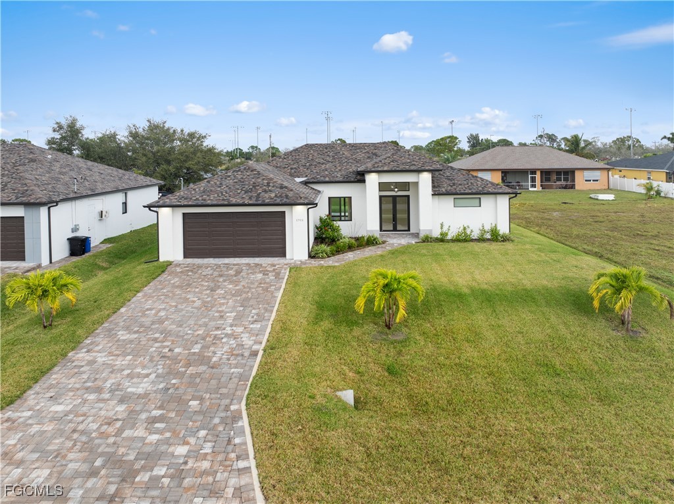
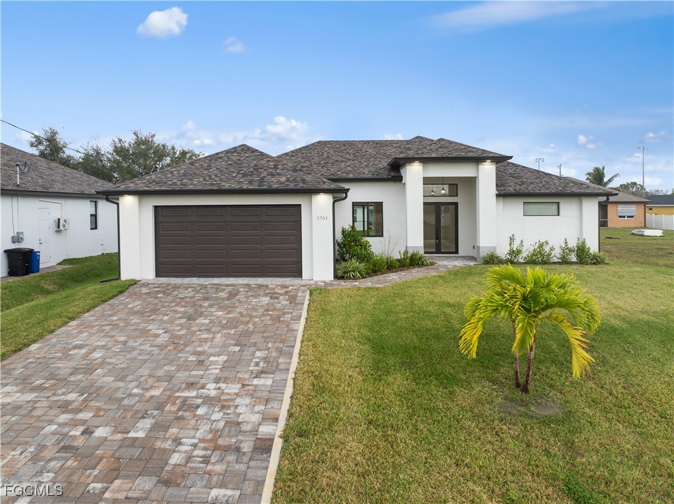
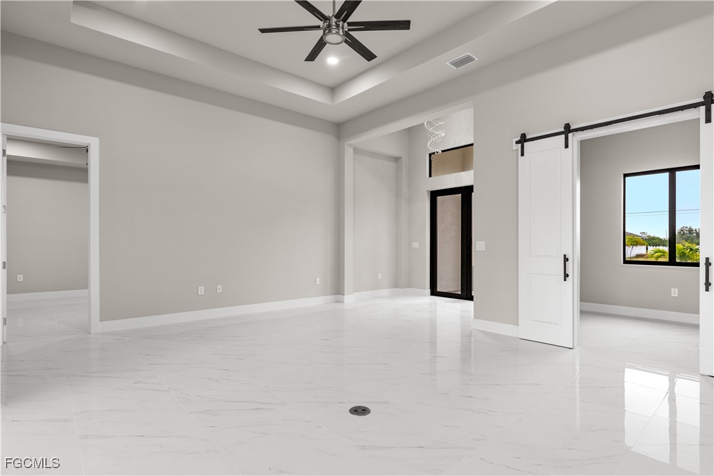
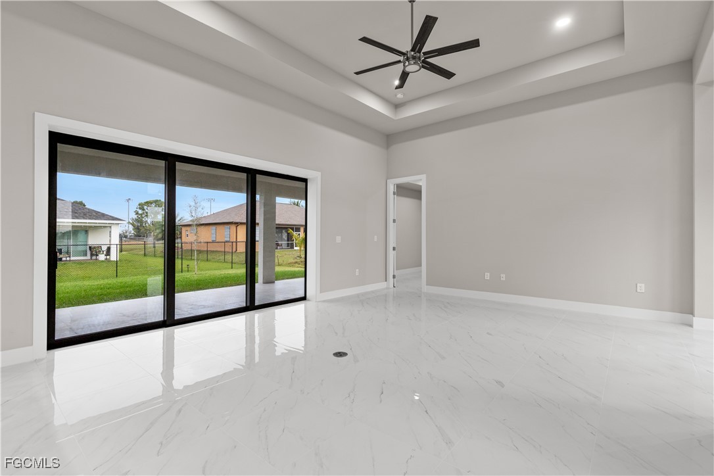
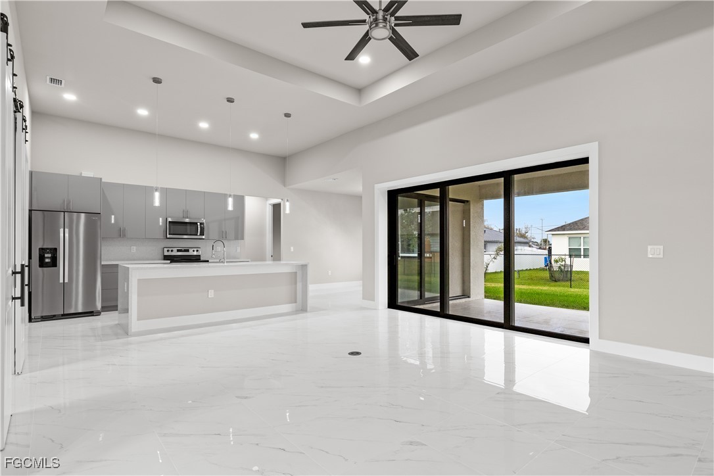
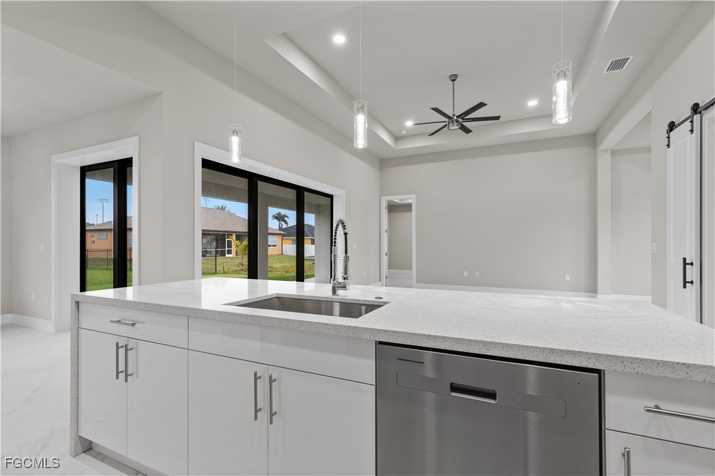
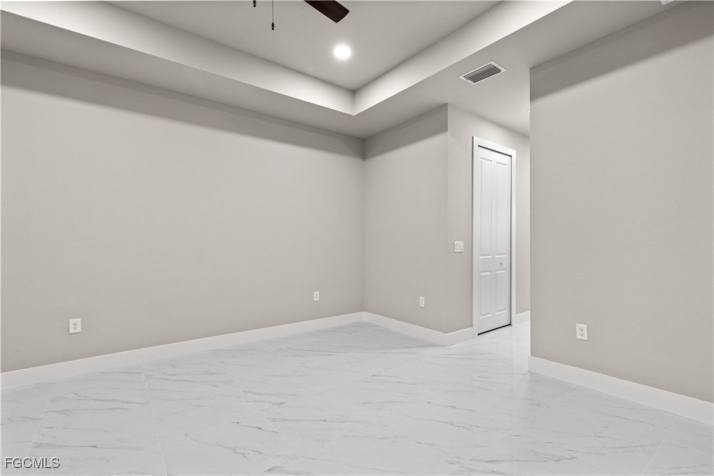
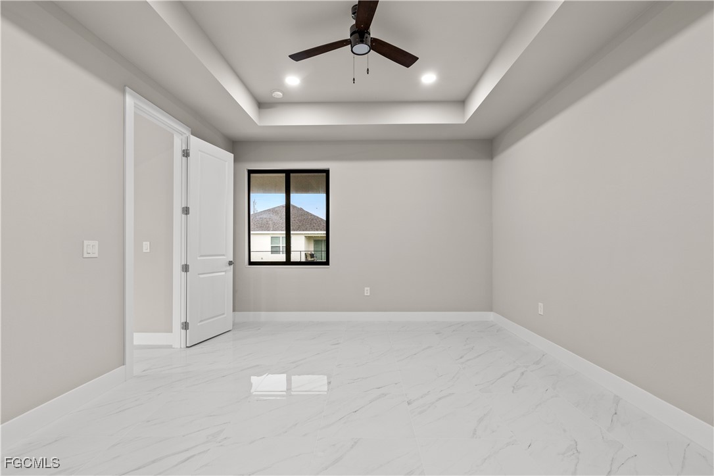
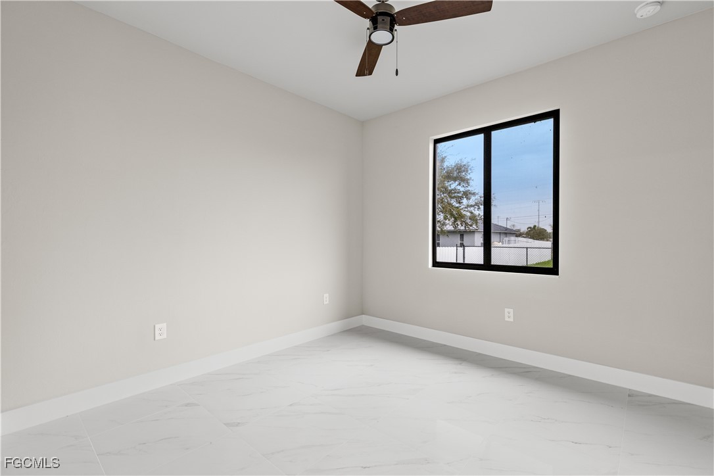
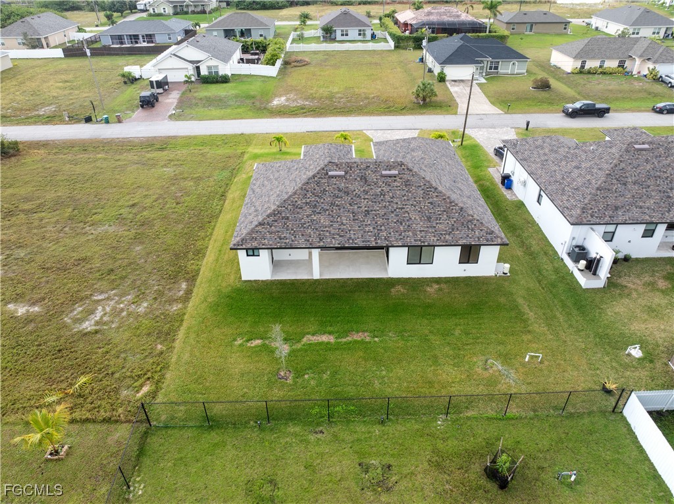
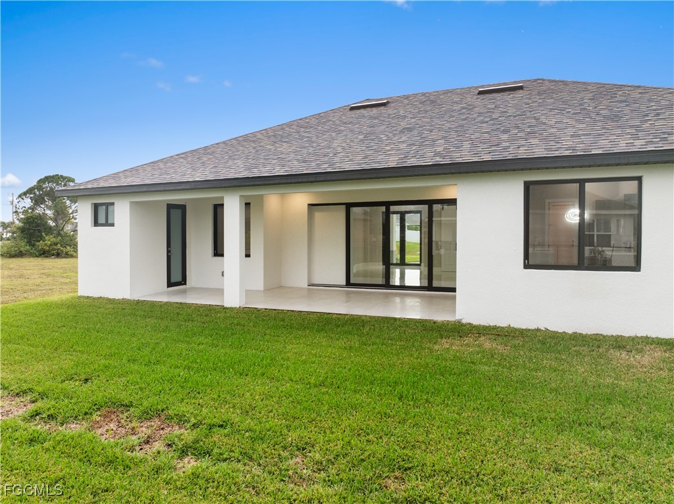
Experience elevated living in this beautifully built new construction home featuring 10-foot ceilings and 8-foot modern doors throughout. This spacious 3-bedroom + den, 3-bathroom home with a 2-car garage offers a sleek, contemporary design and high-end finishes.
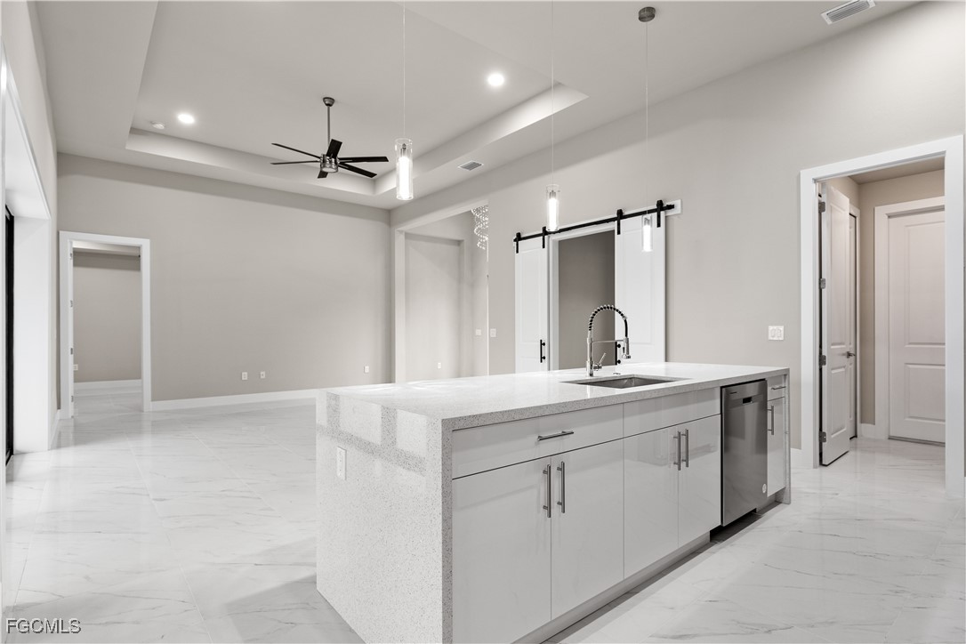
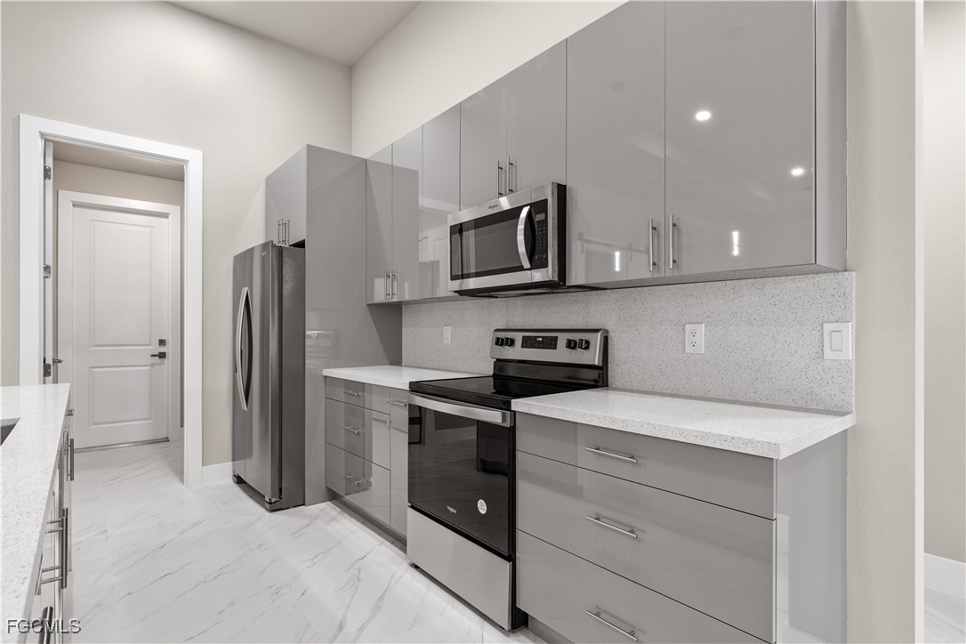
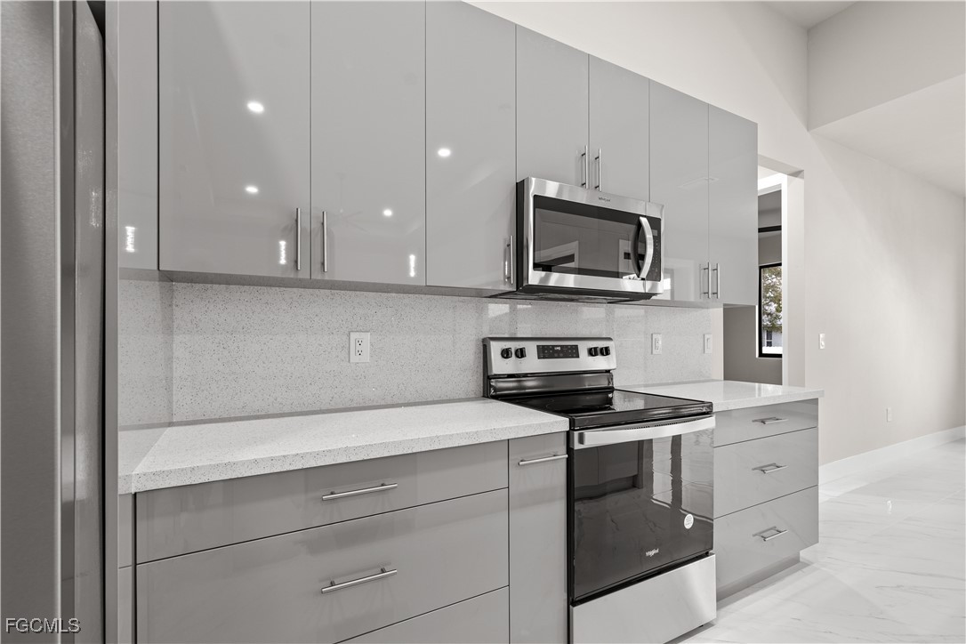
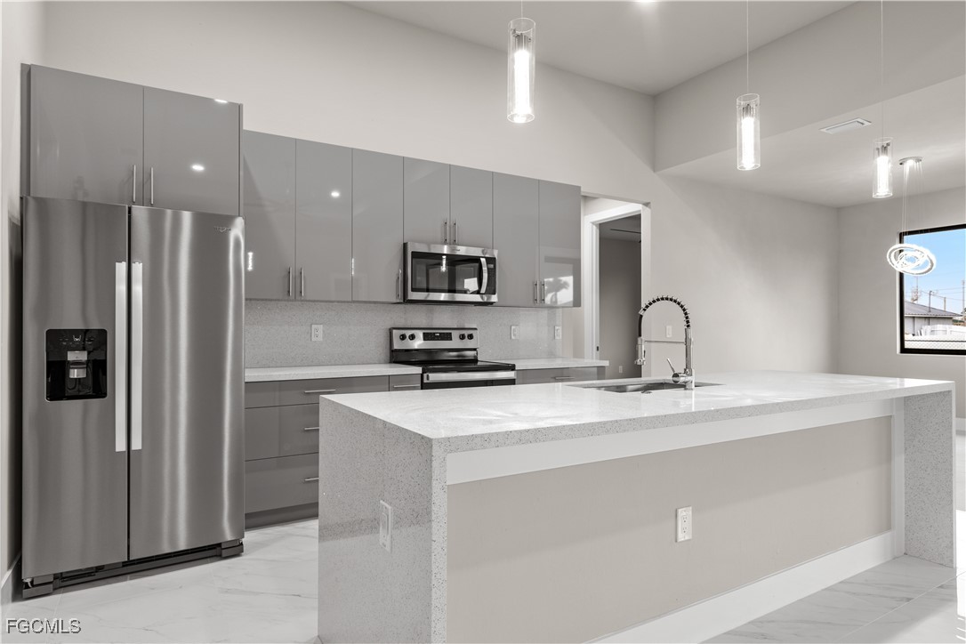
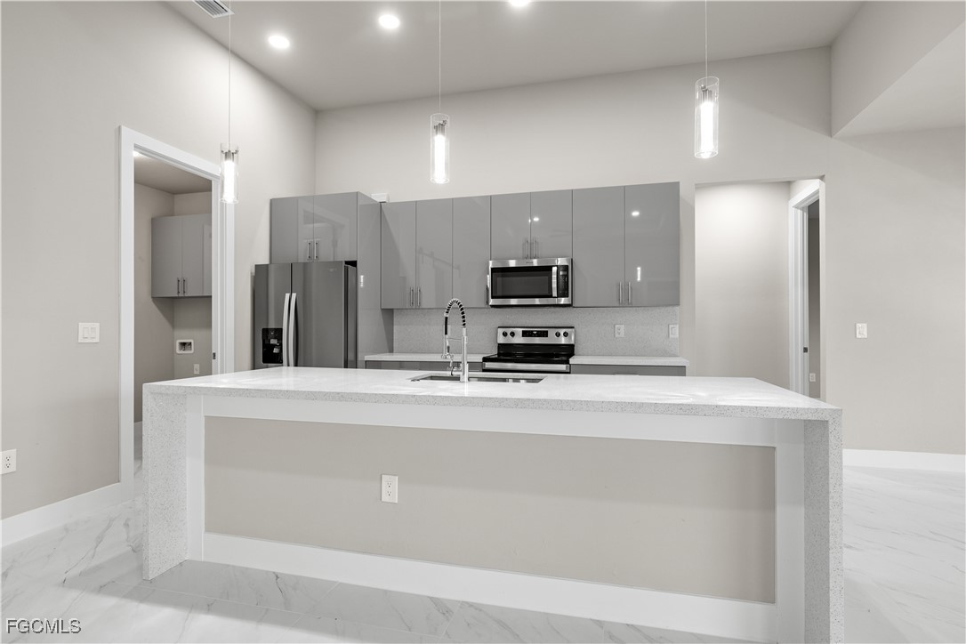
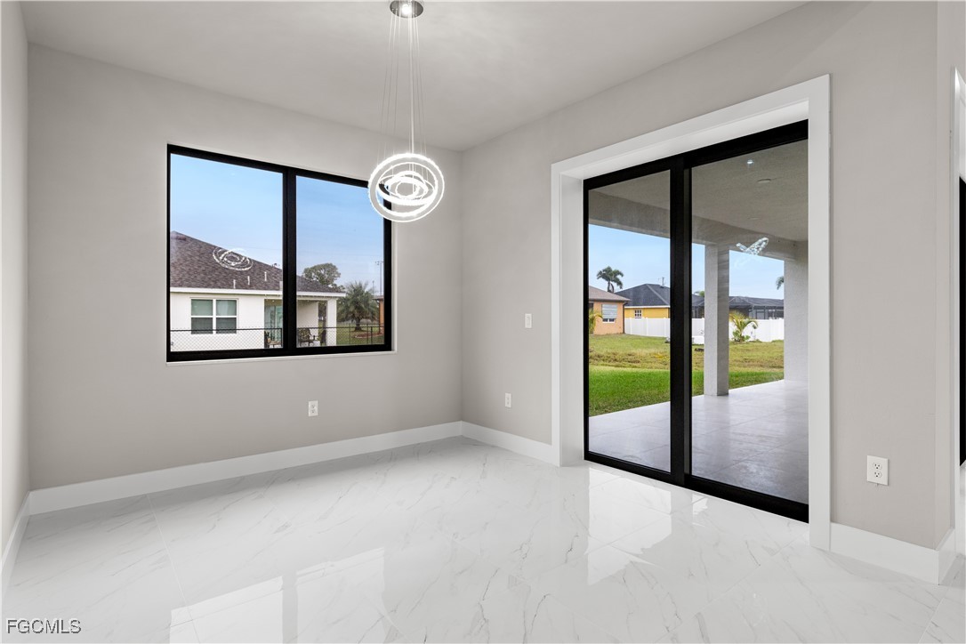
Step into a bright, open layout with tile flooring throughout, hurricane impact windows and doors, and a stunning double-door entrance with smoked glass. The custom acrylic kitchen cabinets, quartz countertops with waterfall edge, and stainless-steel appliances create a chef's dream kitchen.
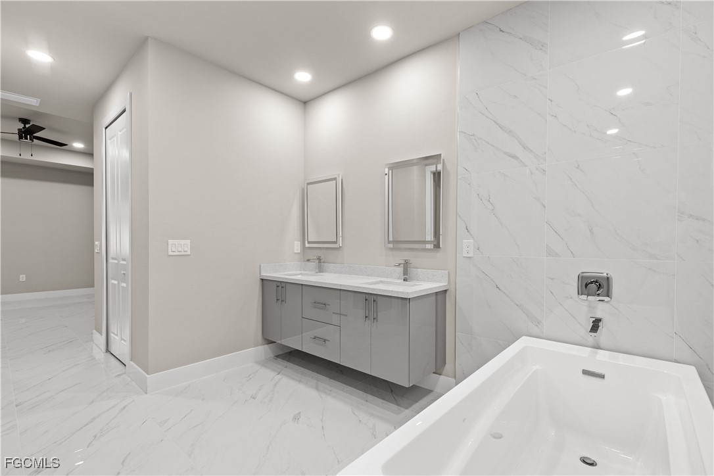
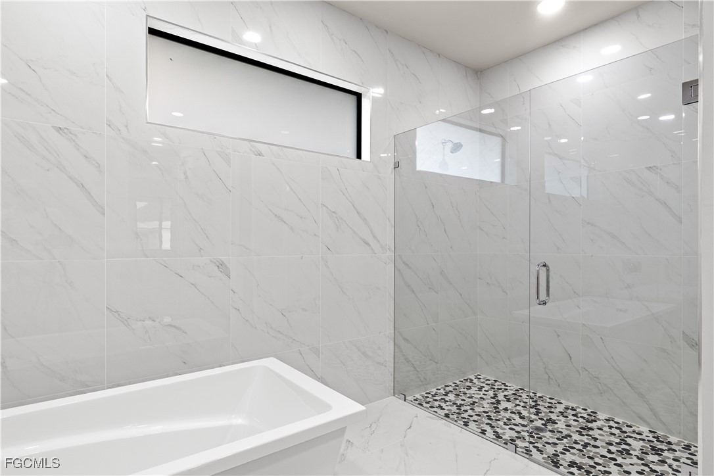
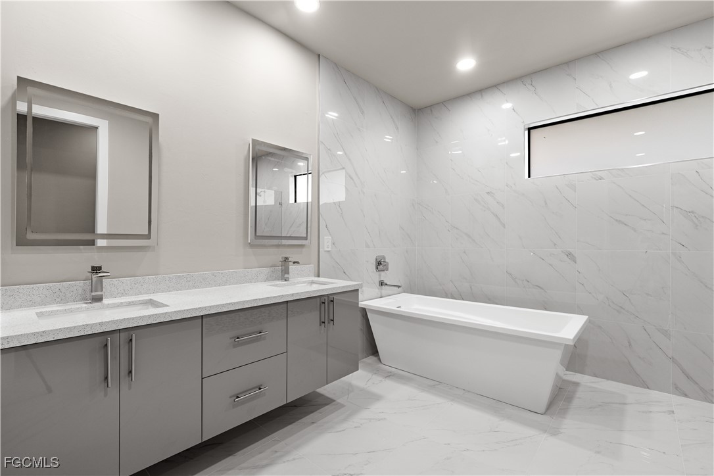
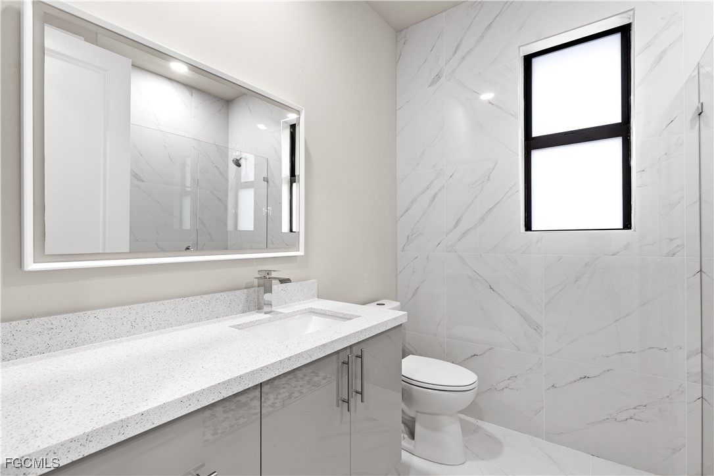
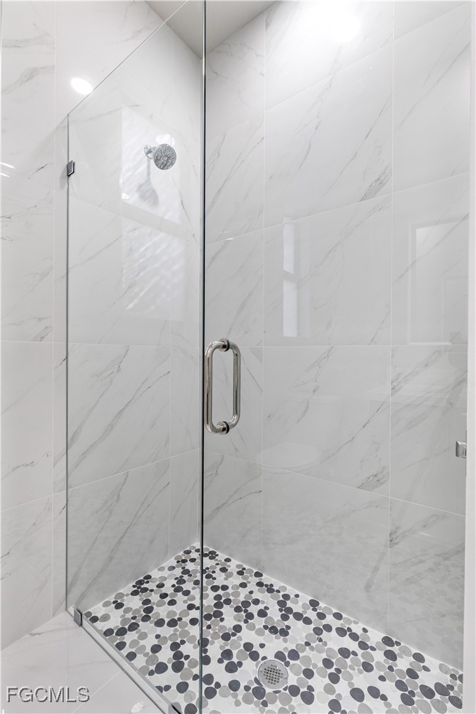
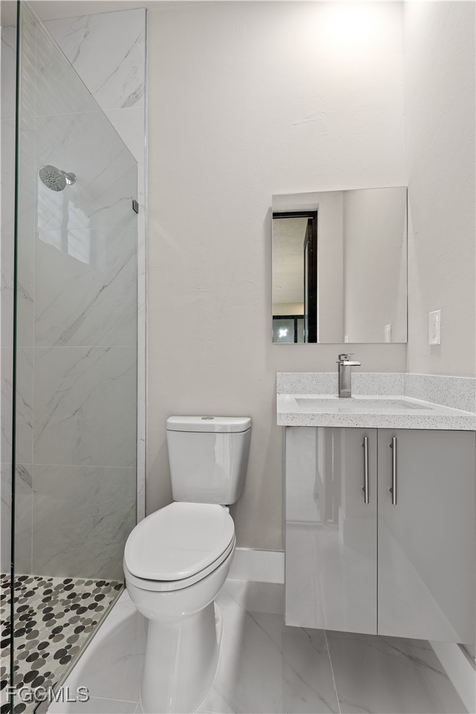
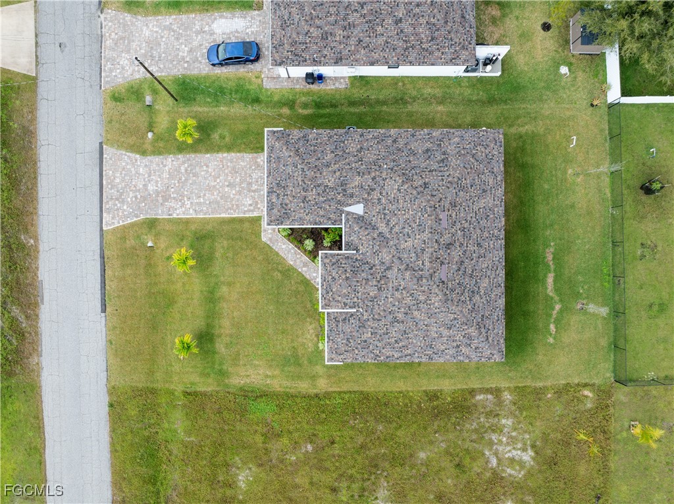
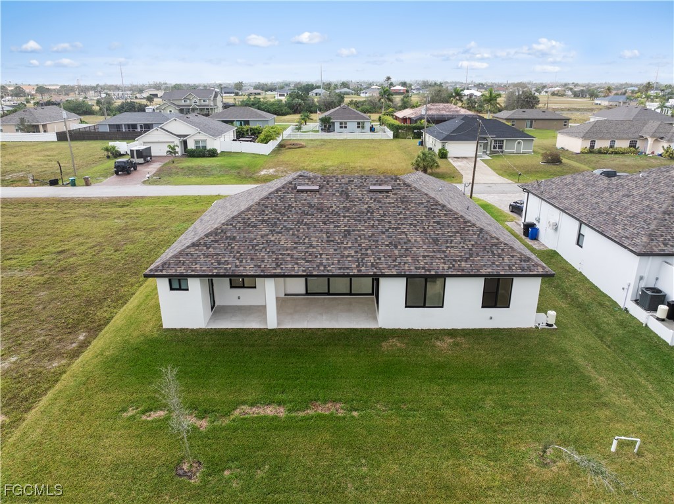
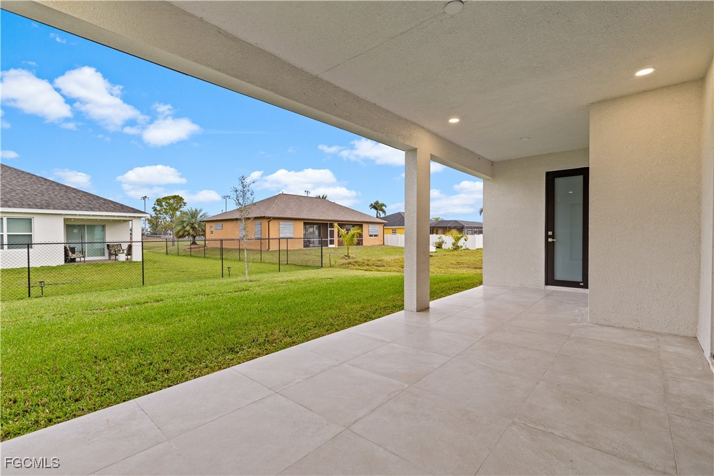
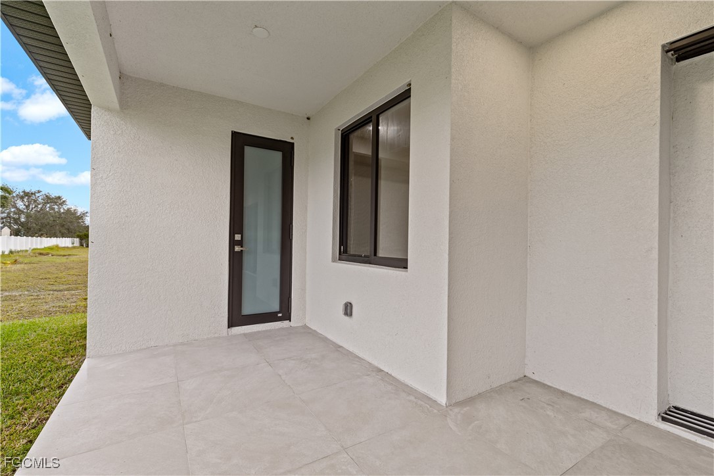
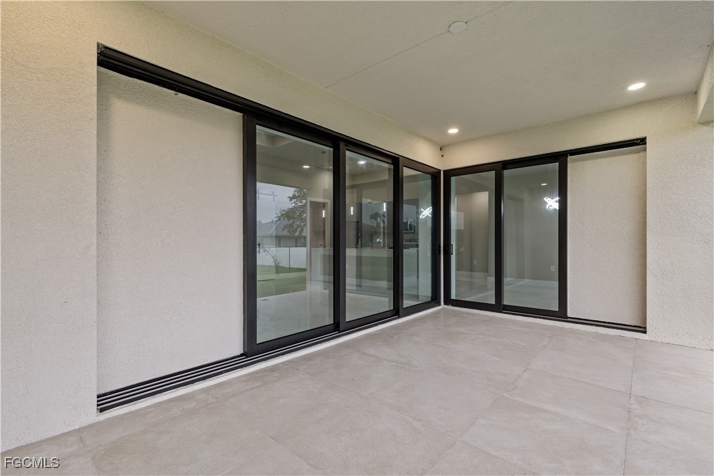
The luxurious owner's suite features his-and-her walk-in closets, dual floating vanities, a freestanding soaking tub, and a frameless glass shower. Enjoy outdoor living with a spacious covered lanai and paver driveway.
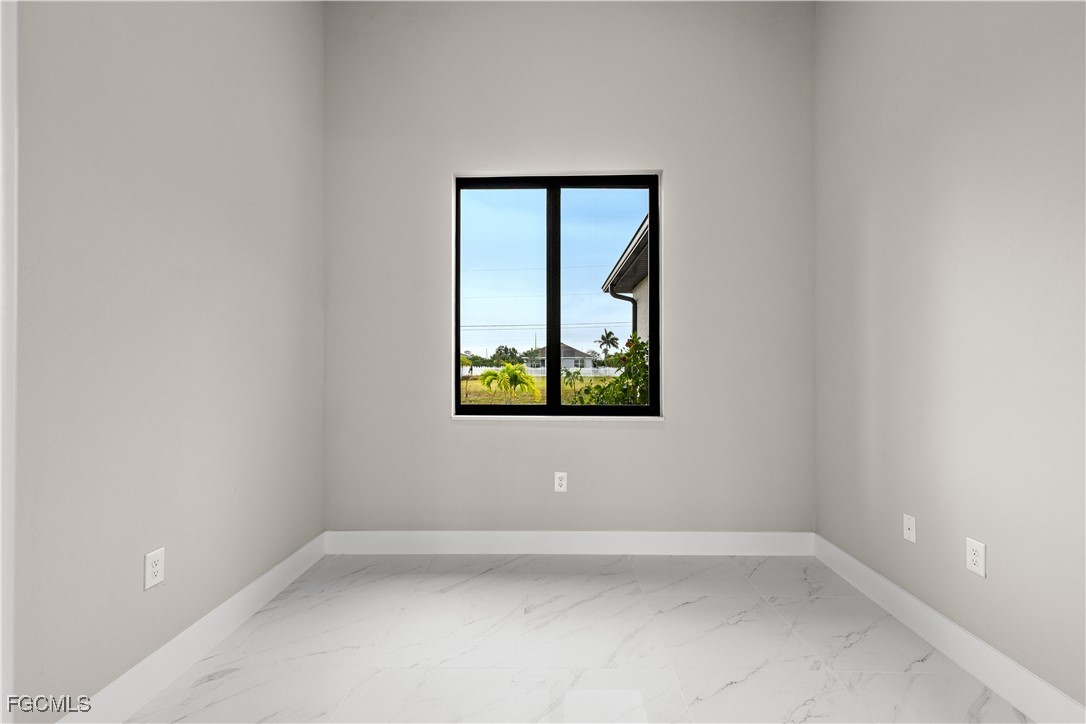
Other highlights include: Den/home office space Sleek floating bathroom vanities Spacious layout perfect for entertaining
Seller will contribute toward buyer's closing costs!
Located in a fast-growing area close to new developments and future amenities. Don't miss your chance to own this move-in ready, modern masterpiece!
Other Interior FeaturesBreakfast Bar, Bathtub, Coffered Ceiling(s), French Door(s)/Atrium Door(s), Living/Dining Room, Pantry, Separate Shower, Split Bedrooms
Area & Lot
Total area2,791 Sq.Ft.
Lot Area10,018.8 Sq.Ft.
Living area1,931 Sq.Ft.
MLS® ID2025000632
Year Built2025
Water FrontageNone
Architecture StylesTraditional
TypeResidential
StatusSold
Exterior
Stories1
Air conditioningCentral Air, Ceiling Fan(s), Electric
Heat typeCentral, Electric
Water SourceWell
Garage Space2.0
Security FeaturesSmoke Detector(s)
SewerSeptic Tank
Other Exterior FeaturesSecurity/High Impact Doors, Sprinkler/Irrigation
Bringing deep local insight and a passion for waterfront living, clients are guided through every step with clarity, care, and a focus on finding the right fit.