4225 Kismet PKWY W
4225 Kismet PKWY W
4225 Kismet PKWY W
4225 Kismet PKWY W
4225 Kismet PKWY W
4225 Kismet PKWY W
4225 Kismet PKWY W
4225 Kismet PKWY W
4225 Kismet PKWY W
4225 Kismet PKWY W
4225 Kismet PKWY W
4225 Kismet PKWY W
4225 Kismet PKWY W
4225 Kismet PKWY W
4225 Kismet PKWY W
4225 Kismet PKWY W
4225 Kismet PKWY W
4225 Kismet PKWY W
4225 Kismet PKWY W
4225 Kismet PKWY W
4225 Kismet PKWY W
4225 Kismet PKWY W
4225 Kismet PKWY W
4225 Kismet PKWY W
4225 Kismet PKWY W
4225 Kismet PKWY W
4225 Kismet PKWY W
4225 Kismet PKWY W
4225 Kismet PKWY W
4225 Kismet PKWY W
4225 Kismet PKWY W
4225 Kismet PKWY W
4225 Kismet PKWY W
4225 Kismet PKWY W
4225 Kismet PKWY W
4225 Kismet PKWY W
4225 Kismet PKWY W
4225 Kismet PKWY W
4225 Kismet PKWY W
4225 Kismet PKWY W
4225 Kismet PKWY W
4225 Kismet PKWY W
4225 Kismet PKWY W
4225 Kismet PKWY W
4225 Kismet PKWY W
4225 Kismet PKWY W
4225 Kismet PKWY W
4225 Kismet PKWY W
4225 Kismet PKWY W
4225 Kismet PKWY W
VIEW PHOTOS
$515,000

4225 Kismet PKWY W

4 Beds 3 Baths 1,931 Sq.Ft. 10,018.8 Sq.Ft.

Description

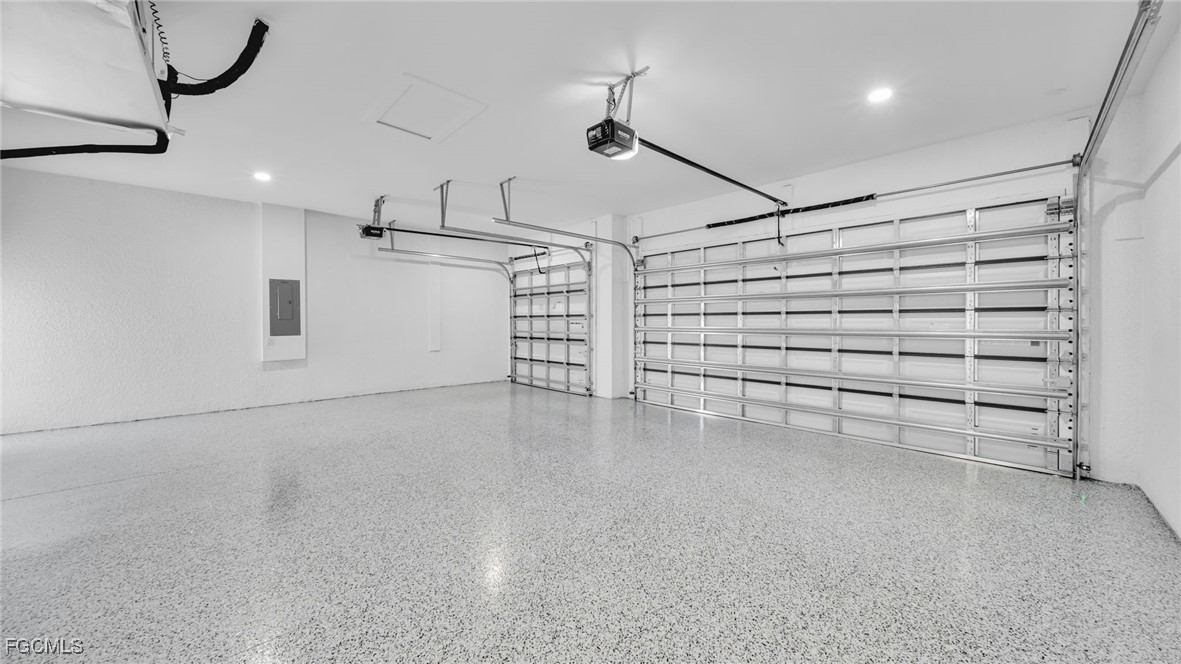
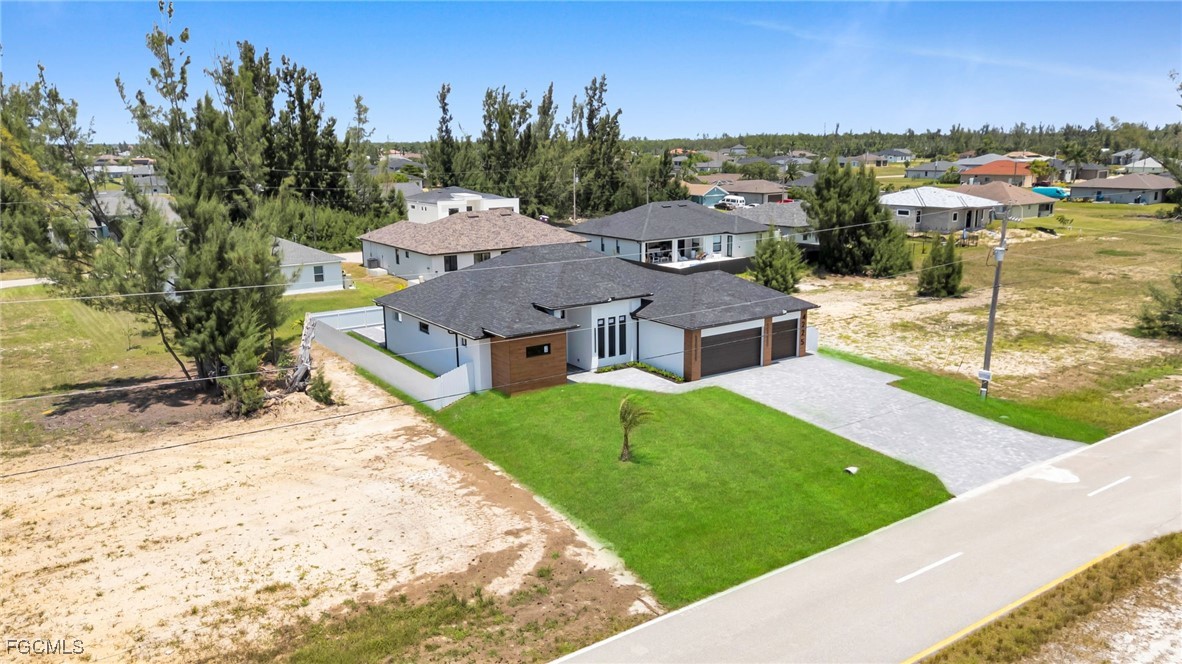
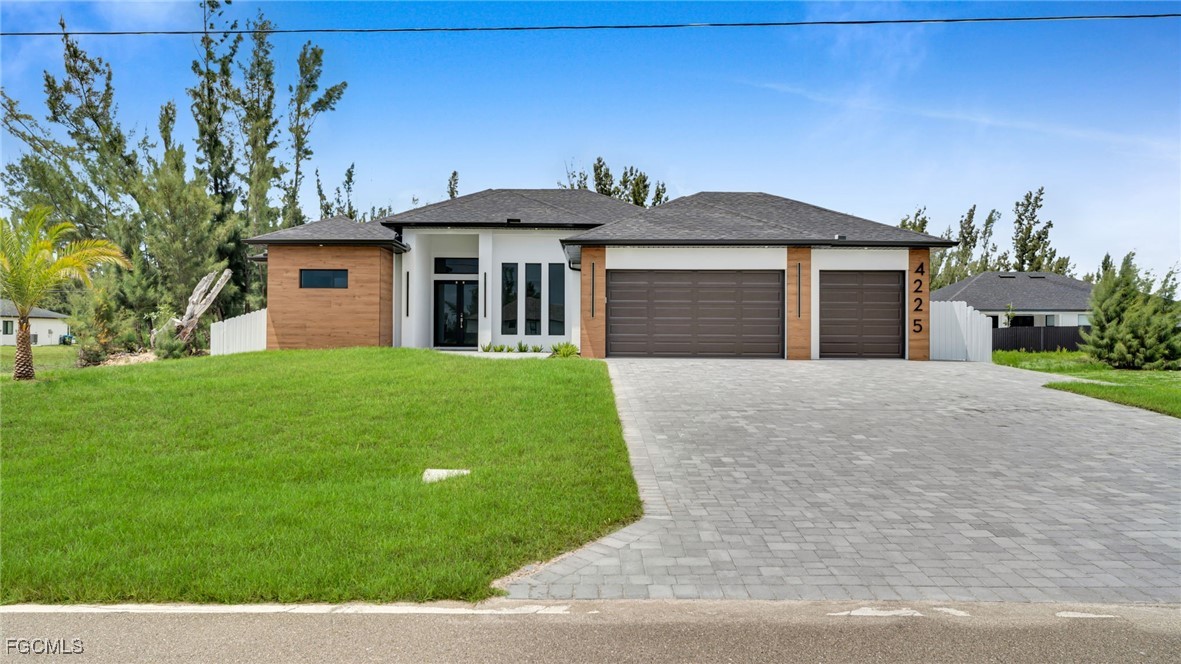
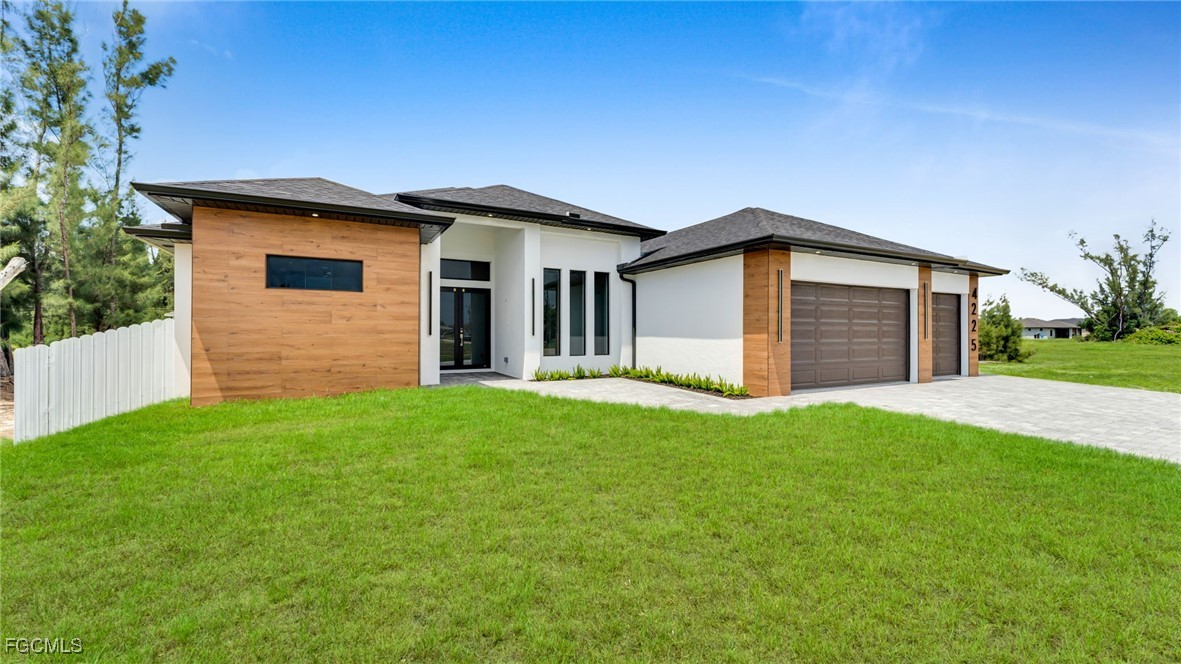
SELLER MOTIVATED! $$$$ Buyer Credit + Modern Pool Home.

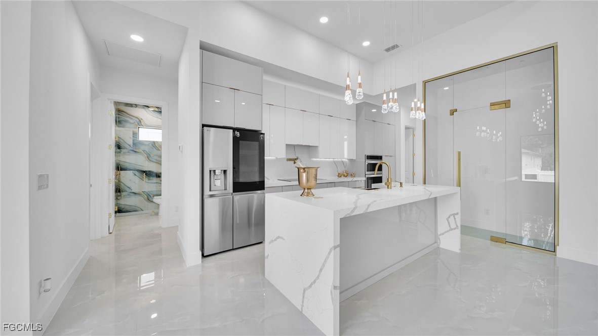
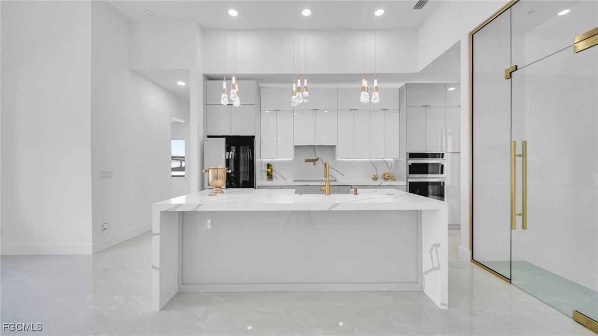
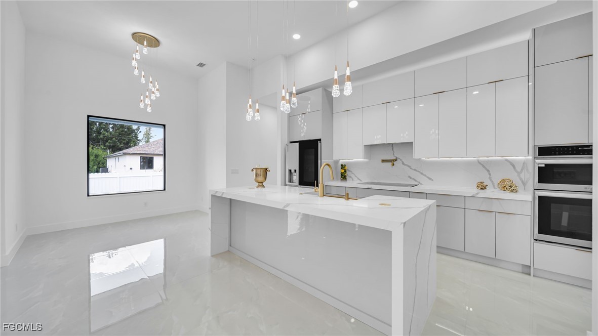
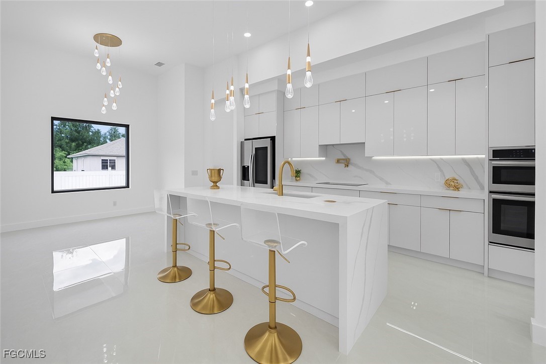
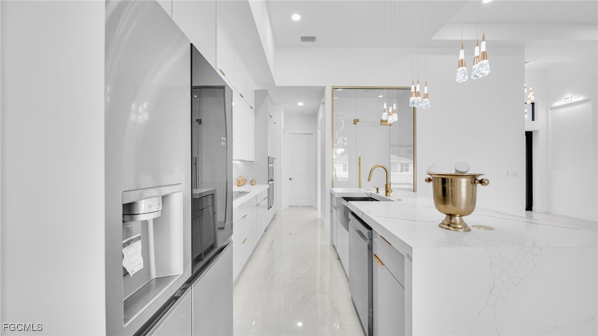
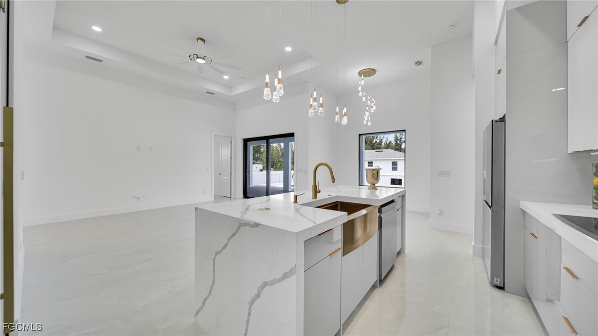
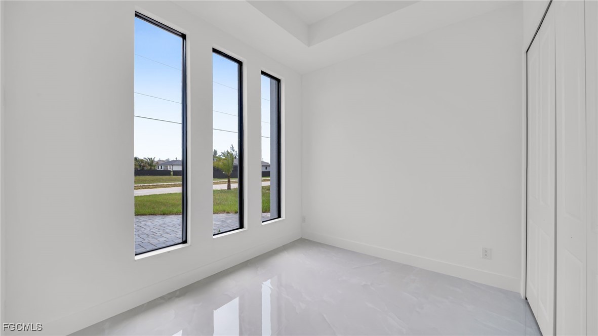
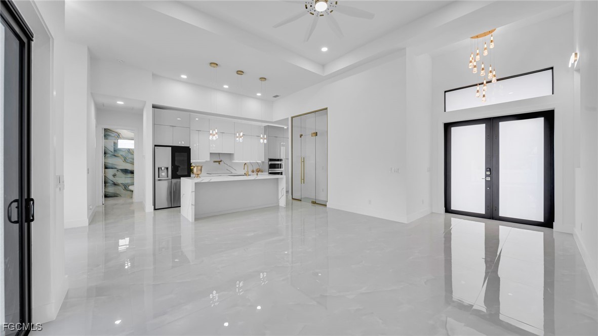
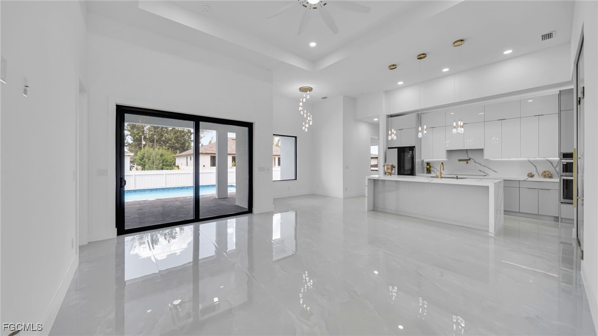
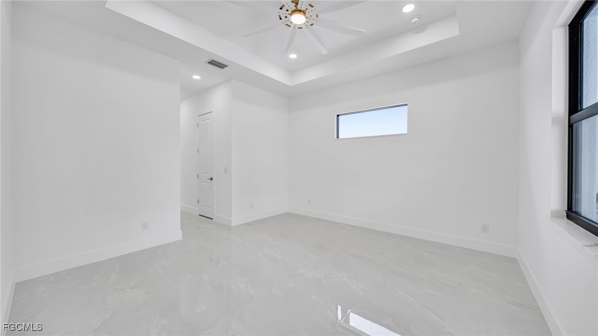
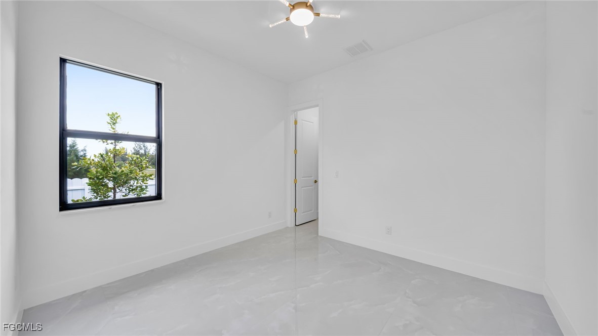
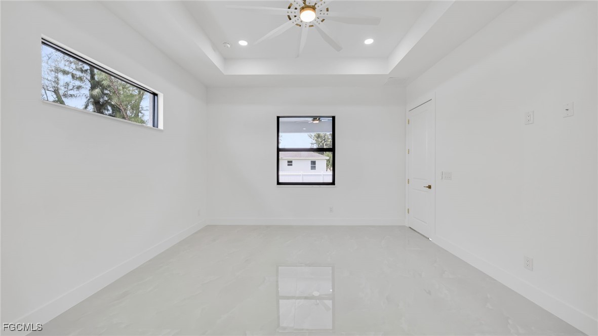
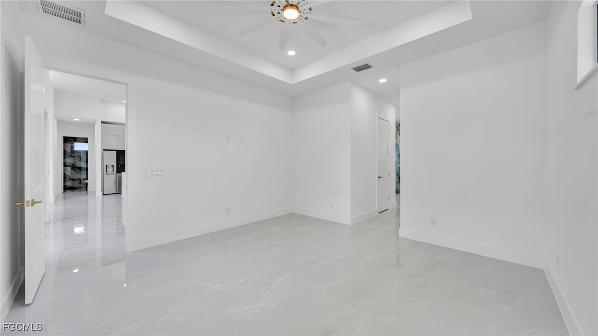
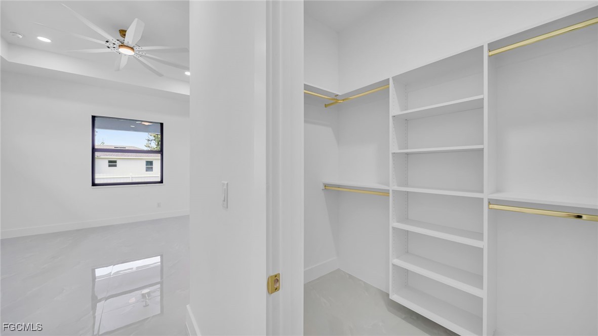
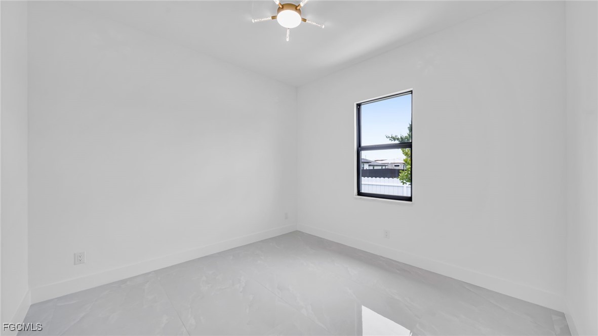
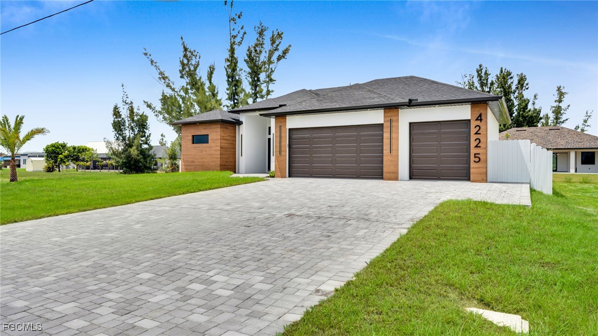
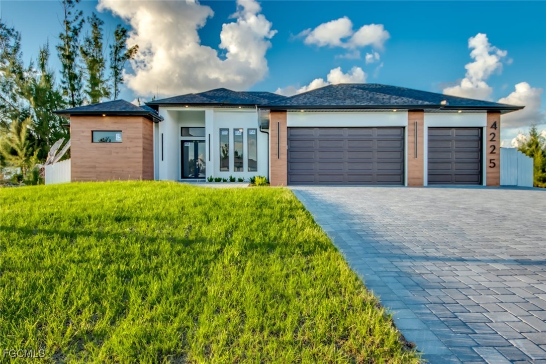
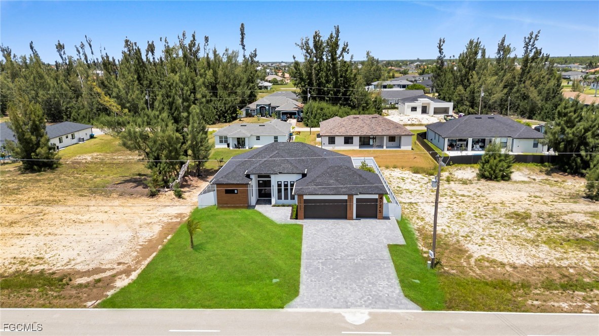
This stunning new construction offers 4 bedrooms, 3 bathrooms, a 3-car garage, and luxury finishes throughout. Enjoy porcelain tile flooring, soaring ceilings, and a custom chef's kitchen featuring double ovens, a wine wall, farmhouse sink, and brushed gold fixtures.

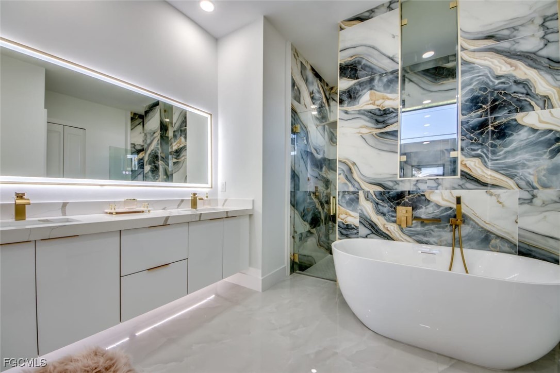
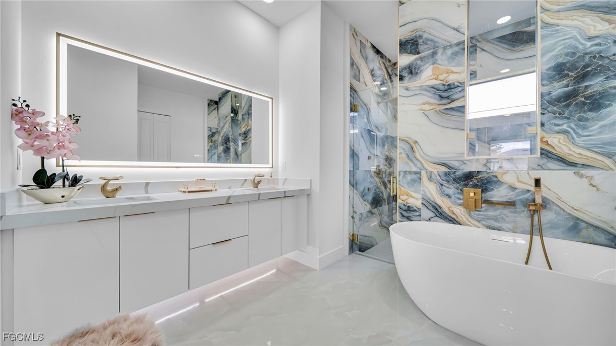
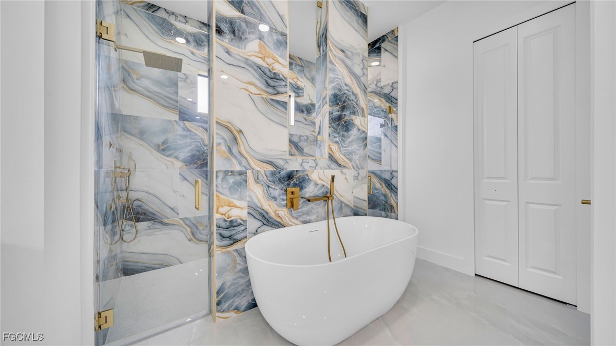
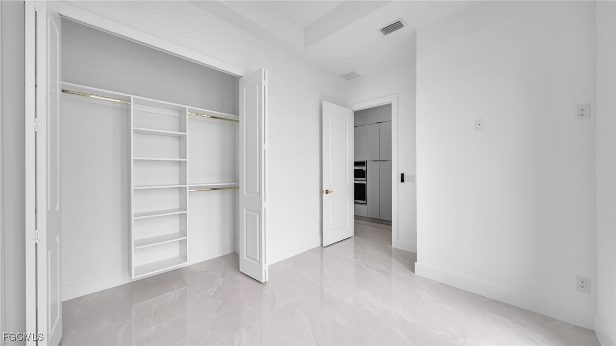
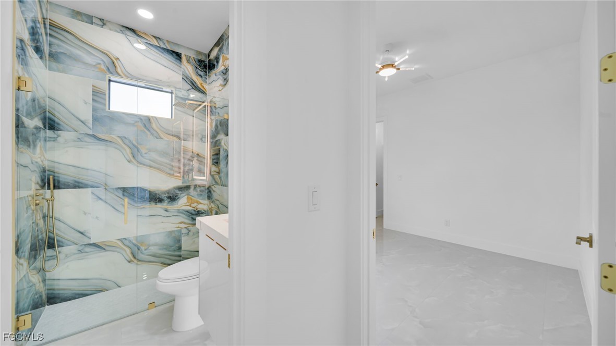
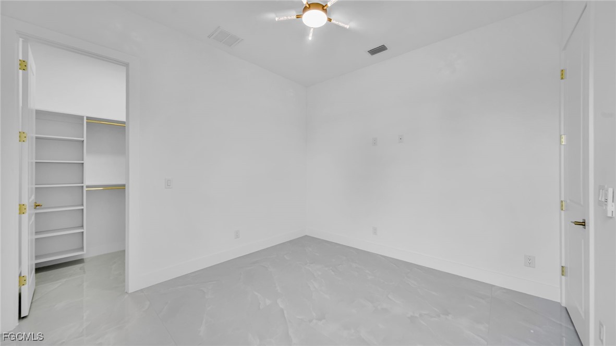
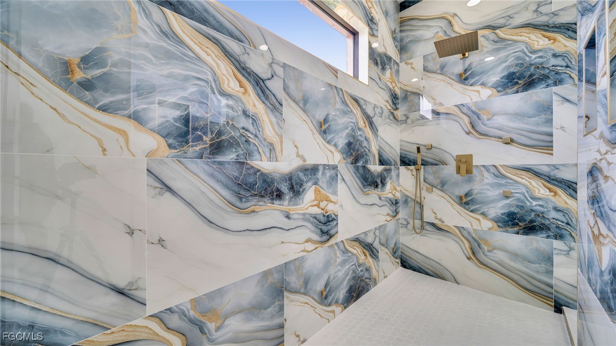
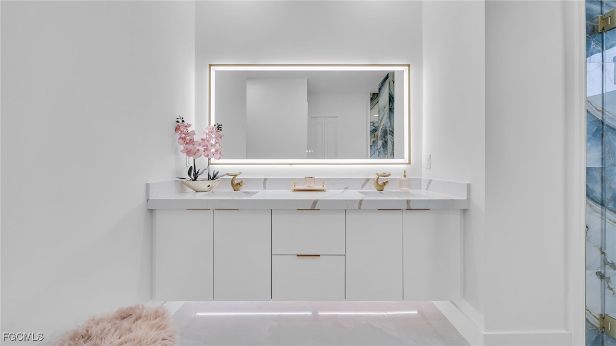
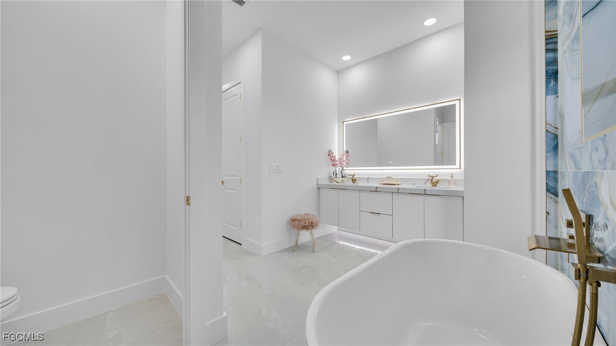
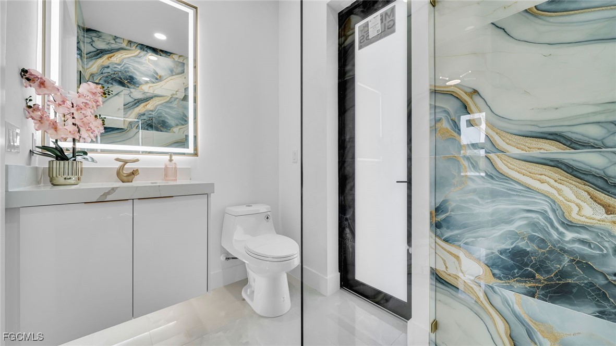
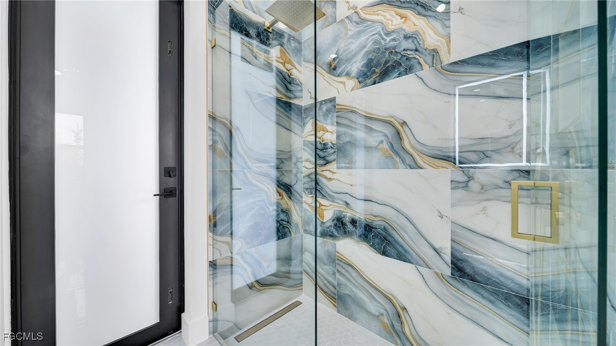
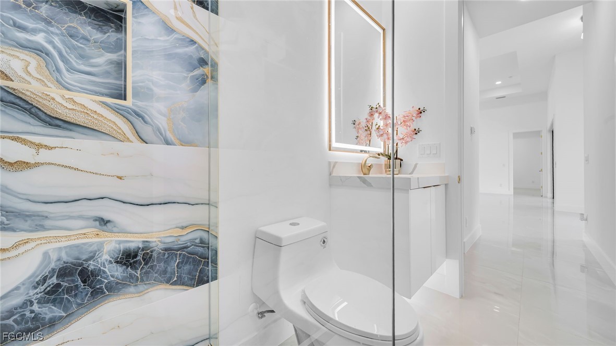
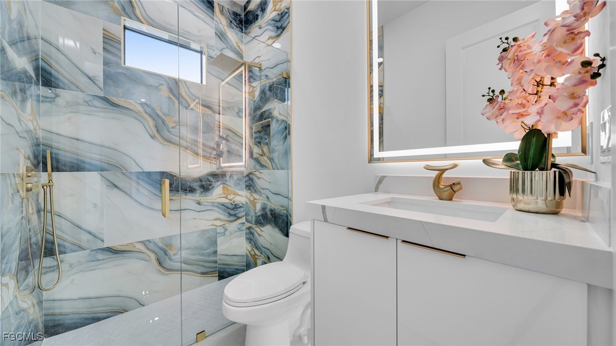
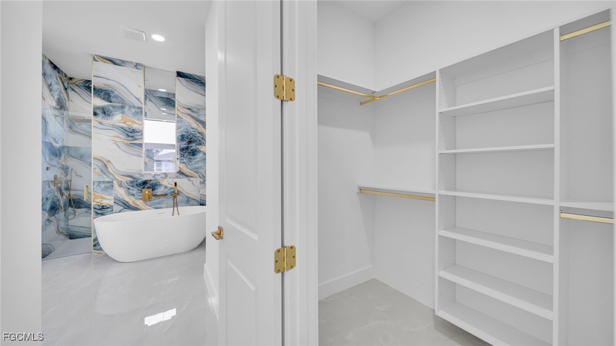
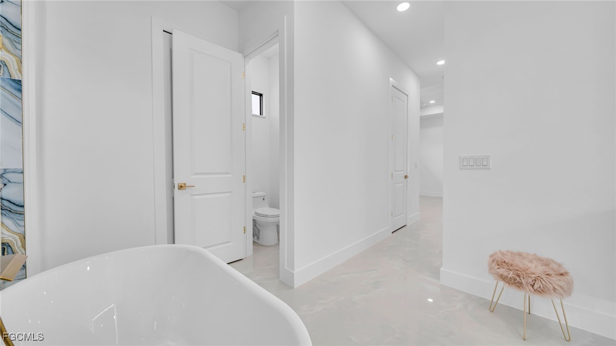
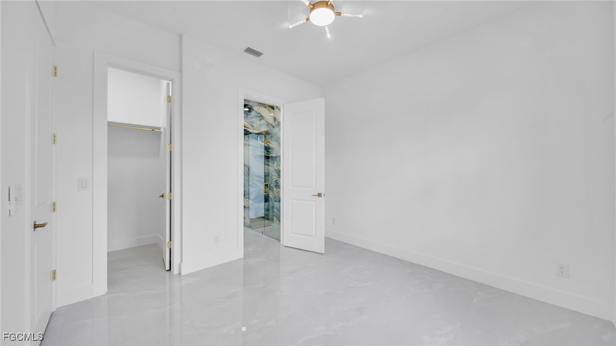
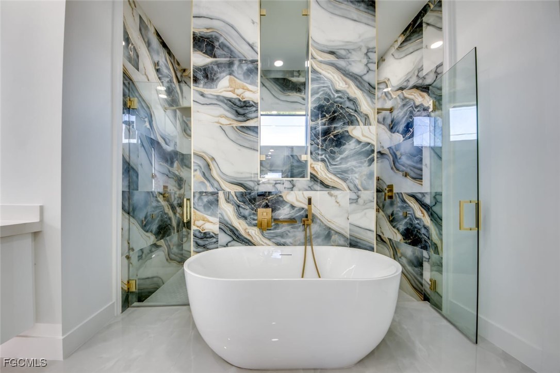
The owner's suite is a private retreat with a spa-style bath including a freestanding tub, dual showers, and custom closets. A spacious flex room/office adds versatility for today's lifestyle.

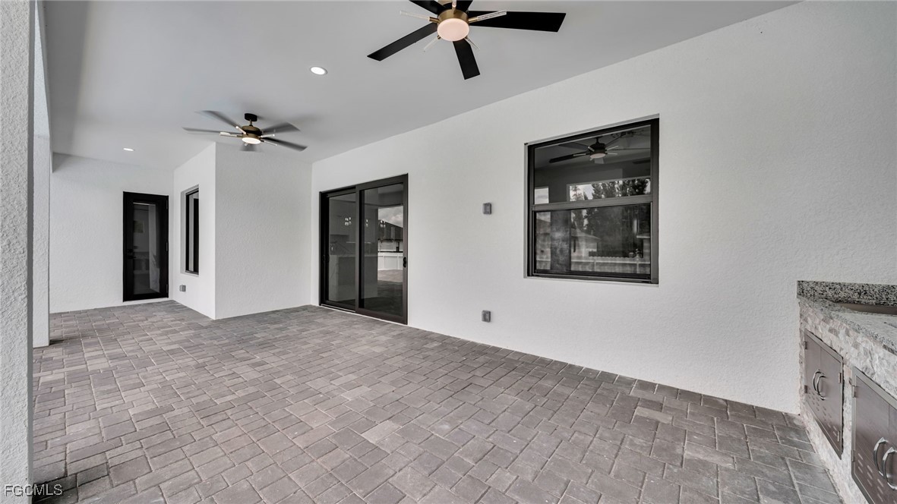
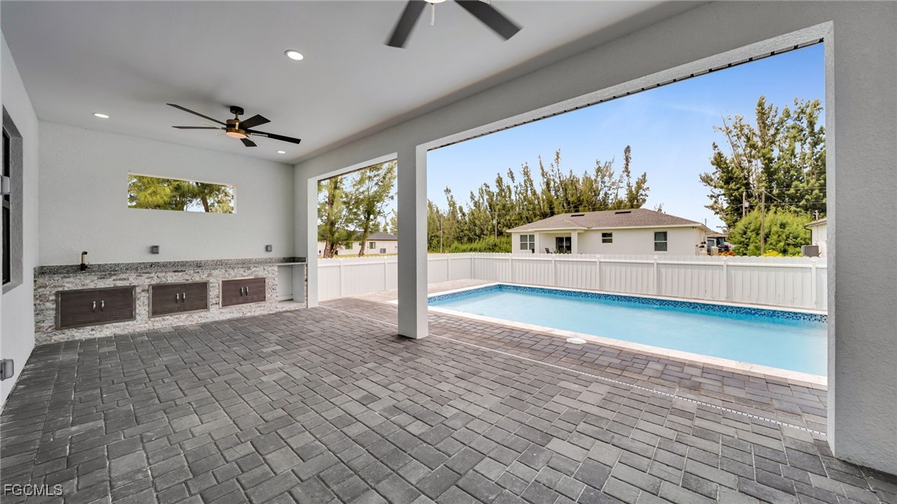
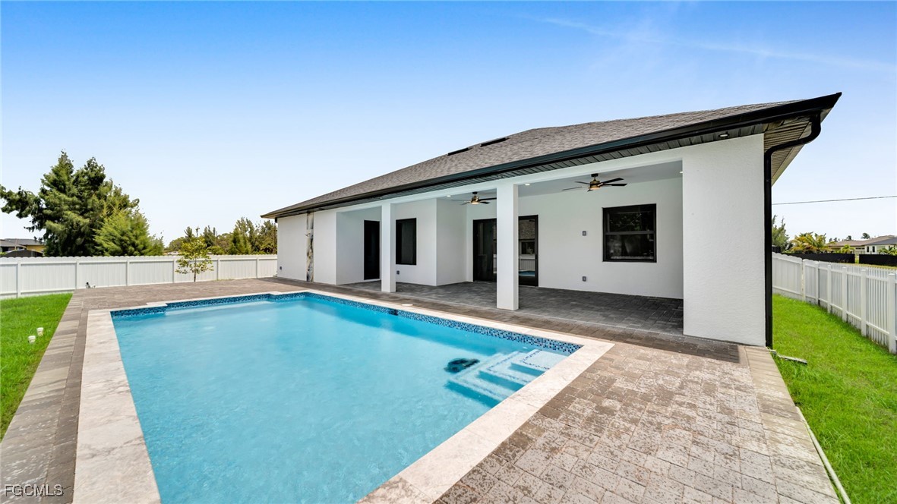
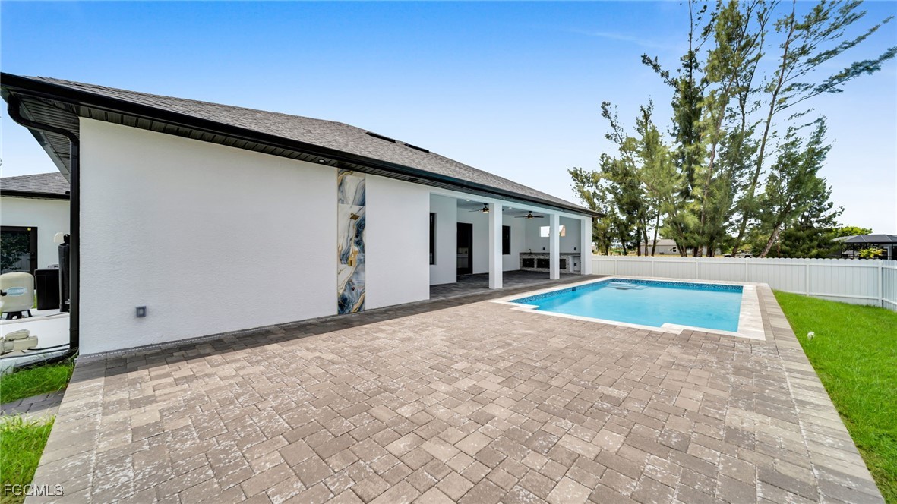
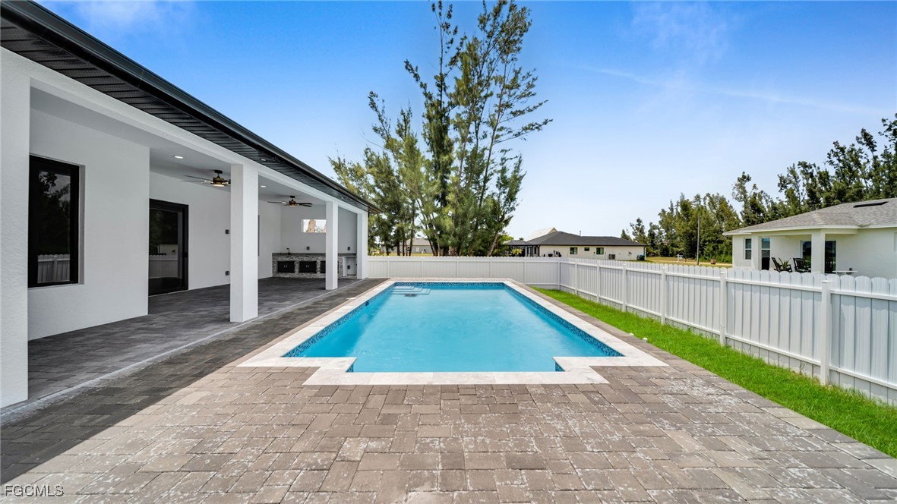
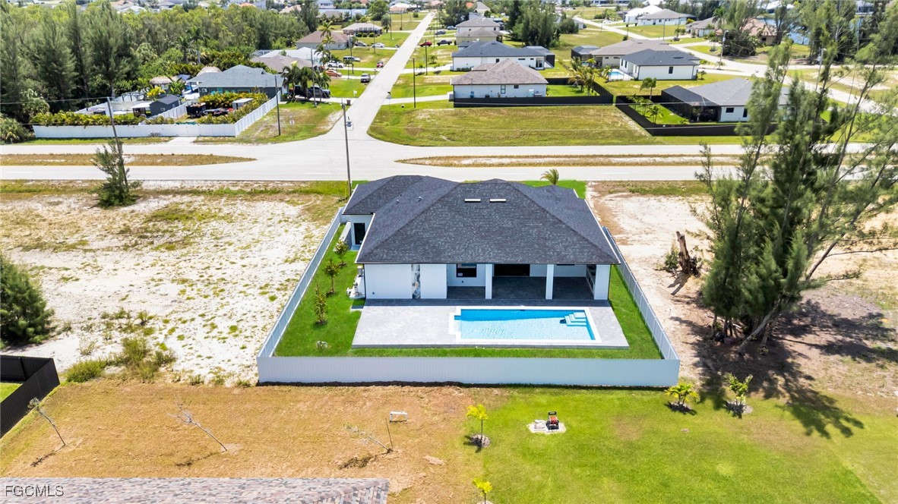
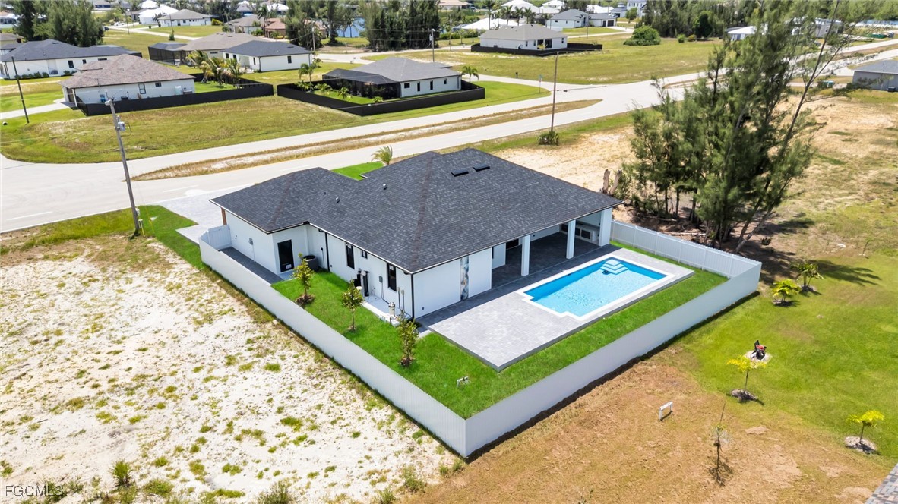
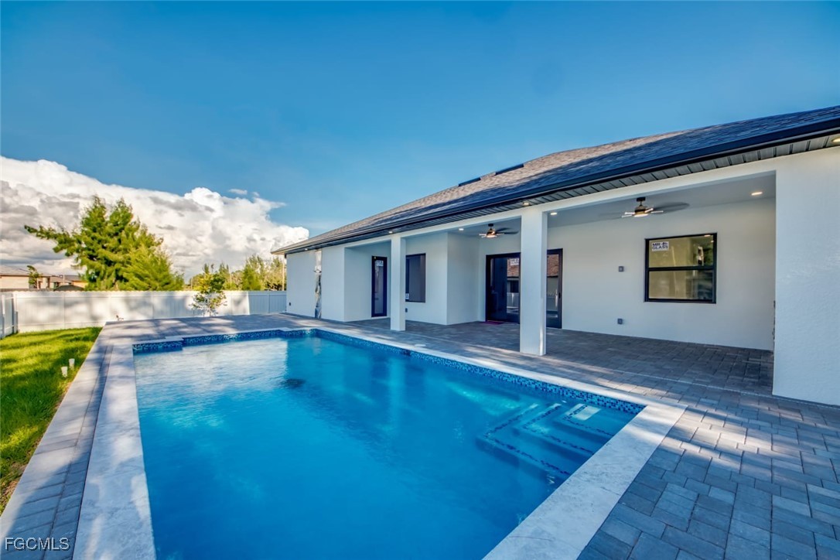
Step outside to your own resort-style backyard with an expansive terrace, summer kitchen, dual outdoor showers, and a sparkling pool -- perfect for entertaining or relaxing in privacy.

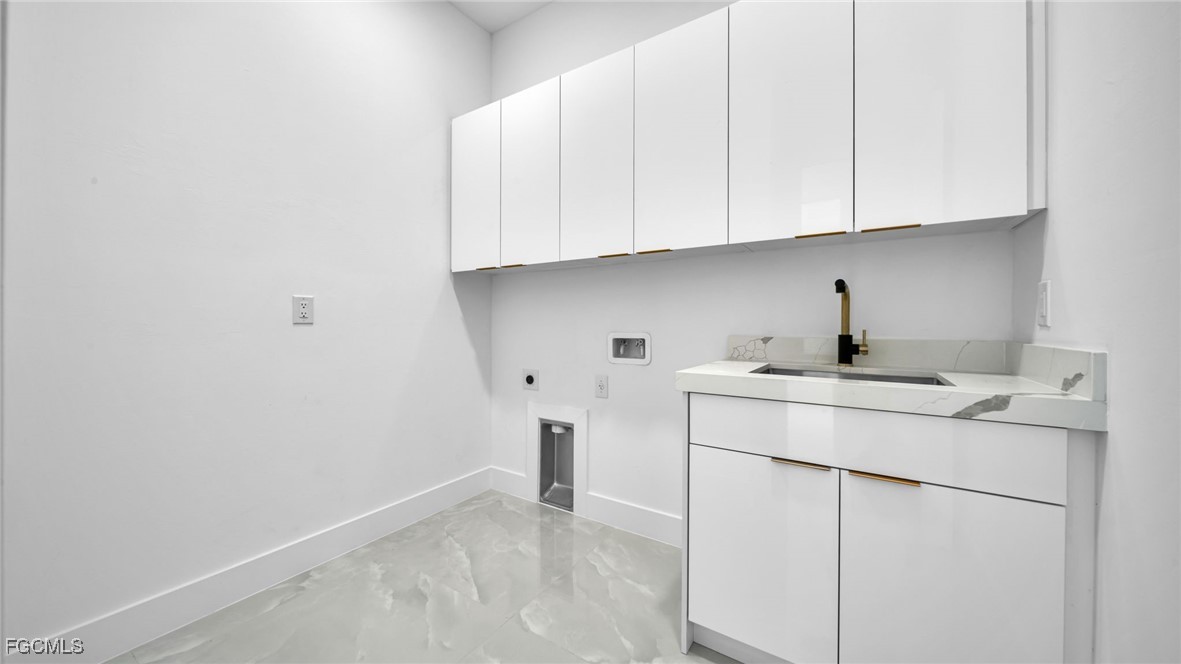
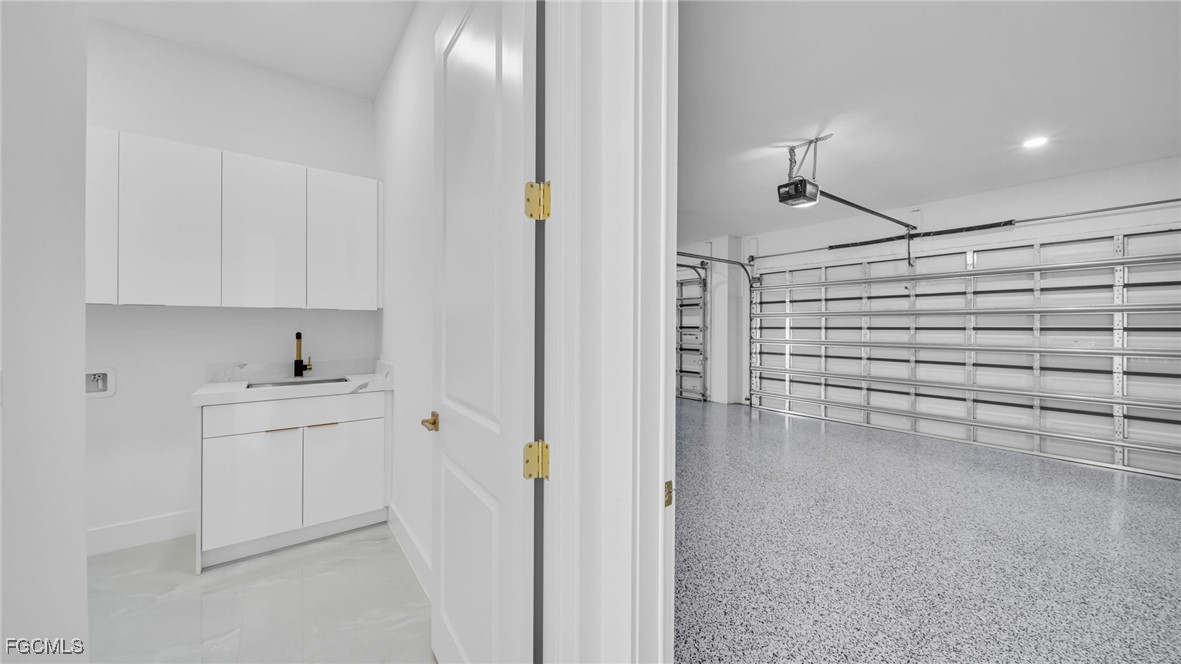
Smart design details such as an oversized laundry room, tile facade accents, and high-end finishes complete this one-of-a-kind Cape Coral home.

Share Property

Location

4225 Kismet PKWY W, Cape Coral, FL 33993

Status

Sold

Date Sold

October 3, 2025

Property Amenities

Interior
Laundry room Laundry Tub
Appliances Built-In Oven, Double Oven, Electric Cooktop, Disposal, Ice Maker, Microwave, Refrigerator, Refrigerator With Ice Maker, Water Softener, Water Purifier
Flooring Tile
Total Bedrooms: 4
Full Bathrooms: 3
Other Interior Features Breakfast Bar, Bathtub, Tray Ceiling(s), Closet Cabinetry, Dual Sinks, Family/Dining Room, Kitchen Island, Living/Dining Room, Multiple Shower Heads, Pantry, Separate Shower, Walk-In Closet(s), Pot Filler, Split Bedrooms
Area & Lot
Total area 3,096 Sq.Ft.
Lot Area 10,018.8 Sq.Ft.
Living area 1,931 Sq.Ft.
MLS® ID 2025004863
Year Built 2025
Water Frontage None
Architecture Styles Ranch, One Story
Type Residential
Status Sold
Exterior
Stories 1
Pool Concrete, In Ground
Air conditioning Central Air, Ceiling Fan(s), Electric
Heat type Central, Electric
Water Source Well
Garage Space 3.0
Security Features None, Fire Sprinkler System, Smoke Detector(s)
Sewer Septic Tank
Other Exterior Features Fence, Security/High Impact Doors, Sprinkler/Irrigation, Outdoor Kitchen, Outdoor Shower
Parking Attached, Garage, None
Lot Features Rectangular Lot, Sprinklers Automatic
Roof Shingle
Utilities Cable Available
Finance
Sales Price $515,000
Real Estate Tax $1,098 yearly

Cape Coral

Lakeside Living Experts

Bringing deep local insight and a passion for waterfront living, clients are guided through every step with clarity, care, and a focus on finding the right fit.