4291 Cedar ST
4291 Cedar ST
4291 Cedar ST
4291 Cedar ST
4291 Cedar ST
4291 Cedar ST
4291 Cedar ST
4291 Cedar ST
4291 Cedar ST
4291 Cedar ST
4291 Cedar ST
4291 Cedar ST
4291 Cedar ST
4291 Cedar ST
4291 Cedar ST
4291 Cedar ST
4291 Cedar ST
4291 Cedar ST
4291 Cedar ST
4291 Cedar ST
4291 Cedar ST
4291 Cedar ST
4291 Cedar ST
4291 Cedar ST
4291 Cedar ST
4291 Cedar ST
4291 Cedar ST
4291 Cedar ST
4291 Cedar ST
4291 Cedar ST
4291 Cedar ST
4291 Cedar ST
4291 Cedar ST
4291 Cedar ST
4291 Cedar ST
4291 Cedar ST
4291 Cedar ST
4291 Cedar ST
4291 Cedar ST
4291 Cedar ST
4291 Cedar ST
4291 Cedar ST
4291 Cedar ST
4291 Cedar ST
4291 Cedar ST
VIEW PHOTOS
$606,000

4291 Cedar ST

3 Beds 2 Baths 2,598 Sq.Ft. 2.49 Acres

Description

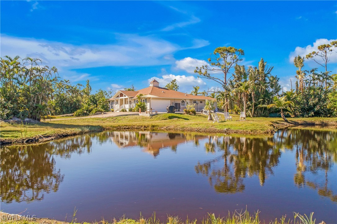
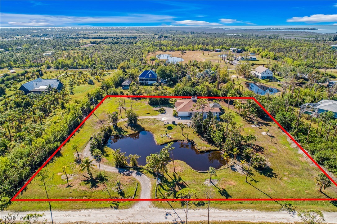
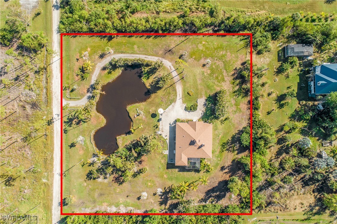
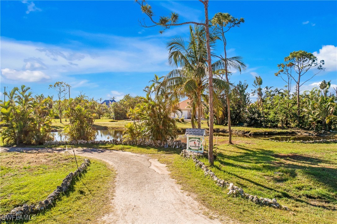
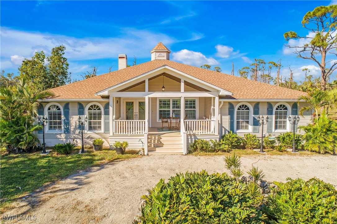
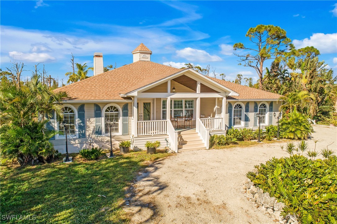
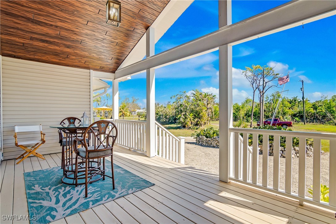
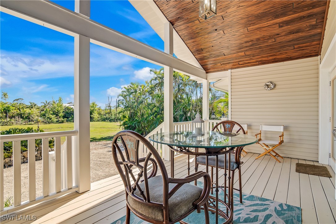
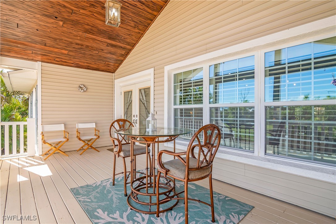
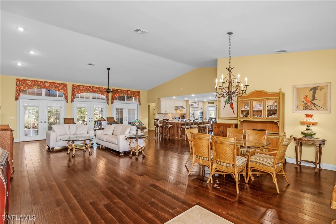
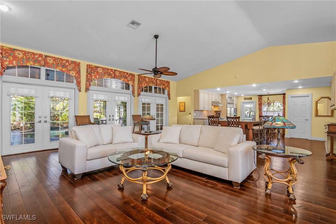
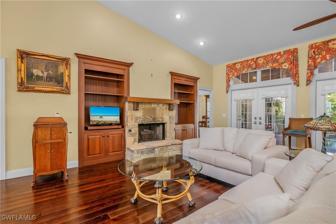
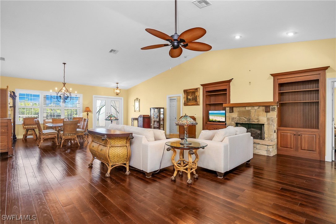
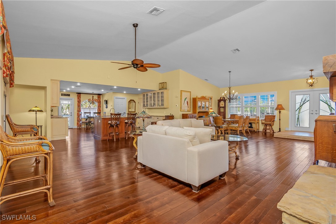
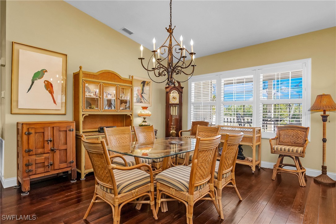
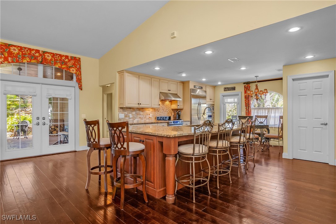
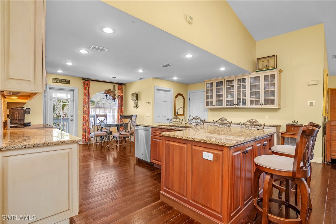
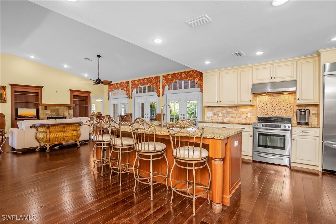
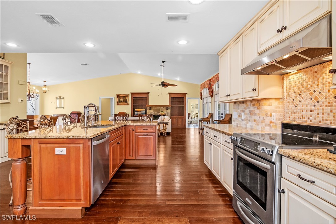
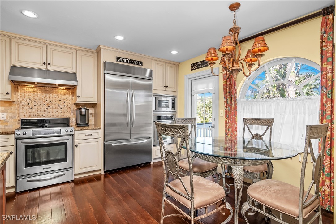
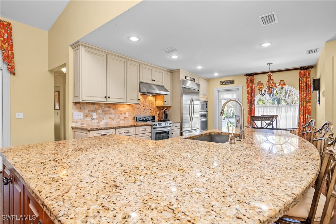
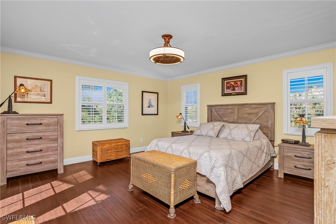
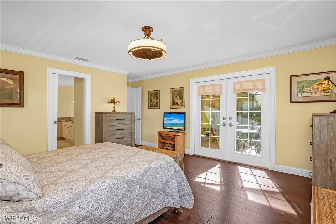
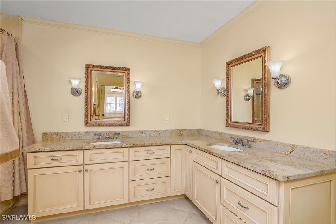
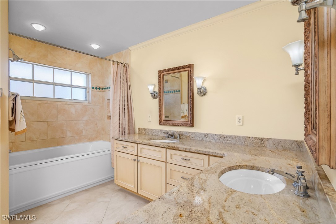
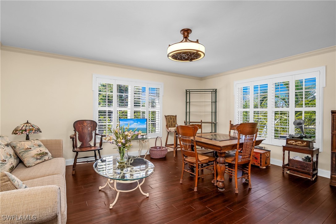
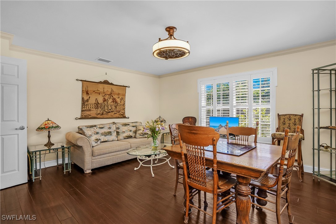
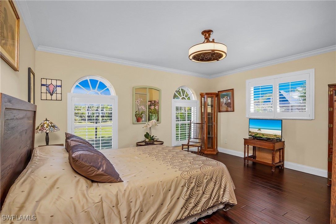
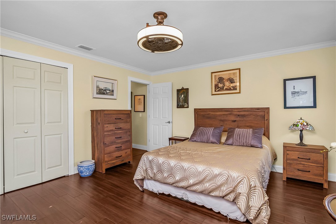
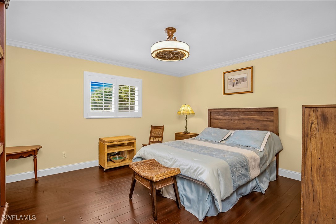
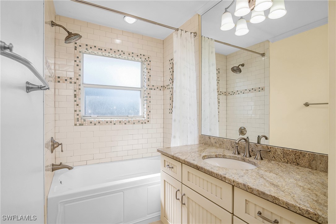
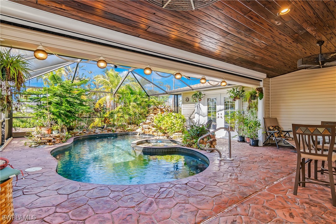
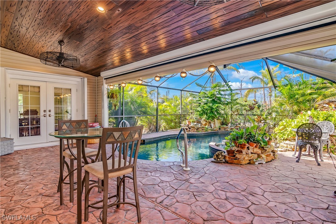
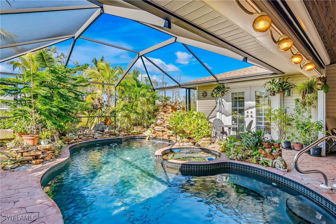
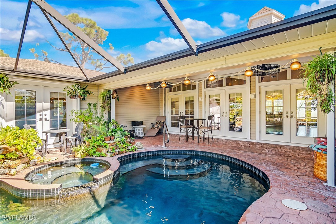
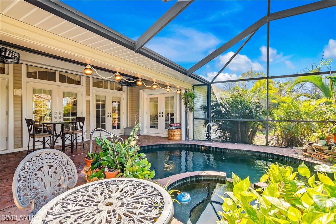
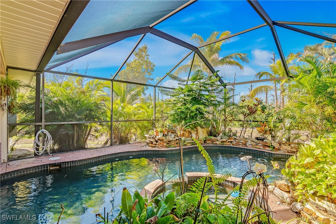
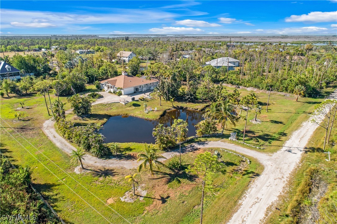
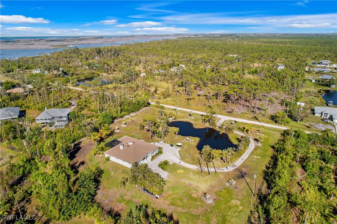
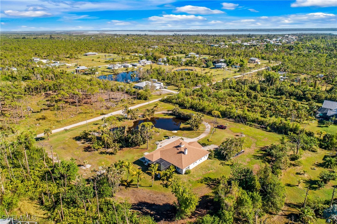
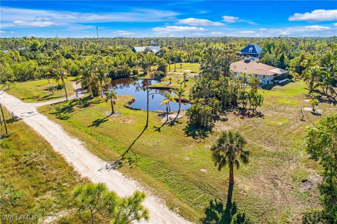
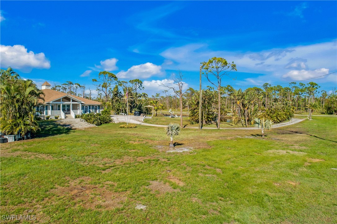
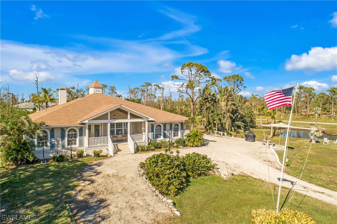
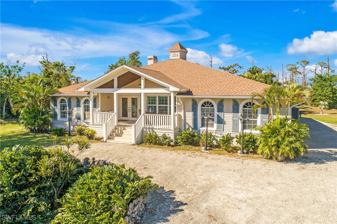
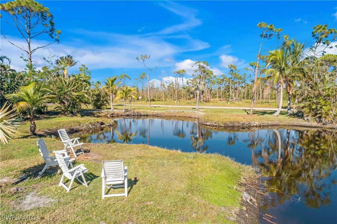
Your Tropical Escape Awaits! Welcome to Pine Island, where Old Florida charm meets modern luxury--just 30 minutes from Fort Myers. Nestled on 2.5 lush acres of palms and verdant foliage, this Key West-style retreat offers tranquility and convenience. The 3-bedroom, 2-bathroom home features a bonus den, gleaming hardwood floors, vaulted ceilings, and a bright, open layout perfect for entertaining. French doors lead to your private oasis with a screened pool, hot tub, and waterfall, all set amid lush greenery. The chef's kitchen boasts granite countertops, stainless steel appliances, and a central island, complemented by a formal dining room and cozy breakfast nook. The primary suite offers hardwood floors, a walk-in closet, and a spa-like bath with dual vanities and a jetted tub. Recent upgrades include a 2024-new roof, A/C system, and dishwasher, plus a whole-house generator with a 500-gallon propane tank installed in 2019. Outdoors, enjoy a serene private pond and botanical-like grounds. Pine Island blends small fishing village charm with easy access to world-class amenities. Whether you're seeking a full-time home, seasonal retreat, or income-producing property, this is your chance to live the island dream. Schedule a private tour today.

Share Property

Location

4291 Cedar ST, St James City, FL 33956

Status

Sold

Date Sold

January 30, 2026

Property Amenities

Interior
Laundry room Washer Hookup, Dryer Hookup, In Garage
Appliances Built-In Oven, Dishwasher, Freezer, Microwave, Range, Refrigerator, Self Cleaning Oven
Flooring Wood
Total Bedrooms: 3
Full Bathrooms: 2
Other Interior Features Breakfast Bar, Built-in Features, Bedroom on Main Level, Bathtub, Separate/Formal Dining Room, Dual Sinks, Eat-in Kitchen, French Door(s)/Atrium Door(s), Jetted Tub, Kitchen Island, Main Level Primary, Pantry, Sitting Area in Primary, Separate Shower, Vaulted Ceiling(s), Walk-In Pantry, Walk-In Closet(s), Window Treatments, Split Bedrooms
Area & Lot
Total area 4,091 Sq.Ft.
Lot Area 2.49 Acres
Living area 2,598 Sq.Ft.
MLS® ID 224097924
Year Built 1996
View Description Landscaped,Pond,Trees/Woods
Architecture Styles Florida, Ranch, One Story
Type Residential
Status Sold
Exterior
Stories 1
Pool Concrete, In Ground, Pool Equipment, Screen Enclosure
Air conditioning Central Air, Ceiling Fan(s), Electric
Heat type Central, Electric
Water Source Well
Garage Space 2.0
Security Features Smoke Detector(s)
Sewer Septic Tank
Other Exterior Features Patio
Parking Attached, Driveway, Garage, Paved
Lot Features Oversized Lot, Pond on Lot
Roof Shingle
Utilities Cable Not Available
Finance
Sales Price $606,000
Real Estate Tax $326 yearly

360 Virtual Tour

Take a tour of this property

Lakeside Living Experts

Bringing deep local insight and a passion for waterfront living, clients are guided through every step with clarity, care, and a focus on finding the right fit.