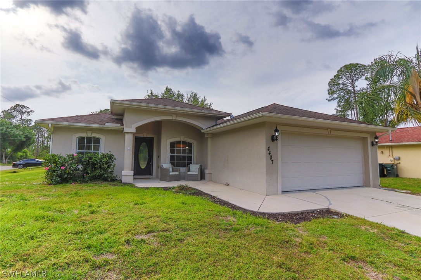
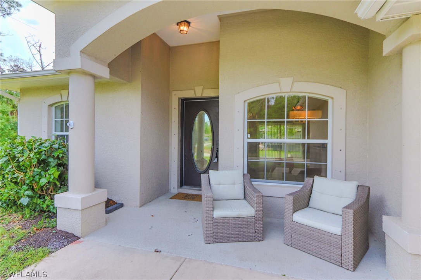
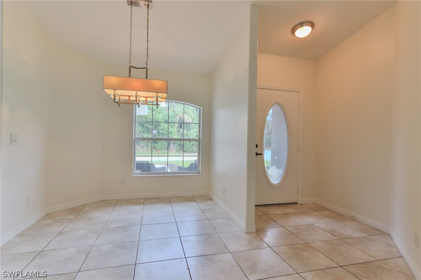
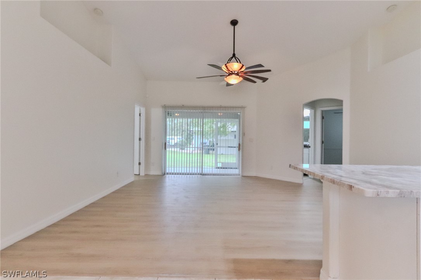
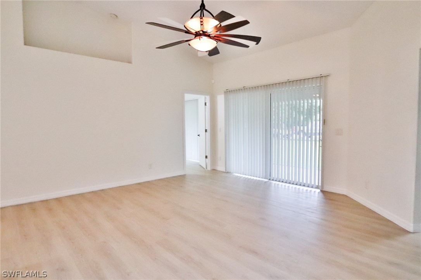
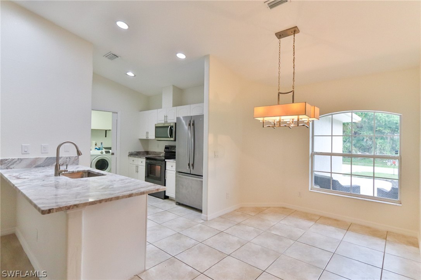
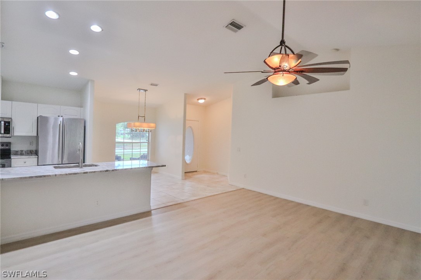
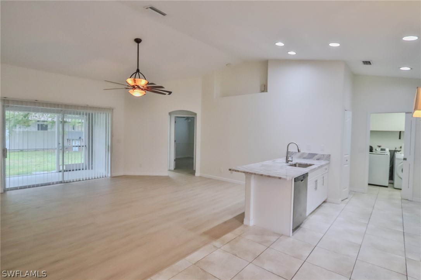
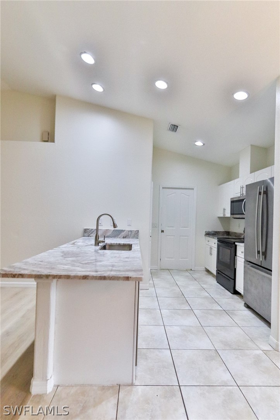
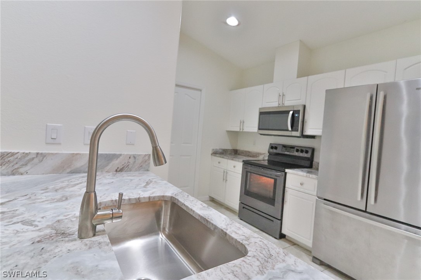
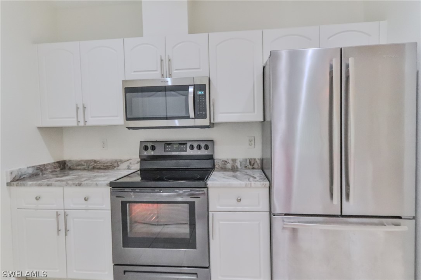
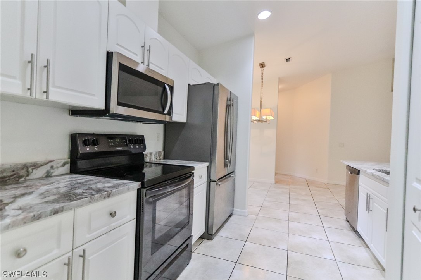
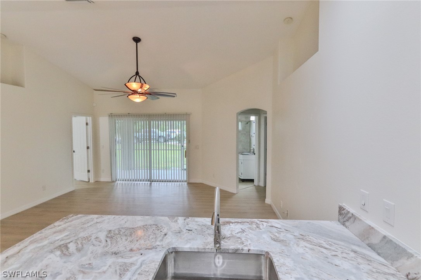
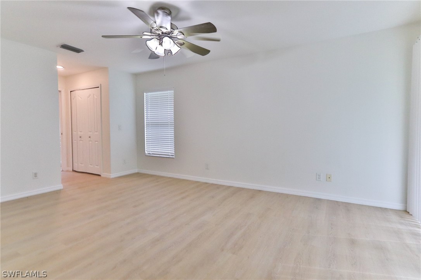
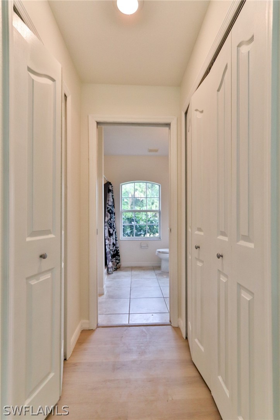
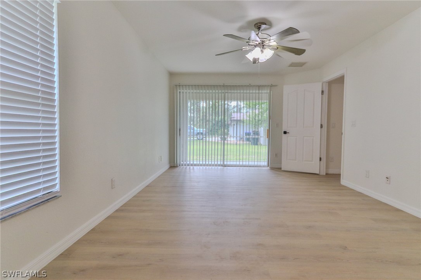
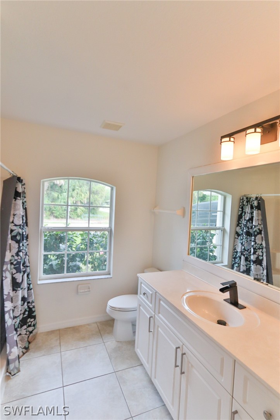
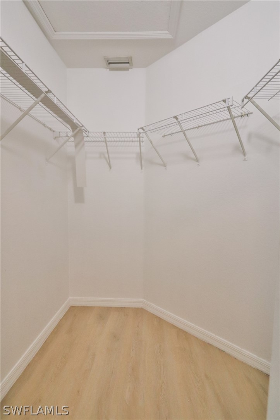
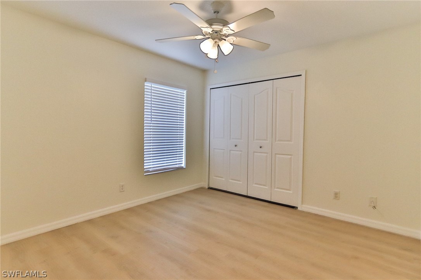
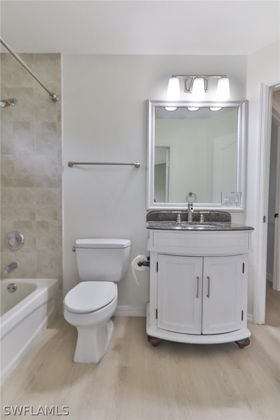
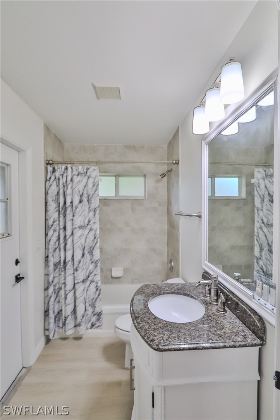
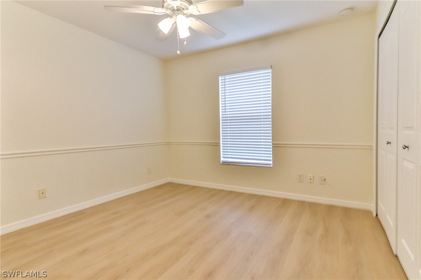
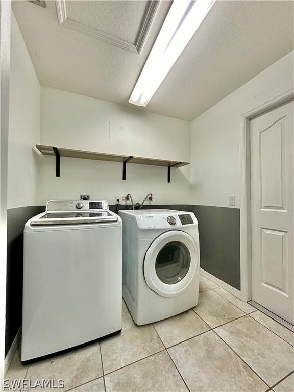
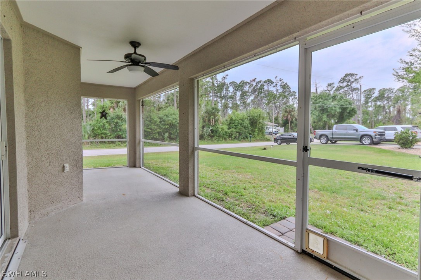
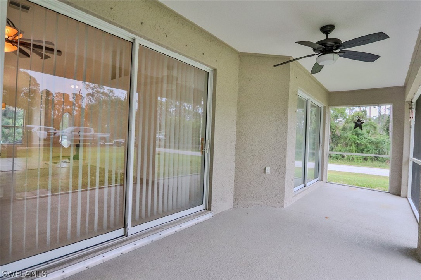
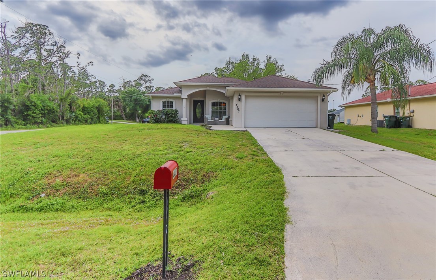
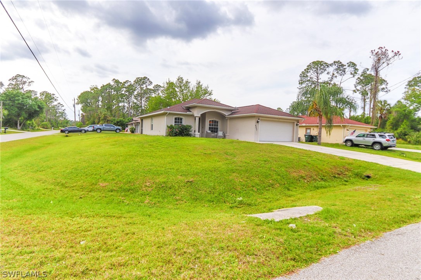
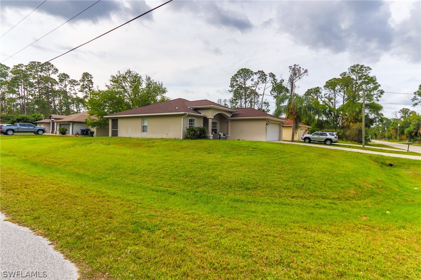
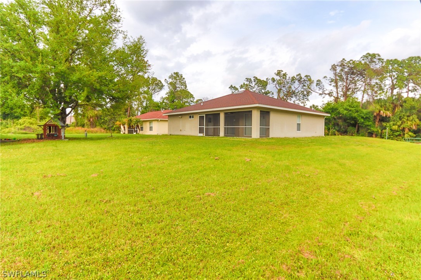
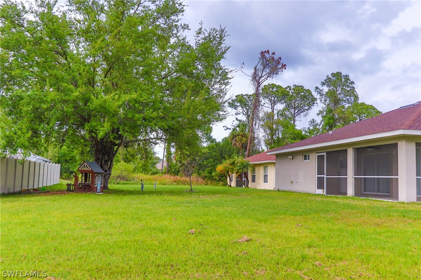
CBS construction!! 2006 build!! **MAJOR RENOVATIONS!!** BRAND NEW ROOF - FANTASY BROWN MARBLE COUNTERS! New fans/light fixtures, new faucets everywhere, new door hardware on every cabinet and every door, new luxury waterproof vinyl flooring throughout NEW NEW NEW! FRESH PAINT ON EVERY WALL. This split bedroom single family home has almost 1500sqft of living space situated on a large corner lot with a good size 2 car garage and vaulted ceilings in the living area. Featuring a nice mix of waterproof vinyl flooring and tile throughout, with stainless steel appliances in the kitchen. Newer New York AC mini split 17 seer for extra energy efficiency as well as newer water softening system and hot water heater. In a truly up and coming location with new construction on every street corner and some freshly paved roads. Only 5 minutes from i75, 2 minutes from elementary school, 10 minutes from 41 with tons of shopping and about 10 minutes from the high school and middle school! Only 25 minutes from some of the most beautiful Sarasota beaches, 45 minutes to St. Pete and about an hour to Tampa/Clearwater area's. Bones are great on this spec home, come make it yours today!
Other Interior FeaturesEntrance Foyer, Eat-in Kitchen, Shower Only, Separate Shower
Area & Lot
Total area1,880 Sq.Ft.
Lot Area10,454.4 Sq.Ft.
Living area1,465 Sq.Ft.
MLS® ID224028899
Year Built2006
Water FrontageNone
View DescriptionLandscaped,Partial Buildings
Architecture StylesRanch, One Story
TypeResidential
StatusSold
Exterior
Stories1
Air conditioningCentral Air, Ceiling Fan(s), Electric
Heat typeCentral, Electric
Water SourceWell
Garage Space2.0
SewerSeptic Tank
Other Exterior FeaturesNone
ParkingAttached, Garage, Garage Door Opener
Lot FeaturesCorner Lot, Oversized Lot
RoofShingle
UtilitiesCable Available
Finance
Sales Price$265,000
Real Estate Tax$3,480 yearly
Lakeside Living Experts
Bringing deep local insight and a passion for waterfront living, clients are guided through every step with clarity, care, and a focus on finding the right fit.