509 NW 19th TER
509 NW 19th TER
509 NW 19th TER
509 NW 19th TER
509 NW 19th TER
509 NW 19th TER
509 NW 19th TER
509 NW 19th TER
509 NW 19th TER
509 NW 19th TER
509 NW 19th TER
509 NW 19th TER
509 NW 19th TER
509 NW 19th TER
509 NW 19th TER
509 NW 19th TER
509 NW 19th TER
509 NW 19th TER
509 NW 19th TER
509 NW 19th TER
509 NW 19th TER
509 NW 19th TER
509 NW 19th TER
509 NW 19th TER
509 NW 19th TER
509 NW 19th TER
509 NW 19th TER
509 NW 19th TER
509 NW 19th TER
509 NW 19th TER
509 NW 19th TER
509 NW 19th TER
509 NW 19th TER
509 NW 19th TER
509 NW 19th TER
509 NW 19th TER
509 NW 19th TER
509 NW 19th TER
509 NW 19th TER
509 NW 19th TER
509 NW 19th TER
509 NW 19th TER
509 NW 19th TER
VIEW PHOTOS
$450,000

509 NW 19th TER

3 Beds 2 Baths 1,939 Sq.Ft. 10,018.8 Sq.Ft.

Description

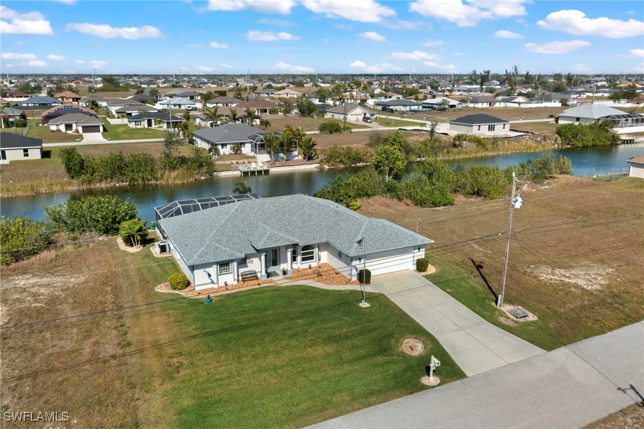
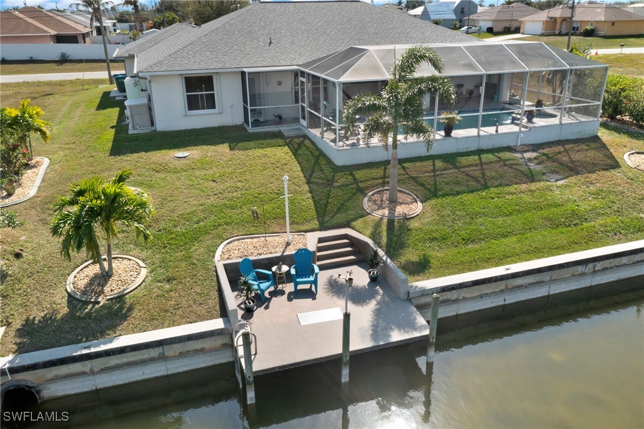
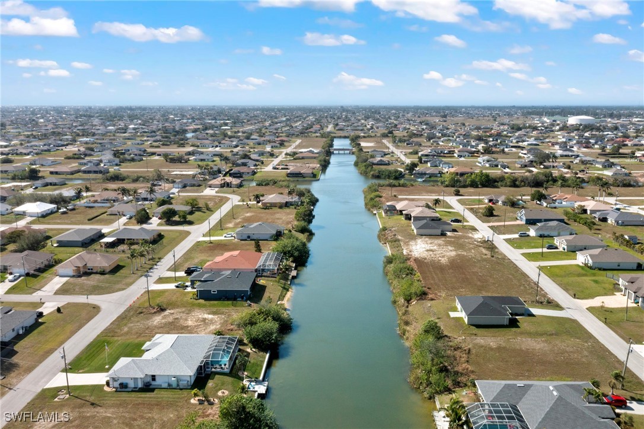
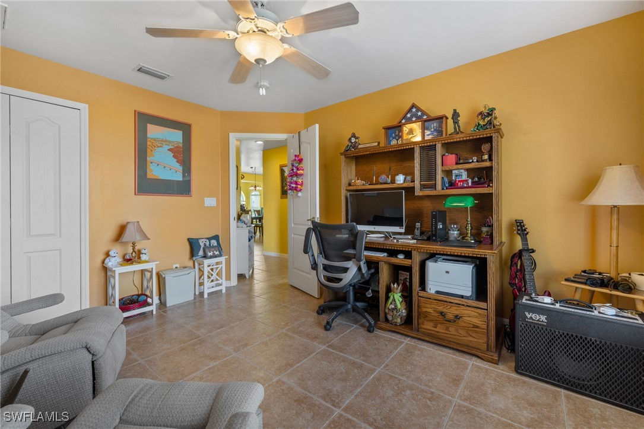
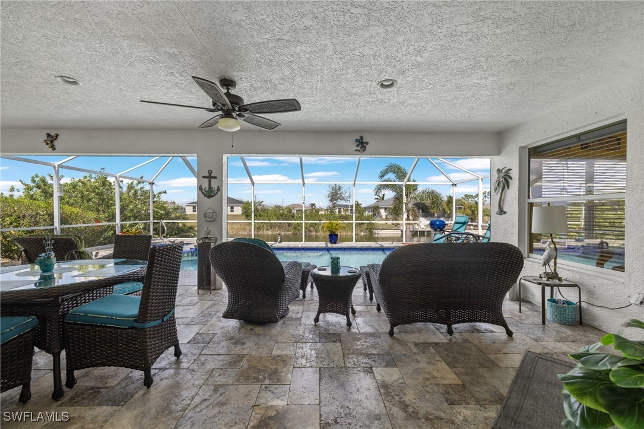
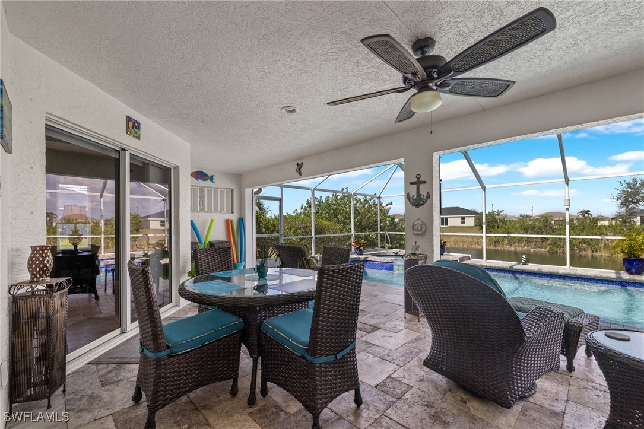
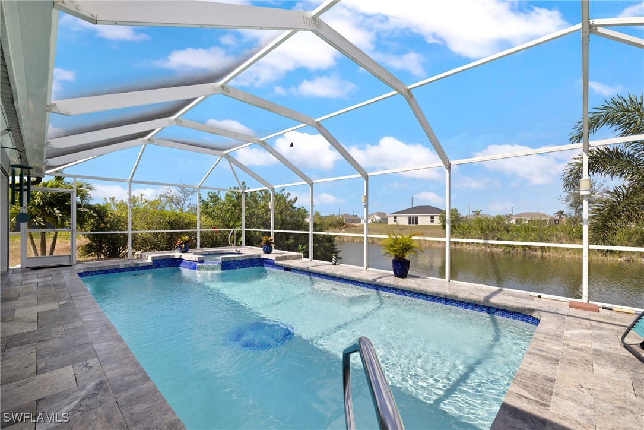
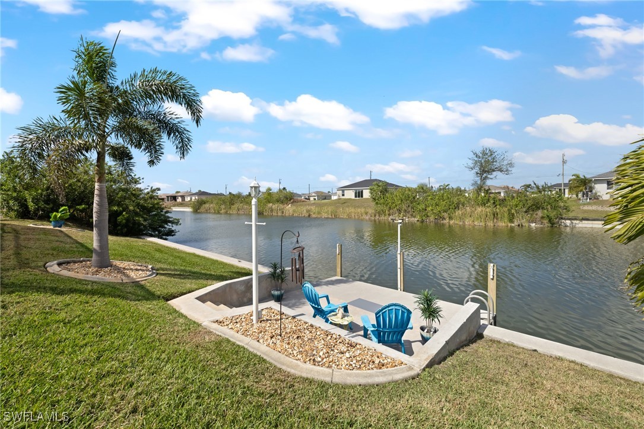
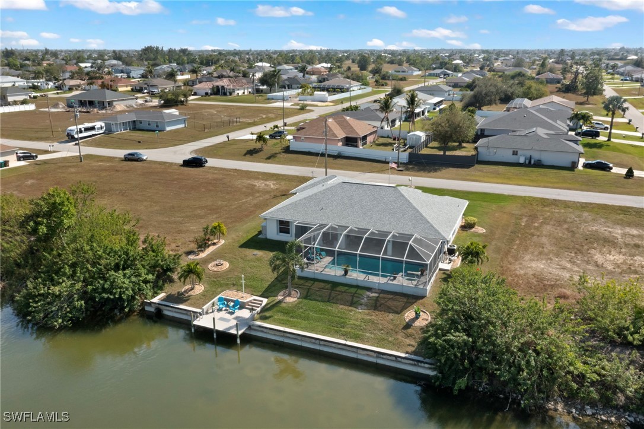
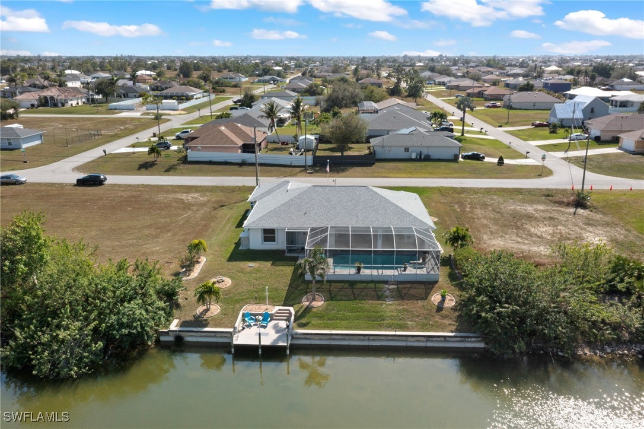
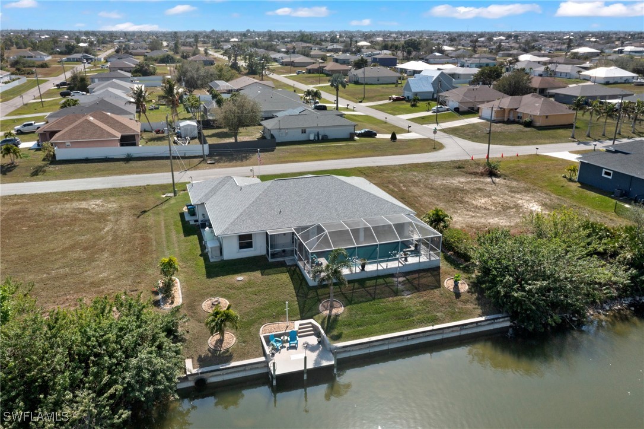
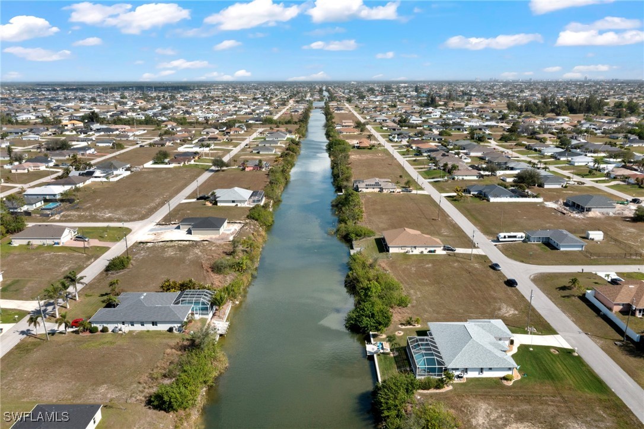
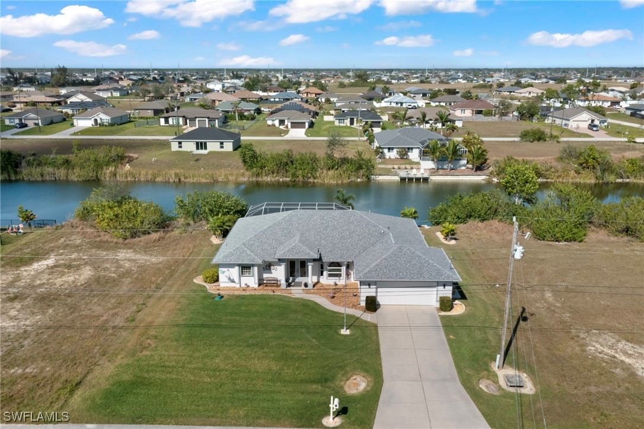
Welcome to your perfect piece of paradise! You have another chance to own this beautiful, well priced home as the buyers cancelled prior to the home inspection. This gorgeous pool home is nestled in a quiet neighborhood on a peaceful, freshwater canal offering fantastic fishing and serene sunsets on your private dock.
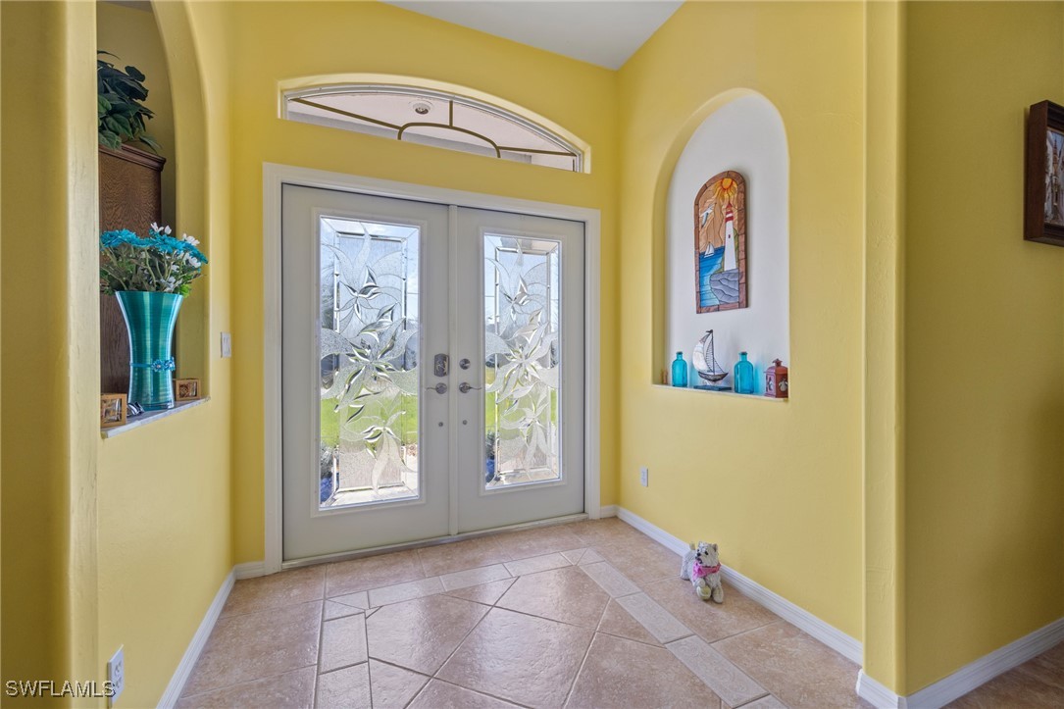
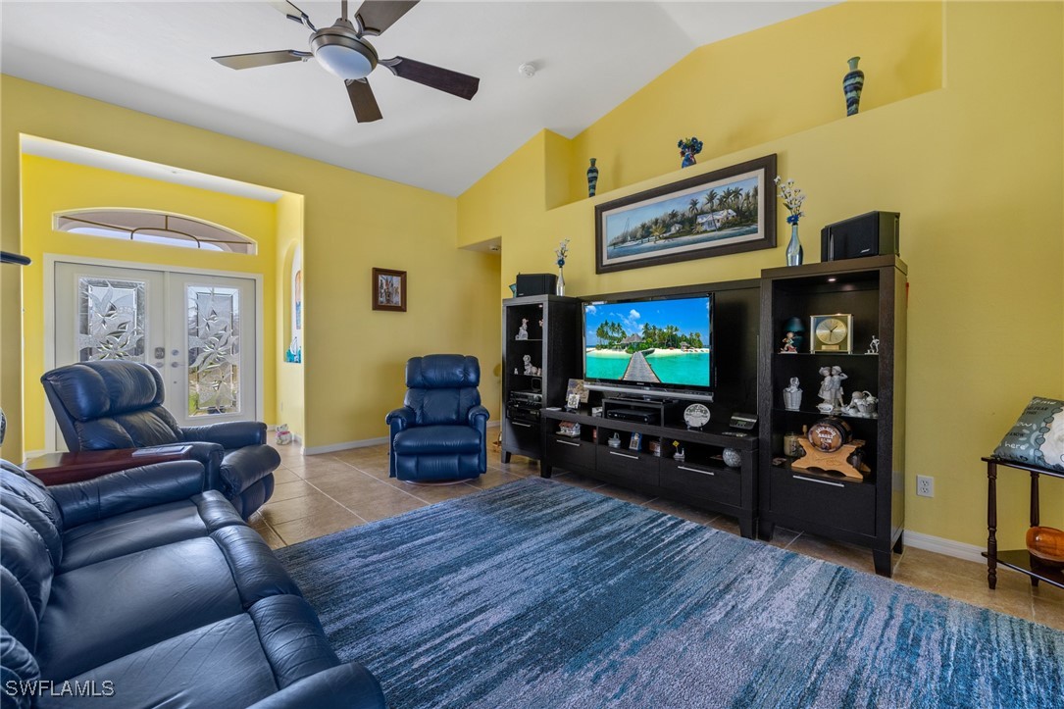
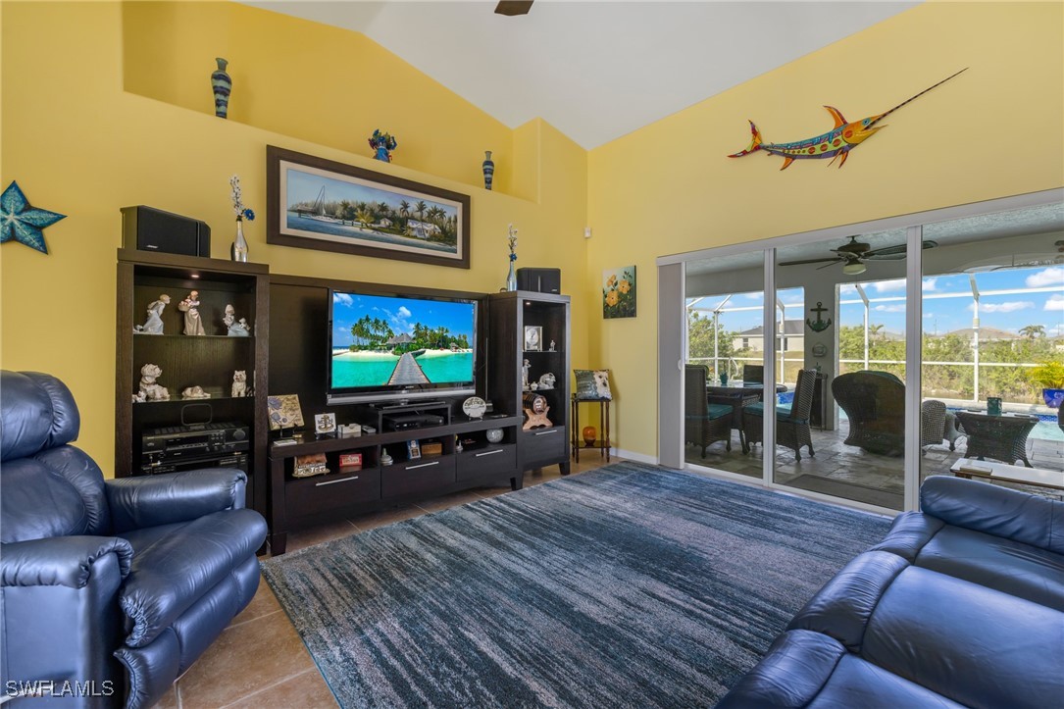
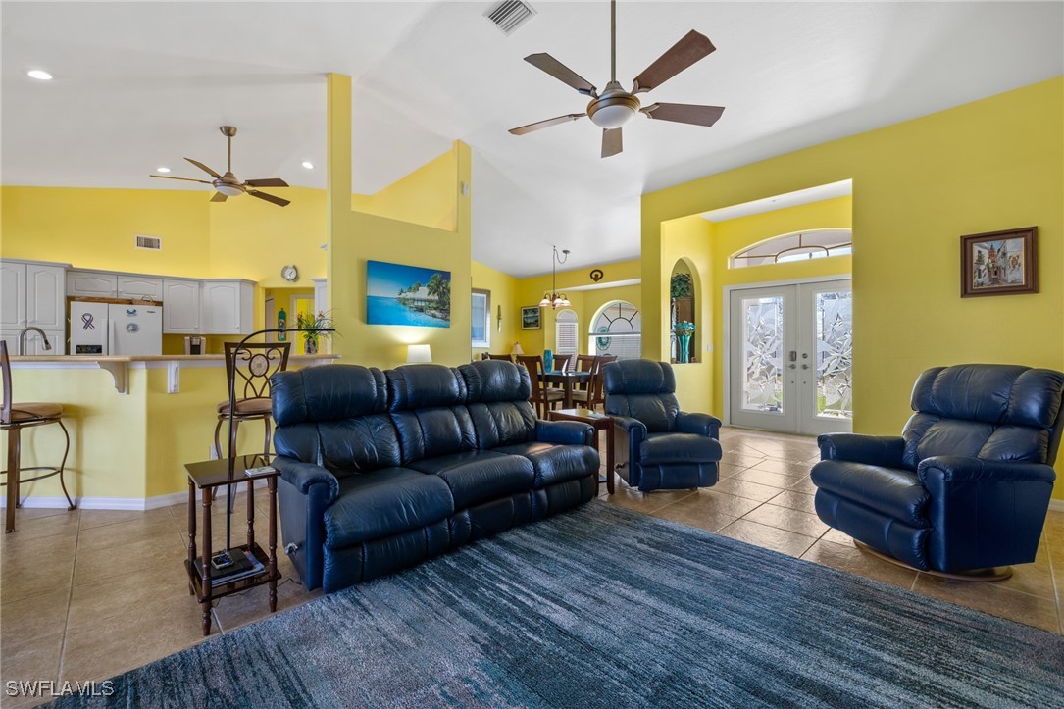
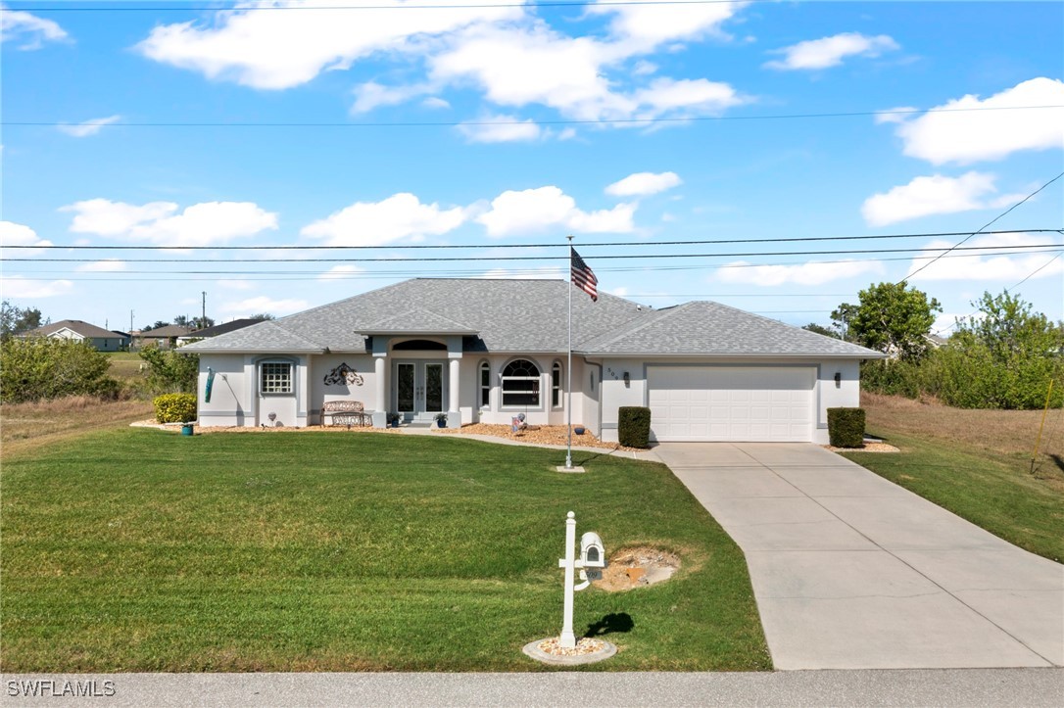
You'll see the pride in ownership the moment you pull up to this beautifully maintained home. Talk about curb appeal! It doesn't stop there. Walk in through lovely etched impact glass french doors to a bright, open great room filled with natural light and providing endless water views.
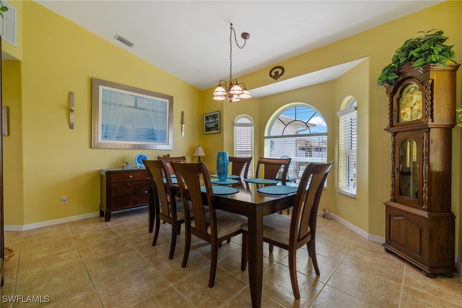
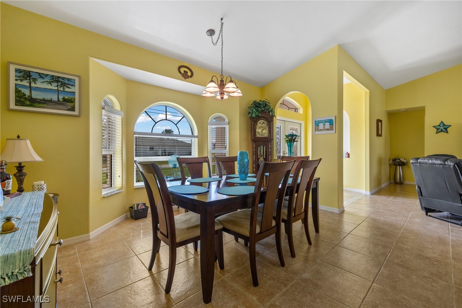
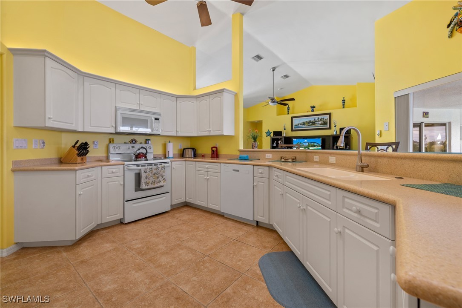
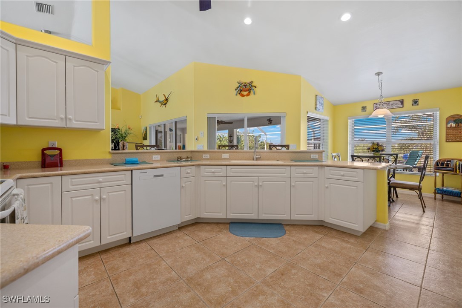
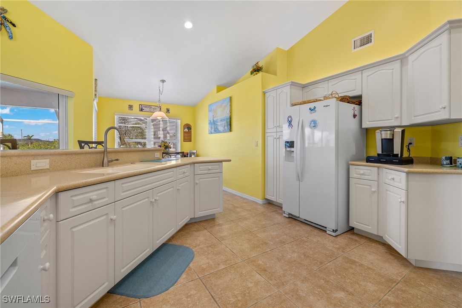
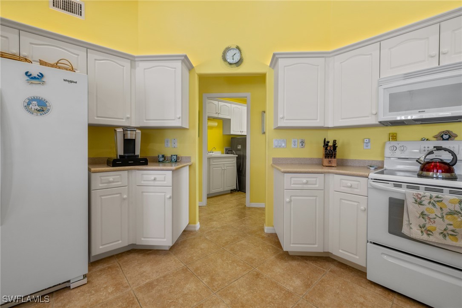
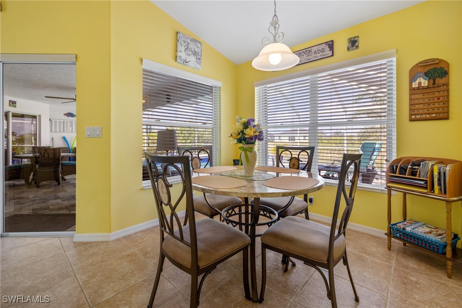
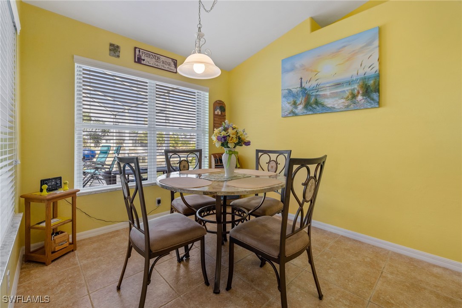
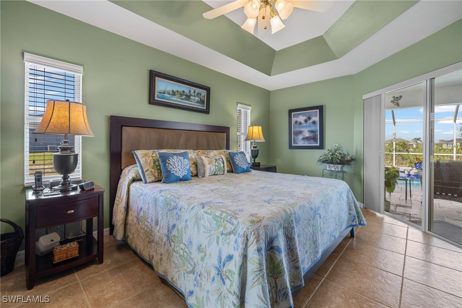
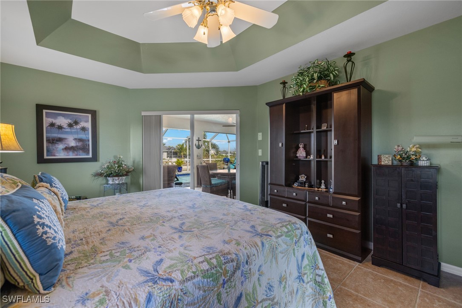
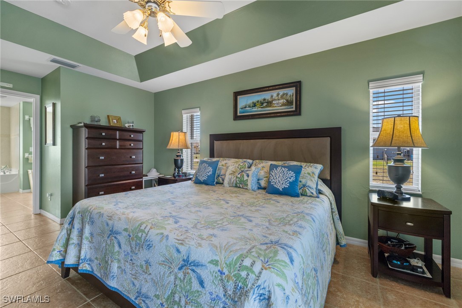
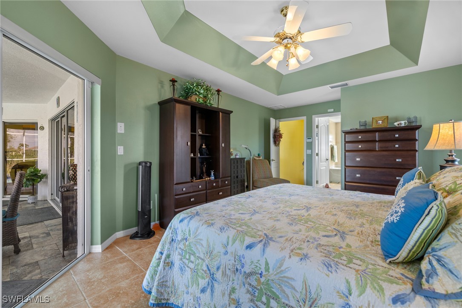
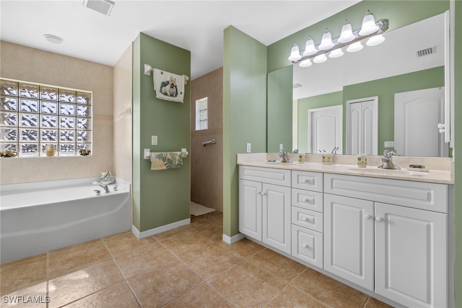
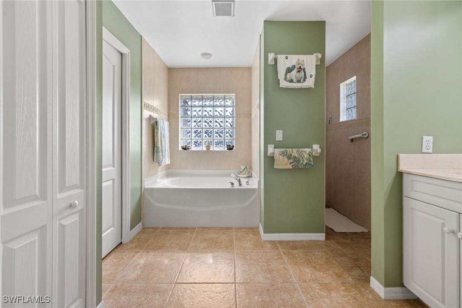
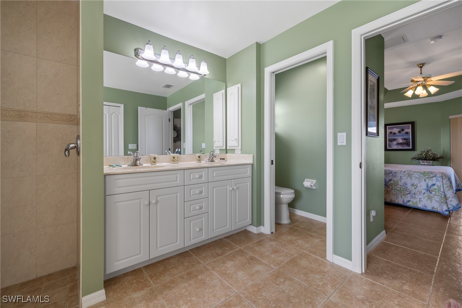
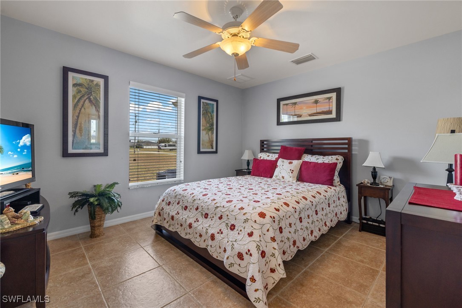
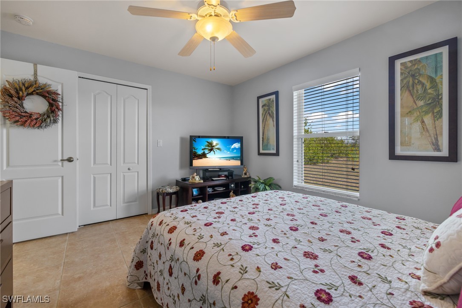
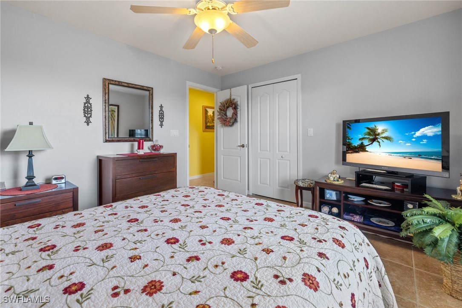
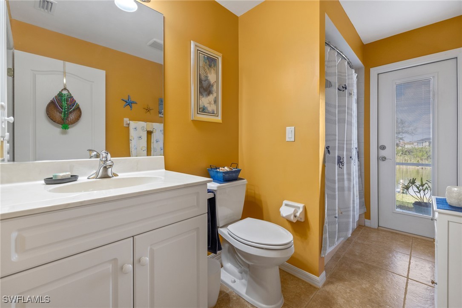
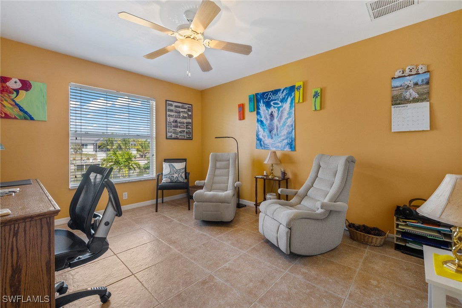
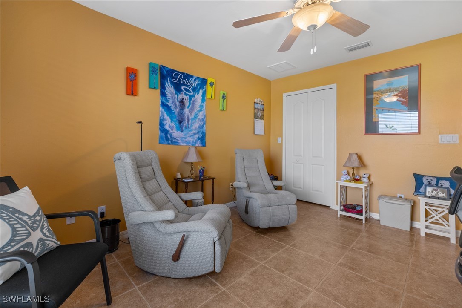
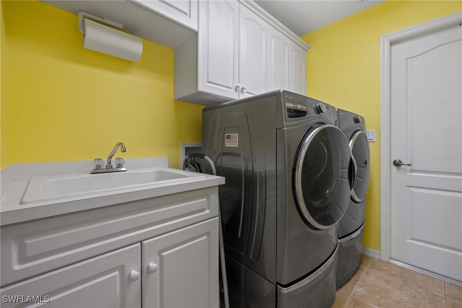
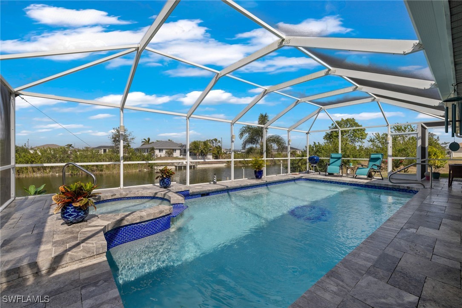
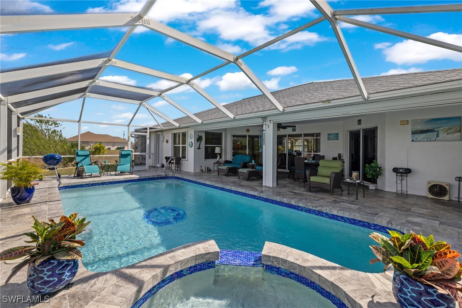
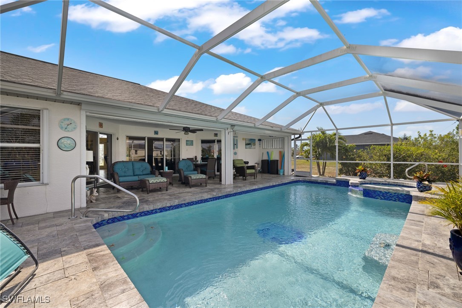
This home is designed for entertainment. You'll love the saltwater pool, travertine tile pool deck, and breathtaking canal. The pool is screened and heated for year round enjoyment. Not only does it offer stunning outdoor areas, the large kitchen provides ample workspace and storage, a breakfast nook with a view, and a bar for quick meals or entertaining during meal prep. There's also a formal dining area complete with table, 6 chairs, and 2 leafs that will convey with the sale along with the Lazy Boy living room recliners and reclining sofa. The spacious primary suite includes private access to the pool area, a large walk in closet and an ensuite bath with dual sinks, a soaking tub, and a separate walk in shower. The split floor plan provides privacy for your guests with a pool bath, 2 bedrooms, and plenty of closet space just past the kitchen and conveniently close to the interior laundry room. Through the laundry room you'll find a spacious 2 car garage with addtional storage shelves and a loft along with an epoxied floor.
Storms needn't worry you in this home. All openings are protected by impact glass or accordian shutters. The roof was replaced in July of 2021 along with the soffits and gutters, and the home was outfitted with a whole house generator fueled by a 500 gallon propane tank in 2018. While the home has never flooded and it's safely situated in Zone X, the sellers still carry an assumable flood policy for additional peace of mind.

Share Property

Location

509 NW 19th TER, Cape Coral, FL 33993

Status

Sold

Date Sold

May 30, 2025

Property Amenities

Interior
Laundry room Inside, Laundry Tub
Appliances Dryer, Dishwasher, Disposal, Microwave, Range, Refrigerator, Water Purifier, Washer
Flooring Tile
Total Bedrooms: 3
Full Bathrooms: 2
Other Interior Features Breakfast Bar, Bedroom on Main Level, Bathtub, Tray Ceiling(s), Dual Sinks, Eat-in Kitchen, French Door(s)/Atrium Door(s), Kitchen Island, Living/Dining Room, Main Level Primary, Separate Shower, Walk-In Closet(s), Window Treatments, Split Bedrooms
Area & Lot
Total area 2,435 Sq.Ft.
Lot Area 10,018.8 Sq.Ft.
Living area 1,939 Sq.Ft.
MLS® ID 225017268
Year Built 2004
Water Frontage Canal Access
View Description Canal
Architecture Styles Ranch, One Story
Type Residential
Status Sold
Exterior
Stories 1
Pool In Ground, Pool Equipment, Outside Bath Access
Air conditioning Central Air, Ceiling Fan(s), Electric
Heat type Central, Electric
Water Source Well
Garage Space 2.0
Security Features None, Smoke Detector(s)
Sewer Septic Tank
Other Exterior Features Security/High Impact Doors, Sprinkler/Irrigation, Shutters Electric
Parking Attached, Driveway, Garage, Paved, Garage Door Opener
Lot Features Rectangular Lot, Sprinklers Automatic
Roof Shingle
Utilities Cable Available, High Speed Internet Available
Finance
Sales Price $450,000
Real Estate Tax $4,065 yearly

360 Virtual Tour

Take a tour of this property

Cape Coral

Lakeside Living Experts

Bringing deep local insight and a passion for waterfront living, clients are guided through every step with clarity, care, and a focus on finding the right fit.