526 Kismet PKWY W
526 Kismet PKWY W
526 Kismet PKWY W
526 Kismet PKWY W
526 Kismet PKWY W
526 Kismet PKWY W
526 Kismet PKWY W
526 Kismet PKWY W
526 Kismet PKWY W
526 Kismet PKWY W
526 Kismet PKWY W
526 Kismet PKWY W
526 Kismet PKWY W
526 Kismet PKWY W
526 Kismet PKWY W
526 Kismet PKWY W
526 Kismet PKWY W
526 Kismet PKWY W
526 Kismet PKWY W
526 Kismet PKWY W
526 Kismet PKWY W
526 Kismet PKWY W
526 Kismet PKWY W
526 Kismet PKWY W
526 Kismet PKWY W
526 Kismet PKWY W
VIEW PHOTOS
$340,000

526 Kismet PKWY W

3 Beds 2 Baths 1,362 Sq.Ft. 10,018.8 Sq.Ft.

Description

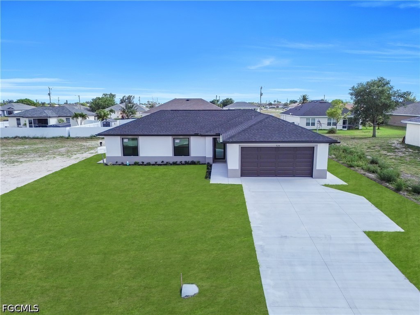
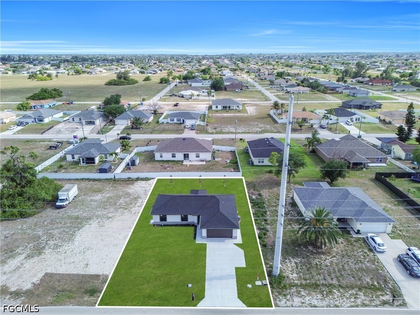
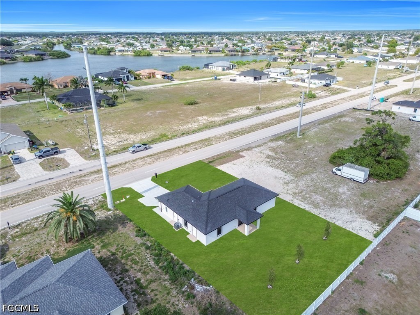
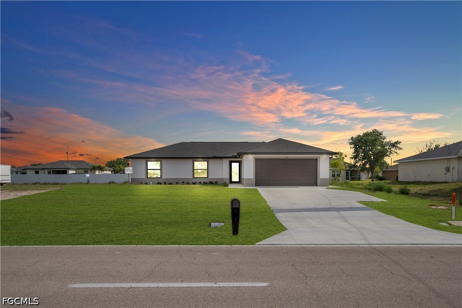
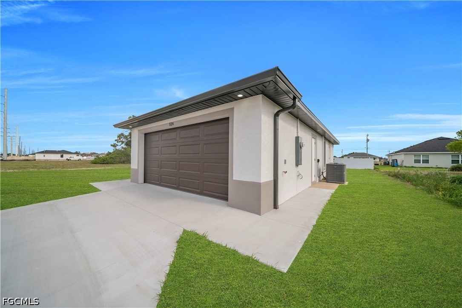
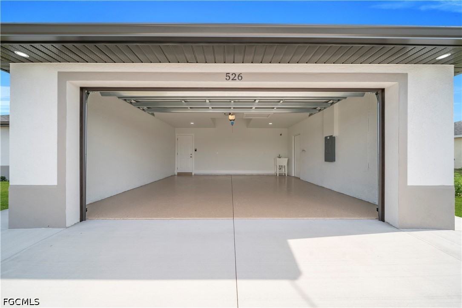
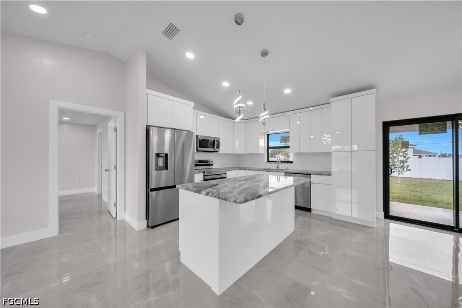
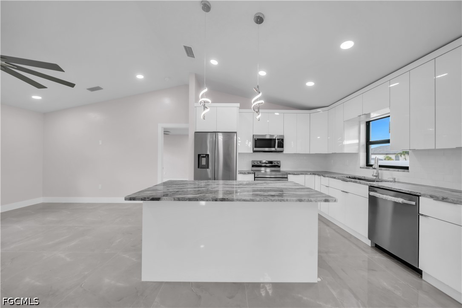
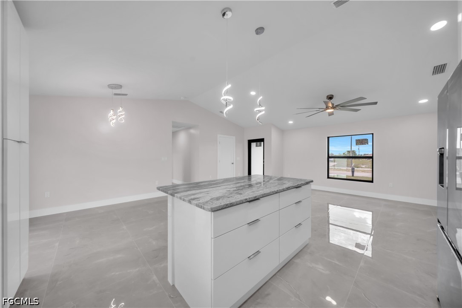
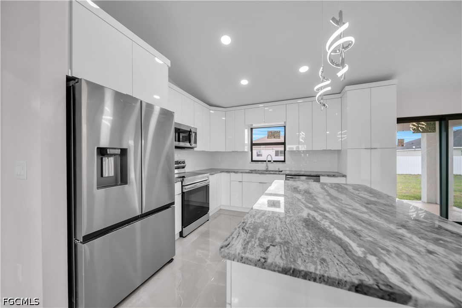
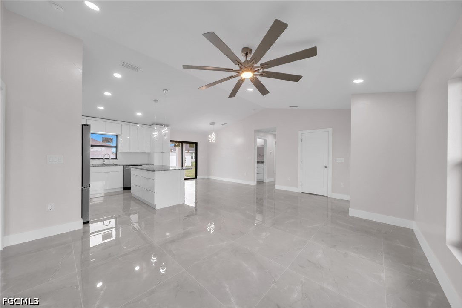
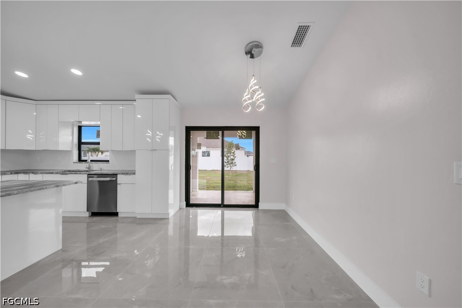
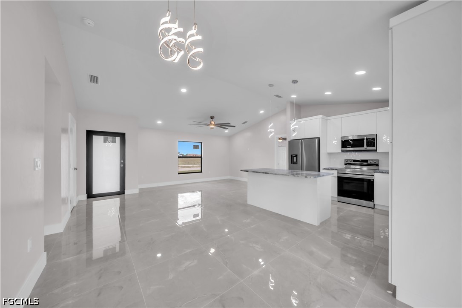
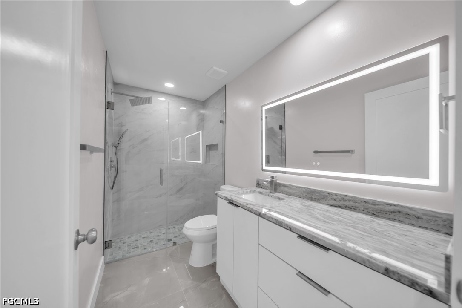
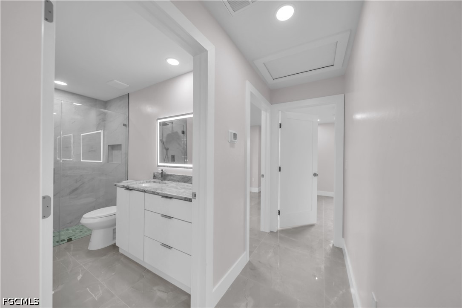
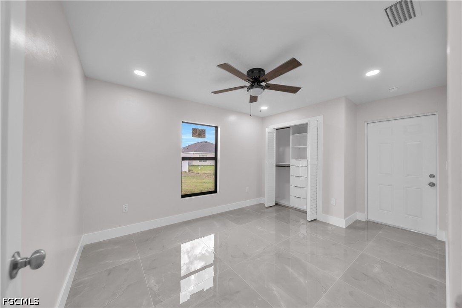
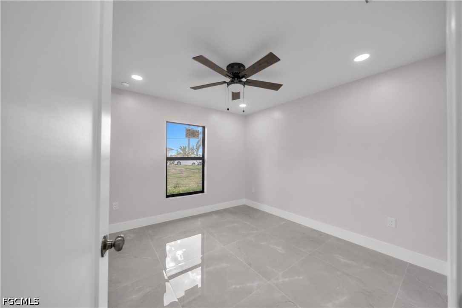
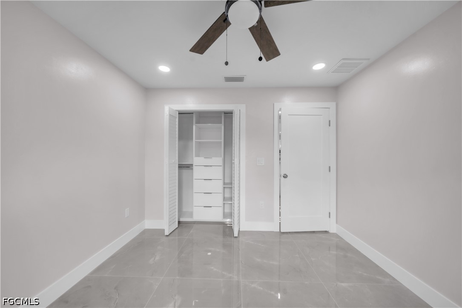
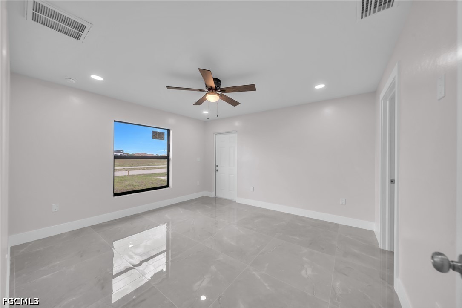
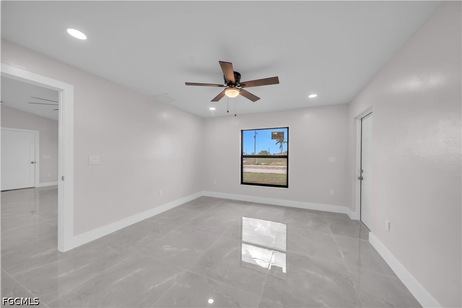
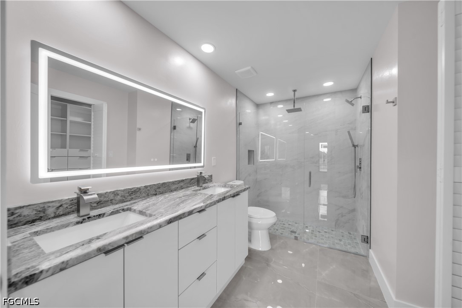
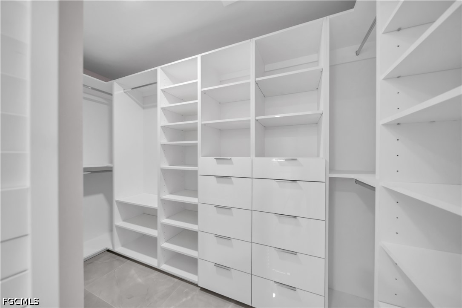
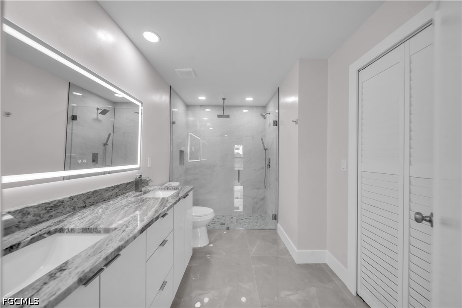
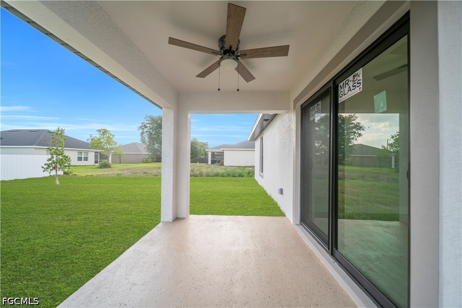
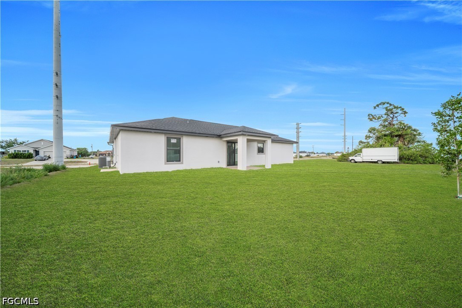
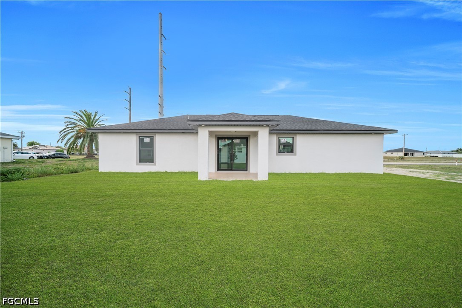
Seller is offering up to $10,000.00 towards buyer closings costs with FULL OFFER! This stunning single-family home boasts 3 bedrooms, 2 bathrooms, and a spacious 2-car garage CITY WATER. The modern touches throughout the home, including granite counters, stainless steel appliances, and tile flooring, create a luxurious and inviting atmosphere. The open concept layout is perfect for entertaining guests or simply enjoying quality time with your family. With impact doors and windows, you can rest easy knowing your home is protected during storm season. The personalized walking closets provide ample storage space for all your belongings. And if you're looking to cool off on those hot Florida days, there's plenty of space to add a pool in the backyard. Located near everything Cape Coral has to offer, including shopping, dining, and entertainment, this home truly has it all. Don't miss your chance to own this beautiful new construction home in one of the most desirable areas of Southwest Florida. Live the life you've always dreamed of in this perfect Cape Coral oasis.

Share Property

Location

526 Kismet PKWY W, Cape Coral, FL 33993

Status

Sold

Date Sold

July 10, 2026

Property Amenities

Interior
Laundry room Inside
Appliances Dryer, Dishwasher, Disposal, Ice Maker, Microwave, Refrigerator, Refrigerator With Ice Maker, Washer
Flooring Tile
Total Bedrooms: 3
Full Bathrooms: 2
Other Interior Features Dual Sinks, Family/Dining Room, Kitchen Island, Living/Dining Room, Pantry, Split Bedrooms, Walk-In Closet(s)
Area & Lot
Total area 1,902 Sq.Ft.
Lot Area 10,018.8 Sq.Ft.
Living area 1,362 Sq.Ft.
MLS® ID 2026018954
Year Built 2026
Water Frontage None
View Description City
Architecture Styles Ranch, One Story
Type Residential
Status Sold
Exterior
Stories 1
Air conditioning Wall Unit(s)
Heat type Central, Electric
Water Source Assessment Paid
Garage Space 2.0
Security Features None, Smoke Detector(s)
Sewer Septic Tank
Other Exterior Features Security/High Impact Doors, Other, Patio
Parking Attached, Garage, Two Spaces, Attached Carport, Garage Door Opener
Lot Features Oversized Lot
Roof Shingle
Utilities Cable Available
Finance
Sales Price $340,000
Real Estate Tax $999 yearly

360 Virtual Tour

Take a tour of this property

Cape Coral

Lakeside Living Experts

Bringing deep local insight and a passion for waterfront living, clients are guided through every step with clarity, care, and a focus on finding the right fit.