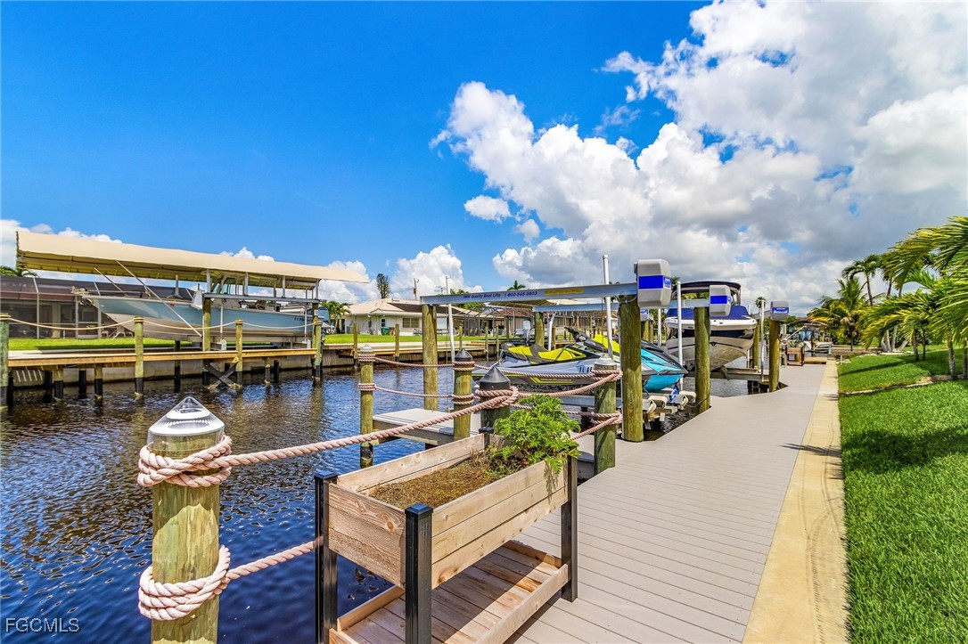
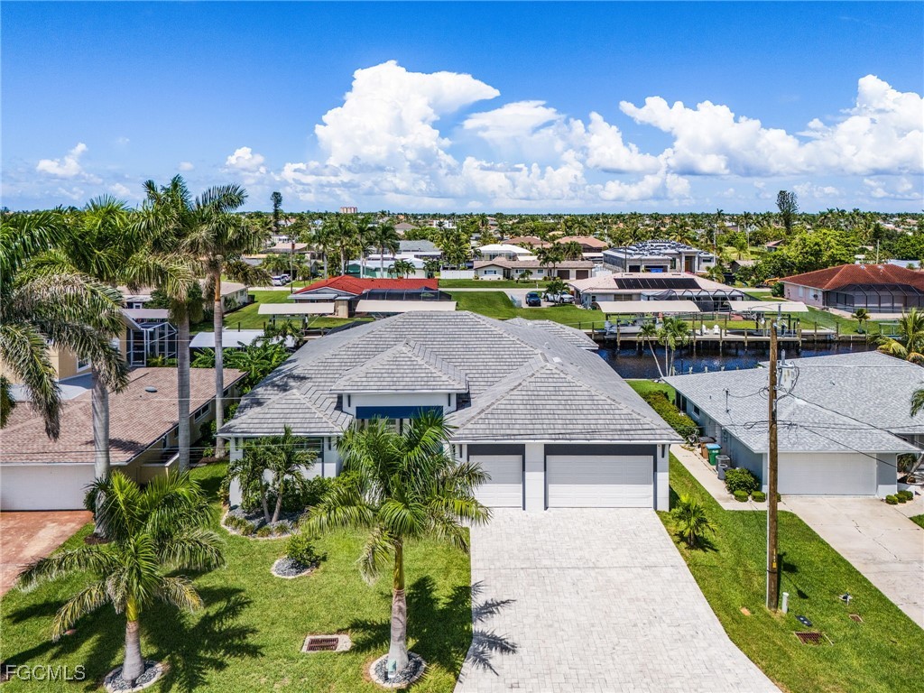
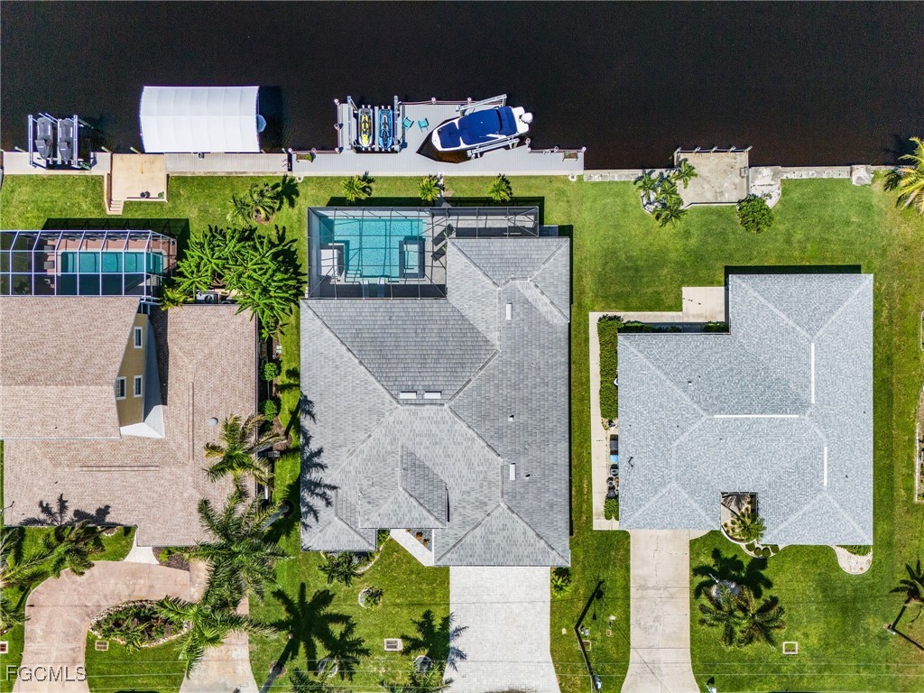
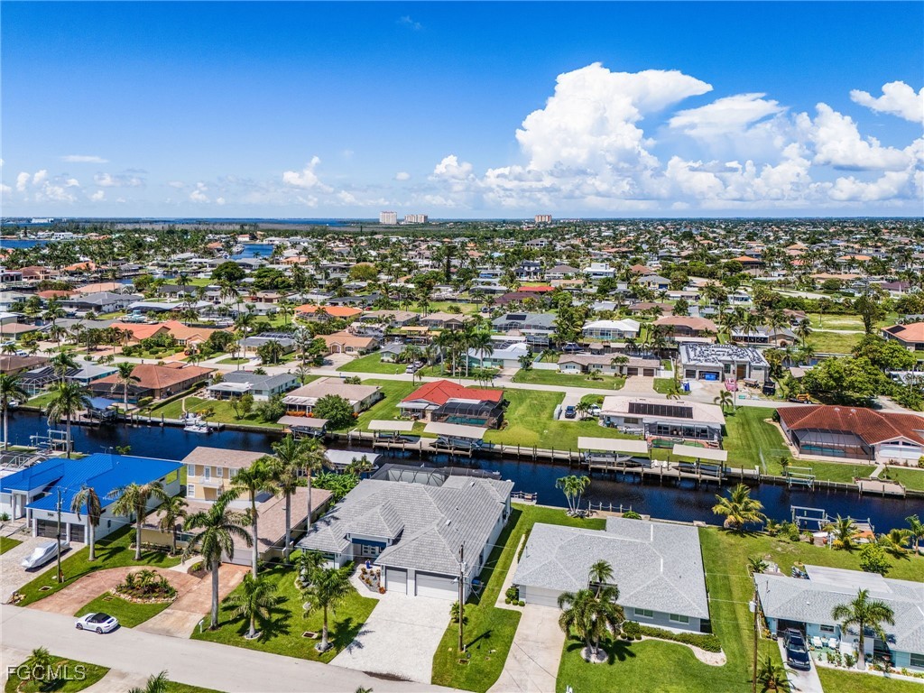
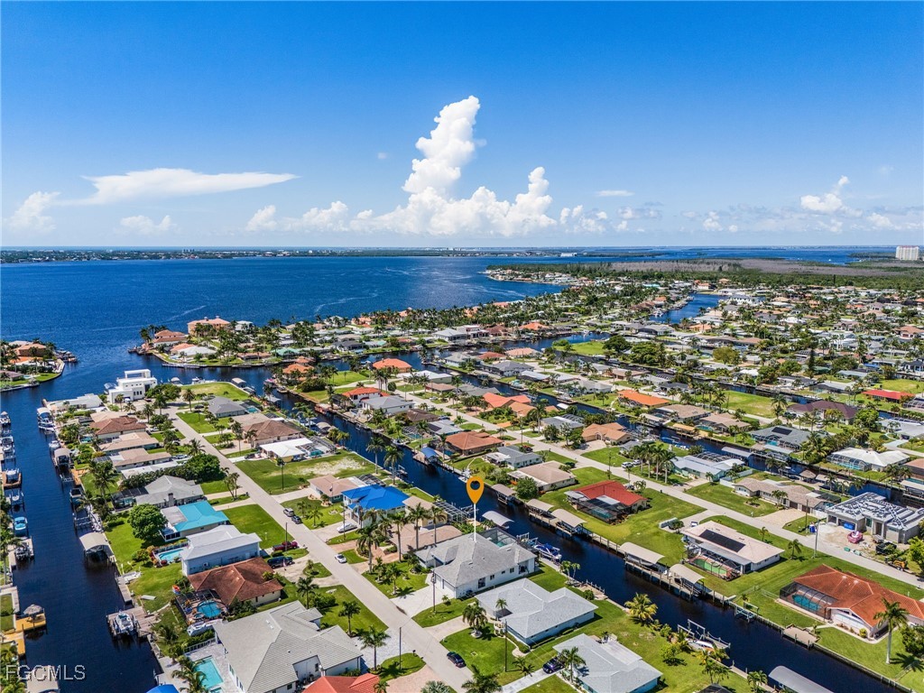
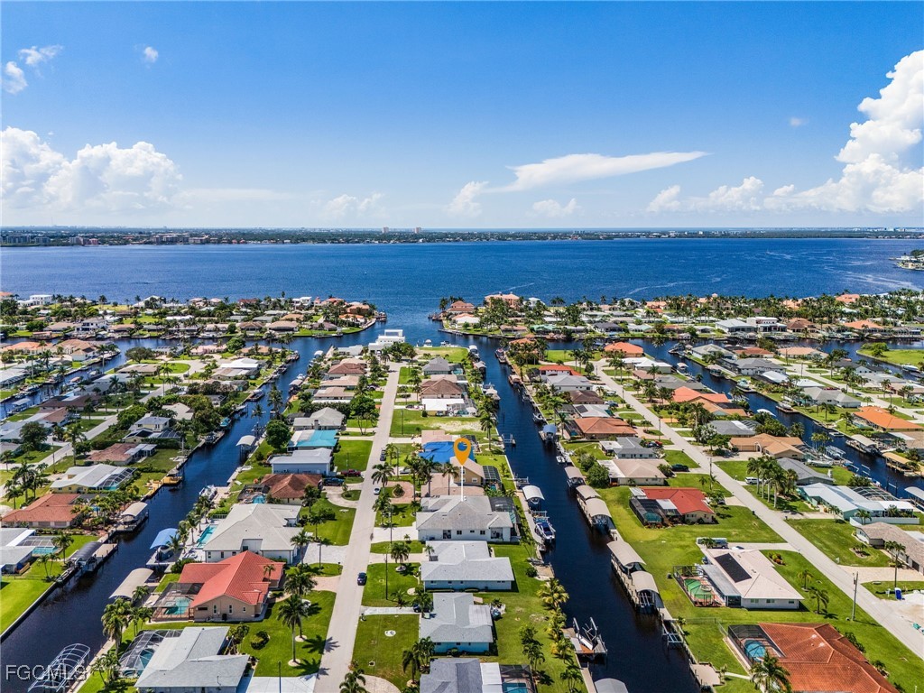
Aerial view of canal-front homes with docks and boats beside a broad waterfront.
5338 Colonade CT
5338 Colonade CT
5338 Colonade CT
5338 Colonade CT
5338 Colonade CT
5338 Colonade CT
5338 Colonade CT
5338 Colonade CT
5338 Colonade CT
5338 Colonade CT
5338 Colonade CT
5338 Colonade CT
5338 Colonade CT
5338 Colonade CT
5338 Colonade CT
5338 Colonade CT
5338 Colonade CT
5338 Colonade CT
5338 Colonade CT
5338 Colonade CT
5338 Colonade CT
5338 Colonade CT
5338 Colonade CT
5338 Colonade CT
5338 Colonade CT
5338 Colonade CT
5338 Colonade CT
5338 Colonade CT
5338 Colonade CT
5338 Colonade CT
5338 Colonade CT
5338 Colonade CT
5338 Colonade CT
5338 Colonade CT
5338 Colonade CT
5338 Colonade CT
5338 Colonade CT
5338 Colonade CT
5338 Colonade CT
5338 Colonade CT
5338 Colonade CT
5338 Colonade CT
5338 Colonade CT
5338 Colonade CT
5338 Colonade CT
5338 Colonade CT
5338 Colonade CT
VIEW PHOTOS
$1,800,000

5338 Colonade CT

4 Beds 4 Baths 3,031 Sq.Ft. 10,018.8 Sq.Ft.

Description

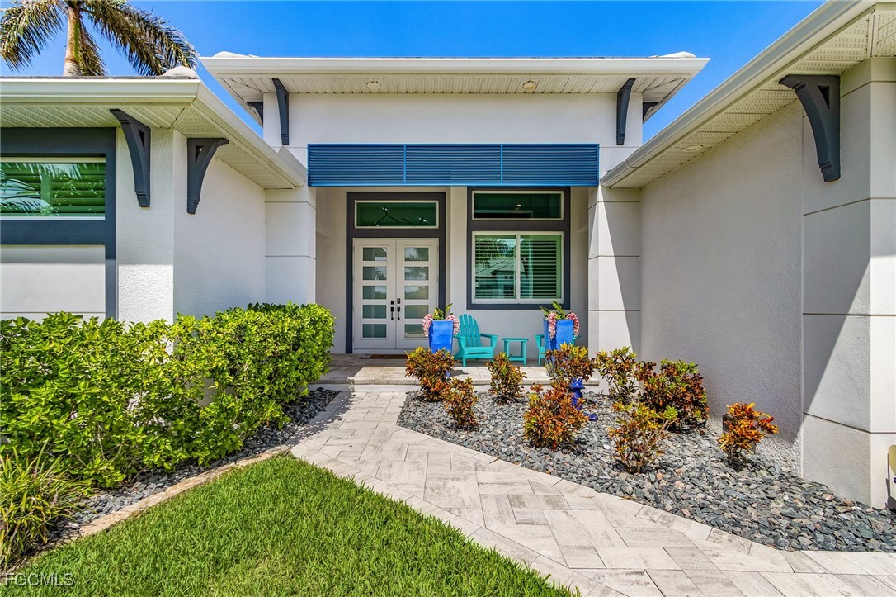
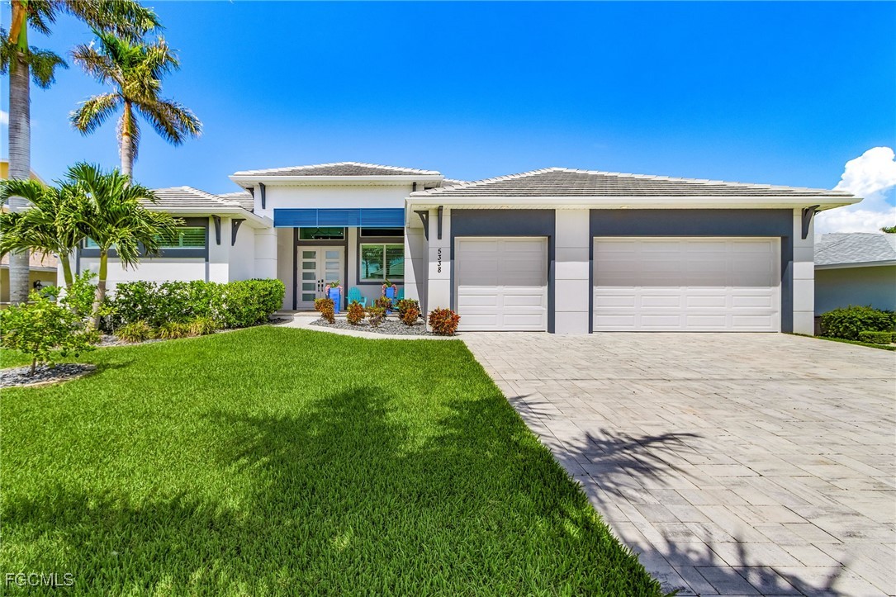
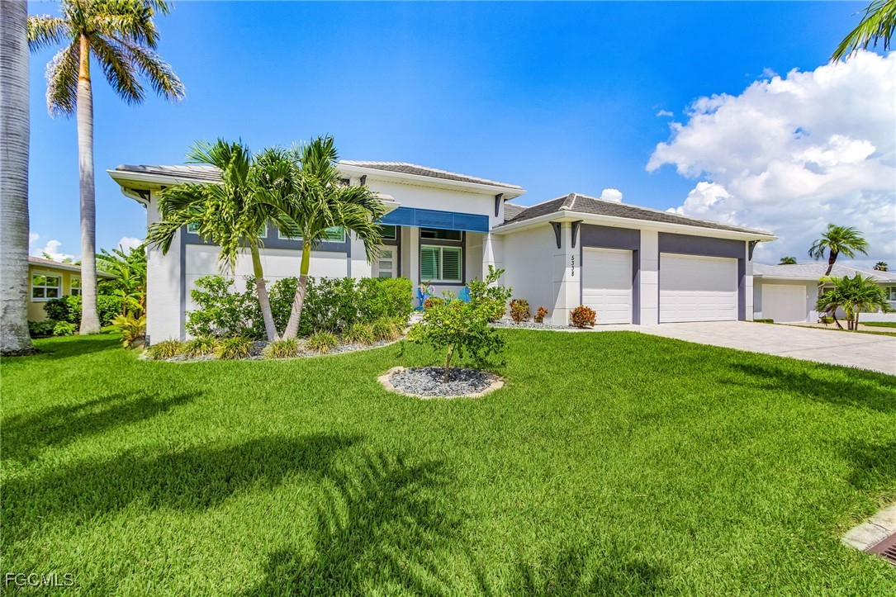
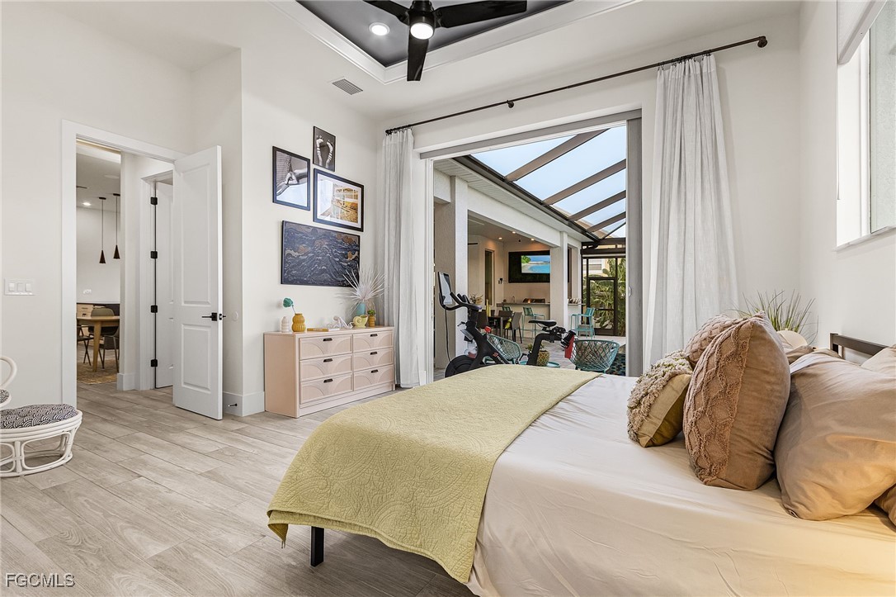
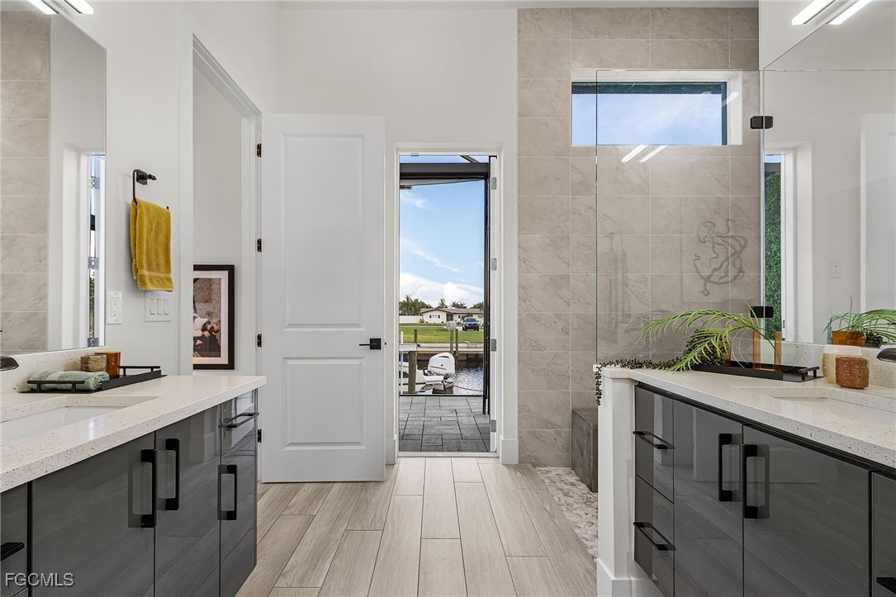
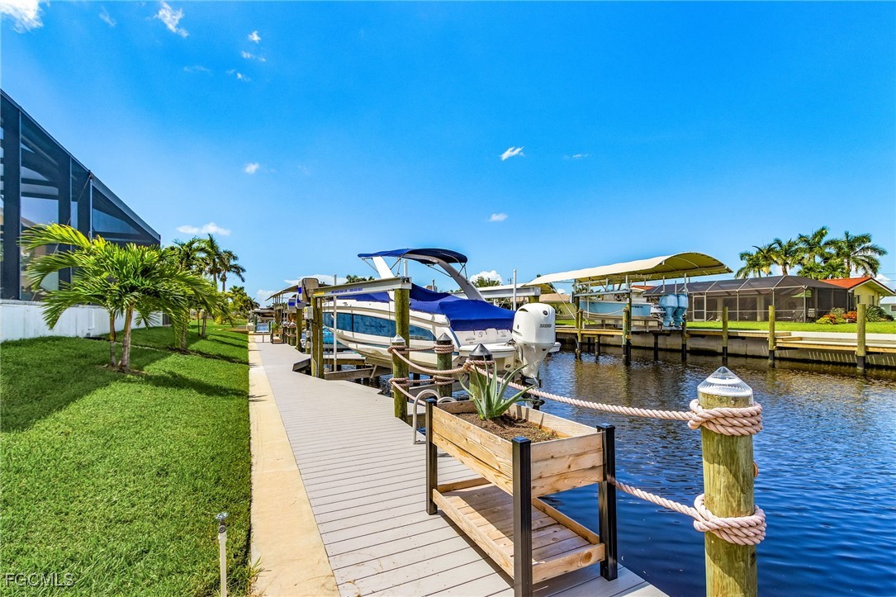
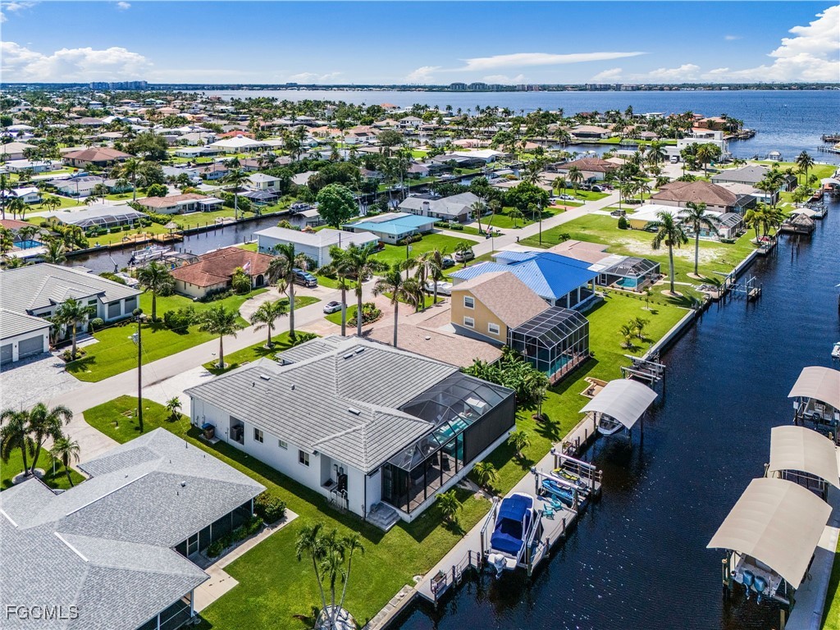
Experience the pinnacle of Florida waterfront living at 5338 Colonade Court--a modern 2021-built estate in Cape Coral's prestigious Yacht Club area. This exceptional residence offers prime direct Gulf access just minutes to open water and a brand-new 525 sq. ft. dock (2024) complete with a 13,000 lb boat lift and dual jet ski lift--ready for all your coastal adventures.

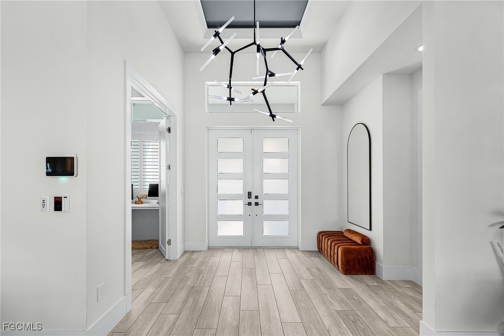
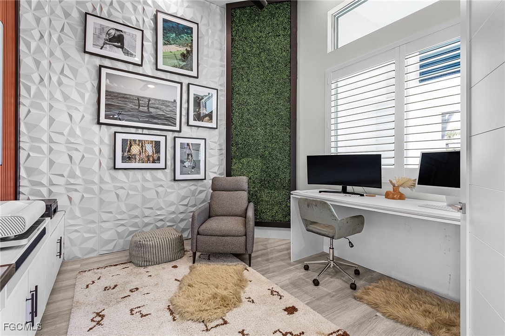
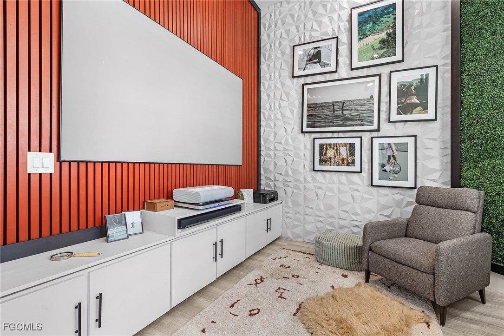
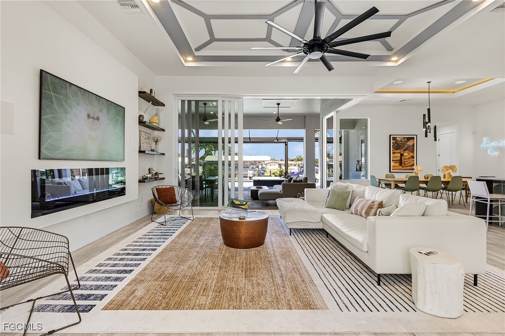
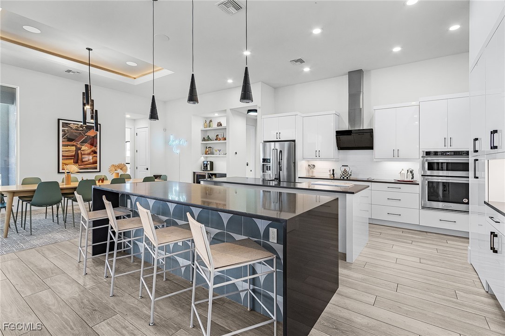
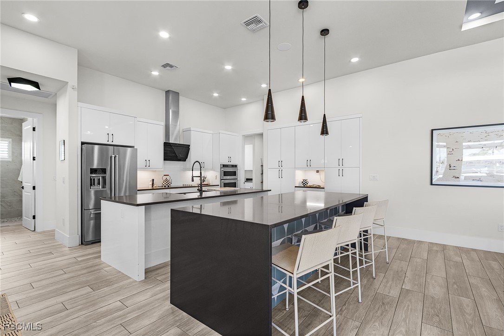
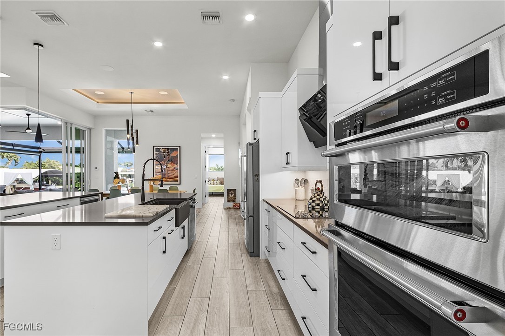
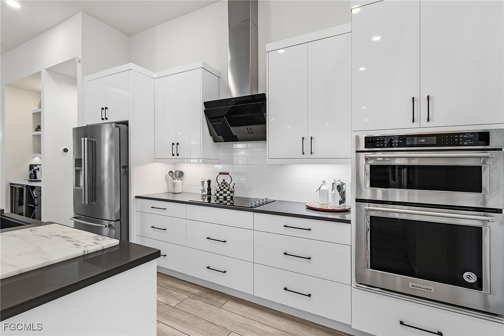
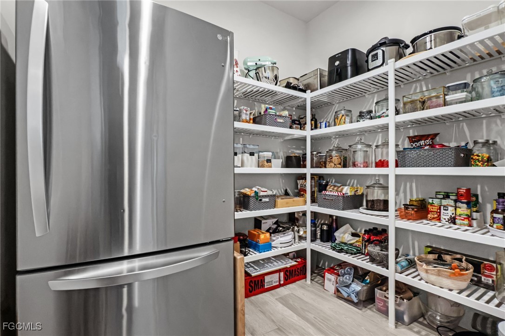
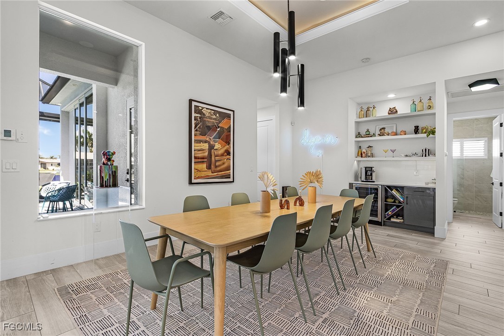
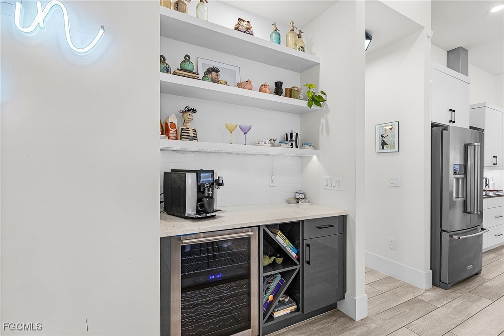
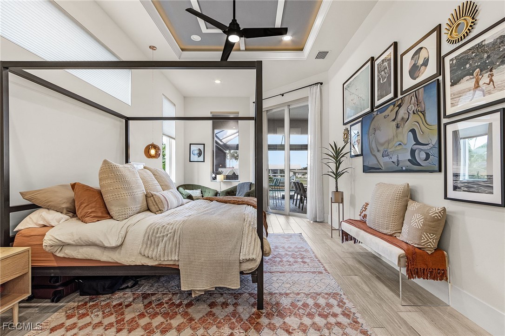
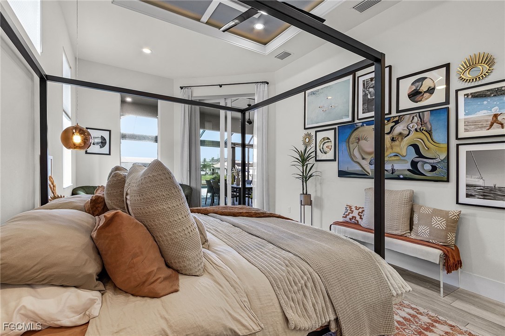
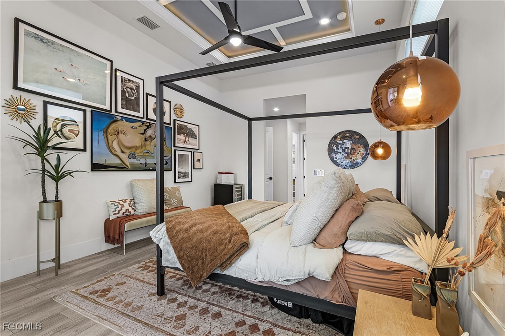
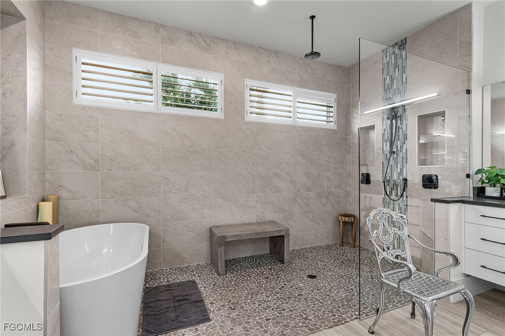
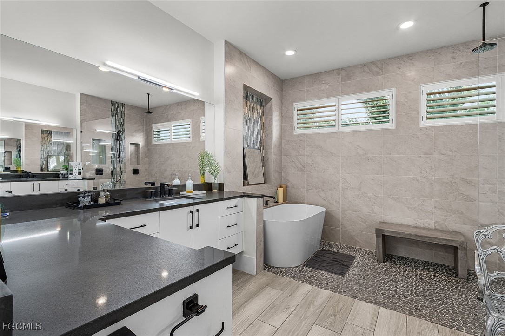
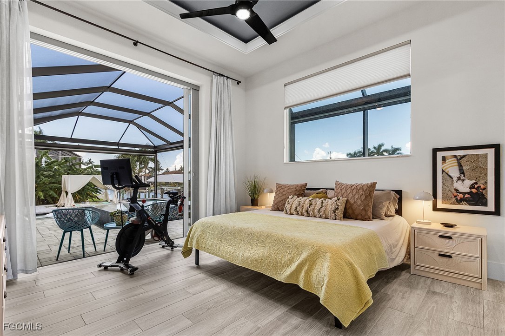
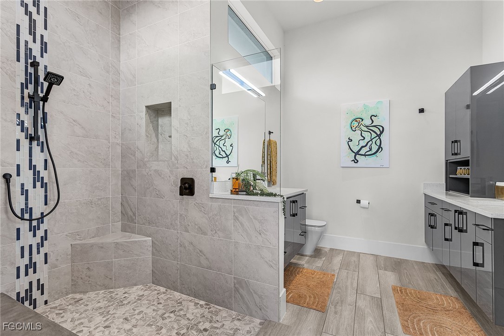
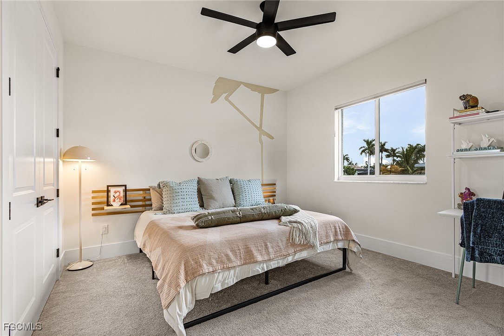
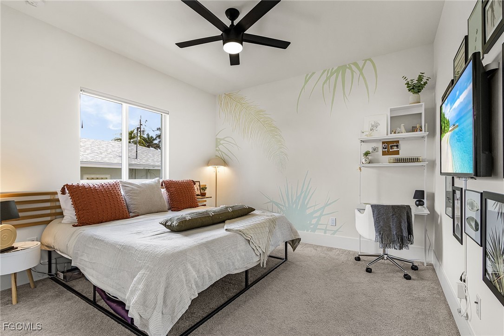
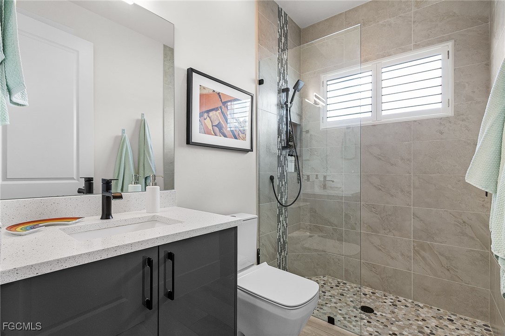
Designed with both luxury and versatility in mind, this 4-bedroom, 3.5-bath home features dual primary suites, a custom sound-treated office, and over 3,000 sq. ft. of sophisticated living space. The open-concept layout is anchored by a gourmet kitchen with dual center islands, high-gloss cabinetry, quartz countertops, a walk-in hidden pantry, Faber Italian designer range hood, and a built-in wine bar with two wine refrigerators--perfect for entertaining.

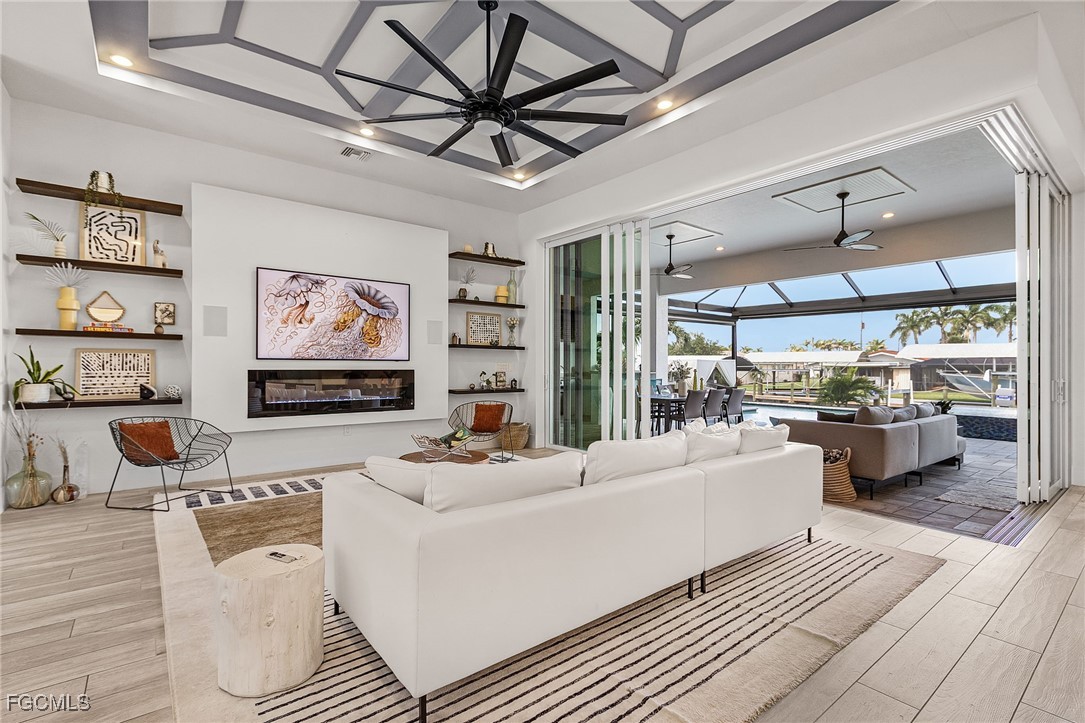
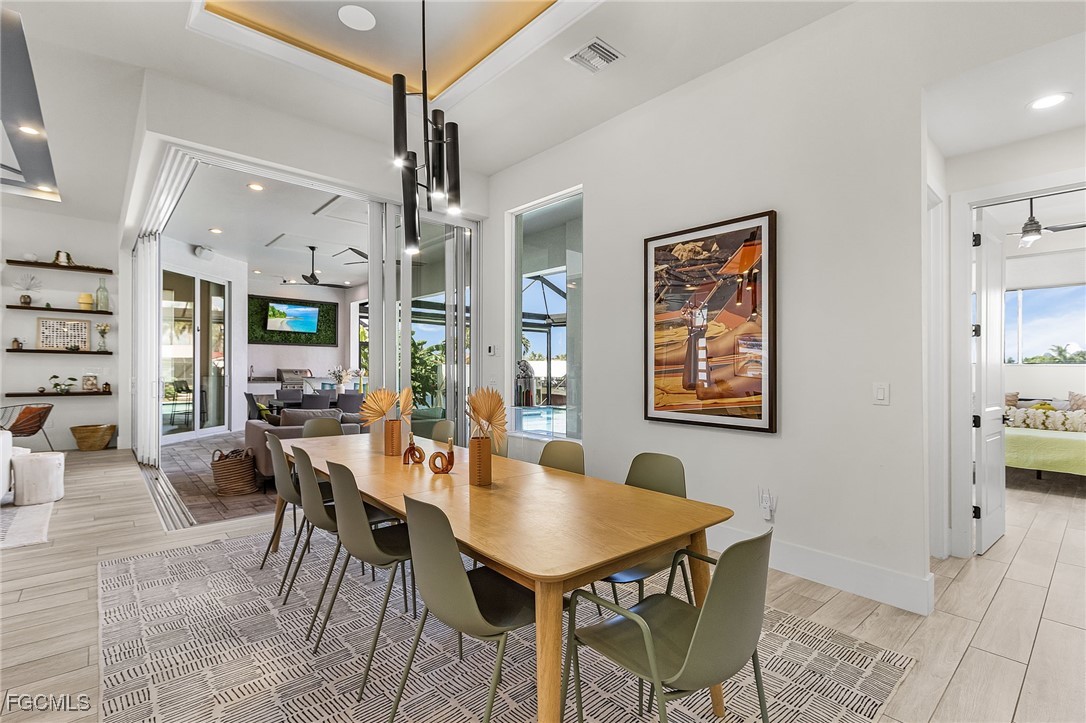
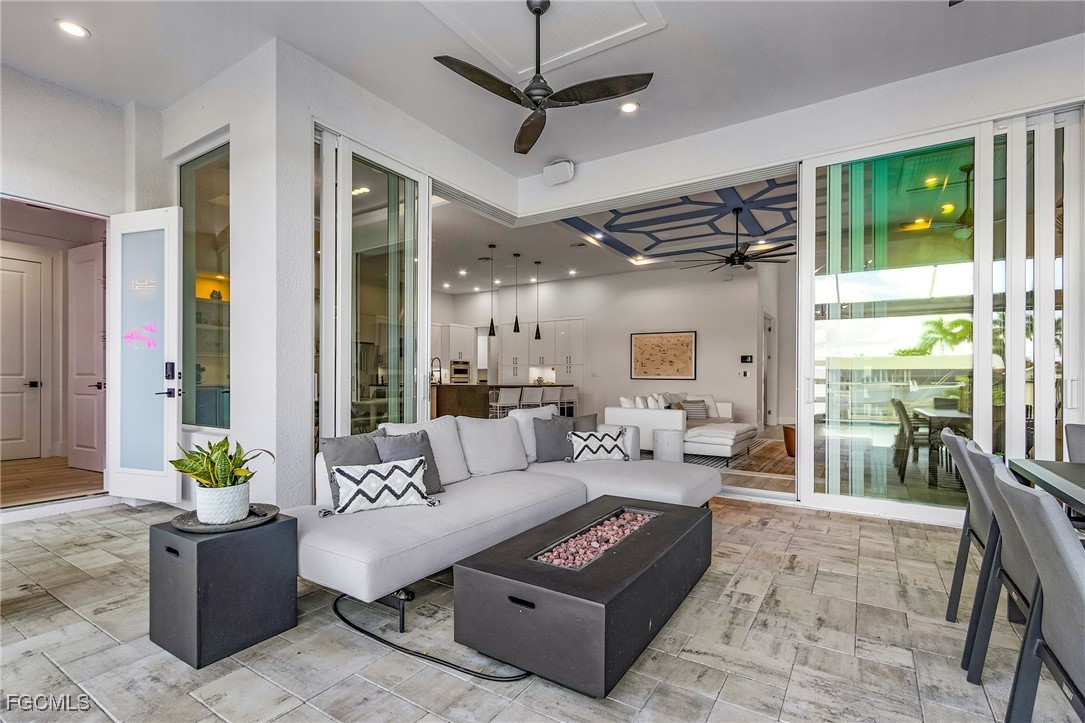
The smart home integration is unmatched: an in-wall touch screen panel with Alexa built-in controls lighting and fans, fully compatible with the home's Sonos sound system. The great room stuns with 10-foot disappearing sliding glass doors, tray ceilings with LED accents, and seamless indoor-outdoor flow.

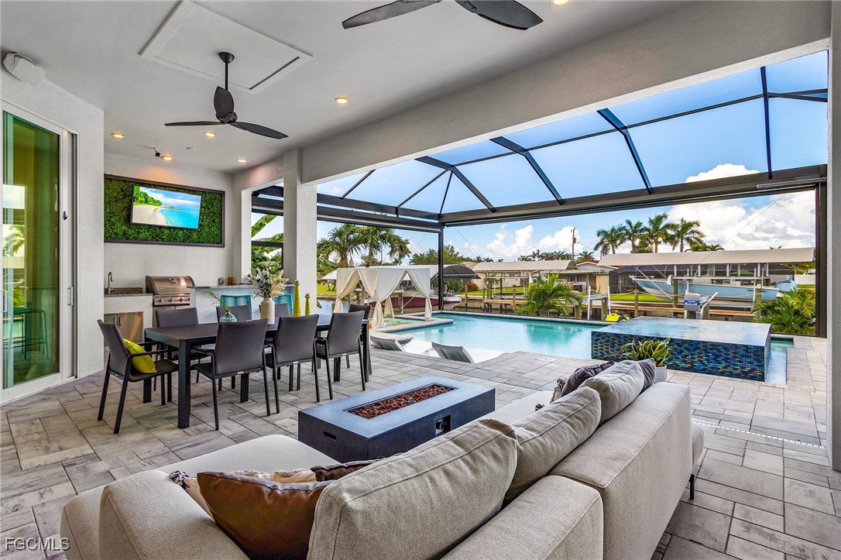
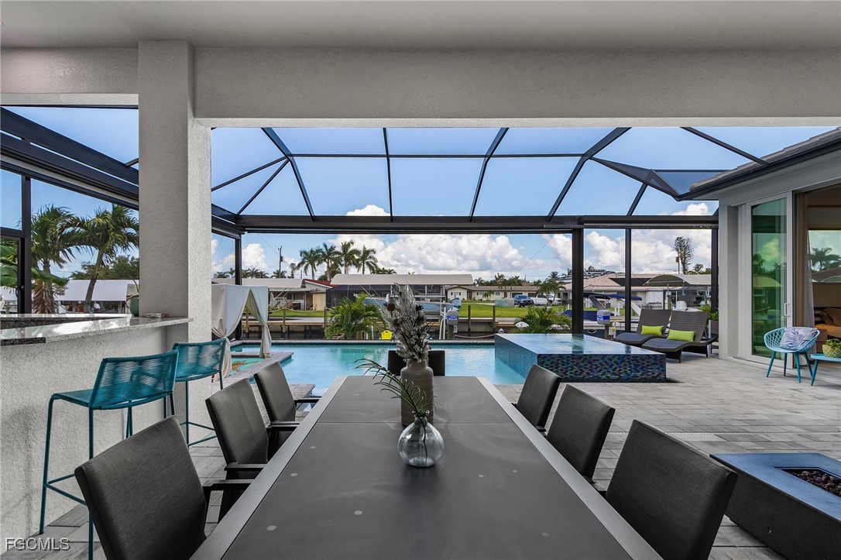
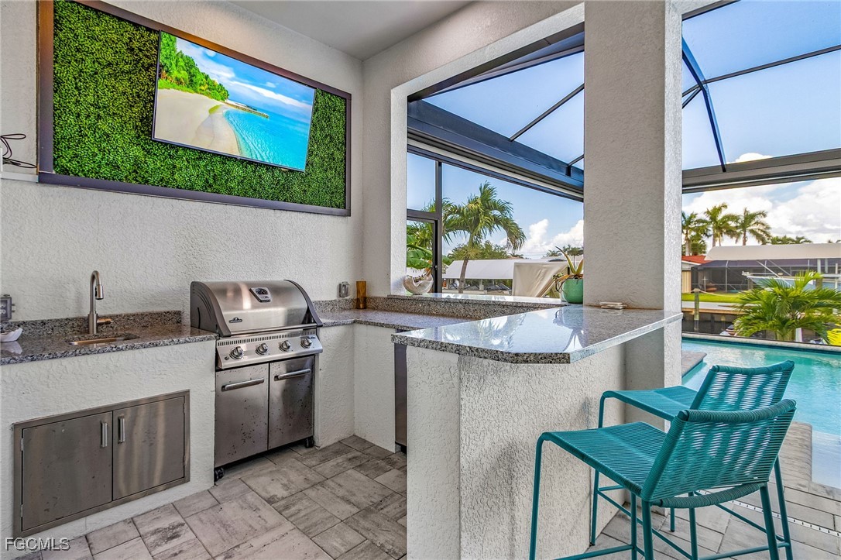
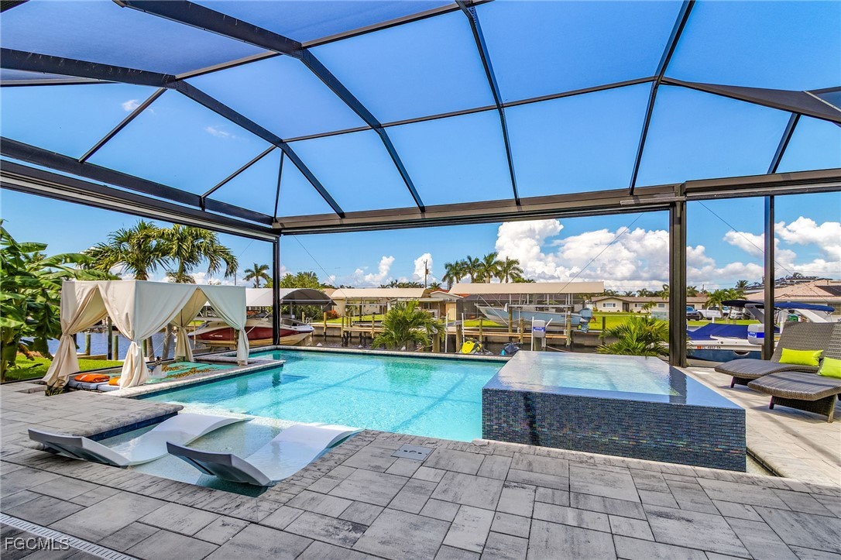
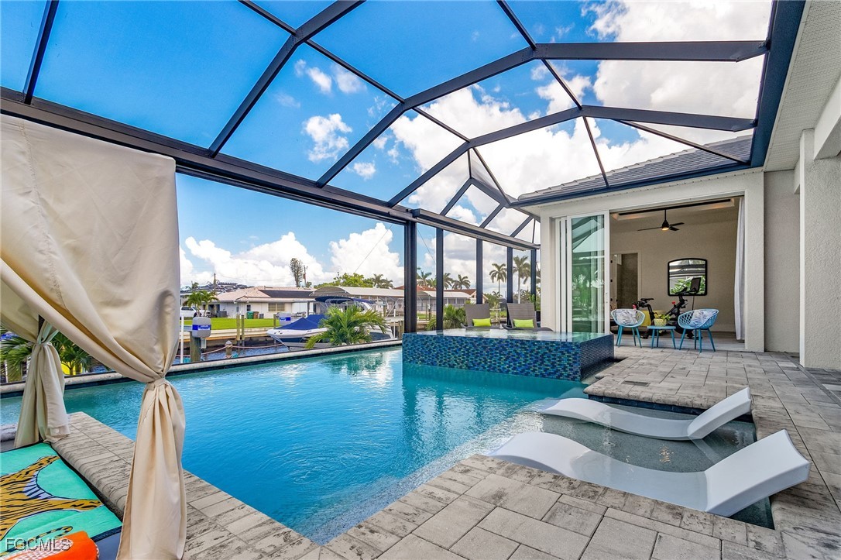
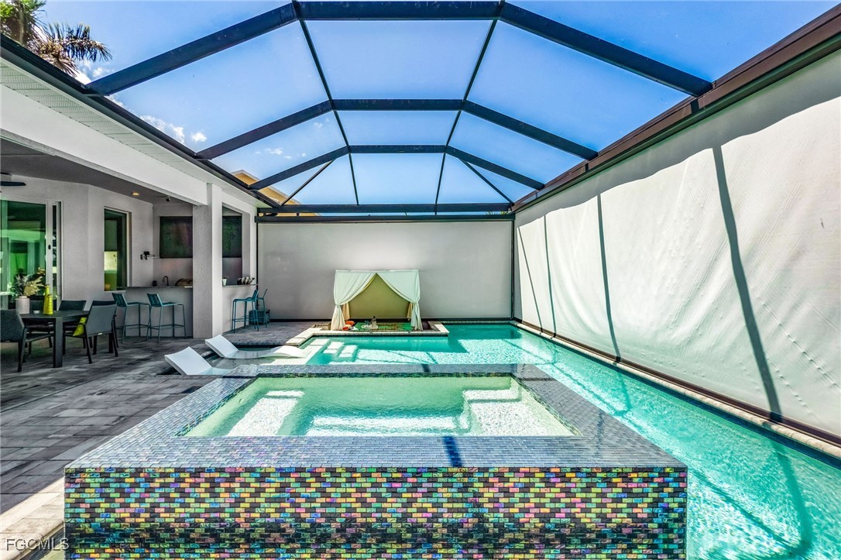
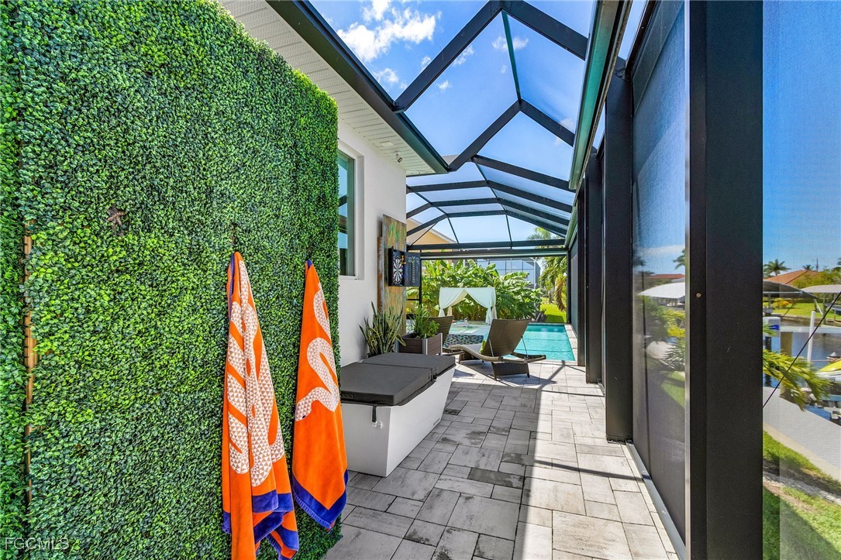
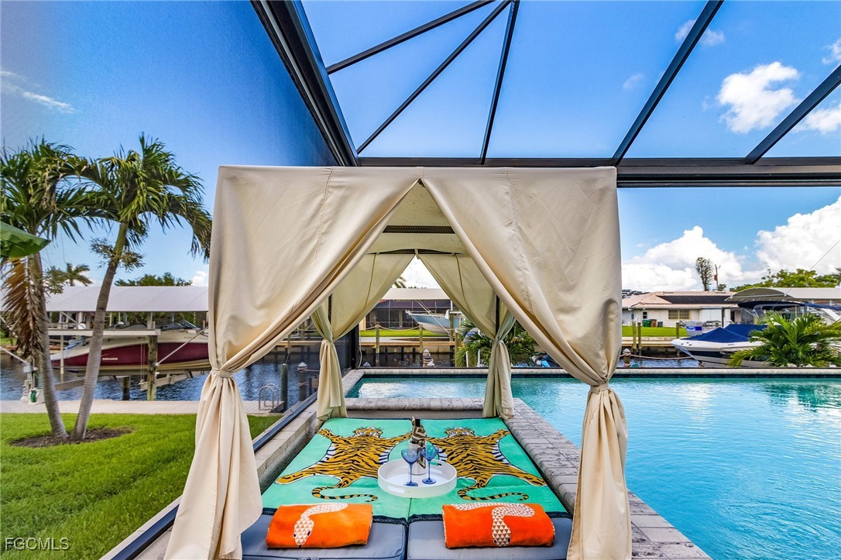
Out back, enjoy your private tropical oasis featuring a saltwater pool, 360deg infinity-edge spa, lap lane, sun shelf, brand-new extended height pool cage, multi-colored LED lighting, and a built-in bar area with wall-mounted television nestled in boxwood greenery. The expansive lanai includes a Napoleon built-in grill and motorized privacy/sun protection screens--ideal for seclusion, shade, or outdoor movie nights under the stars.

In addition to its exceptional lifestyle appeal, this property offers outstanding flexibility as a luxury short-term rental or seasonal investment opportunity. With a highly desirable waterfront location, dual primary suites, and Gulf access amenities, the home is well-positioned for both personal enjoyment and income potential--making it a rare hybrid asset in one of Cape Coral's most sought-after boating communities.

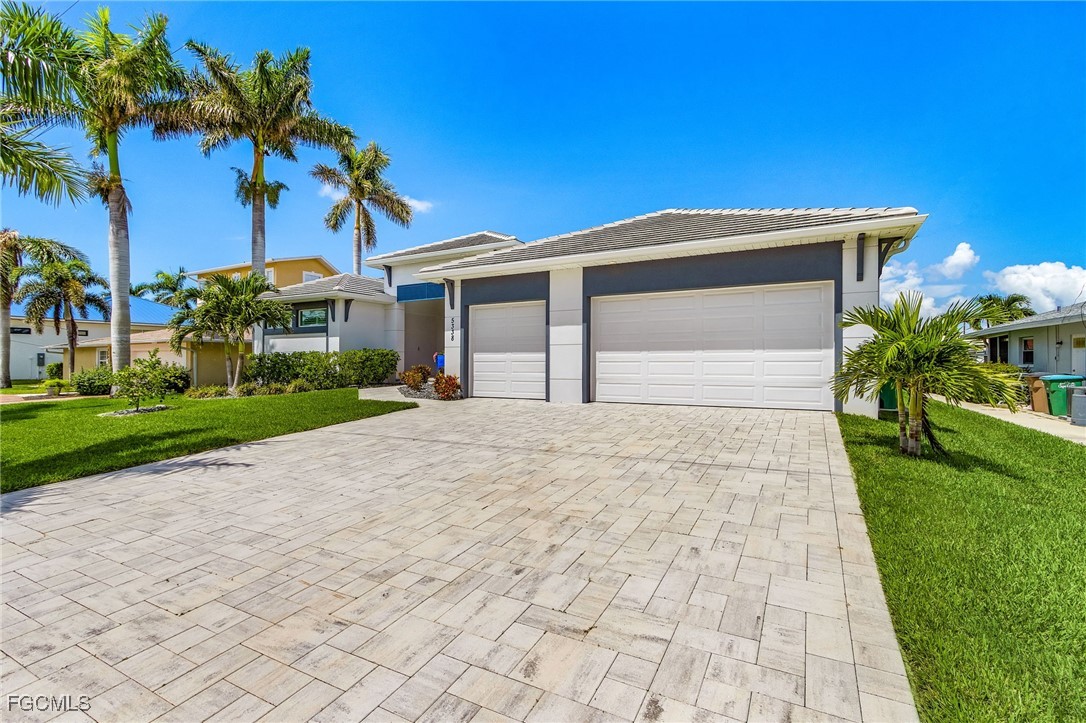
Additional highlights include a spacious 3-car garage, impact-resistant doors and windows, high elevation with no past flooding for added peace of mind, and Western exposure delivering breathtaking Southwest Florida sunset views from your deep covered lanai.

This is Florida waterfront living--upgraded, effortless, and investment-savvy. Schedule your private showing today.

Share Property

Location

5338 Colonade CT, Cape Coral, FL 33904

Status

Sold

Date Sold

May 21, 2026

Property Amenities

Interior
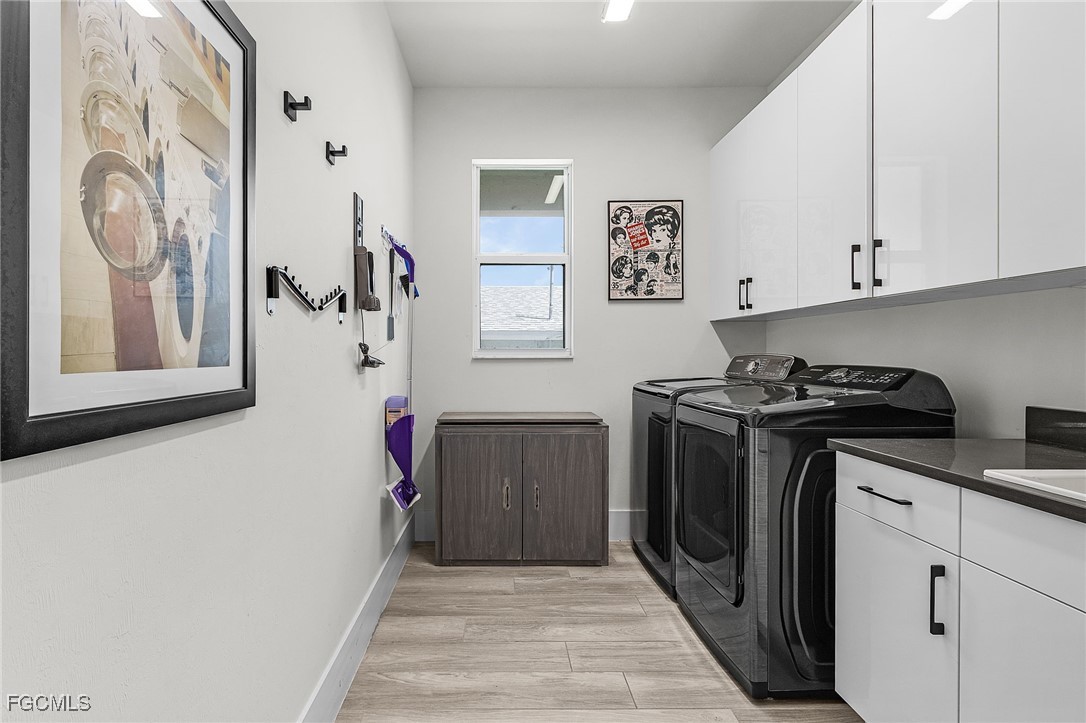
Laundry room Washer Hookup, Dryer Hookup, Inside, Laundry Tub
Appliances Built-In Oven, Double Oven, Dryer, Dishwasher, Electric Cooktop, Freezer, Disposal, Microwave, Range, Refrigerator, Wine Cooler, Washer
Flooring Carpet, Tile
Total Bedrooms: 4
Half Bathrooms: 1
Full Bathrooms: 3
Other Interior Features Breakfast Bar, Built-in Features, Bedroom on Main Level, Bathtub, Tray Ceiling(s), Closet Cabinetry, Separate/Formal Dining Room, Dual Sinks, Entrance Foyer, Fireplace, Kitchen Island, Multiple Shower Heads, Main Level Primary, Multiple Primary Suites, Pantry, Separate Shower, Cable TV, Walk-In Pantry, Bar, Walk-In Closet(s), Wired for Sound
Area & Lot
Total area 3,676 Sq.Ft.
Lot Area 10,018.8 Sq.Ft.
Living area 3,031 Sq.Ft.
MLS® ID 2025003239
Year Built 2021
High School SCHOOL CHOICE
Middle School SCHOOL CHOICE
Elementary School SCHOOL CHOICE
Water Frontage Canal Access, Navigable Water, Seawall
View Description Canal
Architecture Styles Contemporary, Courtyard, Ranch, One Story
Type Residential
Status Sold
Exterior
Stories 1
Pool Concrete, In Ground, Pool Equipment, Screen Enclosure, Salt Water, Pool/Spa Combo
Air conditioning Central Air, Ceiling Fan(s), Electric
Heat type Central, Electric
Water Source Assessment Paid, Public
Garage Space 3.0
Security Features Security System Owned, Burglar Alarm (Monitored), Security System, Smoke Detector(s)
Sewer Assessment Paid, Public Sewer
Other Exterior Features Fruit Trees, Security/High Impact Doors, Sprinkler/Irrigation, Outdoor Grill, Outdoor Kitchen, Outdoor Shower, Gas Grill
Parking Attached, Covered, Driveway, Garage, Paved, Two Spaces, Garage Door Opener
Lot Features Rectangular Lot, Cul-De-Sac, Dead End, Sprinklers Automatic
Roof Tile
Utilities Cable Available, High Speed Internet Available
Finance
Sales Price $1,800,000
Real Estate Tax $24,698 yearly

360 Virtual Tour

Take a tour of this property

Cape Coral

Lakeside Living Experts

Bringing deep local insight and a passion for waterfront living, clients are guided through every step with clarity, care, and a focus on finding the right fit.