5409 SW 25th CT
5409 SW 25th CT
5409 SW 25th CT
5409 SW 25th CT
5409 SW 25th CT
5409 SW 25th CT
5409 SW 25th CT
5409 SW 25th CT
5409 SW 25th CT
5409 SW 25th CT
5409 SW 25th CT
5409 SW 25th CT
5409 SW 25th CT
5409 SW 25th CT
5409 SW 25th CT
5409 SW 25th CT
5409 SW 25th CT
5409 SW 25th CT
5409 SW 25th CT
5409 SW 25th CT
5409 SW 25th CT
5409 SW 25th CT
5409 SW 25th CT
5409 SW 25th CT
5409 SW 25th CT
5409 SW 25th CT
5409 SW 25th CT
5409 SW 25th CT
5409 SW 25th CT
5409 SW 25th CT
5409 SW 25th CT
5409 SW 25th CT
5409 SW 25th CT
5409 SW 25th CT
5409 SW 25th CT
5409 SW 25th CT
5409 SW 25th CT
VIEW PHOTOS
$480,000

5409 SW 25th CT

4 Beds 2 Baths 2,489 Sq.Ft. 10,018.8 Sq.Ft.

Description

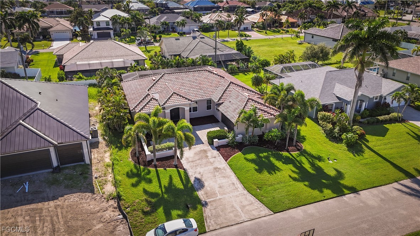
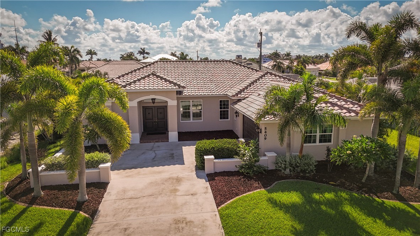
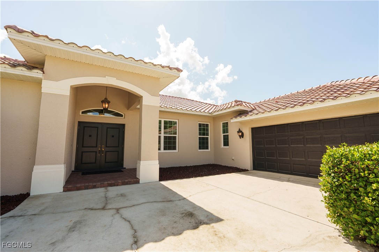
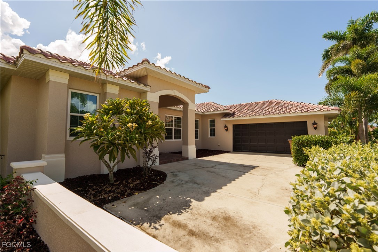
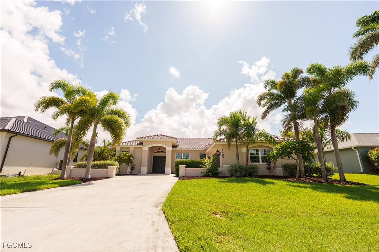
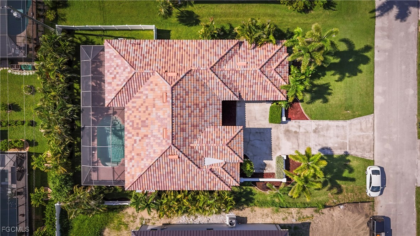
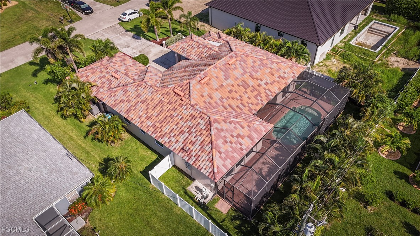
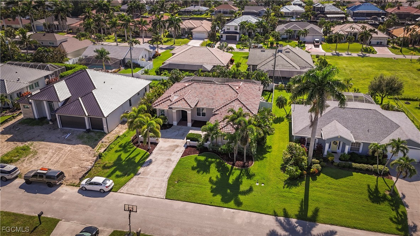
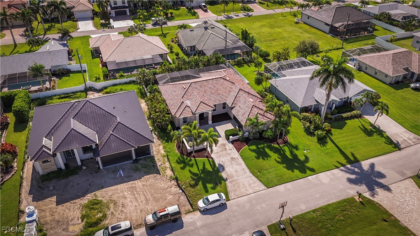
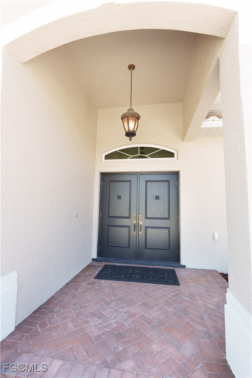
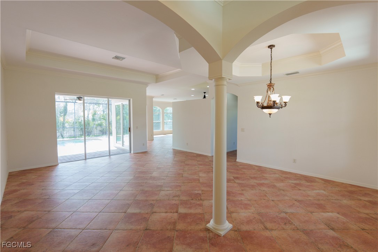
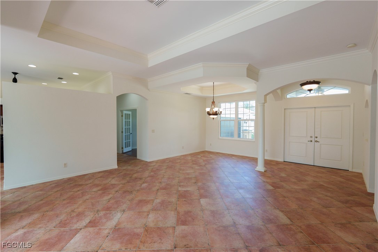
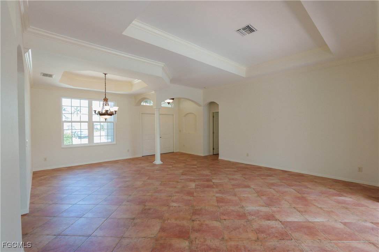
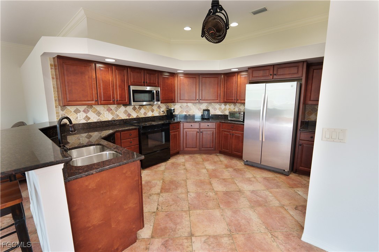
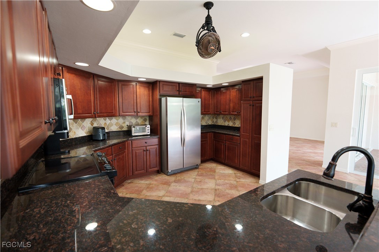
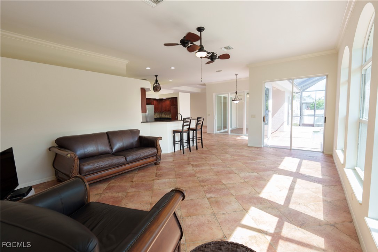
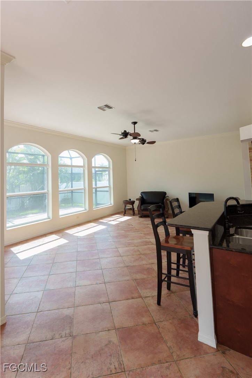
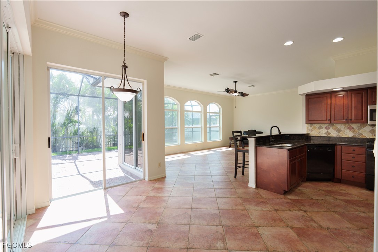
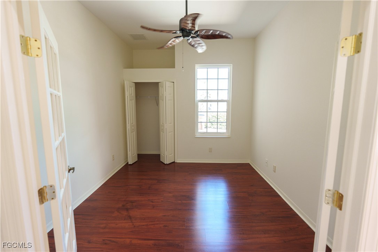
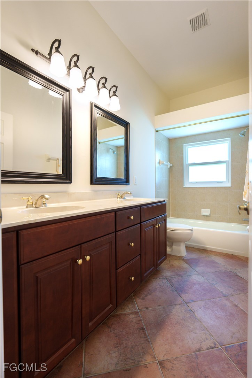
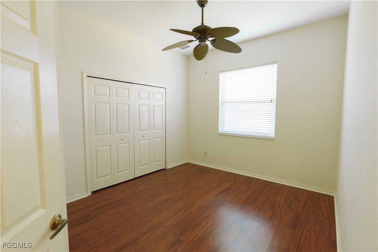
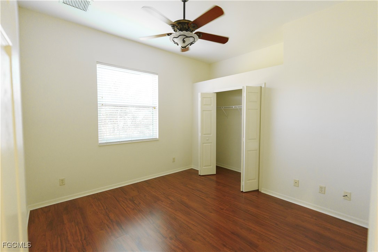
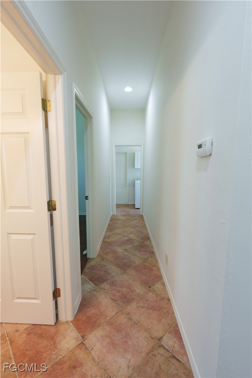
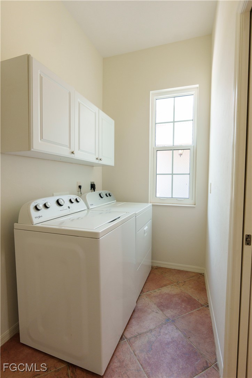
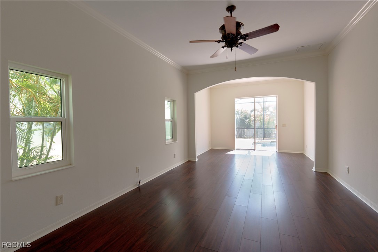
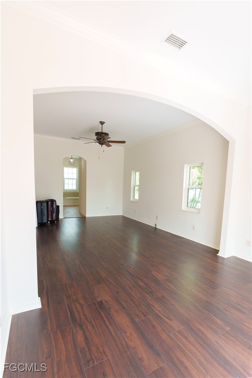
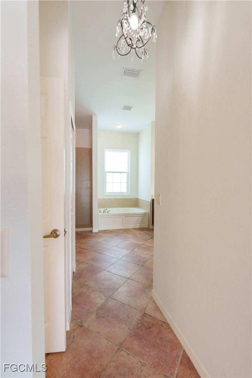
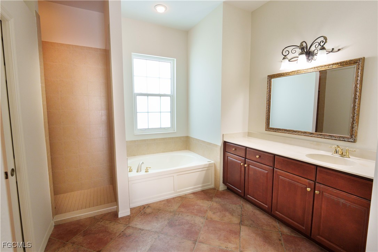
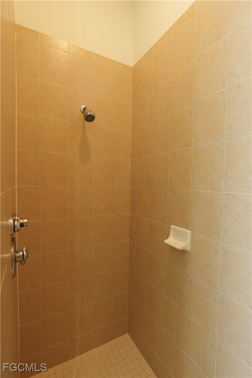
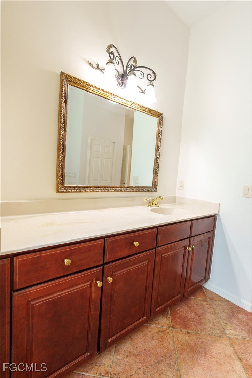
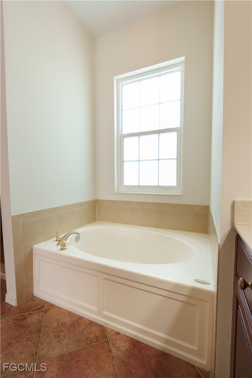
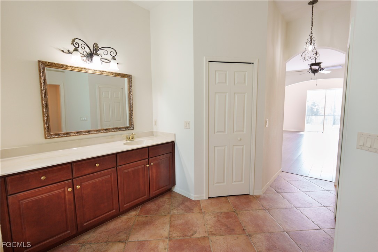
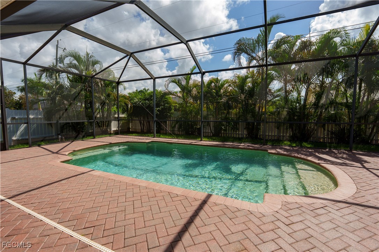
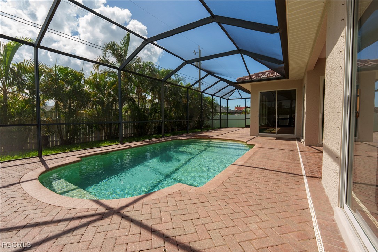
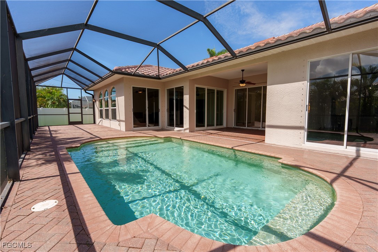
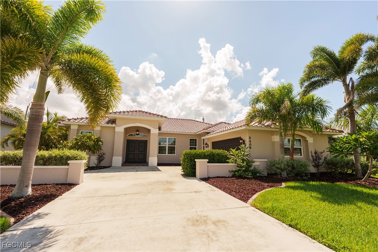
This exceptional custom-built 4-bedroom, 2-bathroom residence offers a perfect combination of timeless craftsmanship and modern upgrades. Features include crown molding throughout, porcelain tile flooring, tray ceilings, pocket doors, granite countertops, and impact windows for added security and efficiency. Recent improvements enhance both value and peace of mind, including a new roof (2023), new A/C system (2023), professional interior and exterior paint (2024), new pool equipment (2023), new washer and dryer (2022), and a new disposal (2023). The open-concept design seamlessly connects the living areas to the gourmet kitchen, while the outdoor space showcases a private pool with updated equipment for year-round enjoyment. Ideally situated just minutes from Cape Harbour, this property provides convenient access to premier waterfront dining, shopping, and entertainment.

Share Property

Location

5409 SW 25th CT, Cape Coral, FL 33914

Status

Sold

Date Sold

January 6, 2026

Property Amenities

Interior
Laundry room Inside
Appliances Dryer, Dishwasher, Electric Cooktop, Freezer, Disposal, Microwave, Range, Refrigerator, Washer
Flooring Laminate, Tile
Total Bedrooms: 4
Full Bathrooms: 2
Other Interior Features Breakfast Bar, Bathtub, Tray Ceiling(s), French Door(s)/Atrium Door(s), Living/Dining Room, Pantry, Separate Shower, Cable TV, Split Bedrooms
Area & Lot
Total area 2,956 Sq.Ft.
Lot Area 10,018.8 Sq.Ft.
Living area 2,489 Sq.Ft.
MLS® ID 2025007257
Year Built 2004
Water Frontage None
View Description Landscaped
Architecture Styles Ranch, One Story
Type Residential
Status Sold
Exterior
Stories 1
Pool In Ground, Screen Enclosure
Air conditioning Central Air, Ceiling Fan(s), Electric
Heat type Central, Electric
Water Source Assessment Paid
Garage Space 2.0
Security Features None, Smoke Detector(s)
Sewer Assessment Paid
Other Exterior Features Fence, Security/High Impact Doors, Sprinkler/Irrigation
Parking Attached, Garage, Garage Door Opener
Lot Features Rectangular Lot, Sprinklers Automatic
Roof Tile
Utilities Cable Not Available
Finance
Sales Price $480,000
Real Estate Tax $7,885 yearly

Cape Coral

Lakeside Living Experts

Bringing deep local insight and a passion for waterfront living, clients are guided through every step with clarity, care, and a focus on finding the right fit.