5543 EVERGLADES BLVD N
VIEW PHOTOS
$509,000

5543 EVERGLADES BLVD N

3 Beds 2 Baths 1,519 Sq.Ft. 1.14 Acres

Description

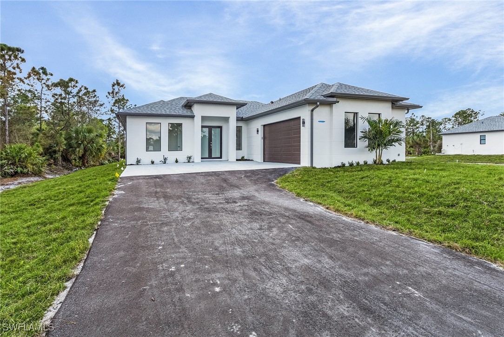
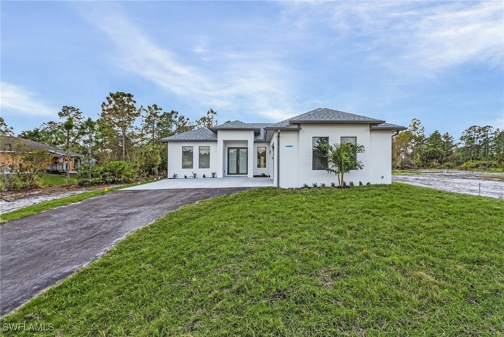
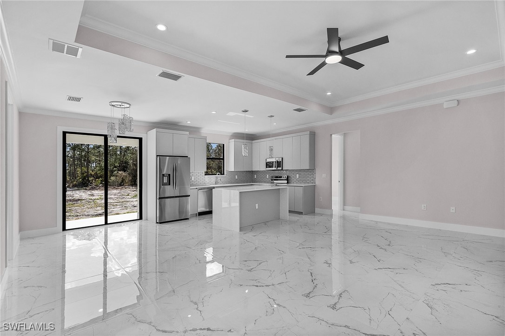
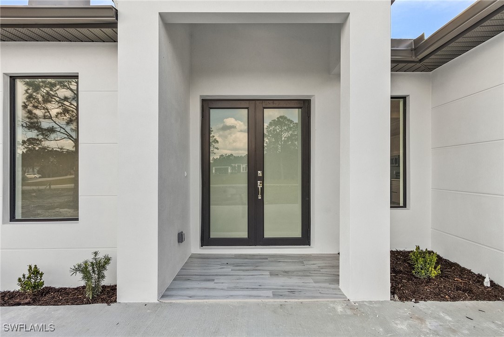
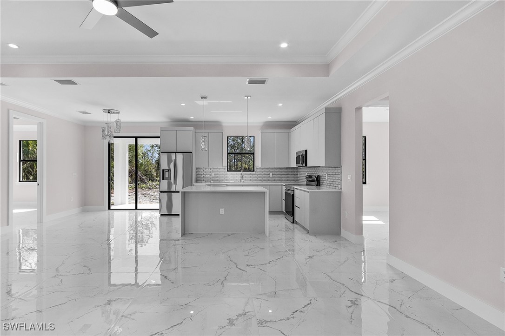
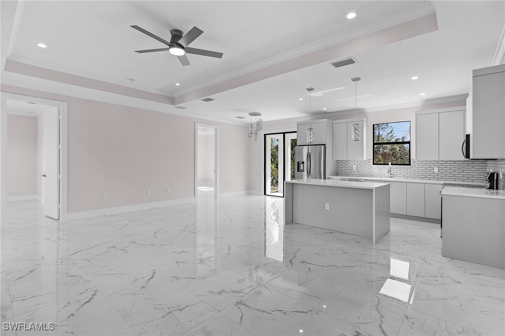
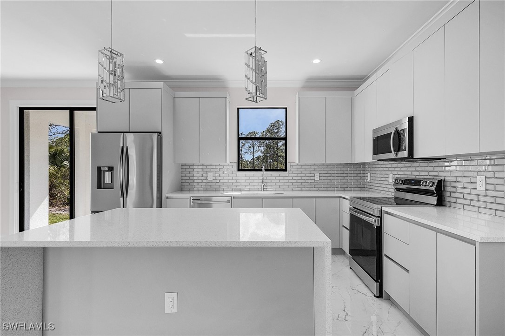
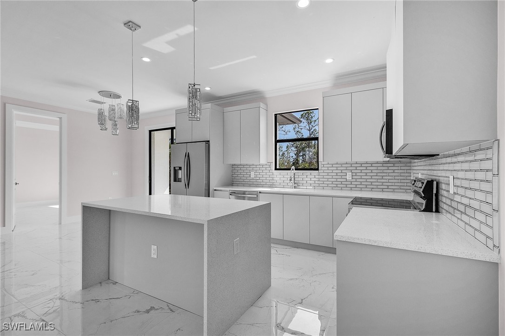
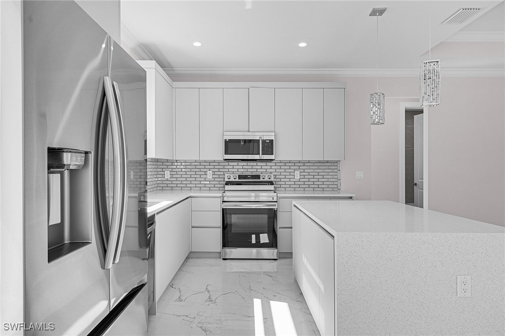
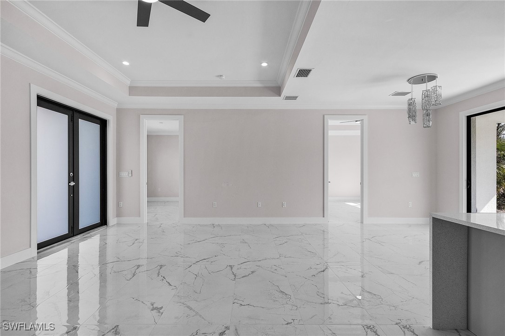
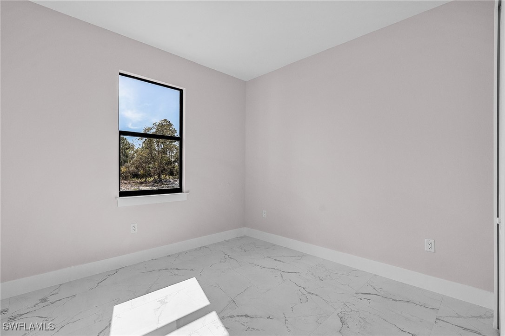
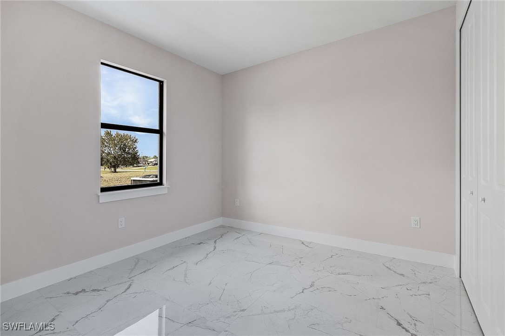
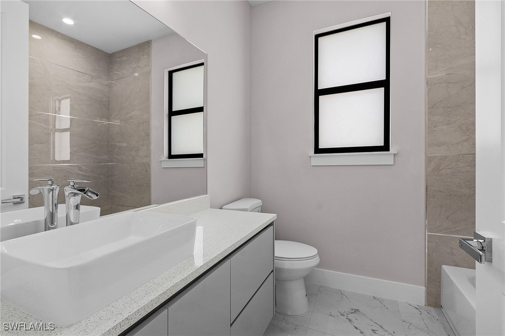
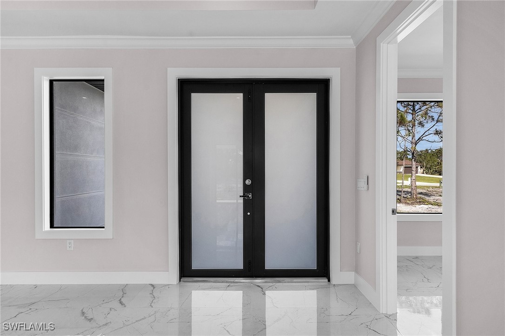
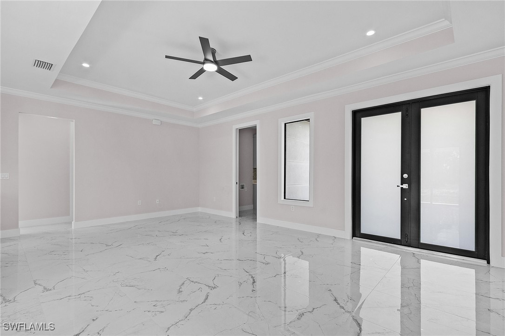
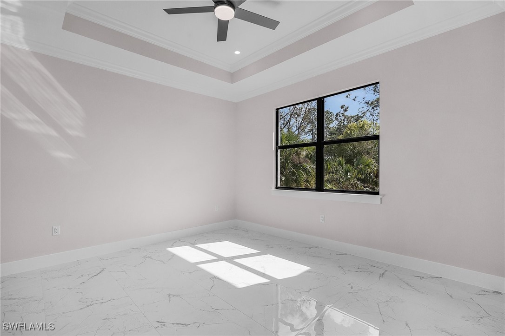
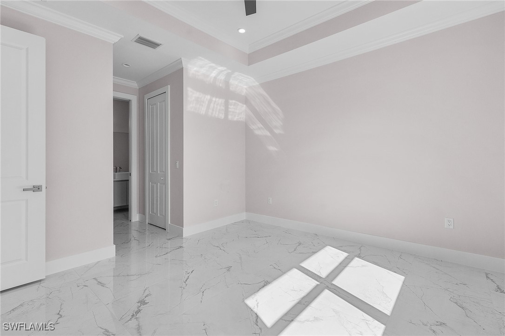
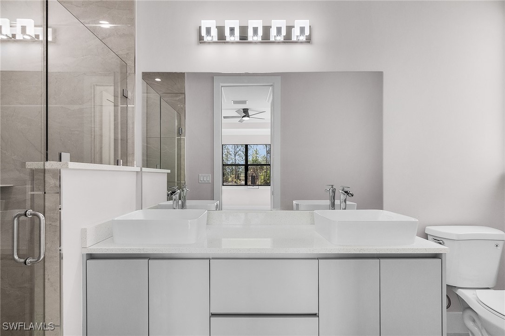
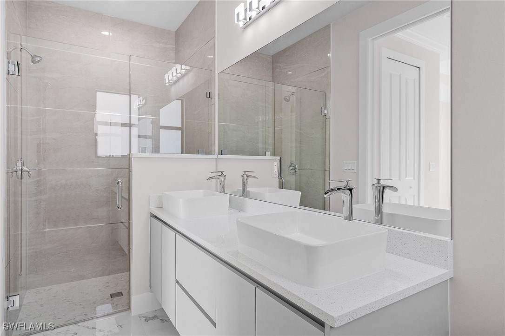
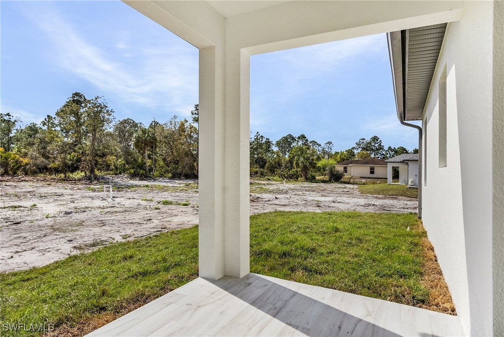
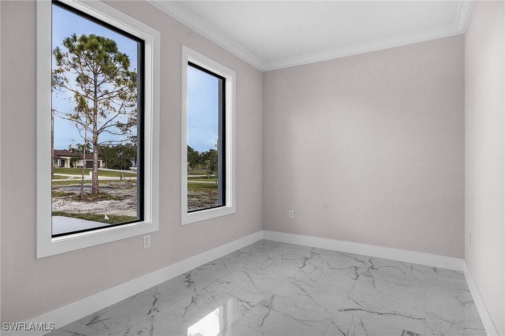
Gorgeous, 3 Bedroom PLUS Den, NEW CONSTRUCTION. The high quality and attention to details are notable. A lovely and modern living room with tile throughout the house, a fresh modern kitchen with all CUSTOM wood cabinets, quartz countertop, a waterfall island, and soaring high tray ceilings, crown molding on main living area and master bedroom, 6" baseboards throughout, 8-ft doors, and beautiful, modern bathrooms featuring vessel sinks and custom floating cabinets. ALL IMPACT RESISTANT WINDOWS AND DOORS. Located in the rapidly growing Golden Gate Estates area, just a short driving distance from supermarkets, coffee shop, pharmacy, gas stations, and the impressive, new 150 acre regional water park, and great Naples public schools makes this home the perfect investment for your family! MLS pictures are a representation of house of same model, not actual property. Cabinets Color will be different. CHECK OUT THE VIDEO TOUR OF A SIMILAR MODEL HOUSE!

Share Property

Location

5543 EVERGLADES BLVD N, Naples, FL 34120

Status

Sold

Date Sold

April 11, 2025

Property Amenities

Interior
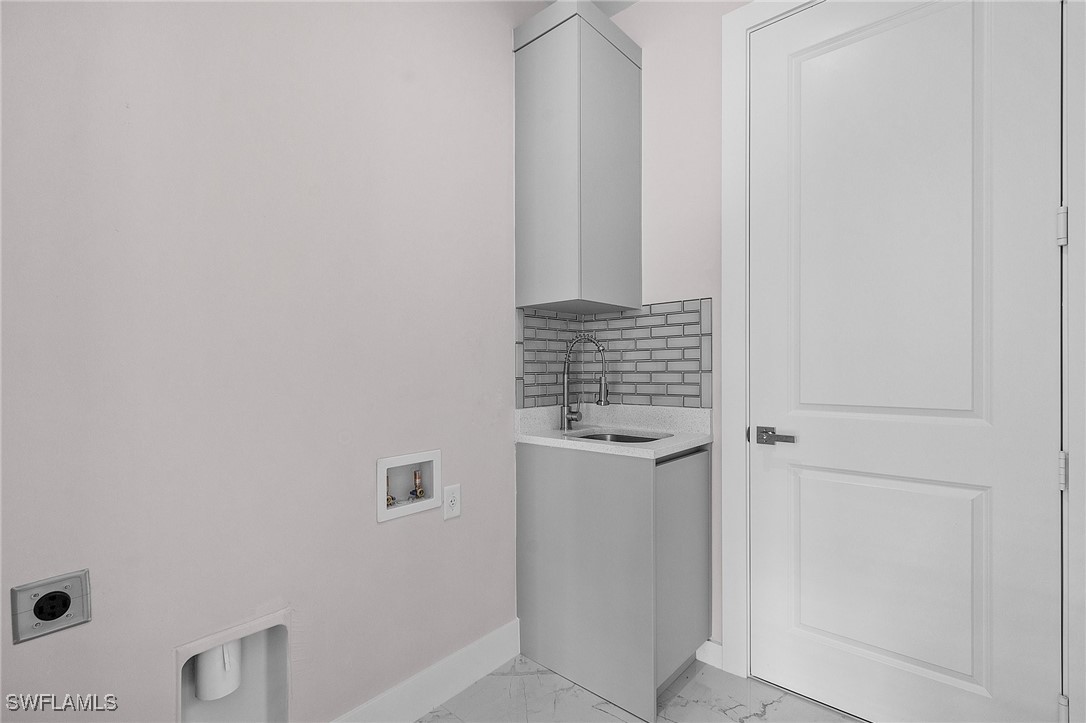
Laundry room Washer Hookup, Dryer Hookup, Laundry Tub
Appliances Dishwasher, Ice Maker, Microwave, Range, Refrigerator, Refrigerator With Ice Maker, Self Cleaning Oven
Flooring Tile
Total Bedrooms: 3
Full Bathrooms: 2
Other Interior Features Dual Sinks, Family/Dining Room, Kitchen Island, Living/Dining Room, Shower Only, Separate Shower, Cable TV, Split Bedrooms
Area & Lot
Total area 2,091 Sq.Ft.
Lot Area 1.14 Acres
Living area 1,519 Sq.Ft.
MLS® ID 225012971
Year Built 2025
Water Frontage None
View Description Landscaped,Trees/Woods
Architecture Styles Contemporary, Ranch, One Story
Type Residential
Status Sold
Exterior
Stories 1
Air conditioning Central Air, Electric
Heat type Central, Electric
Water Source Well
Garage Space 2.0
Security Features None, Smoke Detector(s)
Sewer Septic Tank
Other Exterior Features Security/High Impact Doors, Sprinkler/Irrigation, Room For Pool
Parking Attached, Driveway, Garage, Paved, Two Spaces, Garage Door Opener
Lot Features Sprinklers Automatic
Roof Shingle
Utilities Cable Available, High Speed Internet Available
Finance
Sales Price $509,000
Real Estate Tax $311 yearly

360 Virtual Tour

Take a tour of this property

Lakeside Living Experts

Bringing deep local insight and a passion for waterfront living, clients are guided through every step with clarity, care, and a focus on finding the right fit.