5698 Mayflower WAY 406
VIEW PHOTOS
$269,900

5698 Mayflower WAY 406

3 Beds 2 Baths 1,457 Sq.Ft.

Description

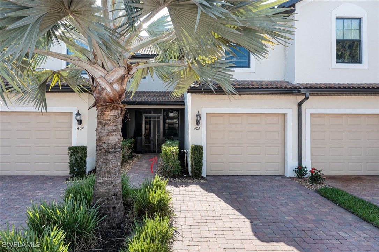
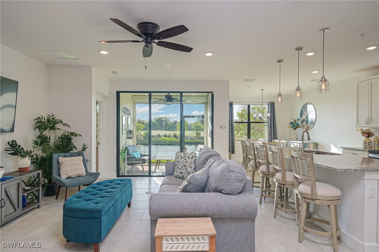
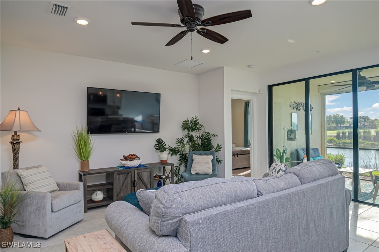
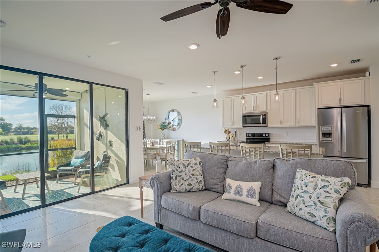
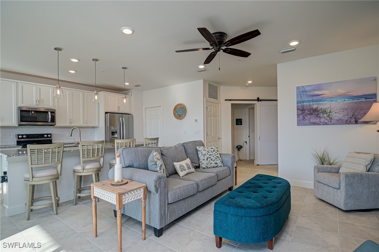
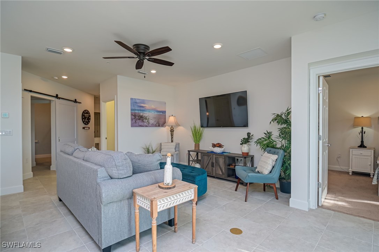
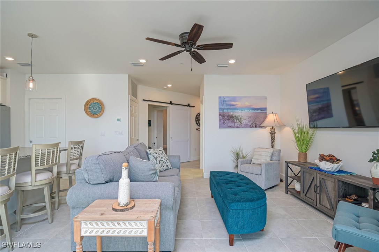
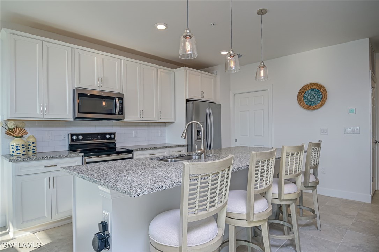
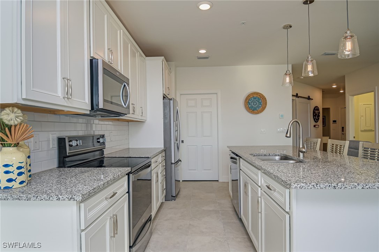
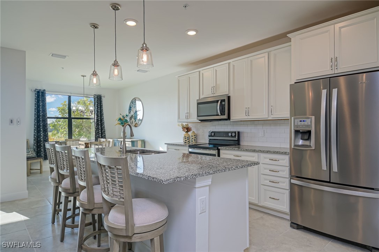
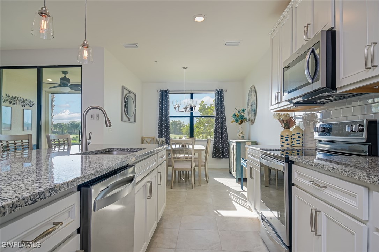
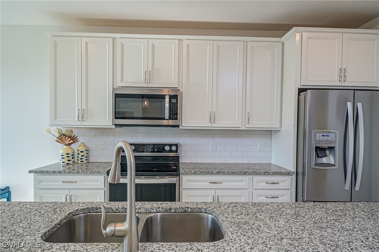
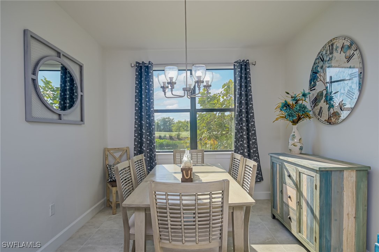
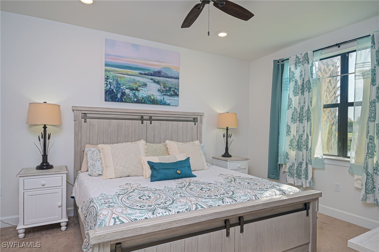
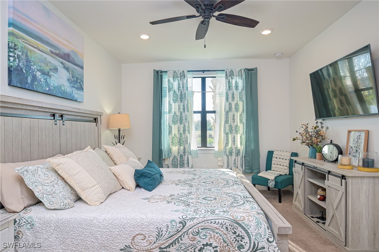
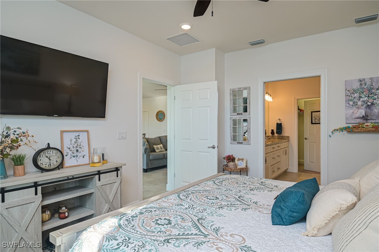
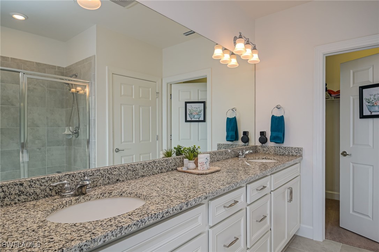
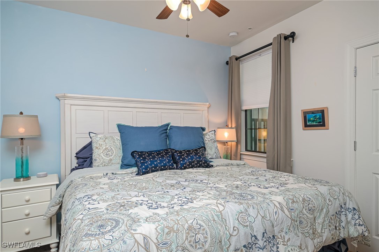
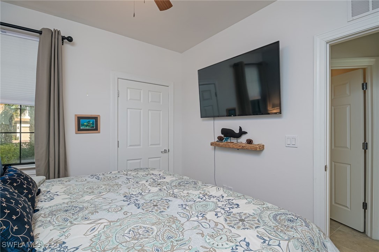
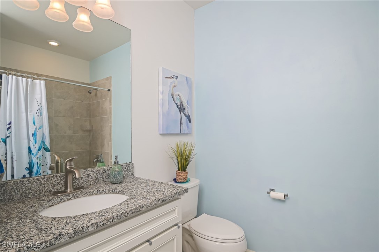
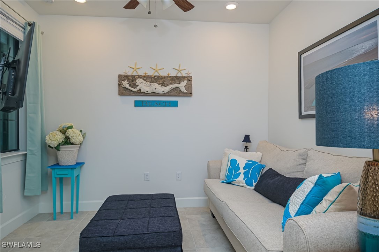
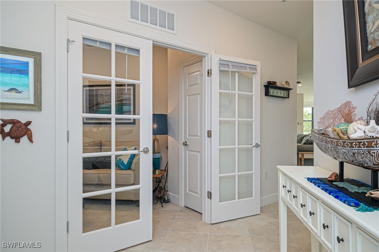
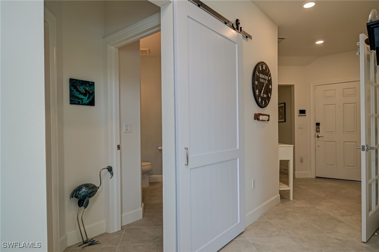
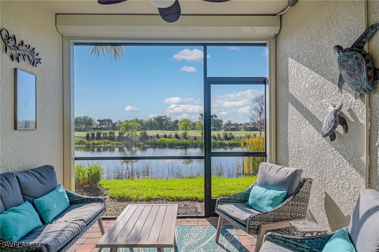
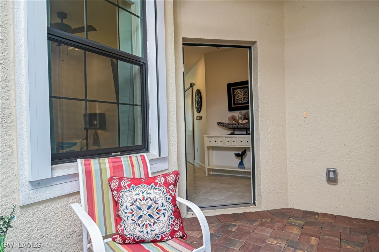
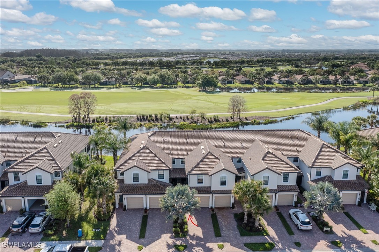
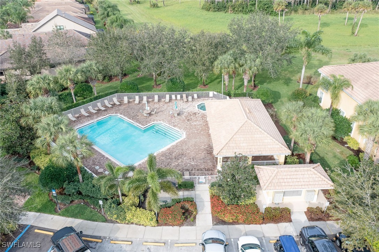
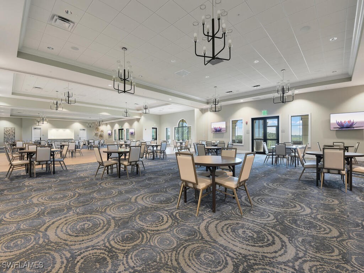
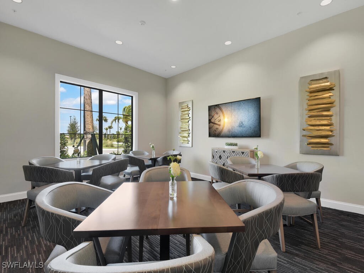
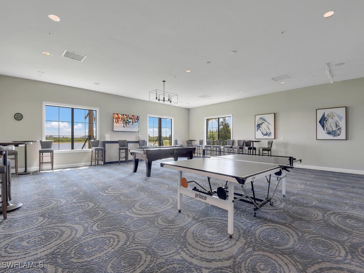
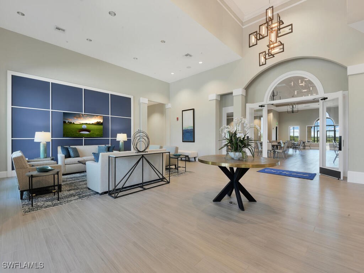
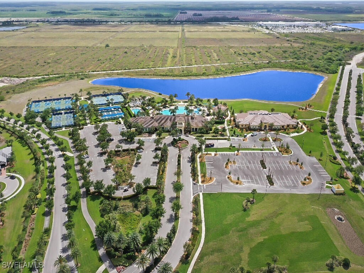
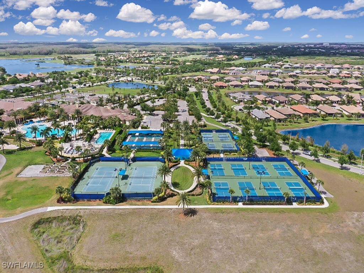
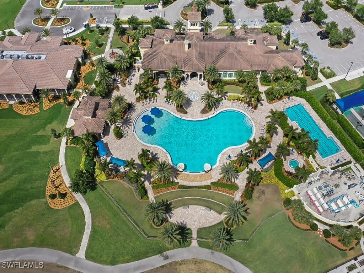
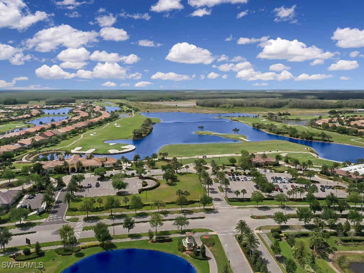
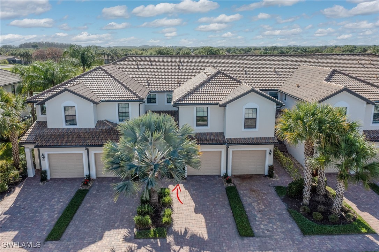
LUXURY LIVING IN DEL WEBB - FURNISHED CARRIAGE HOME WITH A VIEW. Welcome to your dream retreat in the prestigious 55+ Del Webb community of Ave Maria! This exquisite 3-bedroom, 2-bathroom carriage home is the perfect blend of elegance, comfort, and convenience--offered fully furnished and ready for you to move right in! Gourmet Kitchen & ELEGANT DESIGN - Step inside and be captivated by the stunning open floor plan, bathed in natural light and designed for effortless living. The gourmet kitchen is a chef's delight, featuring sleek granite countertops, pristine white cabinetry, a custom subway tile backsplash, and top-of-the-line stainless steel appliances. The expansive center island with seating is perfect for casual dining, while the dedicated dining area offers a more formal space with breathtaking views of the tranquil lake and lush golf course. LUXURY MEETS COMFORT - This home is designed with both style and functionality in mind. Tile and plush carpet flooring add a touch of sophistication, while hurricane windows, doors, and electric hurricane shutters provide ultimate peace of mind. The primary suite is a true sanctuary, offering a spacious and inviting escape with an en-suite bath featuring dual sinks, a comfort-height vanity, and an easy step-in shower. French doors open to a versatile third bedroom--ideal as a den, home office, library, or creative space. The laundry room, complete with built-in cabinetry, makes daily chores a breeze. And with a spacious 1-car garage, you'll have plenty of room for storage and parking. UNPARALLELED OUTDOOR LIVING - From the oversized sliders in the family room, step onto your private screened lanai and immerse yourself in the beauty of Southwest Florida. Sip your morning coffee or unwind with a glass of wine as you enjoy the serene lake views and watch golfers perfect their game. The gentle breeze and picturesque scenery make this the perfect outdoor retreat! RESORT-STYLE AMENITIES & GOLF CART INCLUDED! - living in Del Webb means access to world-class amenities! Your full social membership includes: a stunning clubhouse, resort-style pool & spa, state-of-the-art fitness center, 18 sports courts, fire pit for evening gatherings, and a private pool exclusively for carriage home residents & guests. And the best part? A well-kept 2004 Club Car golf cart is included--so you can cruise to all the community amenities with ease! Located less than an hour from Naples' pristine white-sand beaches, high-end shopping, and world-class dining, this home offers the perfect balance of relaxation and adventure. Whether you're seeking a seasonal retreat or a full-time slice of paradise, this luxury carriage home is everything you've been searching for! Don't miss out--schedule your private showing today!

Share Property

Location

5698 Mayflower WAY 406, Ave Maria, FL 34142

Status

Sold

Date Sold

April 16, 2025

Property Amenities

Interior
Laundry room Washer Hookup, Dryer Hookup, Inside, Laundry Tub
Appliances Dryer, Dishwasher, Electric Cooktop, Disposal, Microwave, Self Cleaning Oven, Washer
Flooring Carpet, Tile
Total Bedrooms: 3
Full Bathrooms: 2
Other Interior Features Breakfast Bar, Built-in Features, Bedroom on Main Level, Tray Ceiling(s), Dual Sinks, Entrance Foyer, Family/Dining Room, French Door(s)/Atrium Door(s), High Ceilings, Kitchen Island, Living/Dining Room, Main Level Primary, Pantry, Shower Only, Separate Shower, Cable TV, Walk-In Closet(s), High Speed Internet
Area & Lot
Total area 1,457 Sq.Ft.
Living area 1,457 Sq.Ft.
MLS® ID 225018299
Year Built 2018
High School PALMETTO RIDGE HIGH
Middle School CORKSCREW MIDDLE
Elementary School ESTATES ELEMENTARY
Water Frontage Lake
View Description Golf Course,Landscaped,Lake
Architecture Styles Coach/Carriage, Florida, Low Rise
Type Condo
Status Sold
Exterior
Stories 1
Pool Community
Air conditioning Central Air, Ceiling Fan(s), Electric
Heat type Central, Electric
Water Source Public
Garage Space 1.0
Security Features Security Gate, Secured Garage/Parking, Gated Community, Fire Sprinkler System, Smoke Detector(s)
Sewer Public Sewer
Other Exterior Features Security/High Impact Doors, Sprinkler/Irrigation, Patio, Shutters Electric
Parking Attached, Deeded, Driveway, Garage, Guest, Paved, Garage Door Opener
Lot Features Zero Lot Line, Sprinklers Automatic
Roof Tile
Utilities Cable Available, High Speed Internet Available, Underground Utilities
Finance
Sales Price $269,900
HOA Fees $198 quarterly
Real Estate Tax $4,152 yearly

360 Virtual Tour

Take a tour of this property

Lakeside Living Experts

Bringing deep local insight and a passion for waterfront living, clients are guided through every step with clarity, care, and a focus on finding the right fit.