5810 Plymouth PL
5810 Plymouth PL
5810 Plymouth PL
5810 Plymouth PL
5810 Plymouth PL
5810 Plymouth PL
5810 Plymouth PL
5810 Plymouth PL
5810 Plymouth PL
5810 Plymouth PL
5810 Plymouth PL
5810 Plymouth PL
5810 Plymouth PL
5810 Plymouth PL
5810 Plymouth PL
5810 Plymouth PL
5810 Plymouth PL
5810 Plymouth PL
5810 Plymouth PL
5810 Plymouth PL
5810 Plymouth PL
5810 Plymouth PL
5810 Plymouth PL
5810 Plymouth PL
5810 Plymouth PL
5810 Plymouth PL
5810 Plymouth PL
5810 Plymouth PL
5810 Plymouth PL
5810 Plymouth PL
5810 Plymouth PL
5810 Plymouth PL
5810 Plymouth PL
5810 Plymouth PL
5810 Plymouth PL
5810 Plymouth PL
5810 Plymouth PL
5810 Plymouth PL
5810 Plymouth PL
5810 Plymouth PL
5810 Plymouth PL
5810 Plymouth PL
5810 Plymouth PL
5810 Plymouth PL
5810 Plymouth PL
5810 Plymouth PL
5810 Plymouth PL
5810 Plymouth PL
5810 Plymouth PL
VIEW PHOTOS
$637,000

5810 Plymouth PL

3 Beds 2 Baths 1,901 Sq.Ft. 8,712 Sq.Ft.

Description

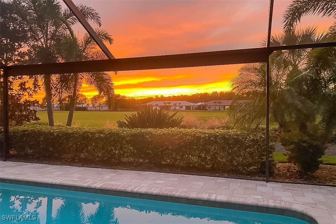
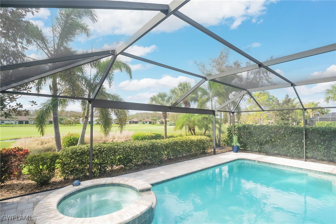
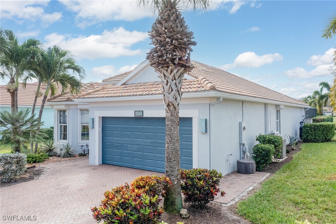
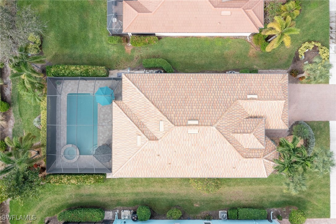
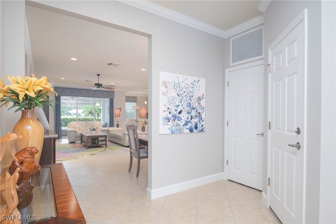
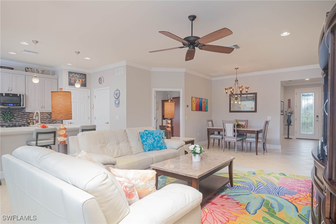
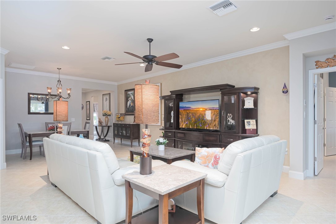
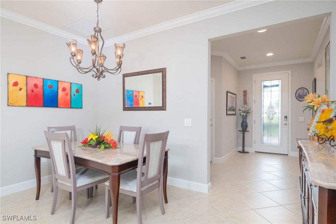
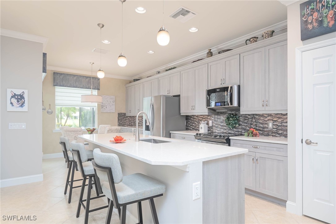
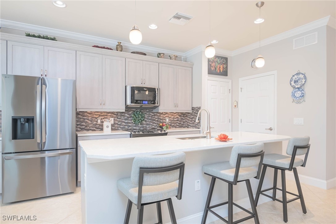
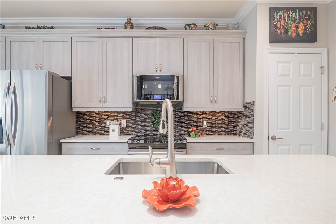
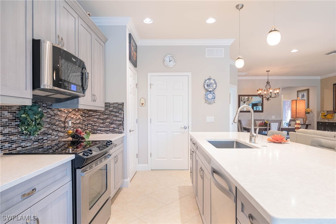
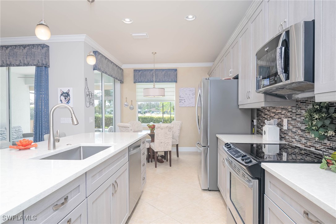
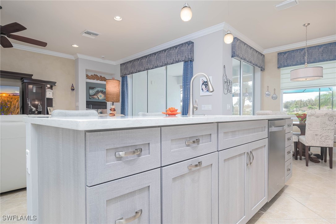
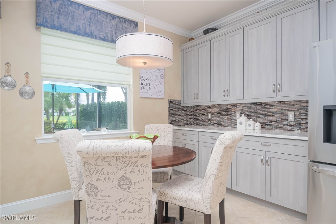
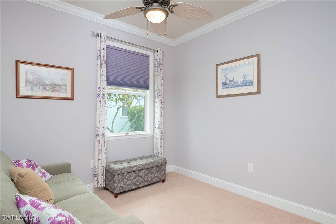
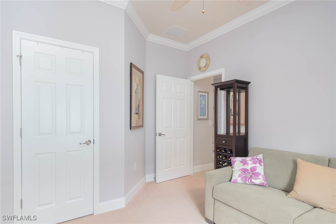
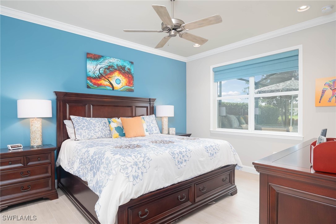
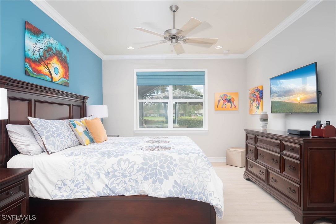
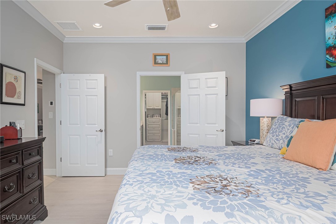
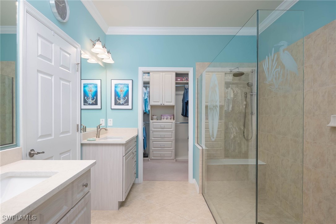
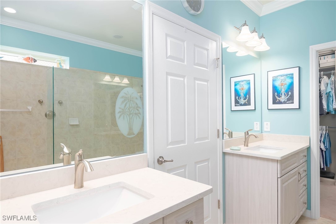
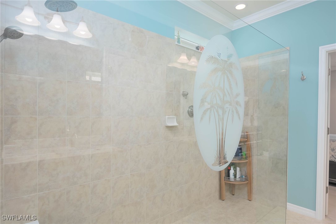
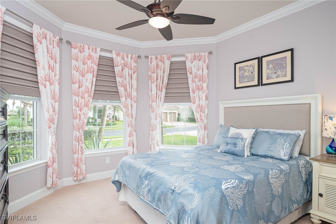
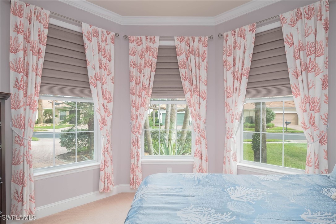
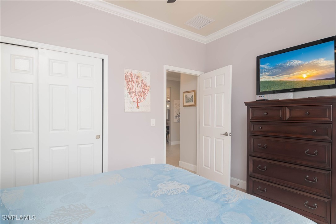
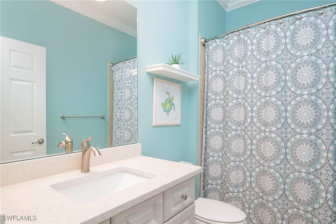
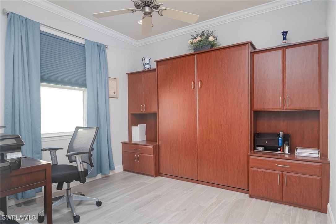
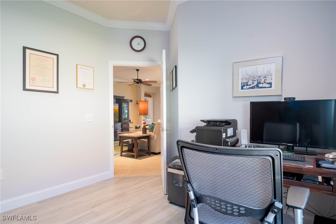
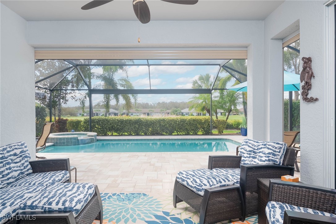
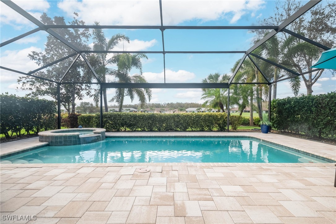
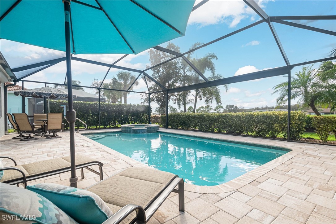
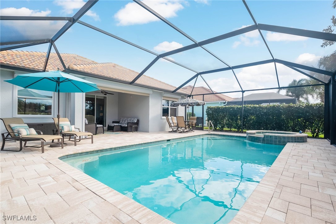
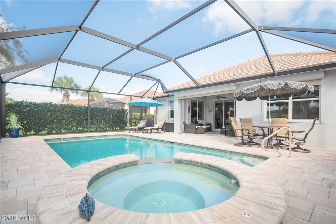
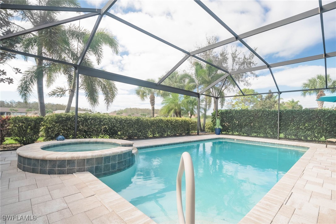
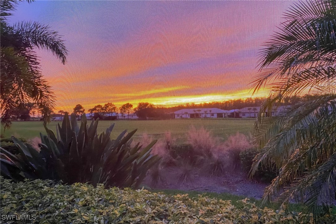
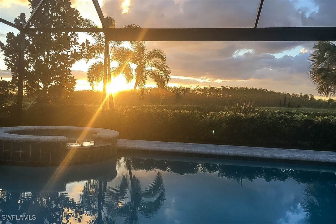
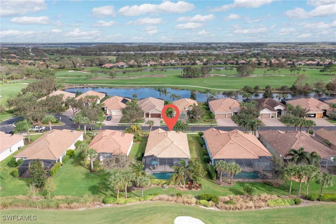
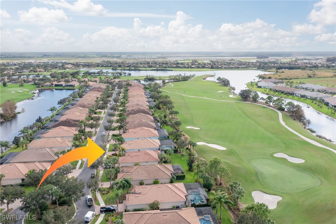
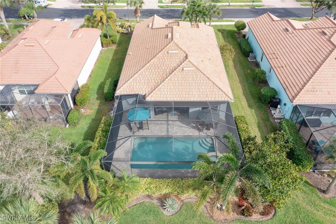
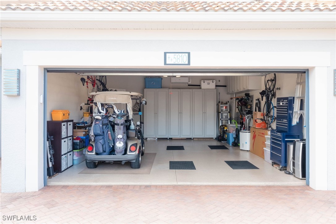
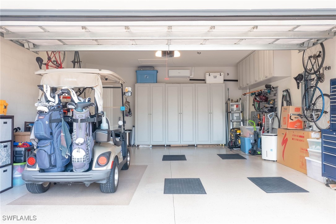
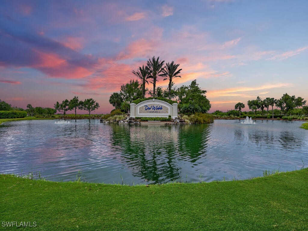
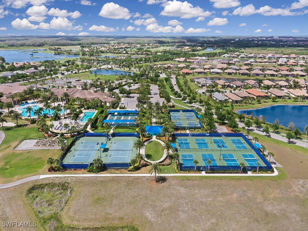
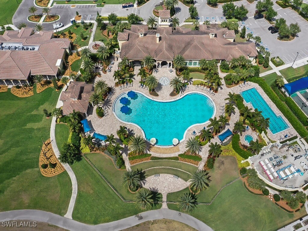
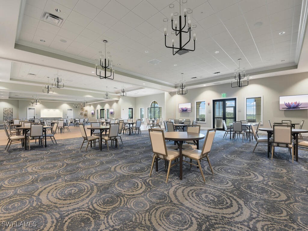
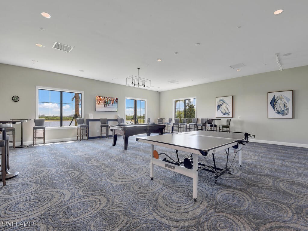
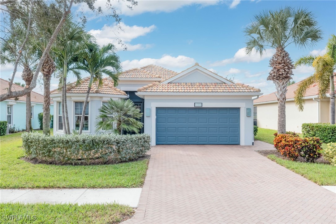
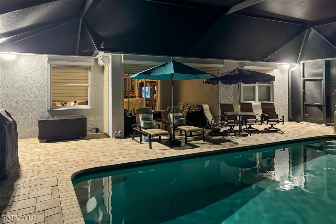
Welcome to paradise! Located in the sought-after Del Webb Naples 55+ community, this stunning home offers the perfect blend of luxury, comfort, and an unbeatable lifestyle. Whether you're a golf enthusiast, a sunset lover, or simply looking for your dream home, this property is sure to impress. This spacious 3-bedroom plus den home with 2 full bathrooms and a 2-car attached air cooled garage is perched on a quiet cul-de-sac street. The Western rear exposure means you'll enjoy some of the most dazzling Southwest Florida sunsets right from your own backyard. Step inside to discover an inviting open floor plan bathed in natural light. The home is beautifully finished and sparkling clean. With crown molding, ceramic tile flooring, and plush carpeting this dream home creates a balance of elegance and comfort.The designer updated chef's kitchen is a true showstopper, featuring quartz countertops, gray Shaker-style cabinets, upgraded stainless steel appliances, and a large center island perfect for casual dining. For more formal occasions, choose between the charming breakfast nook or the dedicated dining area. Slide open the glass doors and step onto your covered and screened lanai. Here, you'll find your own private oasis with a custom sparkling pool and spa, all overlooking the #2 Green of prestigious Panther Run Golf Course and this home includes a full golf and social membership! The primary bedroom suite is a retreat of its own, offering ample space to unwind. The en-suite bathroom boasts his-and-her vanities, a full-length step-in shower, and a custom walk-in closet to keep things effortlessly organized. The additional bedrooms are generously sized, perfect for guests or growing families. This home has storm shutters all around, a portable generator and a/c unit for peace of mind. Del Webb Naples includes activities 365 days a year, fitness center, movement studio, 2 grand clubhouses, heated resort pool, spa, and lap pool. If you like court time, how about 2 tennis, 4 bocce, and 12 pickleball options! Ave Maria is a golf cart friendly town with shopping, parks, restaurants, health care and festivals throughout the year. Don't miss the opportunity to call this beautiful home in Del Webb yours! It's not just a house--it's a lifestyle.

Share Property

Location

5810 Plymouth PL, Ave Maria, FL 34142

Status

Sold

Date Sold

March 5, 2025

Property Amenities

Interior
Laundry room Washer Hookup, Dryer Hookup, Inside
Appliances Dryer, Dishwasher, Electric Cooktop, Freezer, Disposal, Ice Maker, Microwave, Refrigerator, Refrigerator With Ice Maker, Self Cleaning Oven, Washer
Flooring Carpet, Tile
Total Bedrooms: 3
Full Bathrooms: 2
Other Interior Features Breakfast Bar, Built-in Features, Bedroom on Main Level, Breakfast Area, Dual Sinks, Entrance Foyer, Kitchen Island, Living/Dining Room, Main Level Primary, Pantry, Sitting Area in Primary, See Remarks, Shower Only, Separate Shower, Cable TV, Walk-In Pantry, Walk-In Closet(s), Window Treatments, High Speed Internet, Split Bedrooms
Area & Lot
Total area 2,305 Sq.Ft.
Lot Area 8,712 Sq.Ft.
Living area 1,901 Sq.Ft.
MLS® ID 224094140
Year Built 2014
Water Frontage None
View Description Golf Course,Landscaped
Architecture Styles Ranch, One Story, See Remarks
Type Residential
Status Sold
Exterior
Stories 1
Pool Concrete, In Ground, Pool Equipment, Community
Air conditioning Central Air, Ceiling Fan(s), Electric
Heat type Central, Electric
Water Source Public
Garage Space 2.0
Security Features Security Gate, Secured Garage/Parking, Gated Community, Smoke Detector(s)
Sewer Public Sewer
Other Exterior Features Sprinkler/Irrigation, Shutters Electric, Shutters Manual
Parking Attached, Driveway, Garage, Paved, Garage Door Opener
Lot Features Cul-De-Sac, Dead End, Rectangular Lot, Sprinklers Automatic
Roof Tile
Utilities Cable Available, High Speed Internet Available, Underground Utilities
Finance
Sales Price $637,000
HOA Fees $209 quarterly
Real Estate Tax $5,110 yearly

360 Virtual Tour

Take a tour of this property

Lakeside Living Experts

Bringing deep local insight and a passion for waterfront living, clients are guided through every step with clarity, care, and a focus on finding the right fit.