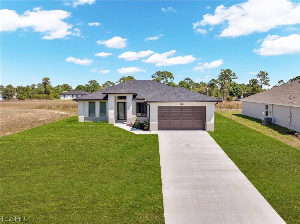
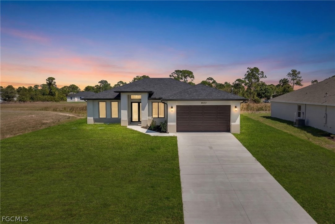
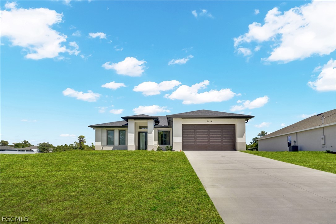
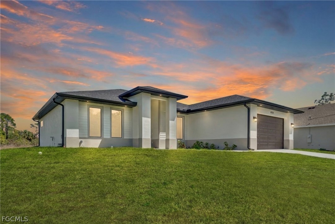
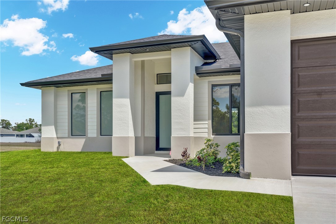
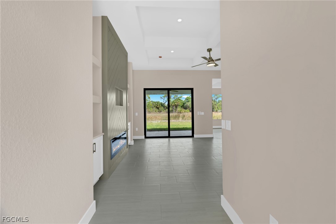
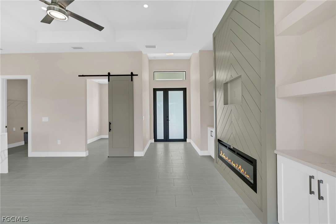
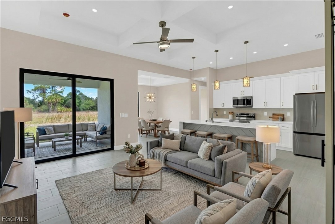
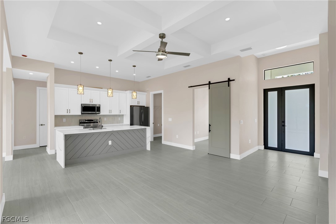
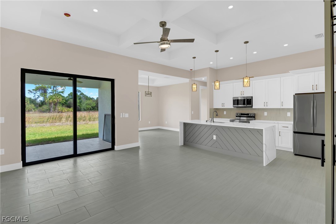
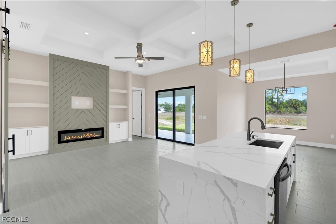
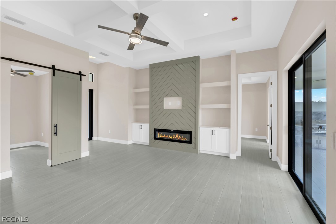
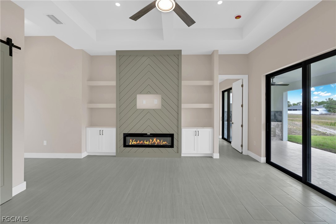
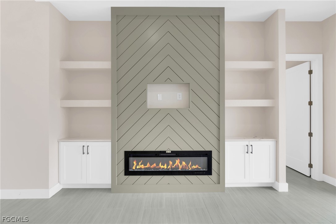
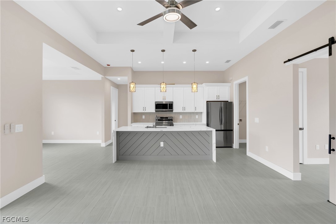
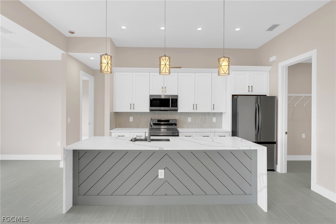
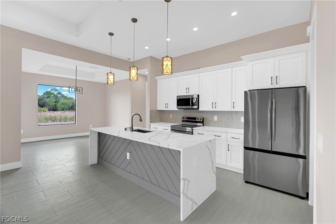
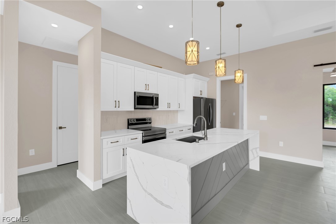
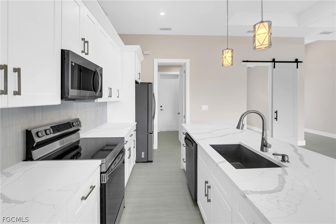
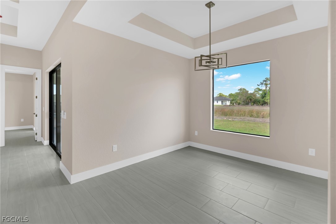
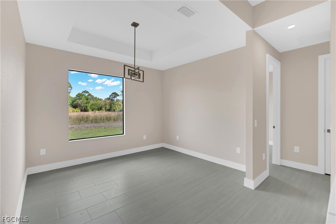
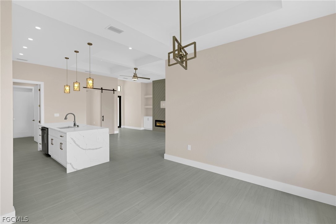
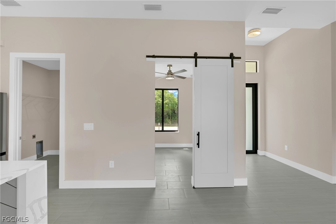
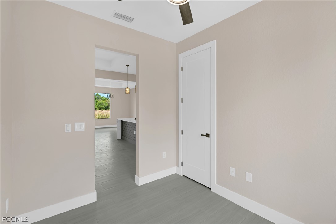
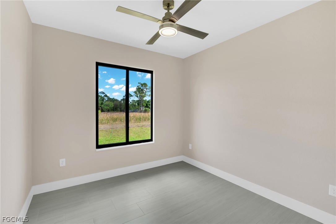
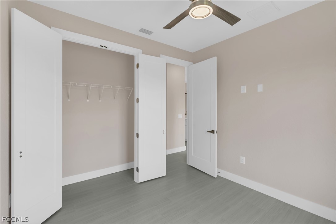
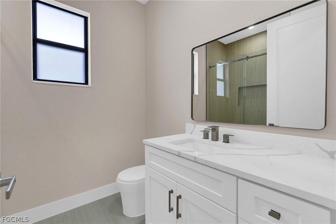
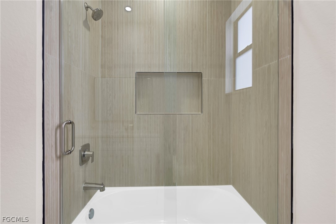
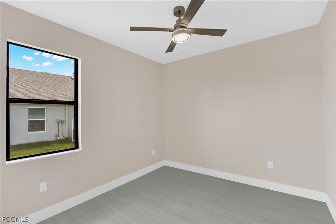
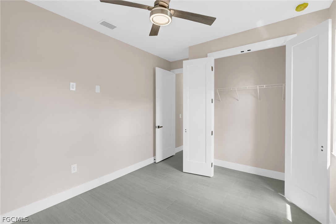
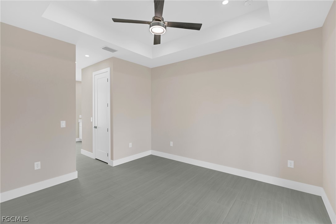
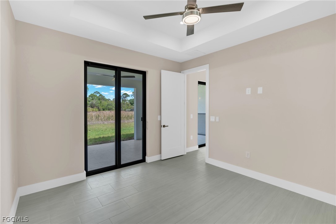
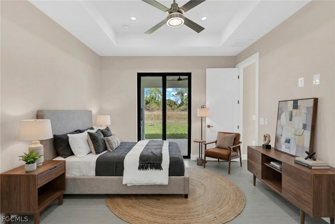
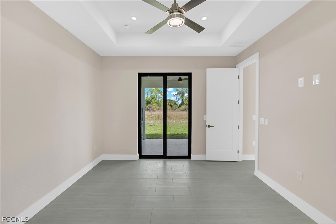
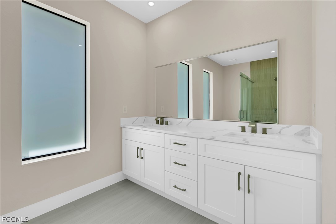
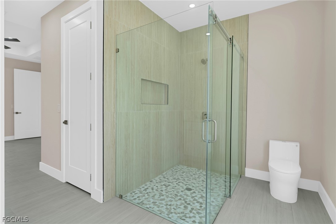
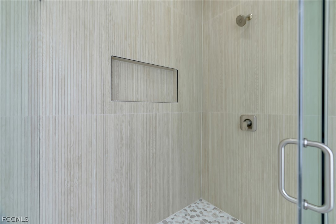
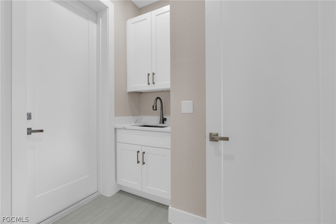
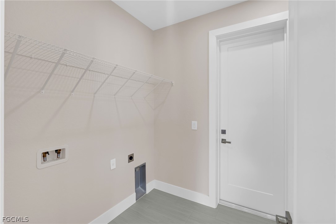
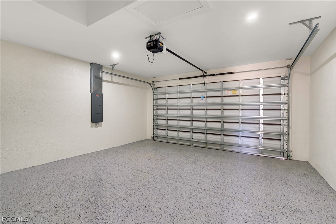
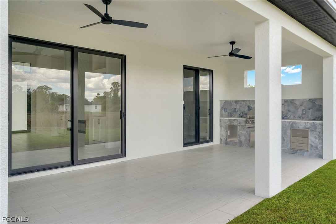
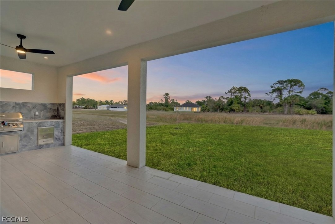
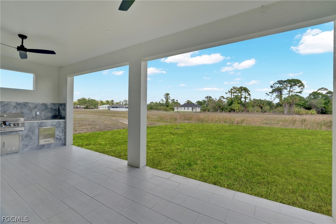
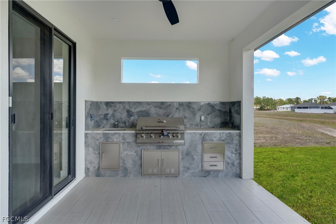
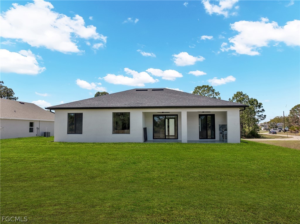
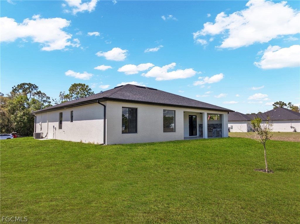
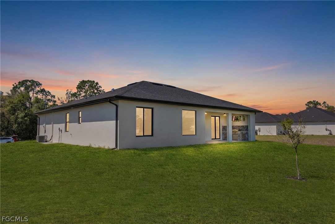
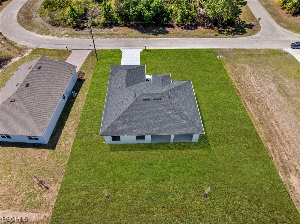
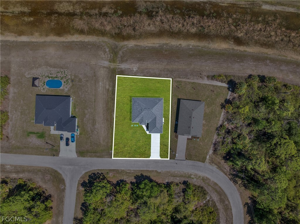
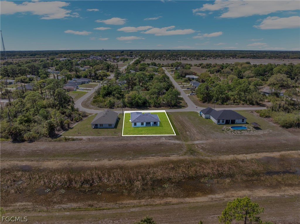
NEW CONSTRUCTION!! NO FLOOD ZONE. As you arrive, you'll immediately notice the expansive driveway. Step through beautiful front door into a spacious, Open-concept living area that's perfect for entertaining. Country living at its best. This home is not a regular model home it has many extras. A dream come true! This home comes with impact windows and doors. Gorgeous layout w/open kitchen, center island, quartz countertops in kitchen and all baths, stainless steel appliances, ceramic tile flooring throughout, ceiling fans throughout, Icynene spray insulation, multiple sets of tray ceilings, custom shower, 2-car garage. Seller offering up to $10,000 toward buyer's closing costs with acceptable offer.
Share Property
Location
6029 Keystone Cir, Labelle, FL 33935
Status
Sold
Date Sold
August 10, 2026
Property Amenities
Interior
Laundry roomWasher Hookup, Dryer Hookup, Inside, Laundry Tub
Other Interior FeaturesBreakfast Bar, Cathedral Ceiling(s), Separate/Formal Dining Room, Dual Sinks, French Door(s)/Atrium Door(s), Shower Only, Separate Shower, Walk-In Closet(s)
Area & Lot
Total area2,396 Sq.Ft.
Lot Area10,890 Sq.Ft.
Living area1,605 Sq.Ft.
MLS® ID2026013683
Year Built2025
Water FrontageNone
View DescriptionCanal
Architecture StylesFlorida
TypeResidential
StatusSold
Exterior
Stories1
Air conditioningCentral Air, Ceiling Fan(s), Electric
Heat typeCentral, Electric
Water SourcePublic
Garage Space2.0
Security FeaturesSmoke Detector(s)
SewerSeptic Tank
Other Exterior FeaturesSecurity/High Impact Doors, None, Outdoor Kitchen
ParkingAttached, Garage, Garage Door Opener
Lot FeaturesOversized Lot
RoofShingle
UtilitiesCable Available
Finance
Sales Price$355,000
Real Estate Tax$480 yearly
360 Virtual Tour
Take a tour of this property
Lakeside Living Experts
Bringing deep local insight and a passion for waterfront living, clients are guided through every step with clarity, care, and a focus on finding the right fit.