605 SW 39th AVE
605 SW 39th AVE
605 SW 39th AVE
605 SW 39th AVE
605 SW 39th AVE
605 SW 39th AVE
605 SW 39th AVE
605 SW 39th AVE
605 SW 39th AVE
605 SW 39th AVE
605 SW 39th AVE
605 SW 39th AVE
605 SW 39th AVE
605 SW 39th AVE
605 SW 39th AVE
605 SW 39th AVE
605 SW 39th AVE
605 SW 39th AVE
605 SW 39th AVE
605 SW 39th AVE
605 SW 39th AVE
605 SW 39th AVE
605 SW 39th AVE
605 SW 39th AVE
605 SW 39th AVE
605 SW 39th AVE
605 SW 39th AVE
605 SW 39th AVE
605 SW 39th AVE
605 SW 39th AVE
605 SW 39th AVE
605 SW 39th AVE
605 SW 39th AVE
605 SW 39th AVE
605 SW 39th AVE
605 SW 39th AVE
605 SW 39th AVE
VIEW PHOTOS
$757,000

605 SW 39th AVE

3 Beds 3 Baths 2,578 Sq.Ft. 10,367.28 Sq.Ft.

Description

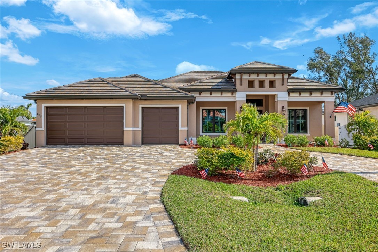
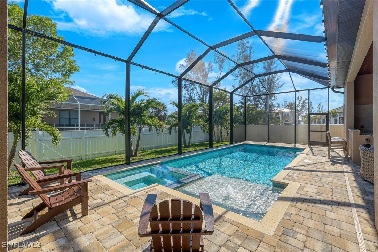
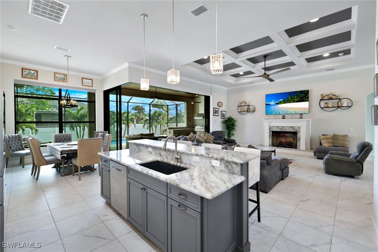
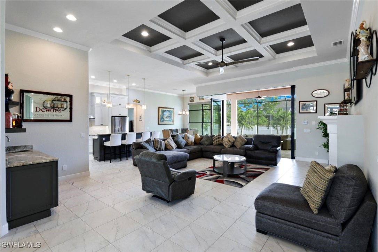
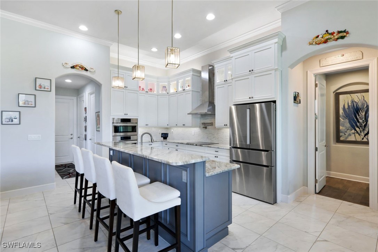
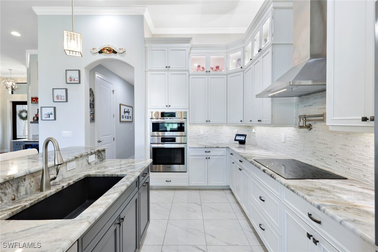
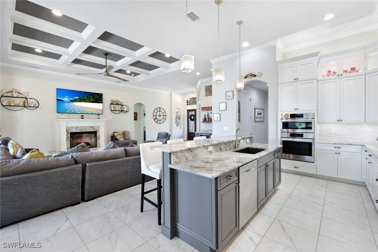
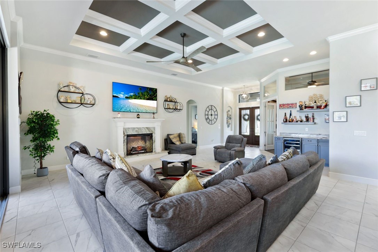
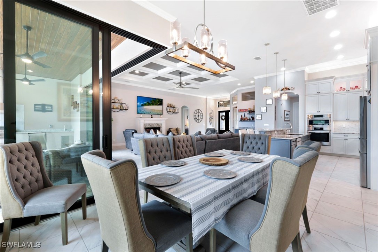
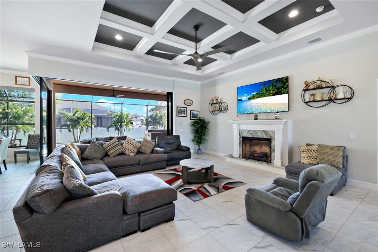
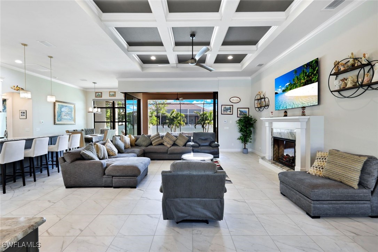
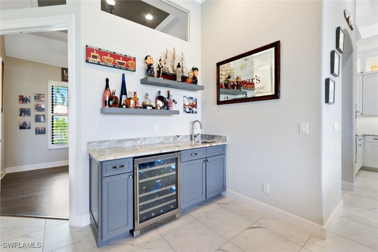
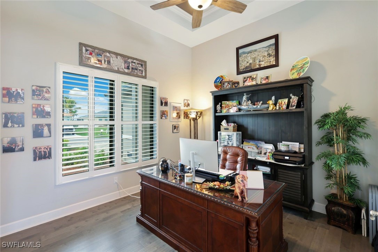
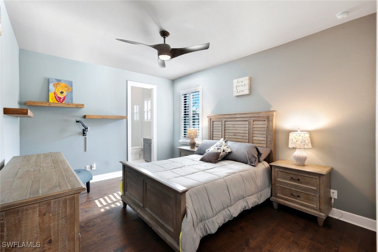
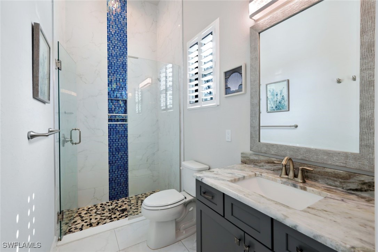
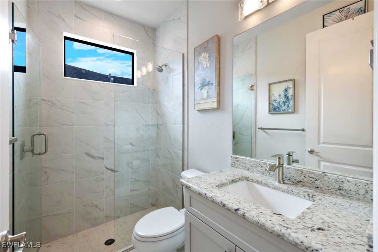
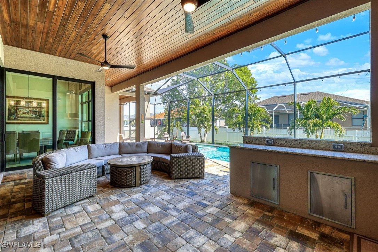
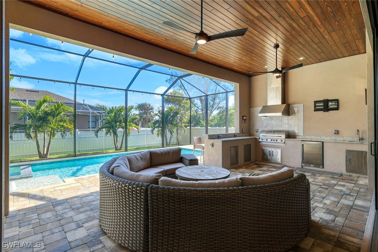
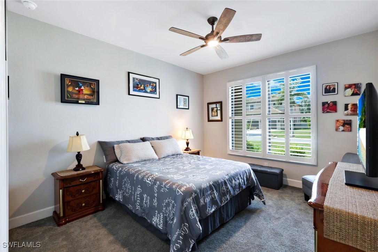
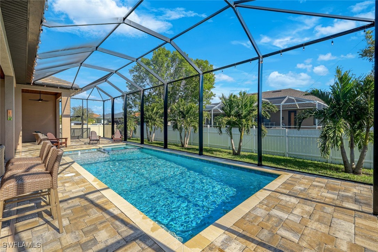
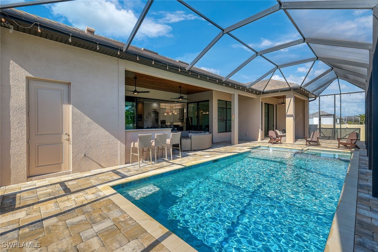
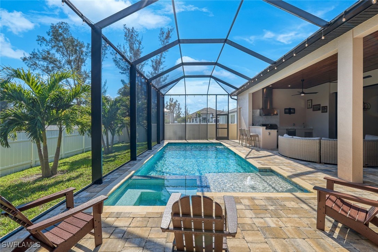
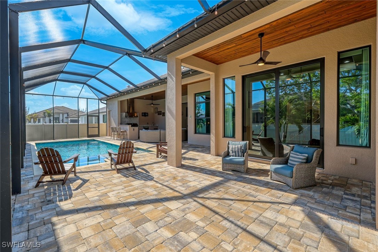
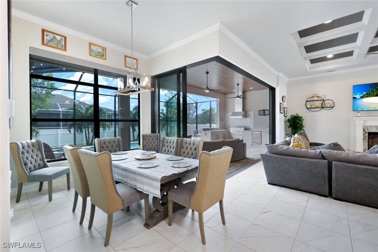
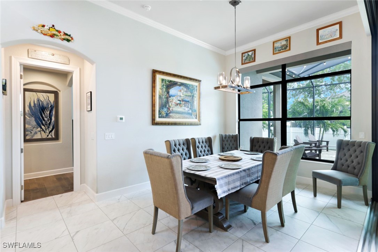
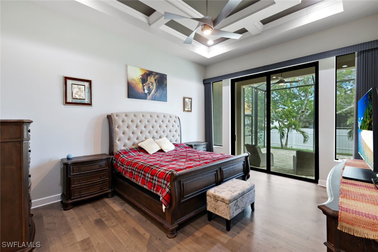
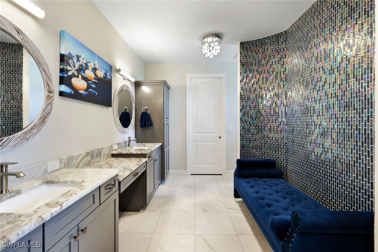
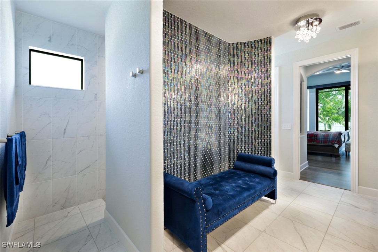
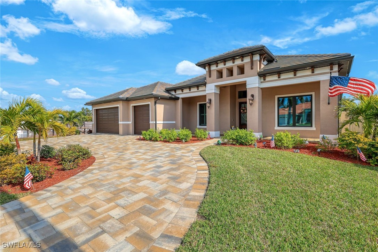
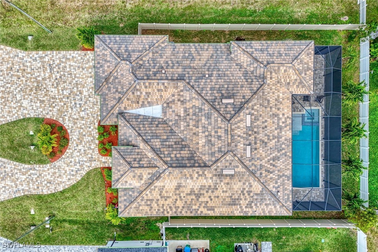
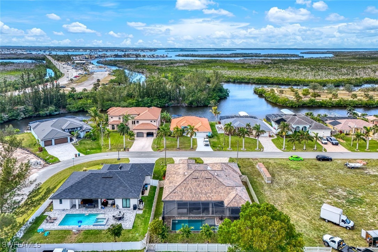
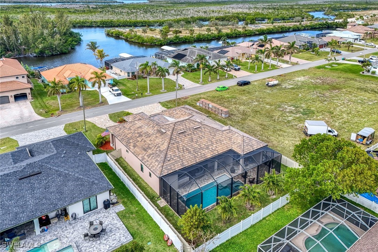
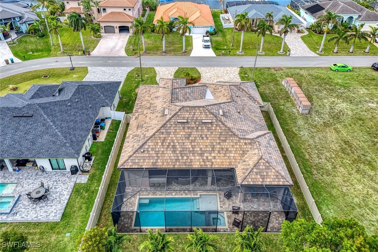
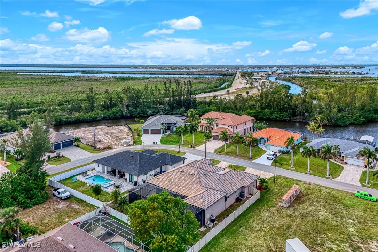
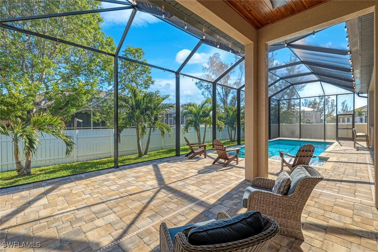
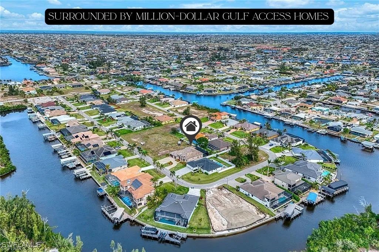
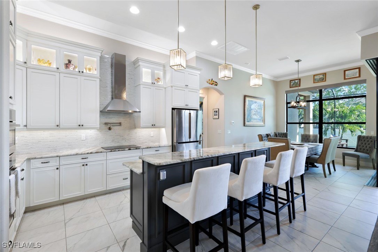
At this price, now is your opportunity to own this stunning, move-in-ready home surrounded by Gulf-access properties in one of Cape Coral's fastest-growing and most desirable neighborhoods. Priced to sell and open to offers, this 2022 Savannah Grand model by Arnold Roberts showcases exceptional craftsmanship, high-end upgrades, and nearly 2,600 sq ft of thoughtfully designed living space. The home features 3 bedrooms plus a den (easily a 4th bedroom), 3 full bathrooms, 2 ensuite bedrooms, and a spacious 3-car garage. Soaring coffered ceilings, 10-foot sliders, and 8-foot interior doors create an open, elegant atmosphere throughout. Crown molding, designer fixtures, and top-quality finishes are found in every room. The gourmet kitchen is ideal for entertaining, complete with Bosch appliances, a GE induction cooktop, pot filler, dual-zone wine fridge, custom cabinetry, and a built-in bar. A wall of 90-degree sliders opens to a private, fenced backyard oasis with a paver pool deck, heated saltwater pool and spa, outdoor kitchen with a 5-burner Bull BBQ, and a cypress wood ceiling in the lanai. The luxurious primary suite offers direct access to the pool, a massive walk-in closet, and a convenient layout connecting to the laundry room. The spa-style ensuite features a rainfall shower, pebble-stone floors, and floor-to-ceiling custom tilework. Outside, the home includes a paver circular driveway, lush landscaping, and excellent curb appeal. Additional upgrades include wood shelving in all closets, hurricane-impact windows and doors, and city water and sewer in place. Located near the exciting Seven Islands development, Joe Stonis Park, Matlacha, local boat ramps, and top-rated dining, this home offers the perfect blend of luxury, convenience, and long-term value. Whether you're looking for a vacation getaway, full-time residence, or rental investment, this one checks all the boxes. Easy to show--schedule your private tour today!
Share Property

Location

605 SW 39th AVE, Cape Coral, FL 33991

Status

Sold

Date Sold

October 3, 2025

Property Amenities

Interior
Laundry room Inside
Appliances Cooktop, Dryer, Dishwasher, Indoor Grill, Microwave, Refrigerator, Wine Cooler, Washer
Flooring Carpet, Tile, Wood
Total Bedrooms: 3
Full Bathrooms: 3
Other Interior Features Breakfast Bar, Fireplace, Kitchen Island, Living/Dining Room, Pantry, Shower Only, Separate Shower, Vaulted Ceiling(s), Window Treatments, Pot Filler, Split Bedrooms
Area & Lot
Total area 3,253 Sq.Ft.
Lot Area 10,367.28 Sq.Ft.
Living area 2,578 Sq.Ft.
MLS® ID 225050763
Year Built 2022
Water Frontage None
View Description Water
Architecture Styles Ranch, One Story
Type Residential
Status Sold
Exterior
Stories 1
Pool Electric Heat, Heated, In Ground
Air conditioning Central Air, Ceiling Fan(s), Electric
Heat type Central, Electric
Water Source Assessment Unpaid, Public
Garage Space 3.0
Security Features Lobby Secured, Smoke Detector(s)
Sewer Public Sewer
Other Exterior Features Fence, Security/High Impact Doors, Sprinkler/Irrigation, Outdoor Kitchen
Parking Attached, Driveway, Garage, Paved, Two Spaces, Garage Door Opener
Lot Features Rectangular Lot, Sprinklers Automatic
Roof Tile
Utilities Cable Available, High Speed Internet Available
Finance
Sales Price $757,000
Real Estate Tax $11,095 yearly

Cape Coral

Lakeside Living Experts

Bringing deep local insight and a passion for waterfront living, clients are guided through every step with clarity, care, and a focus on finding the right fit.