6065 Triumph LN
6065 Triumph LN
6065 Triumph LN
6065 Triumph LN
6065 Triumph LN
6065 Triumph LN
6065 Triumph LN
6065 Triumph LN
6065 Triumph LN
6065 Triumph LN
6065 Triumph LN
6065 Triumph LN
6065 Triumph LN
6065 Triumph LN
6065 Triumph LN
6065 Triumph LN
6065 Triumph LN
6065 Triumph LN
6065 Triumph LN
6065 Triumph LN
6065 Triumph LN
6065 Triumph LN
6065 Triumph LN
6065 Triumph LN
6065 Triumph LN
6065 Triumph LN
6065 Triumph LN
6065 Triumph LN
6065 Triumph LN
6065 Triumph LN
6065 Triumph LN
6065 Triumph LN
6065 Triumph LN
6065 Triumph LN
6065 Triumph LN
6065 Triumph LN
6065 Triumph LN
6065 Triumph LN
6065 Triumph LN
6065 Triumph LN
6065 Triumph LN
6065 Triumph LN
6065 Triumph LN
6065 Triumph LN
6065 Triumph LN
6065 Triumph LN
6065 Triumph LN
6065 Triumph LN
6065 Triumph LN
6065 Triumph LN
VIEW PHOTOS
$385,000

6065 Triumph LN

2 Beds 2 Baths 1,554 Sq.Ft. 6,098.4 Sq.Ft.

Description

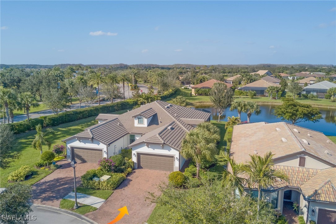
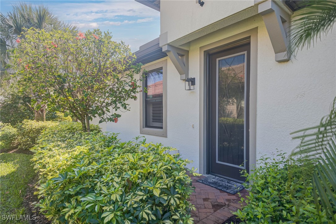
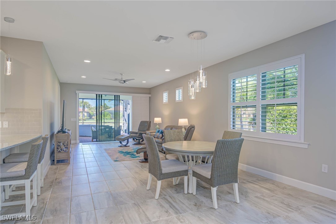
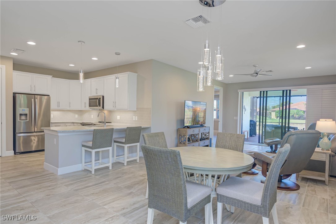
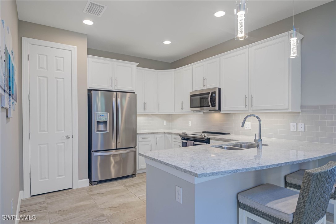
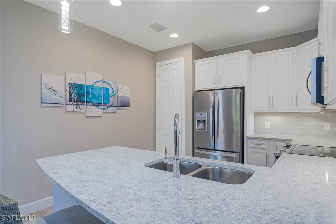
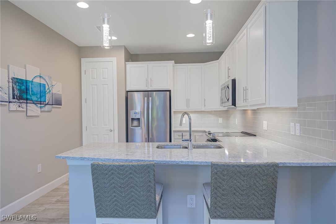
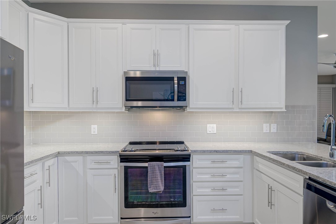
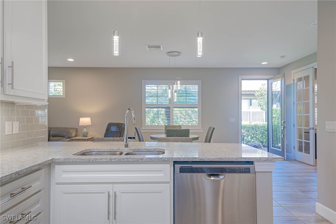
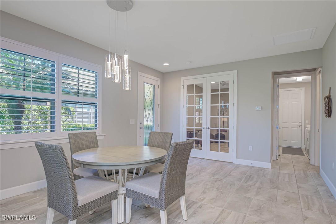
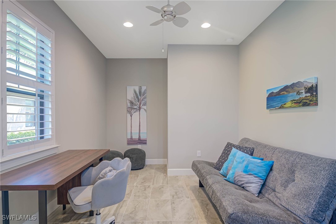
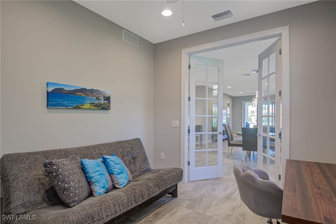
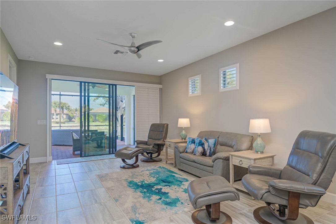
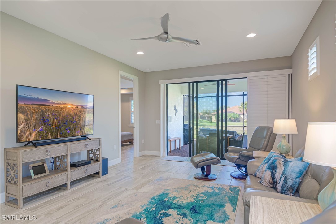
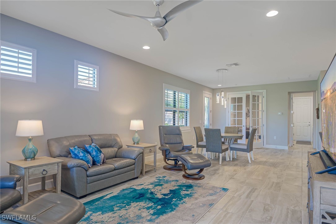
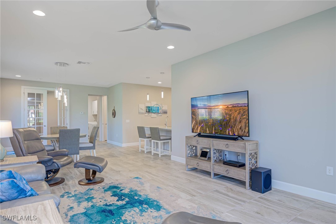
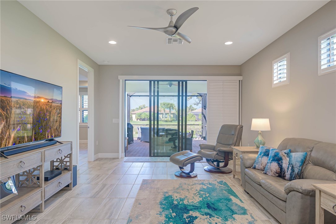
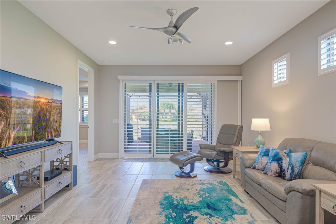
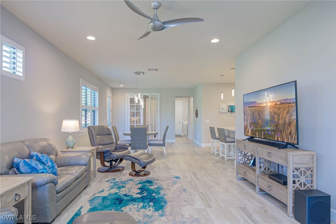
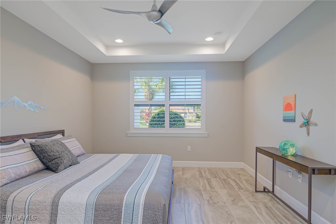
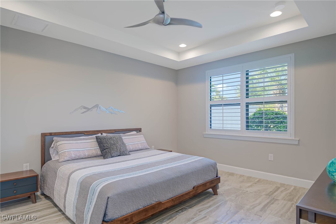
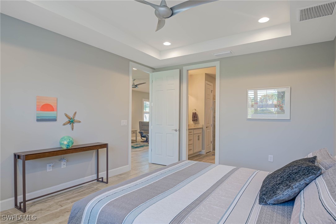
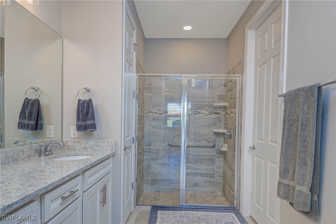
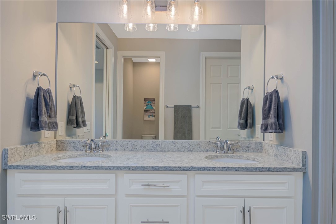
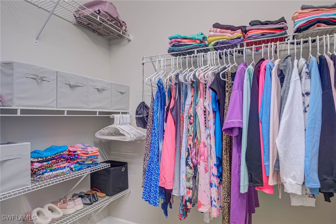
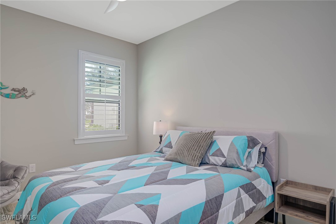
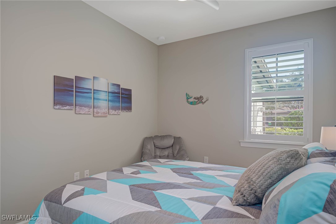
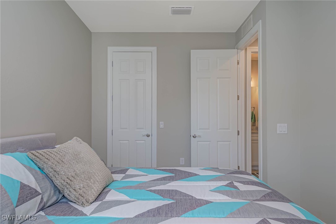
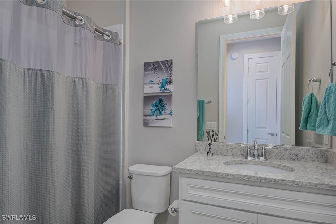
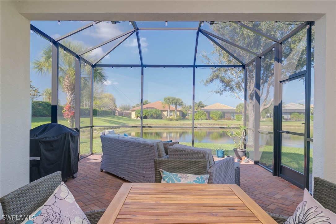
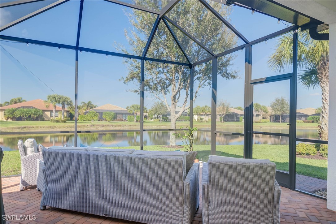
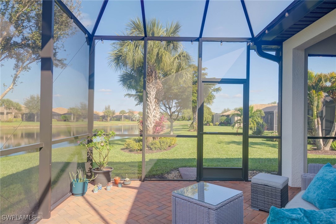
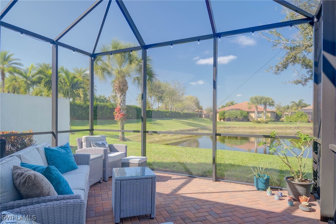
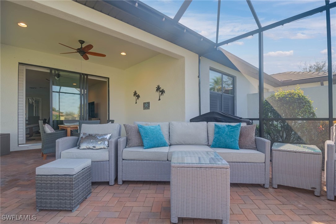
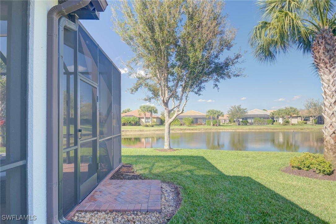
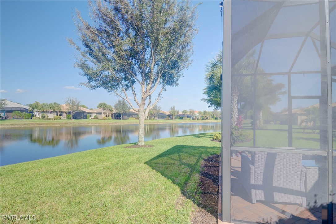
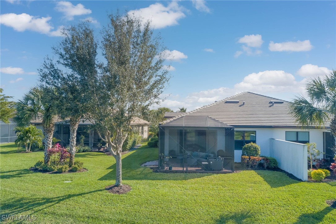
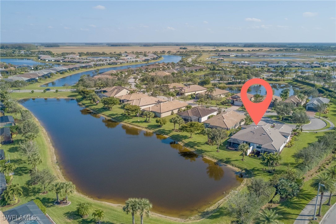
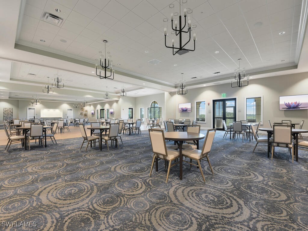
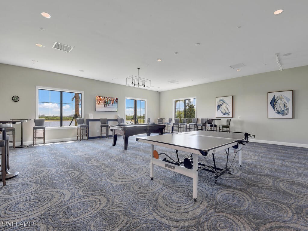
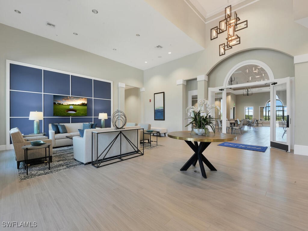
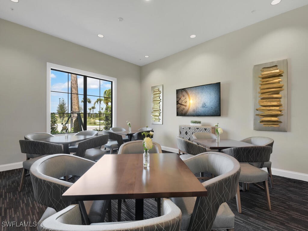
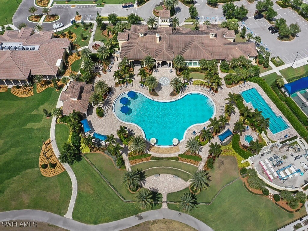
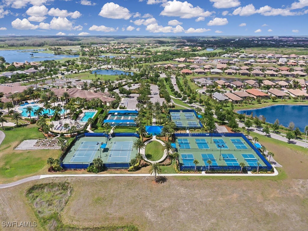
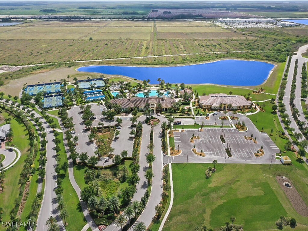
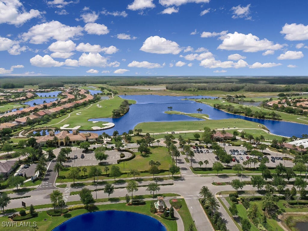
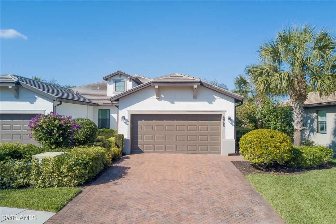
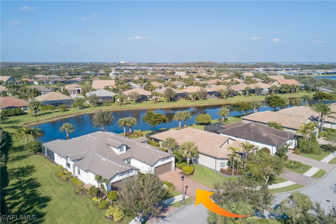
Elegant Waterfront Villa in Del Webb Naples - Welcome to your serene retreat in the heart of the prestigious 55+ Del Webb Naples community in Ave Maria. Nestled on a quiet cul-de-sac, this stunning attached villa offers a seamless blend of sophistication and comfort, perfect for embracing the Southwest Florida lifestyle. This elegantly designed 2-bedroom + den/flex space, 2-bathroom home is graced with upscale finishes and thoughtful details throughout. From the moment you arrive, the extended brick paver driveway, tile roof, and professional landscaping create a grand first impression. The leaded glass front door opens to a light-filled interior featuring easy-care tile flooring, upgraded lighting, and plantation shutters that exude timeless style. The heart of the home is the open-concept kitchen and living space, where culinary dreams come to life. Quartz countertops, white shaker-style cabinetry, a custom tile backsplash, and stainless steel appliances come together to create a chef's paradise. The breakfast bar with seating invites morning coffee or casual gatherings, while the large glass sliders in the family room lead to a spacious screened extended lanai. Here, you'll revel in sweeping lake views and gentle SW Florida breezes, framed by "Pocket" plantation shutters that balance privacy with natural light. The oversized primary suite is a sanctuary of its own, featuring a tray ceiling, room for a cozy reading nook or media space, and a luxurious en-suite bath. Dual sinks, elegant cabinetry, and a step-in shower make this space both functional and indulgent. Beyond the home, Del Webb Naples elevates your lifestyle with a full social membership. Enjoy access to resort-style pools, a spa, a state-of-the-art fitness center, and 18 sports courts. Evenings come alive with the fire pit, BBQ grills, billiards, and a cutting-edge golf simulator. The charming town of Ave Maria offers shopping, dining, parks, and vibrant festivals--all just a golf cart ride away. Plus, Naples' pristine beaches and RSW International Airport are within easy reach. This villa isn't just a home--it's an invitation to an elegant and active lifestyle. Schedule your private showing today and discover your perfect place in Del Webb Naples!

Share Property

Location

6065 Triumph LN, Ave Maria, FL 34142

Status

Sold

Date Sold

March 20, 2025

Property Amenities

Interior
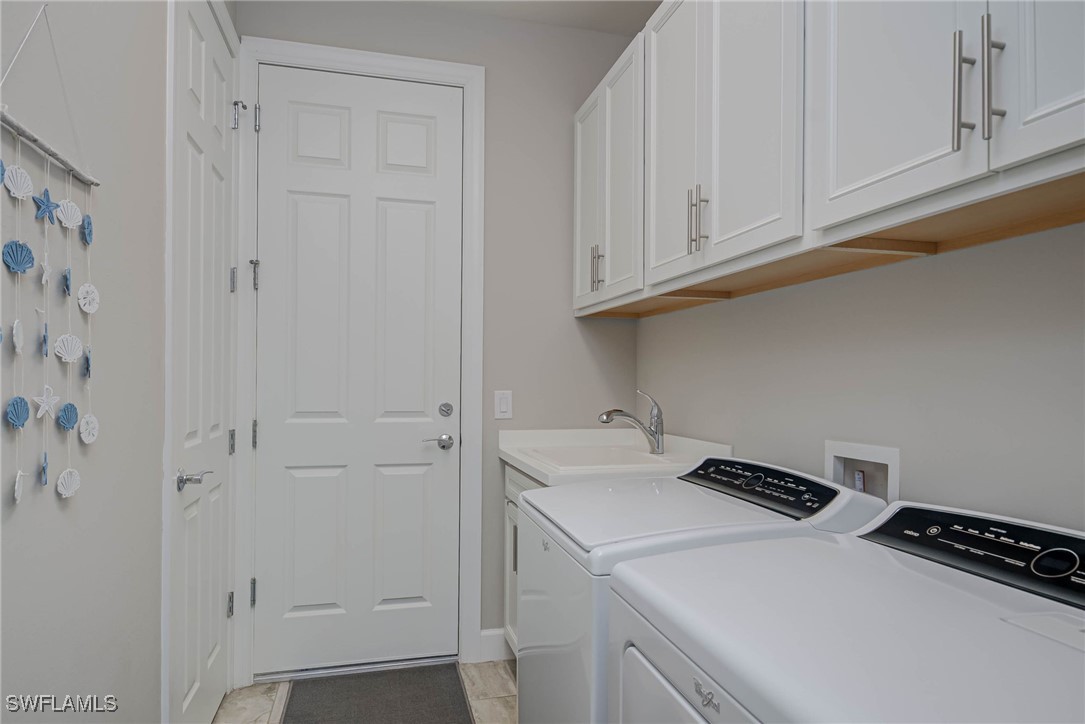
Laundry room Washer Hookup, Dryer Hookup, Inside, Laundry Tub
Appliances Dryer, Dishwasher, Electric Cooktop, Freezer, Disposal, Ice Maker, Microwave, Refrigerator, Refrigerator With Ice Maker, Self Cleaning Oven, Washer
Flooring Tile
Total Bedrooms: 2
Full Bathrooms: 2
Other Interior Features Breakfast Bar, Built-in Features, Bedroom on Main Level, Tray Ceiling(s), Dual Sinks, Family/Dining Room, French Door(s)/Atrium Door(s), High Ceilings, Kitchen Island, Living/Dining Room, Main Level Primary, Pantry, Sitting Area in Primary, See Remarks, Shower Only, Separate Shower, Cable TV, Walk-In Closet(s), Window Treatments, High Speed Internet, Split Bedrooms
Area & Lot
Total area 1,910 Sq.Ft.
Lot Area 6,098.4 Sq.Ft.
Living area 1,554 Sq.Ft.
MLS® ID 225004949
Year Built 2017
Water Frontage Lake
View Description Landscaped,Lake
Architecture Styles Ranch, One Story, See Remarks
Type Residential
Status Sold
Exterior
Stories 1
Pool Community
Air conditioning Ceiling Fan(s)
Heat type Central, Electric
Water Source Public
Garage Space 2.0
Security Features Security Gate, Secured Garage/Parking, Gated Community, Smoke Detector(s)
Sewer Public Sewer
Other Exterior Features Sprinkler/Irrigation, Patio, Privacy Wall, Room For Pool, Shutters Manual
Parking Attached, Driveway, Garage, Paved, Garage Door Opener
Lot Features Rectangular Lot, Sprinklers Automatic
Roof Tile
Utilities Cable Available, Underground Utilities
Finance
Sales Price $385,000
HOA Fees $198 quarterly
Real Estate Tax $4,138 yearly

360 Virtual Tour

Take a tour of this property

Lakeside Living Experts

Bringing deep local insight and a passion for waterfront living, clients are guided through every step with clarity, care, and a focus on finding the right fit.