Description
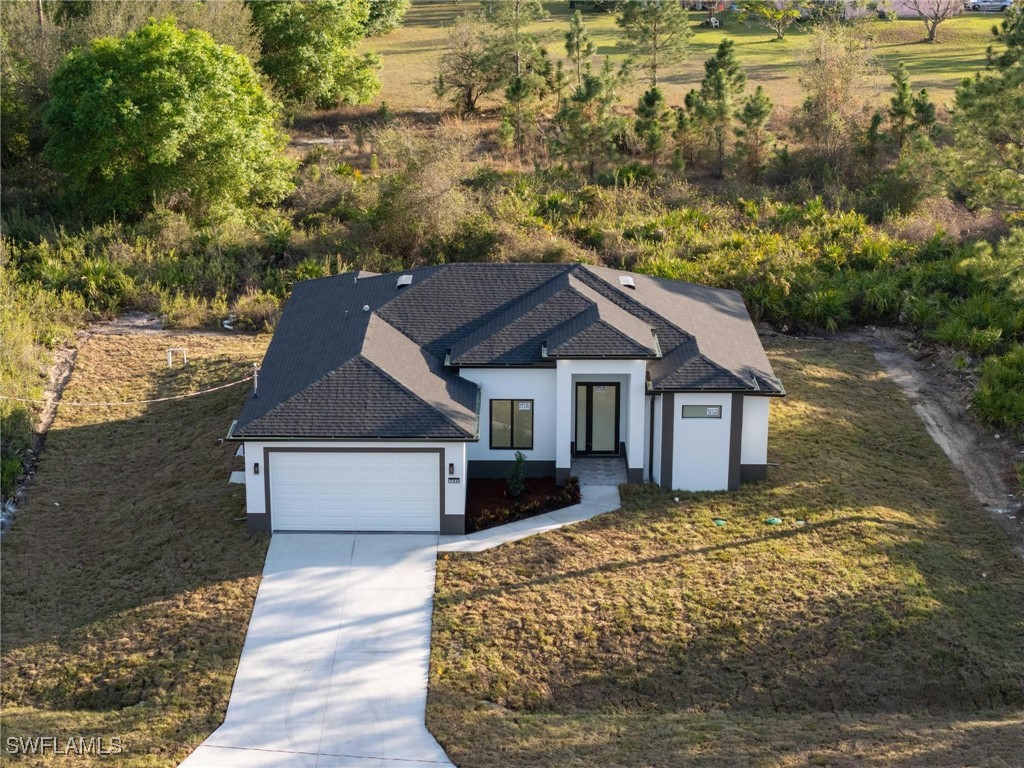
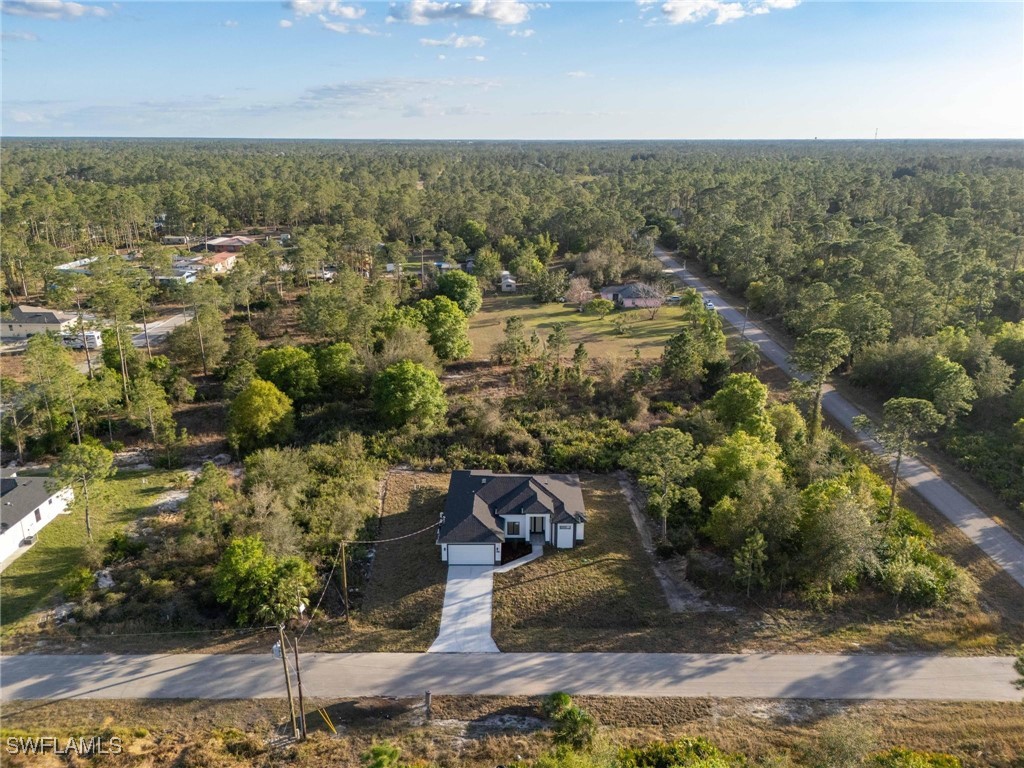
NO HOA -- NO CDD -- NO FLOOD INSURANCE REQUIRED
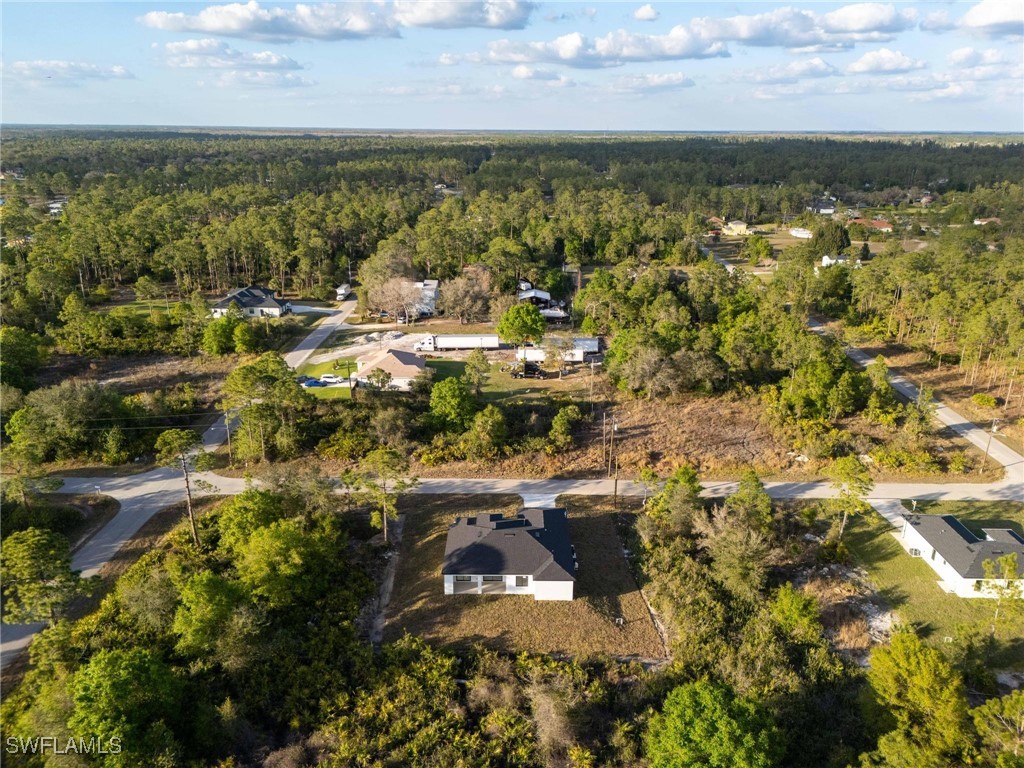
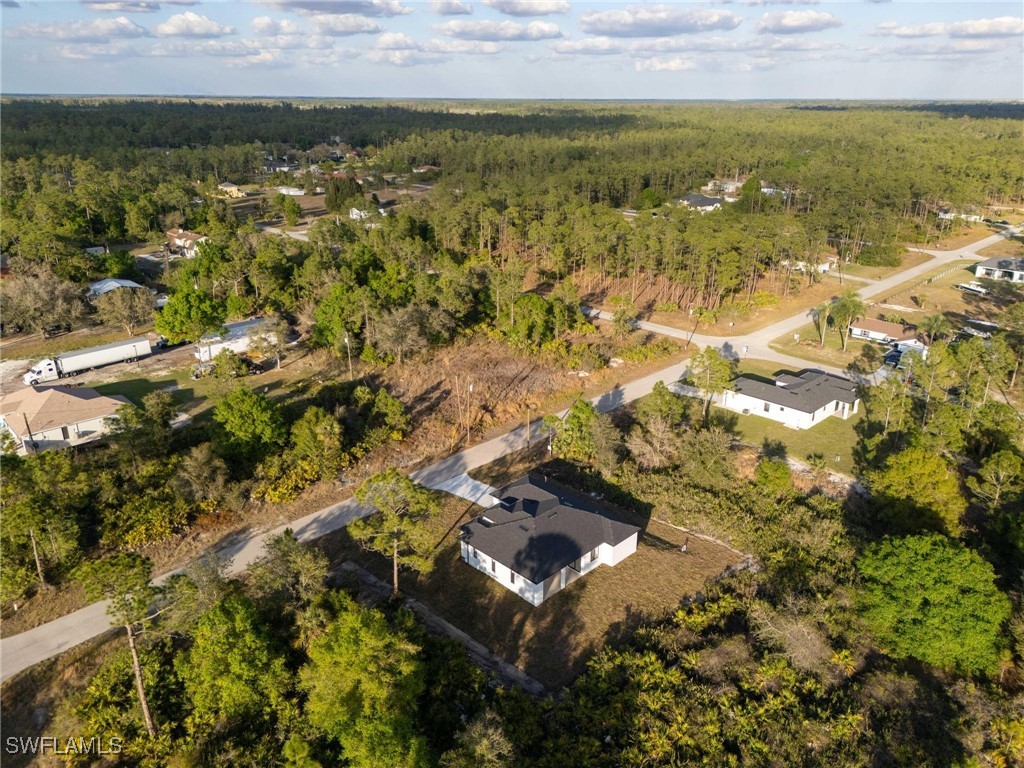
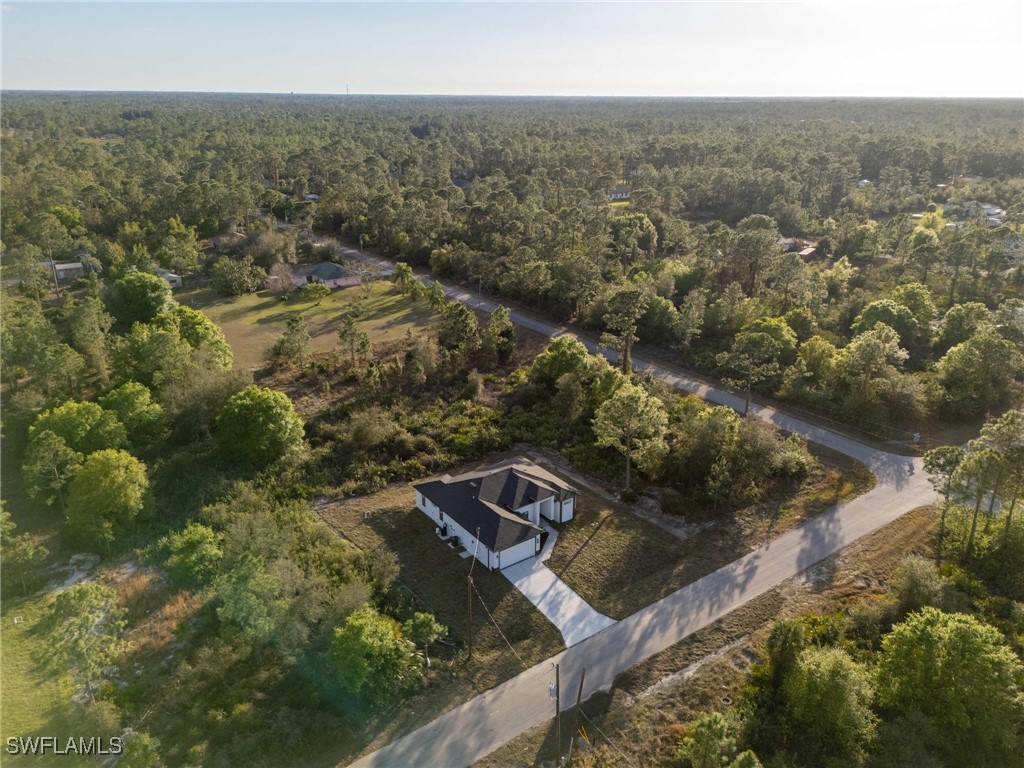
NEW CONSTRUCTION HOME - NOT IN FLOOD ZONE!
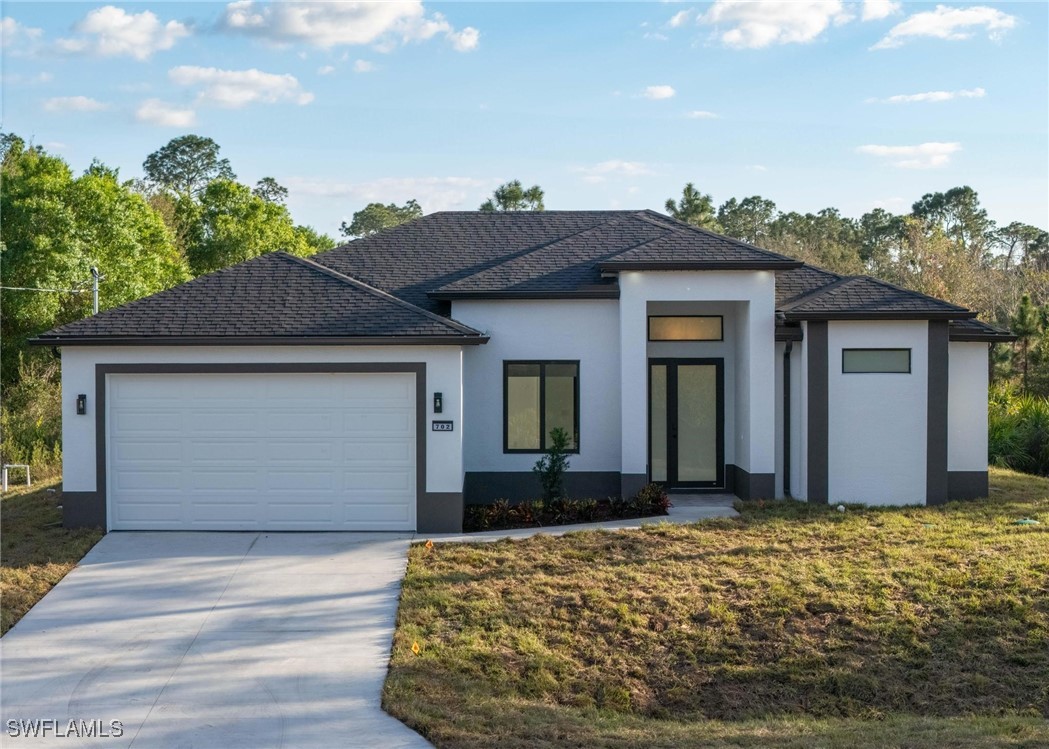
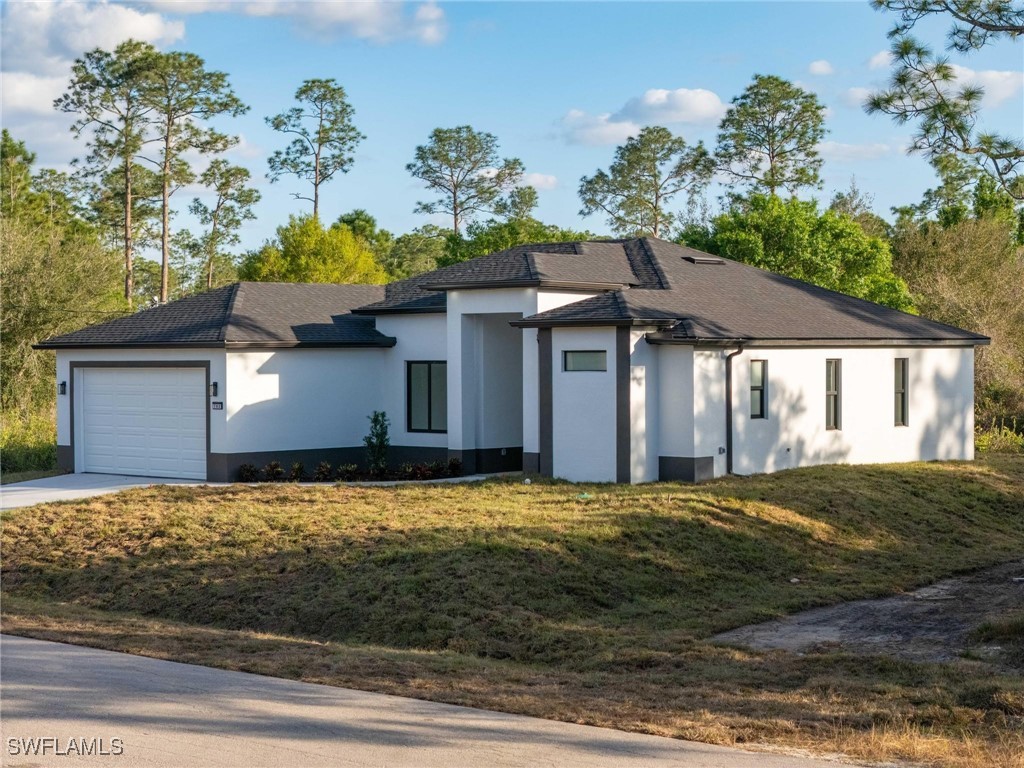
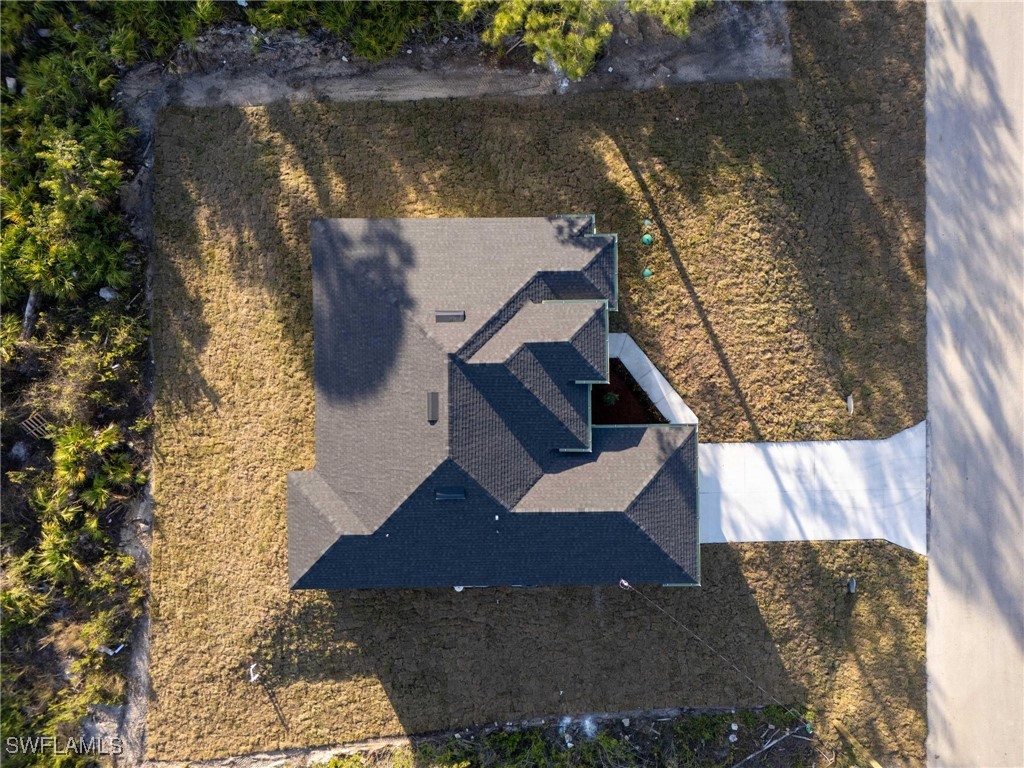
This stunning new construction home offers modern design, high-end finishes, and a thoughtfully designed floor plan. Featuring 3 bedrooms + den, 2 bathrooms, and a 2-car garage, this home is built with quality craftsmanship and attention to detail.
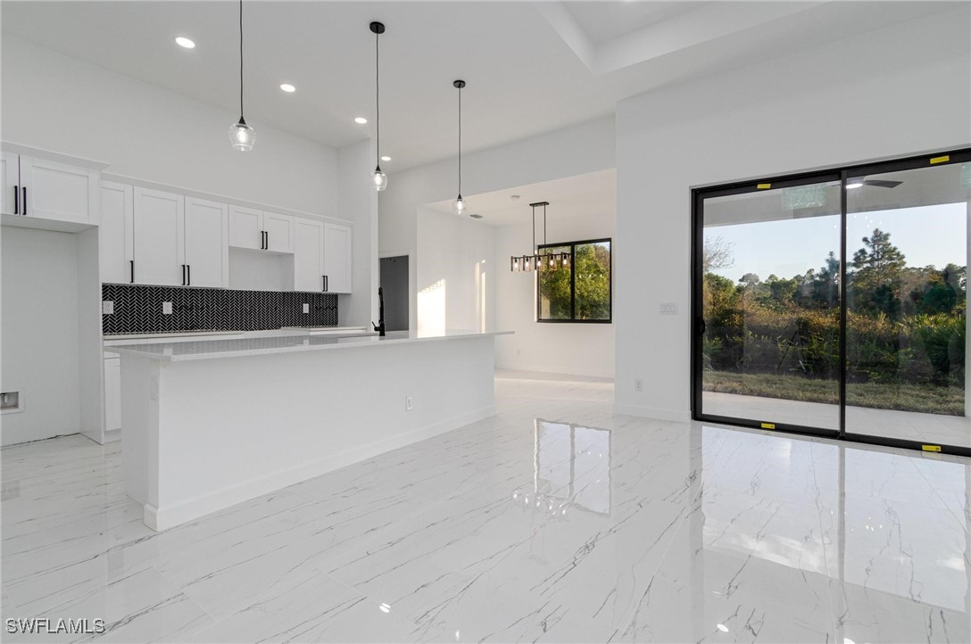
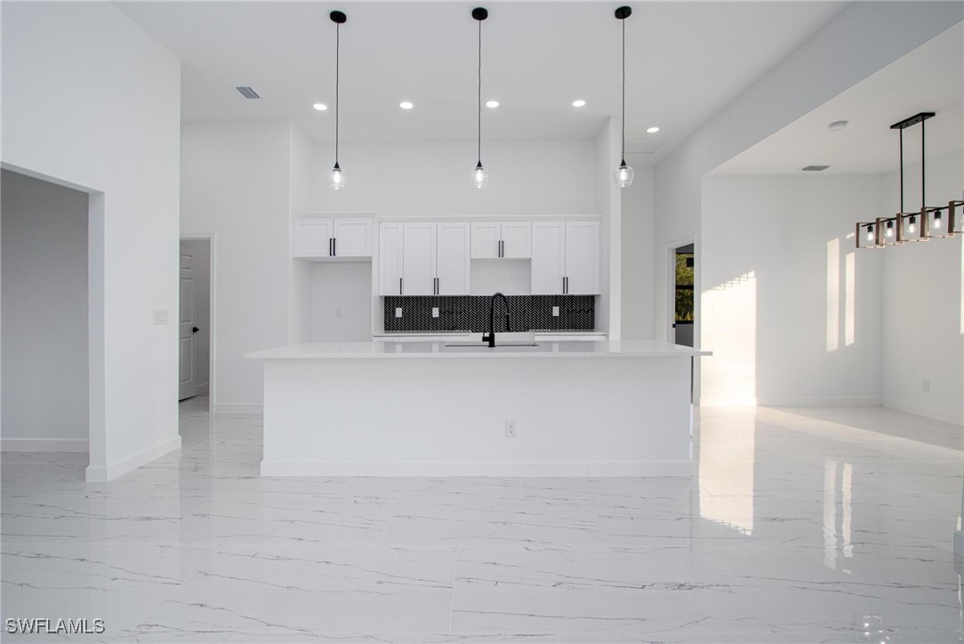
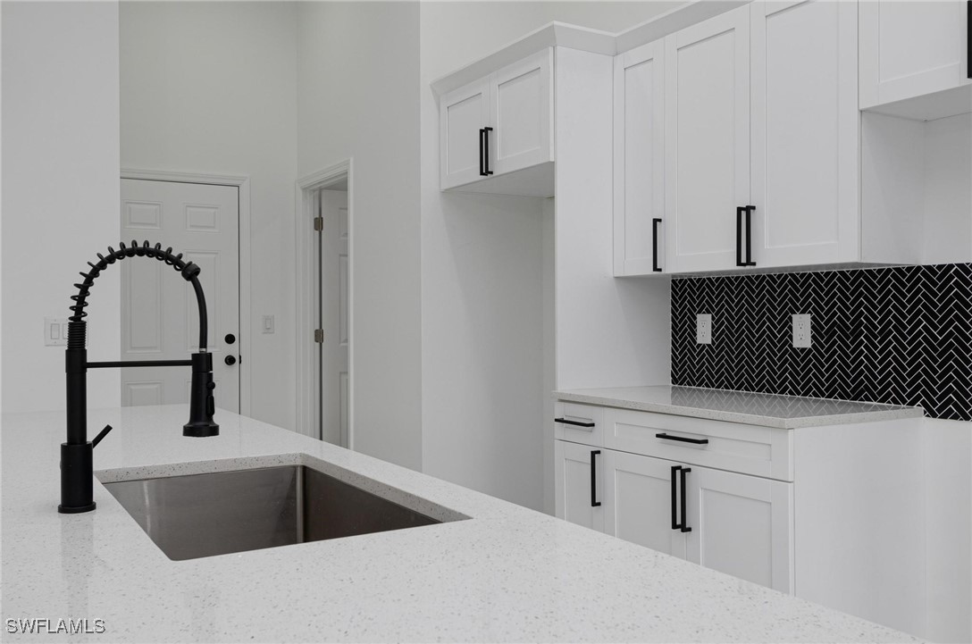
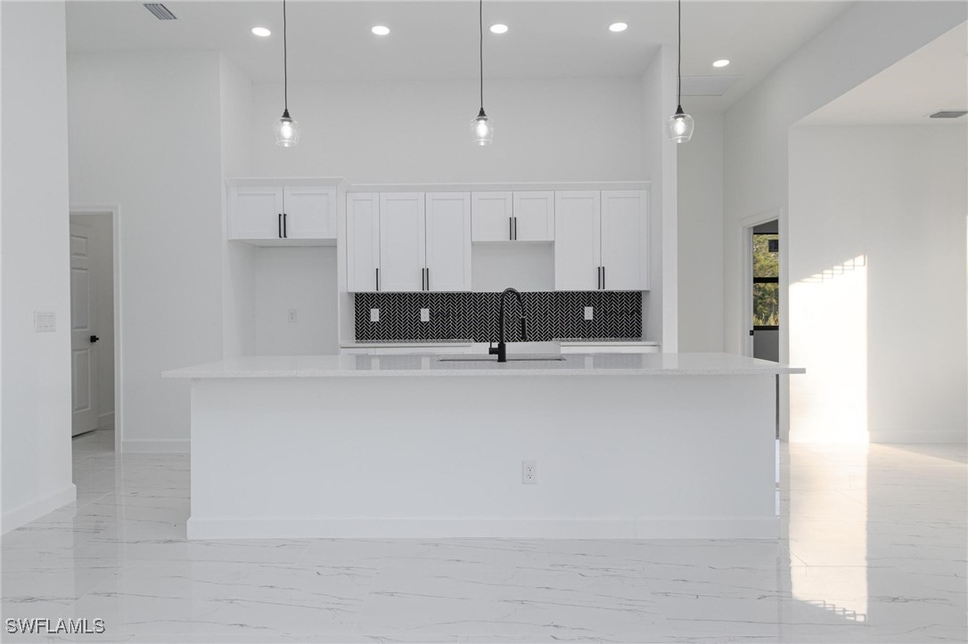
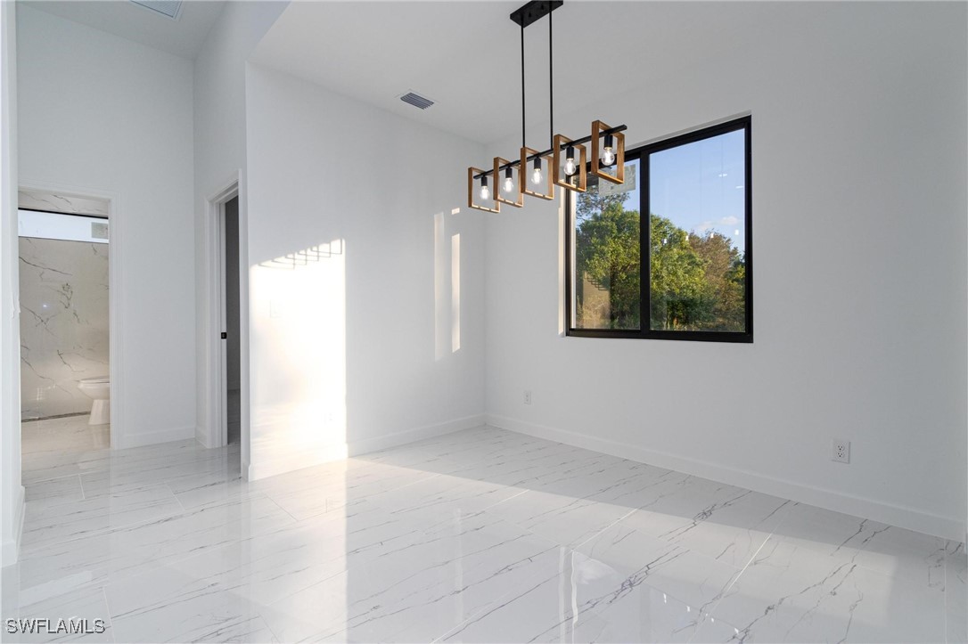
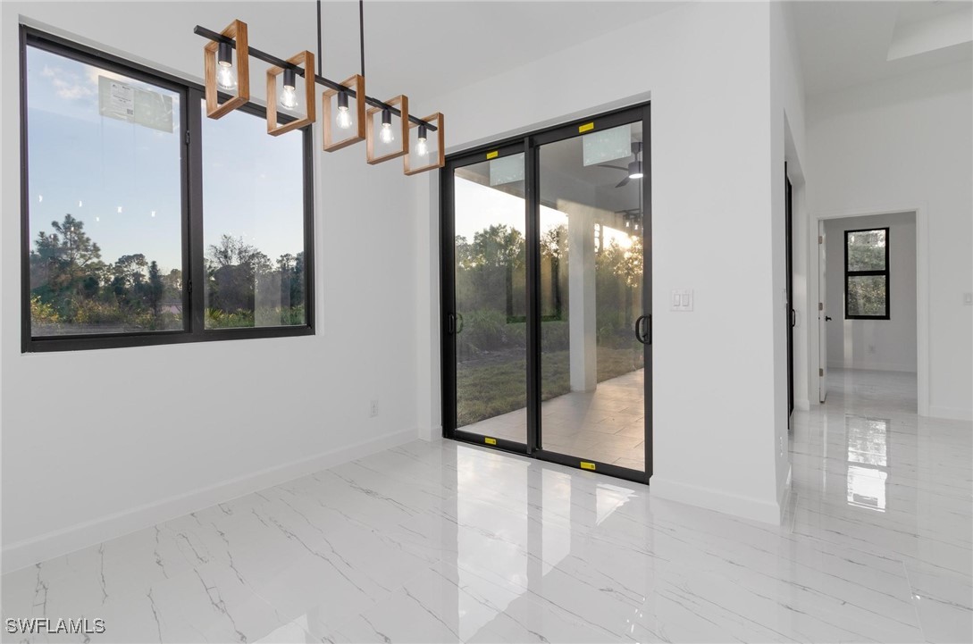
The great room boasts high tray ceilings with LED lighting, creating an open and elegant space perfect for entertaining. The gourmet kitchen is equipped with a large quartz island, stylish black tile backsplash, and stainless steel appliances. A spacious dining area features a large picture window, filling the space with natural light. Sliding glass doors lead to the covered lanai, seamlessly blending indoor and outdoor living.
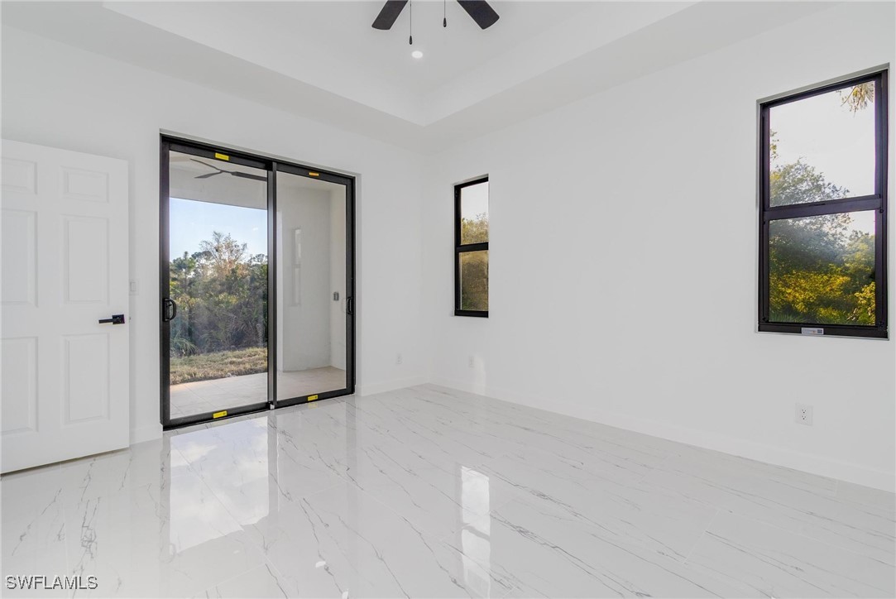
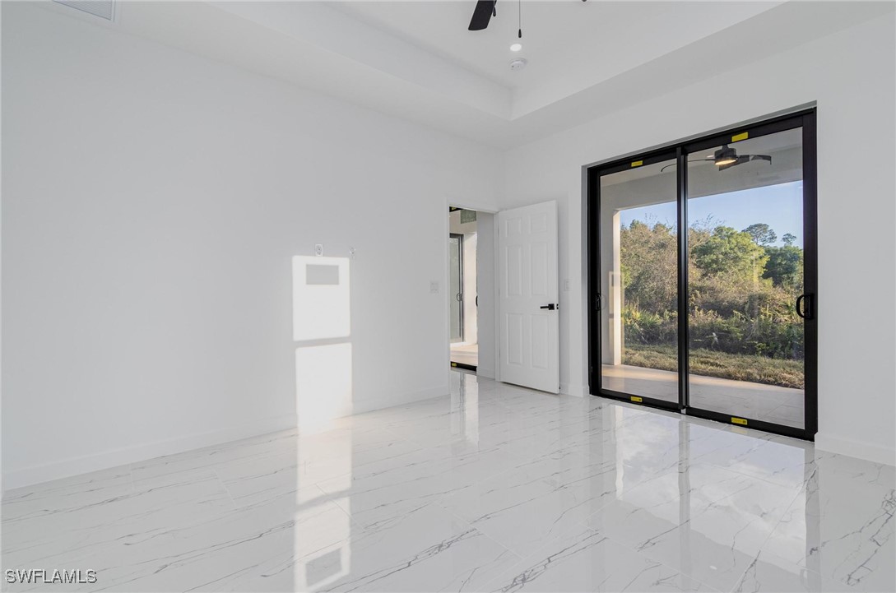
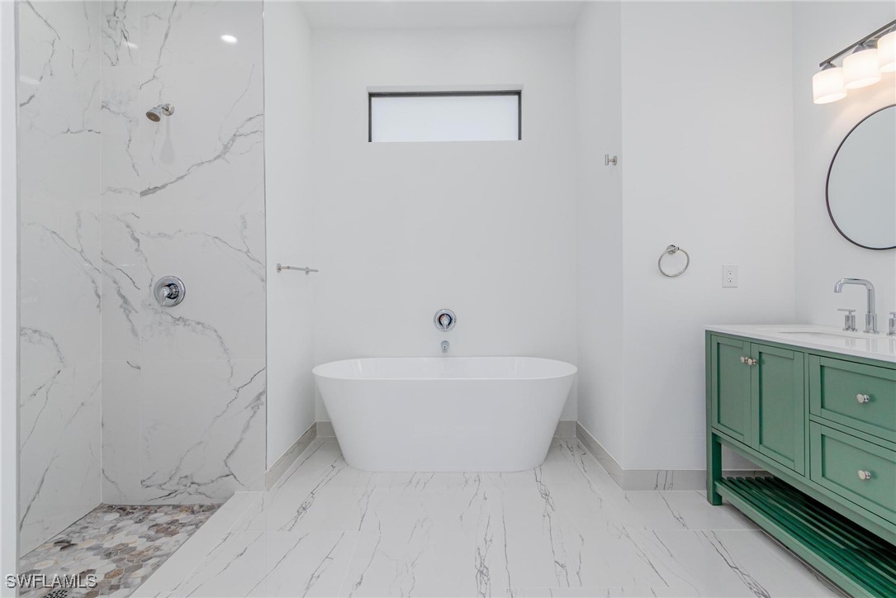
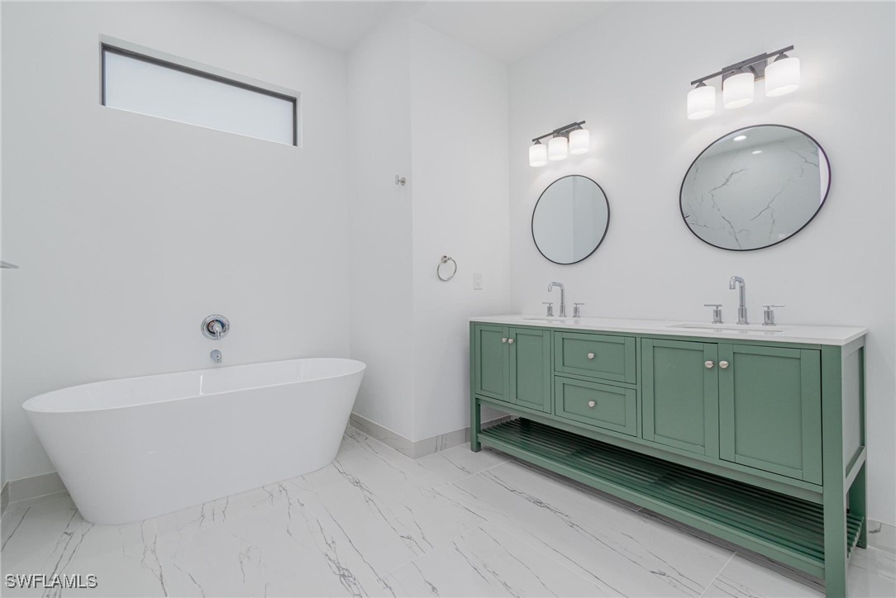
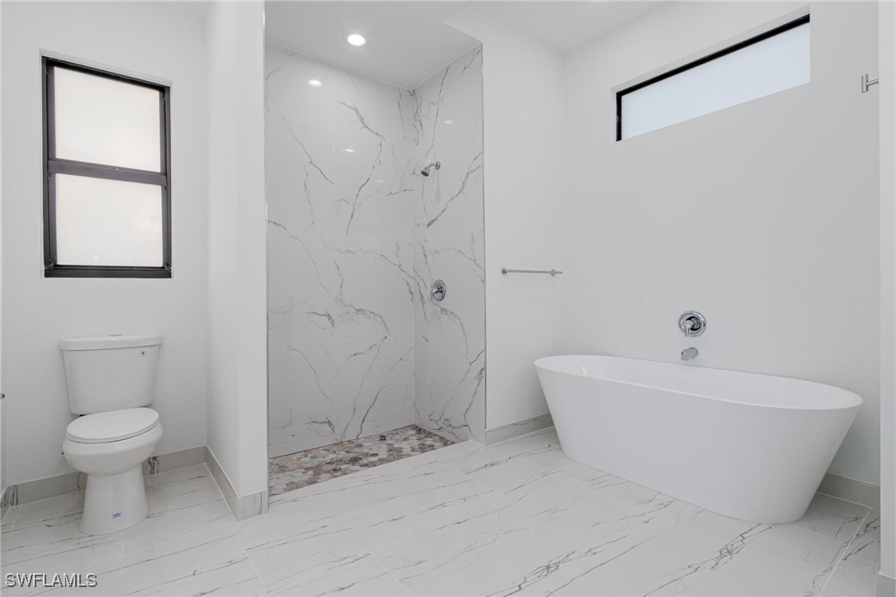
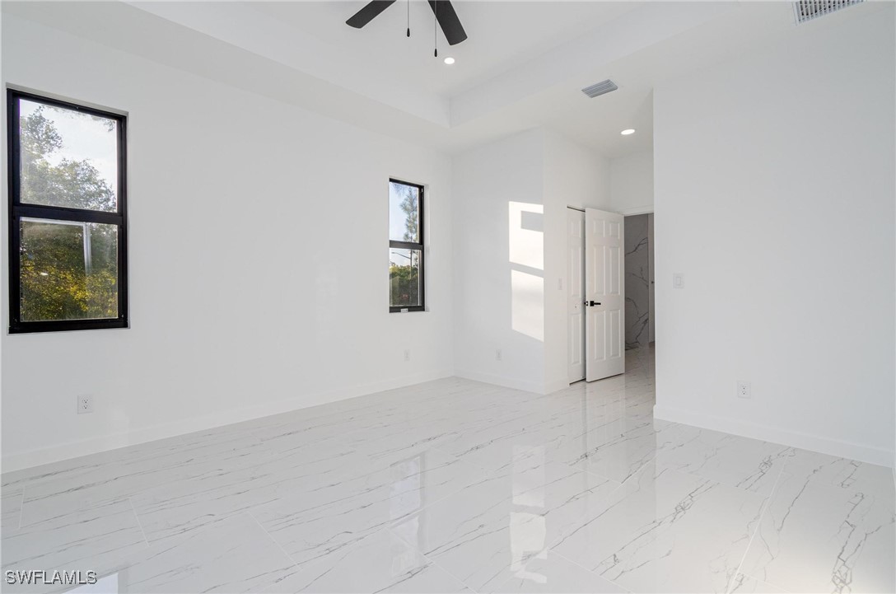
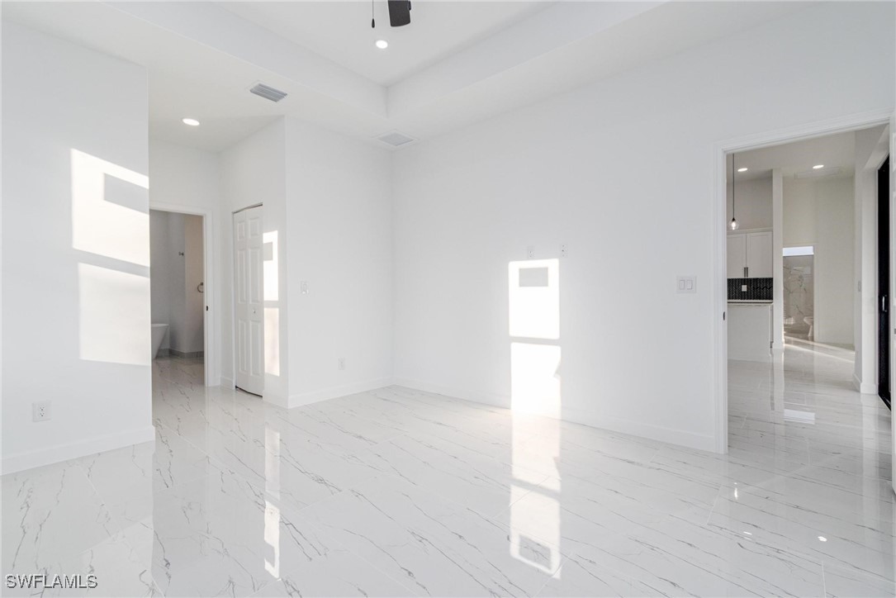
The primary suite is a true retreat, offering private sliding door access to the lanai, his-and-hers walk-in closets, and a luxurious en-suite bathroom. The master bath is designed for relaxation, featuring a soaking tub, separate tiled shower, and a dual vanity with quartz countertops, forest green cabinetry, and elegant oval mirrors.
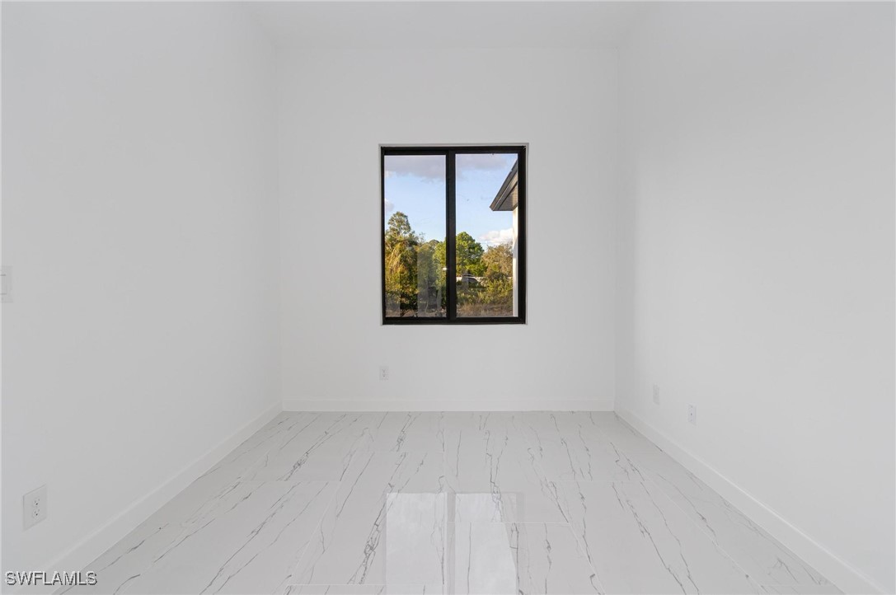
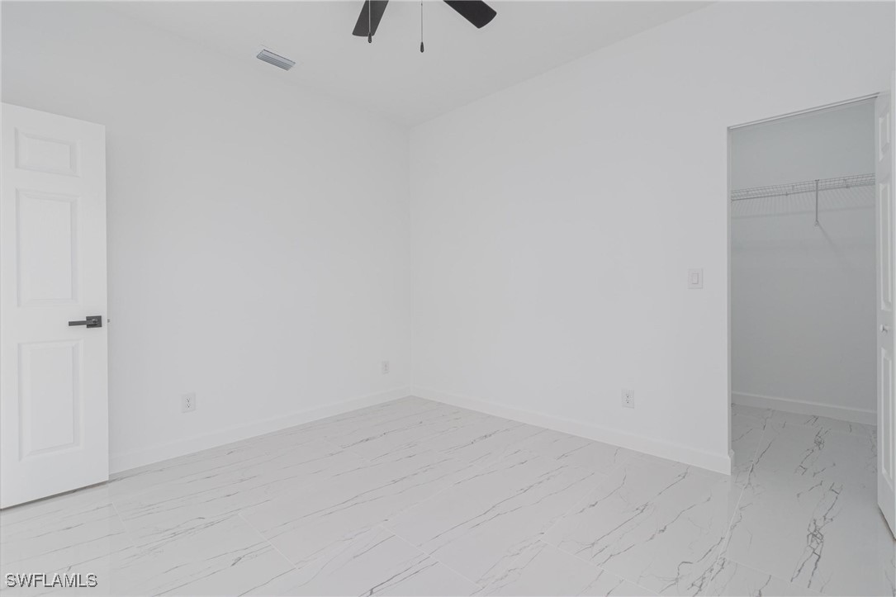
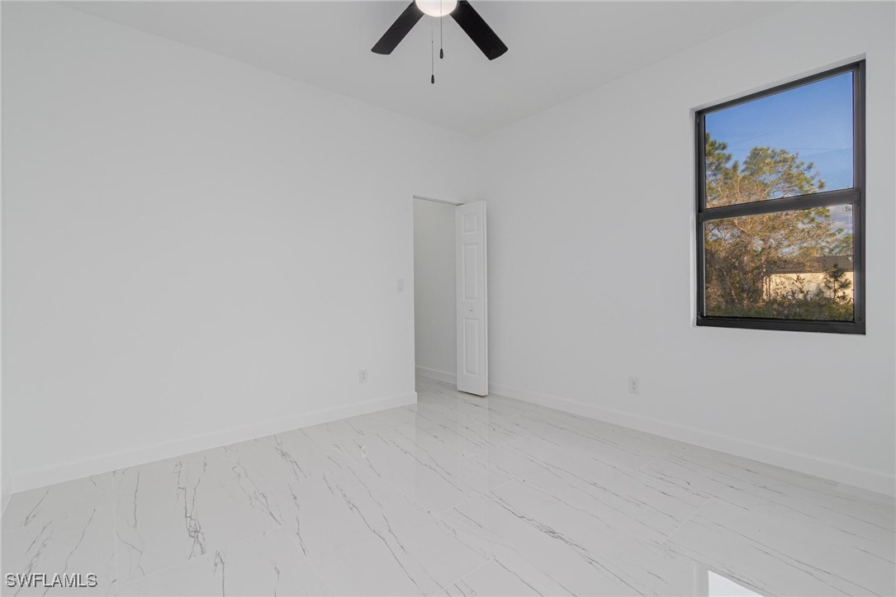
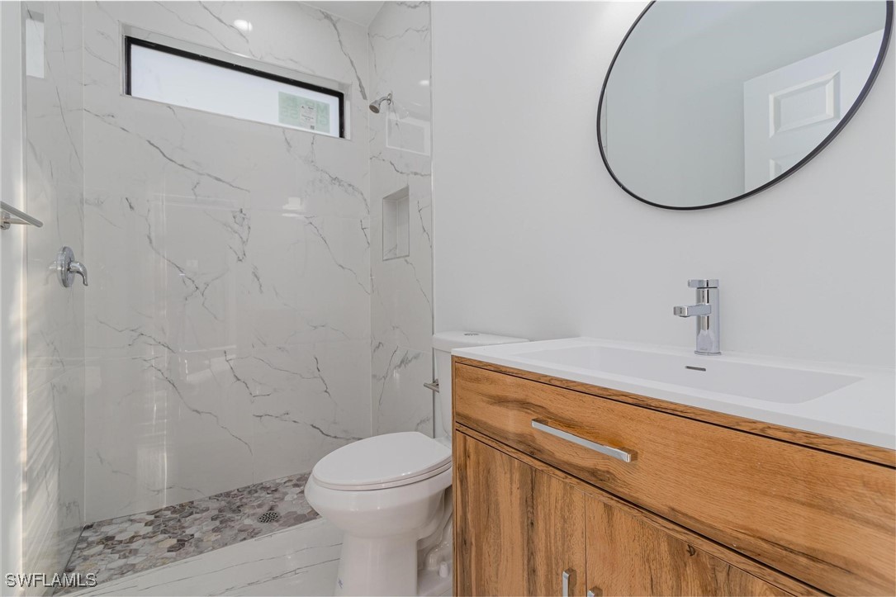
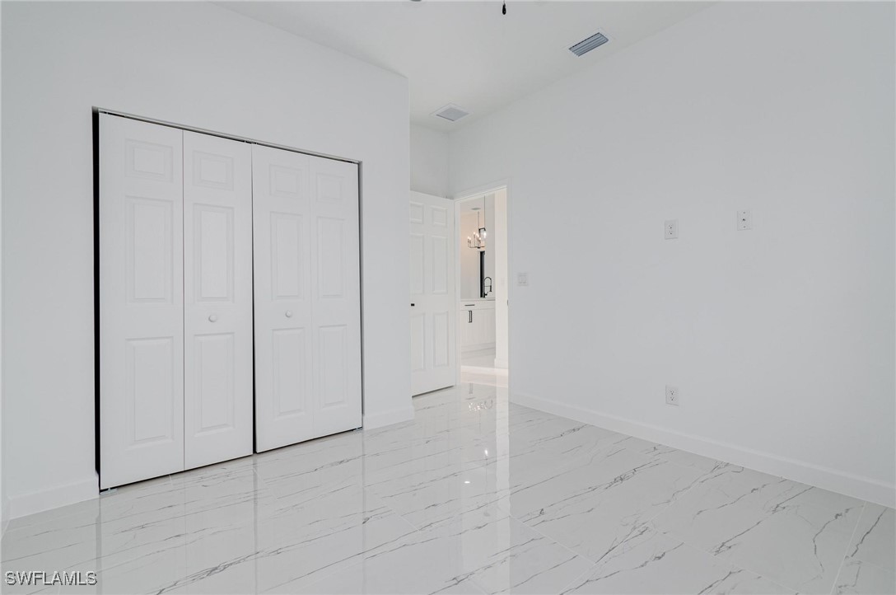
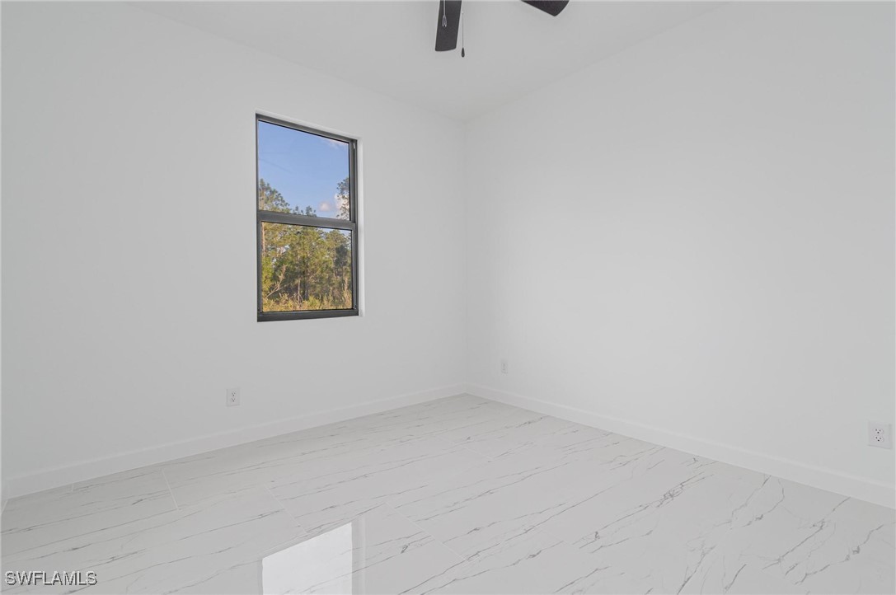
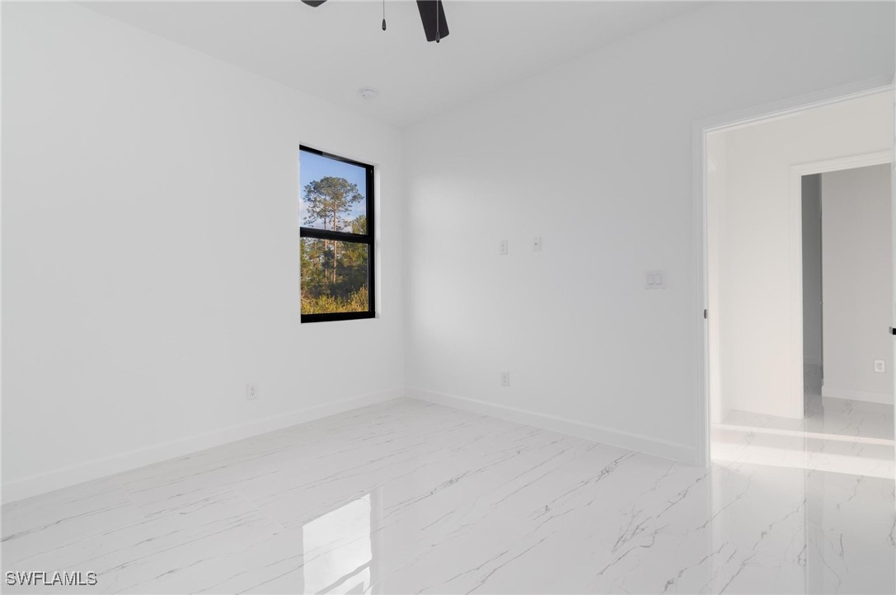
The split-bedroom floor plan ensures privacy, with two spacious guest bedrooms located on the opposite side of the home. The guest bathroom features a beautifully tiled shower and modern finishes. The den offers versatility and can be used as a home office, media room, or even a fourth bedroom if needed.
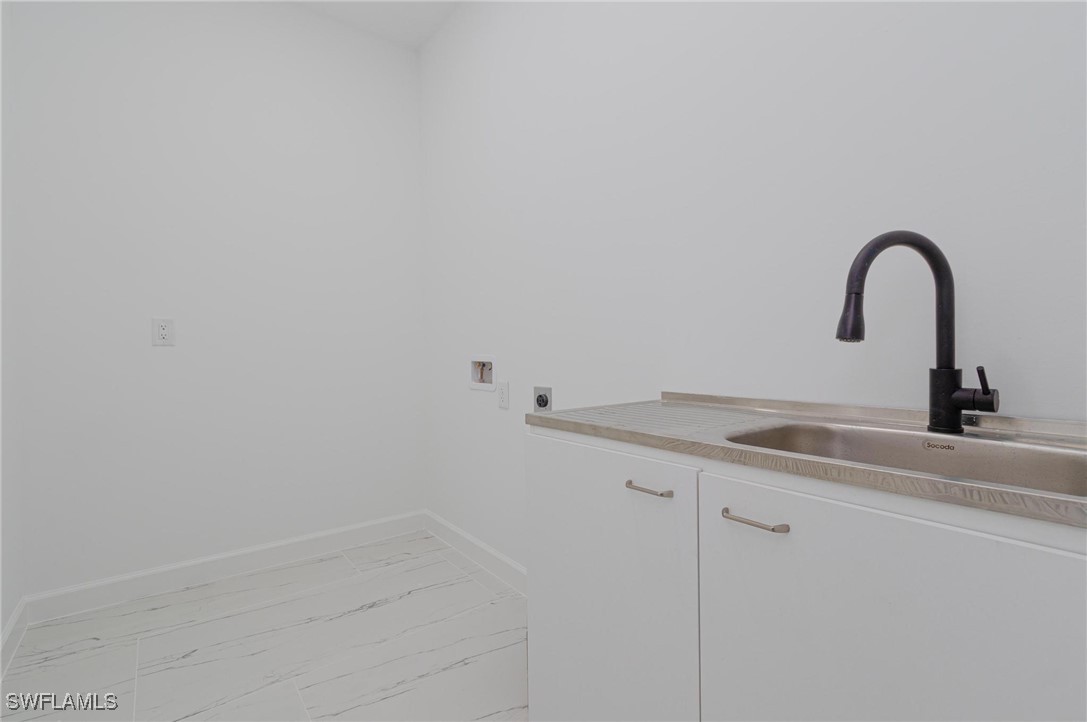
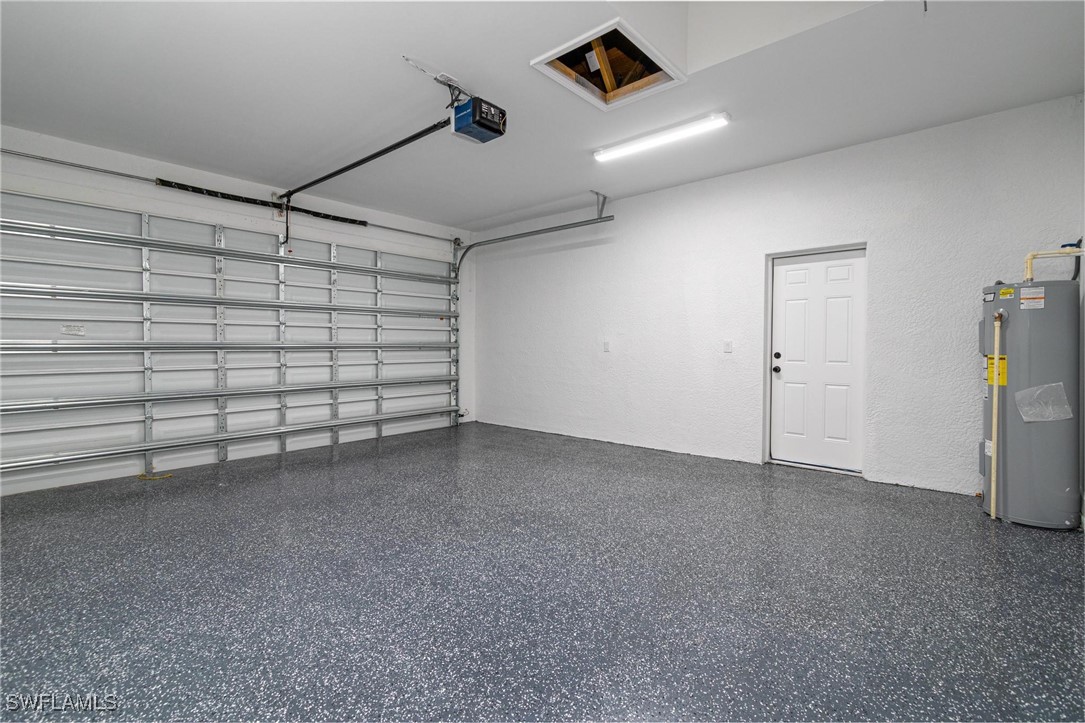
Designed for convenience and functionality, this home includes an indoor laundry room with a sink and hookups, making household tasks effortless. The 2-car garage is finished with durable epoxy flooring and a convenient side door for easy access.
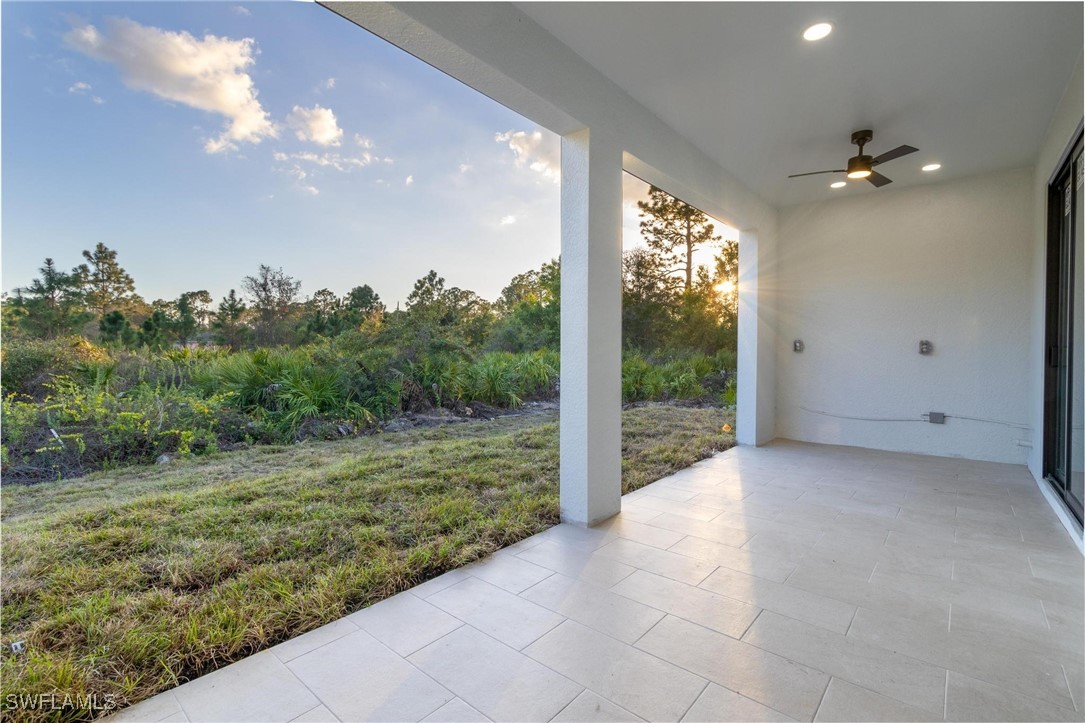
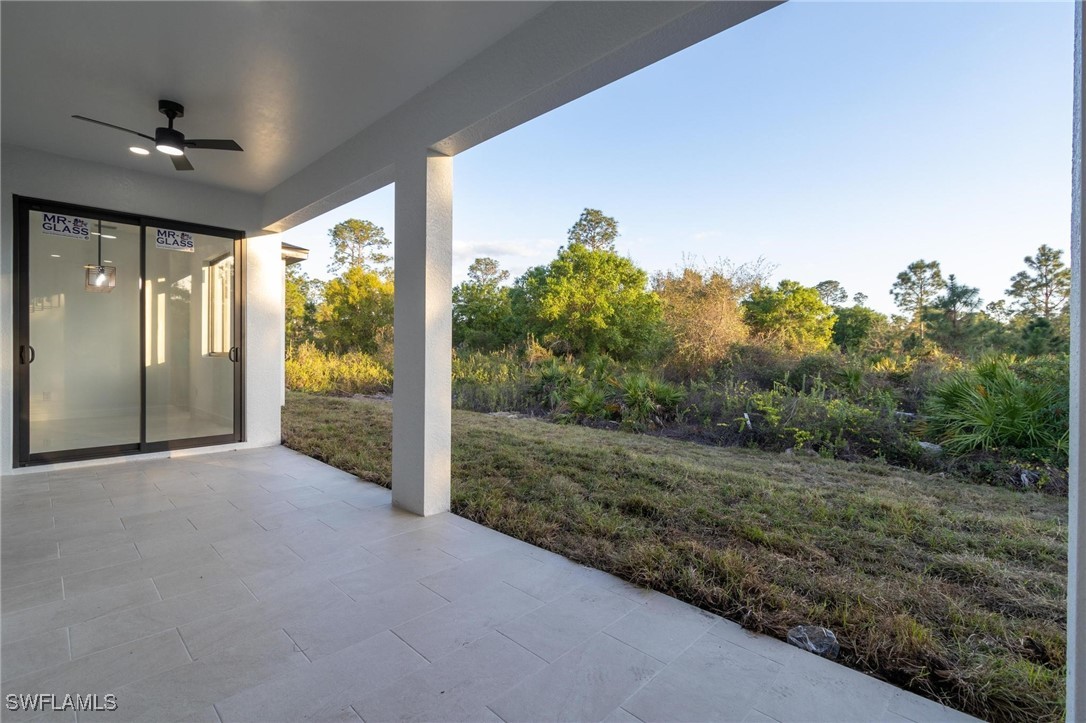
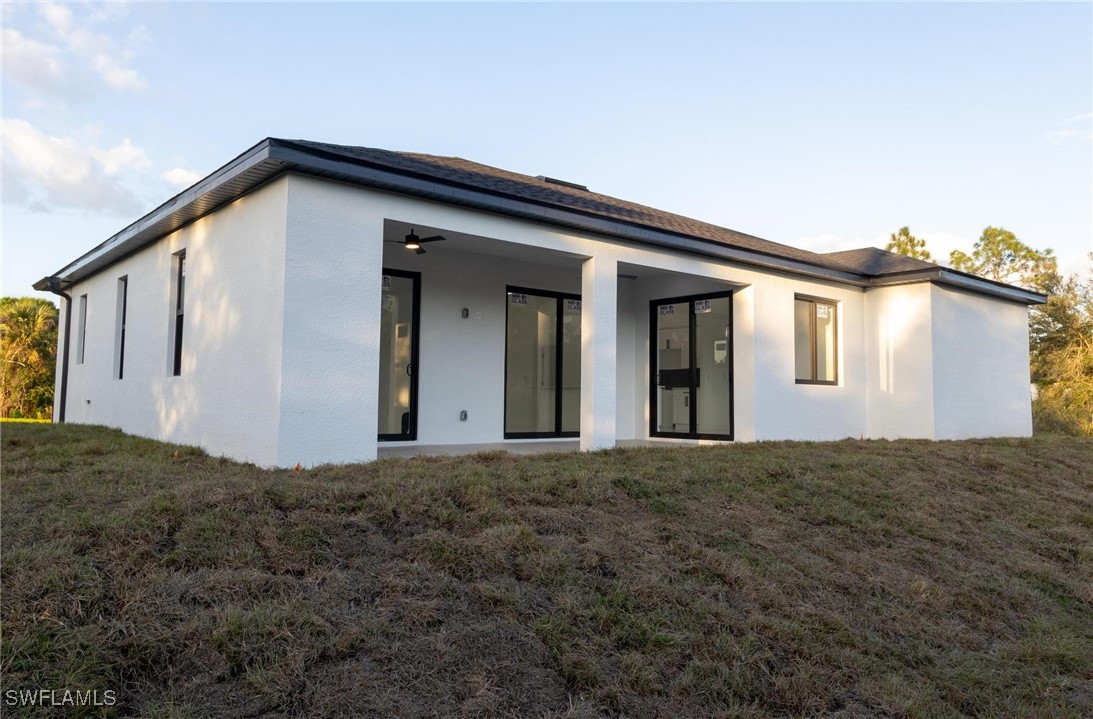
Outdoor living is elevated with a covered lanai, complete with two ceiling fans and pre-installed hookups for an outdoor kitchen, providing the perfect space for entertaining or relaxing in the Florida sunshine.
Additional features:
* Impact-resistant windows and doors throughout for safety and energy efficiency
* High tray ceilings with LED lighting in the great room
* Quartz countertops and premium cabinetry throughout
* Spacious, open-concept floor plan with abundant natural light
This luxury home combines elegance, comfort, and modern functionality, making it an exceptional choice for buyers seeking quality new construction.