7100 Del Webb Oak Creek BLVD N
VIEW PHOTOS
$3,400/mo

7100 Del Webb Oak Creek BLVD N

2 Beds 2 Baths 1,983 Sq.Ft. 8,847.04 Sq.Ft.

Description

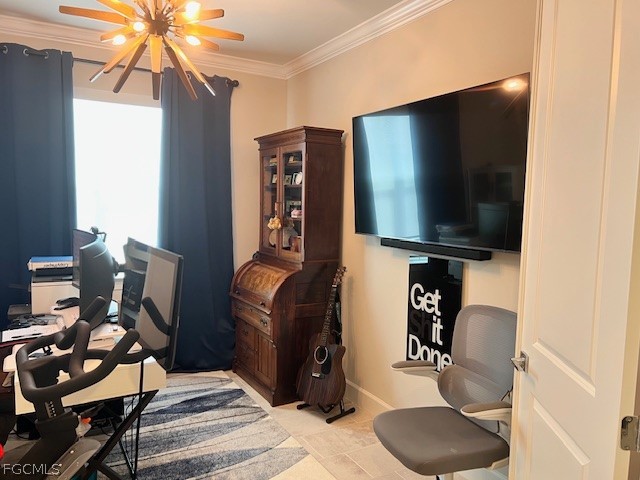
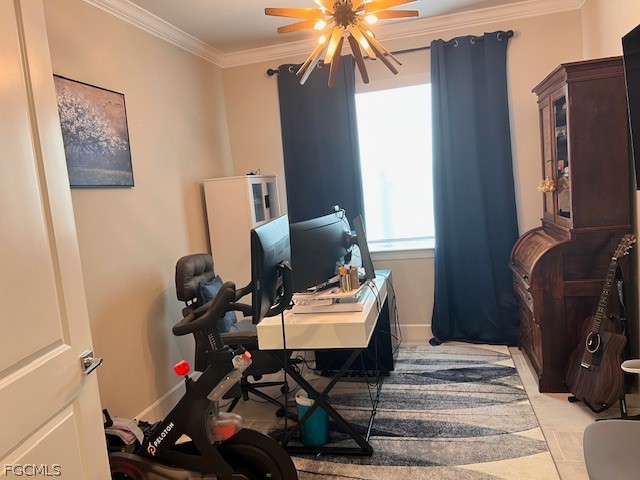
**Stunning 2-Bed, 2-Bath Home with Flex Room - Better than New!**
Welcome to 7100 Del Webb Oak Creek Blvd. This beautifully upgraded home, situated on a prime corner lot, is perfect for year-round indoor and outdoor living and entertaining.
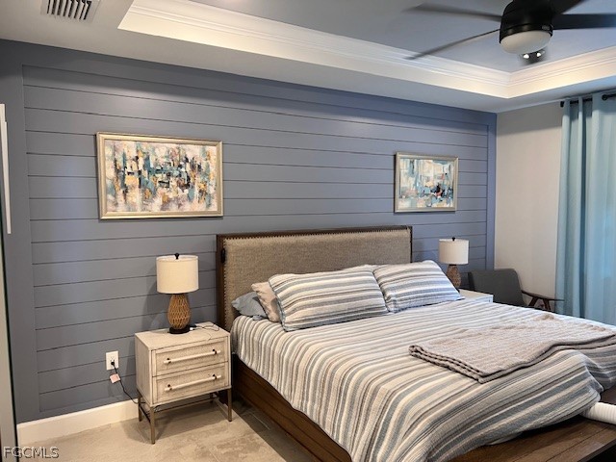
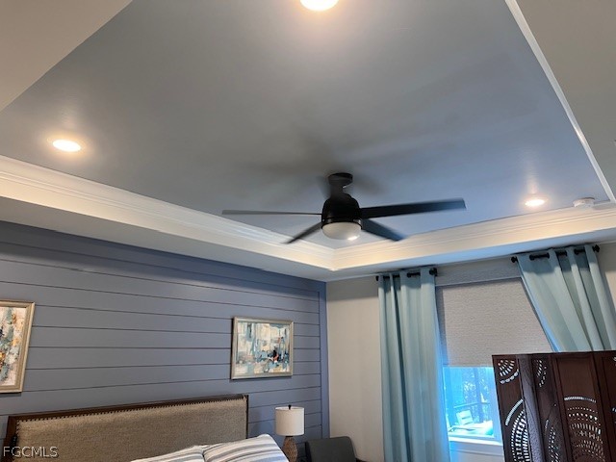
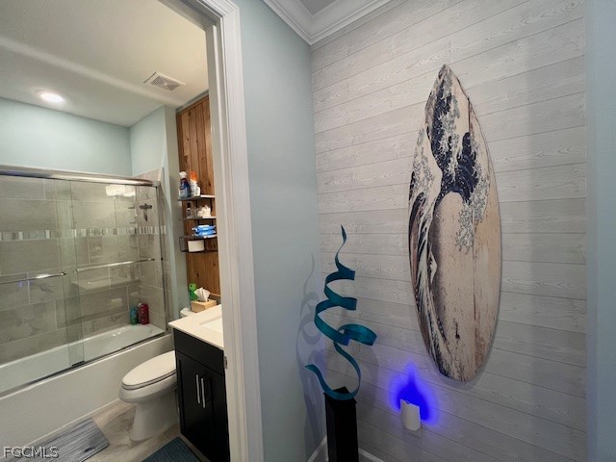
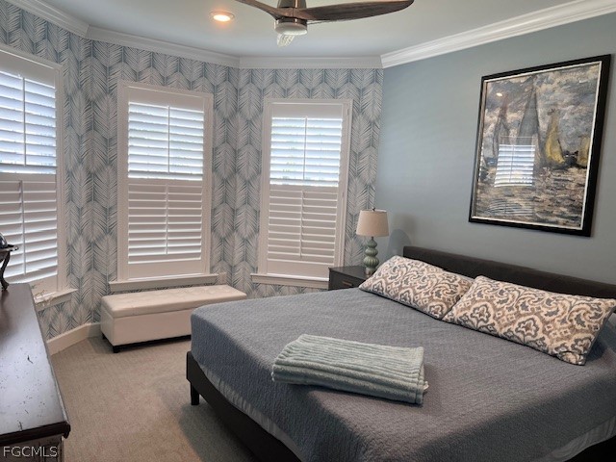
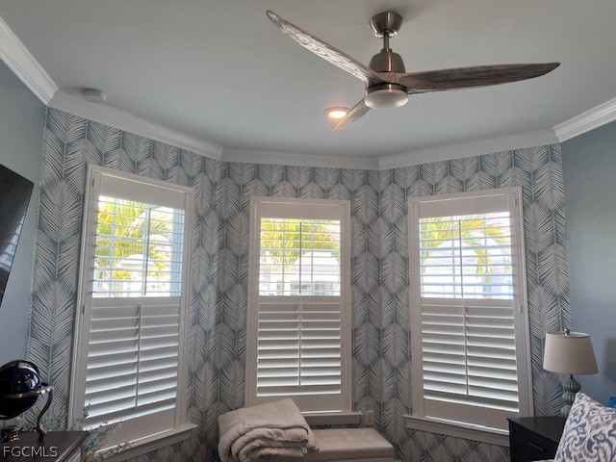
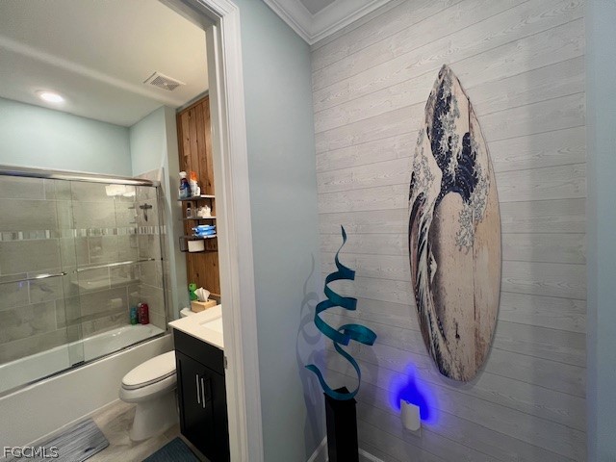
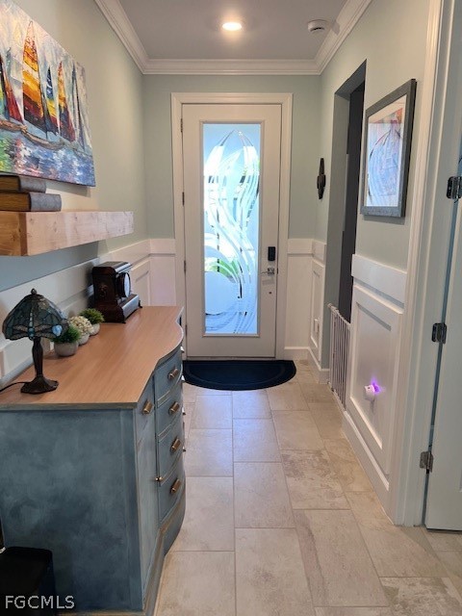
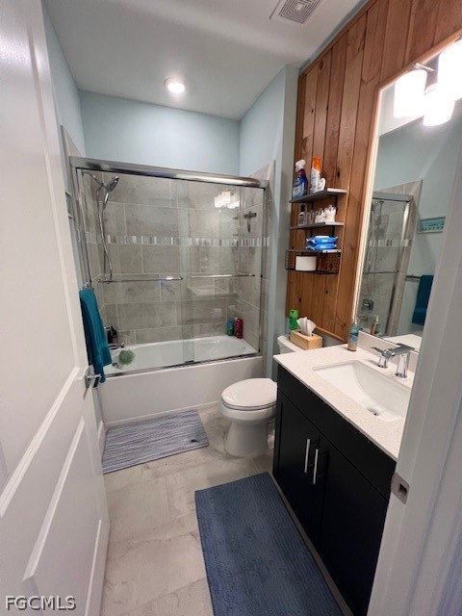
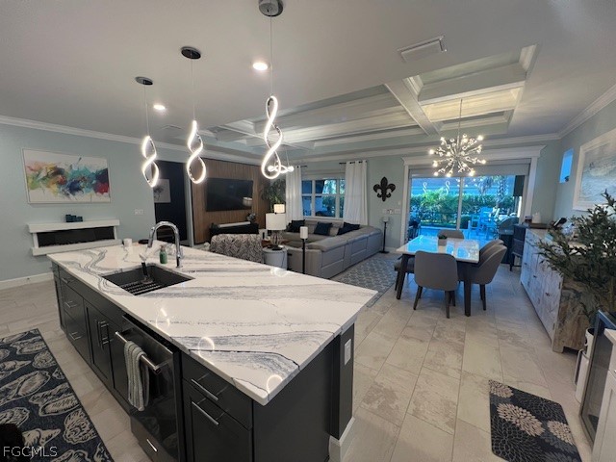
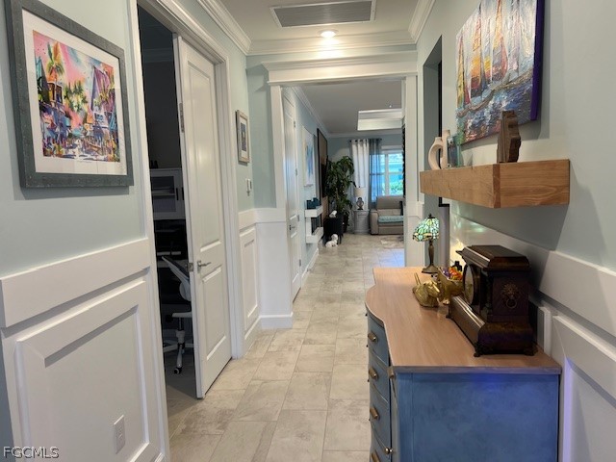
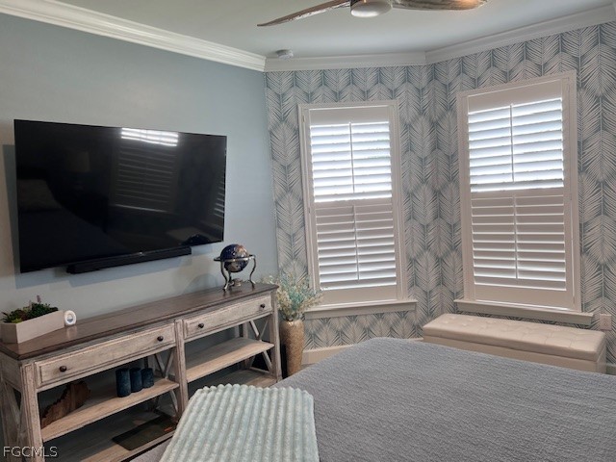
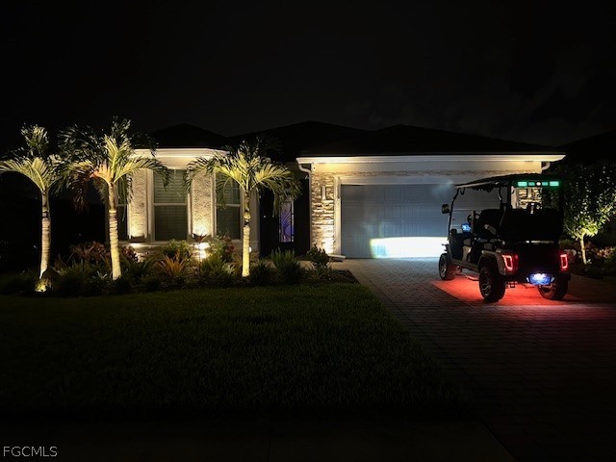
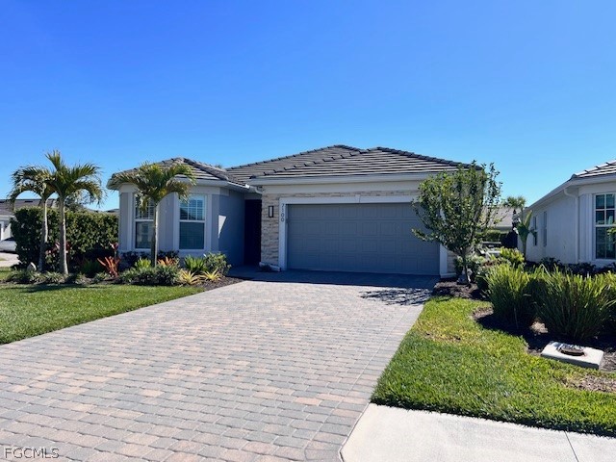
As you approach, you'll be greeted by a screened front door, decorative glass in the entry, and custom stonework on the front elevation. Inside, you'll find custom woodwork and accent walls throughout, including crown moldings and a coffered ceiling in the gathering room.
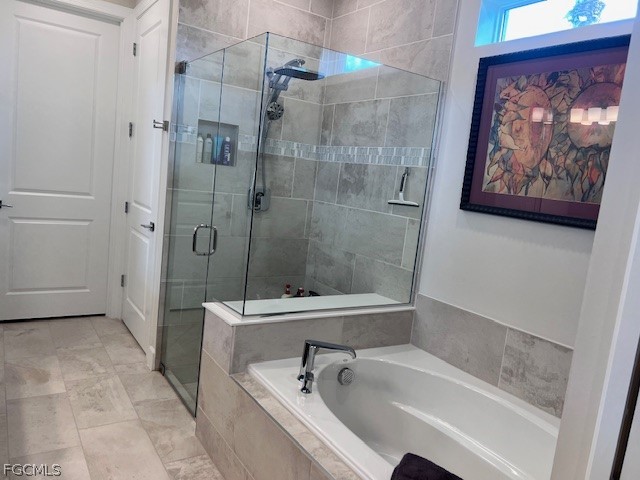
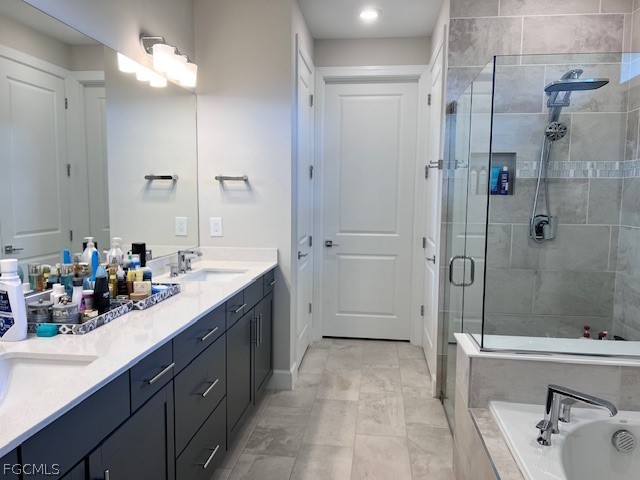
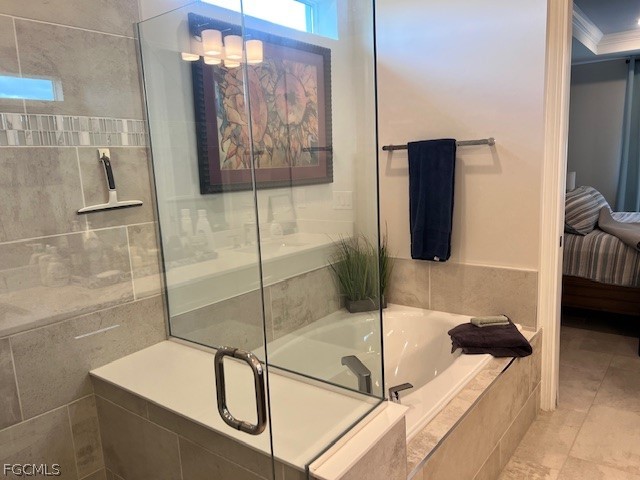
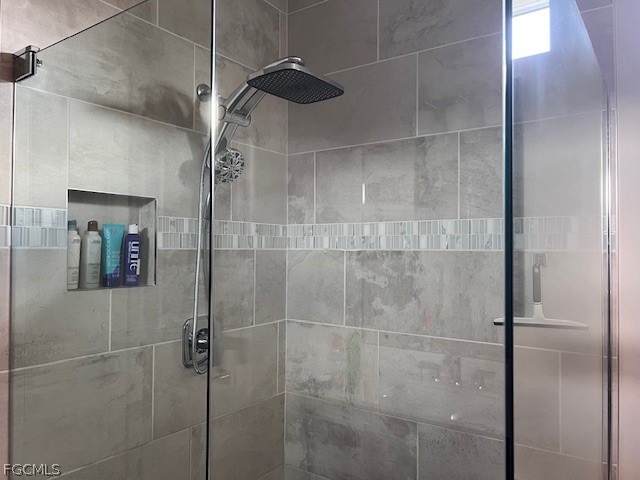
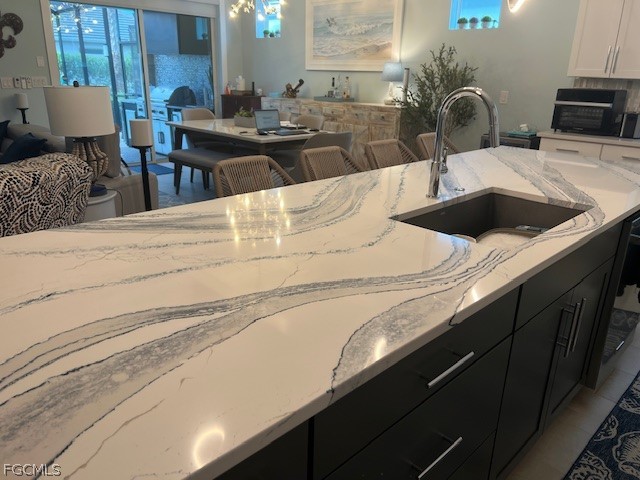
The primary suite offers a tranquil retreat, featuring a large soaker tub, a separate shower, double vanities, and a spacious walk-in closet. The main living area is equipped with motorized shades for your comfort and convenience. The kitchen boasts a new, high-end Cambria quartz countertop on the island, along with soft-close drawers and cabinets.
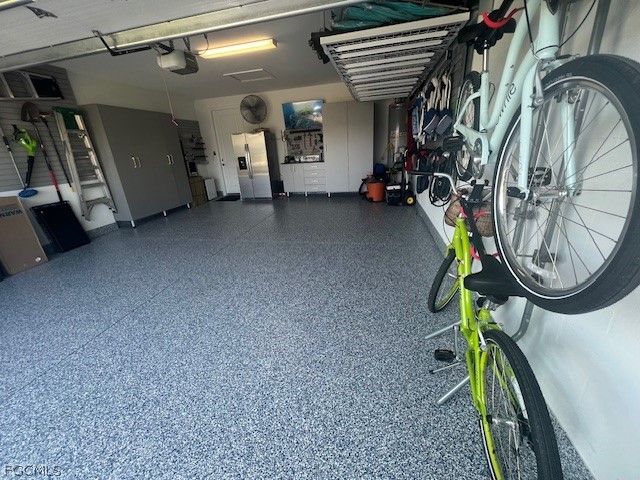
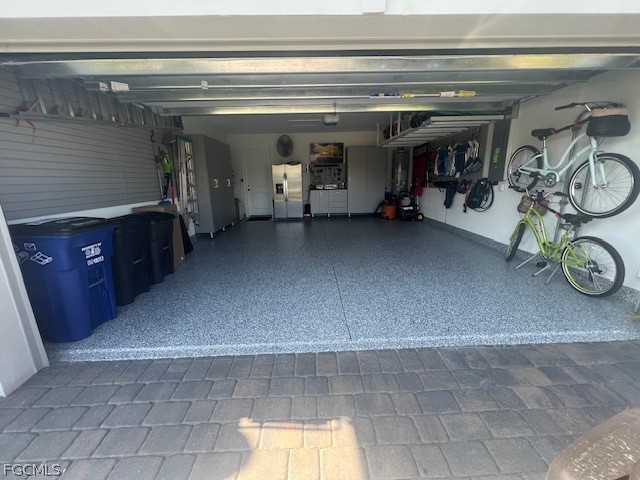
The home has recently been painted with Ben Moore finish paint. Feel secure with the Whole Home Generator for peace of mind. The fully decked-out garage features epoxy floors, built-in cabinets, overhead racks, a slat wall, a tool bench, and an EV Level 2 charger.
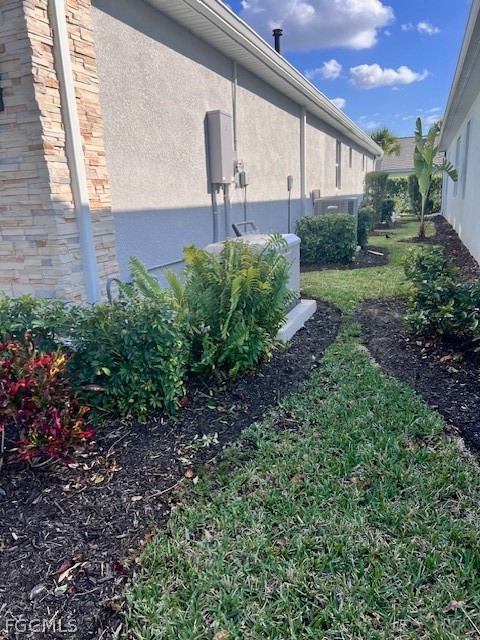
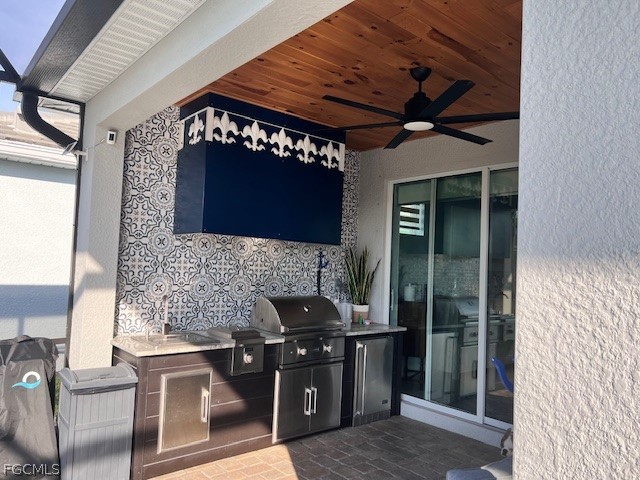
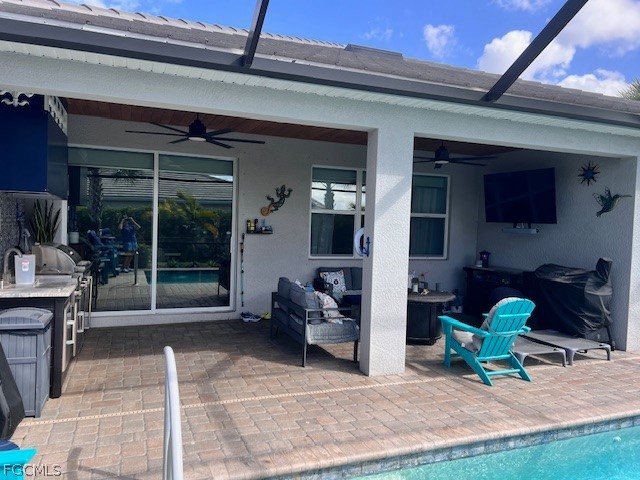
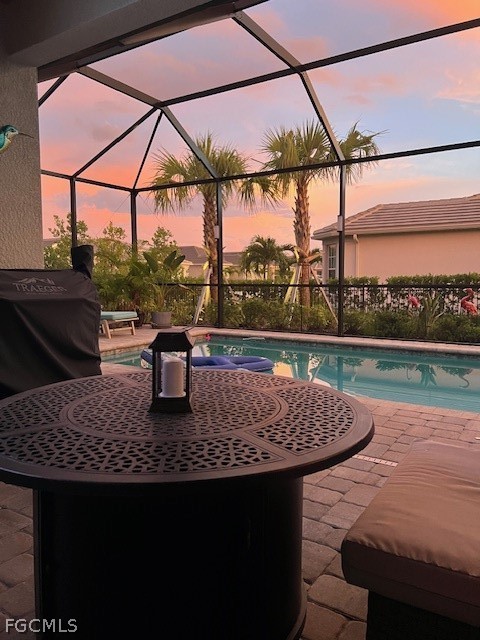
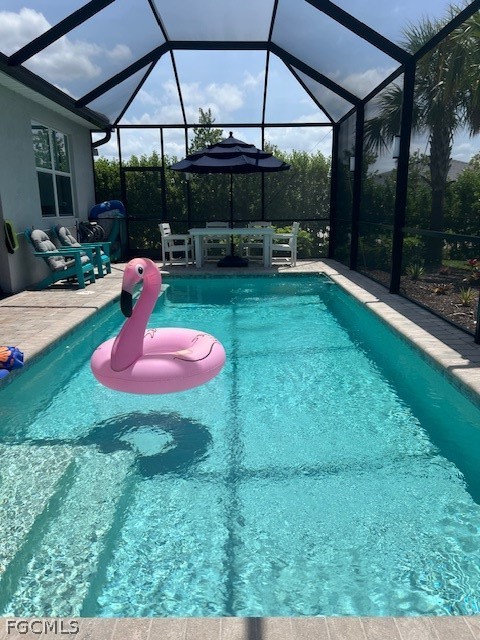
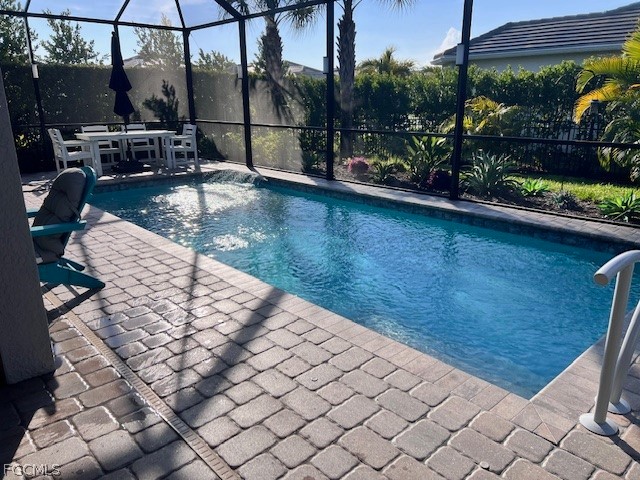
Step outside to the lanai area, where you'll discover an inground heated saltwater pool alongside a built-in outdoor kitchen complete with a grill, sink, refrigerator, and vent hood. The property is enhanced with professional landscape lighting around the home, as well as lanai pool cage lighting. The backyard is completely fenced and offers privacy surrounded by mature landscaping.
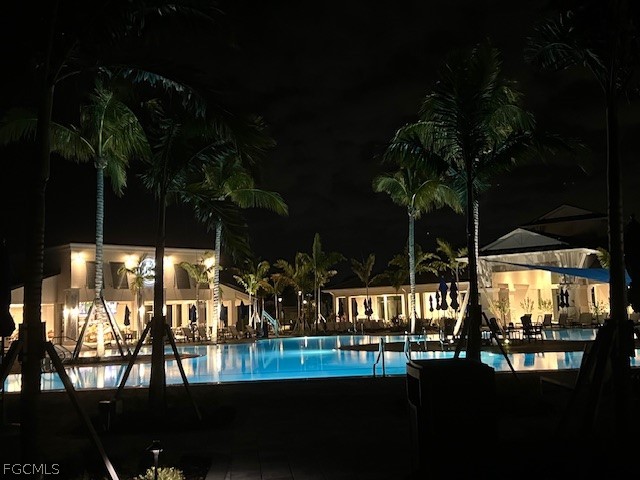
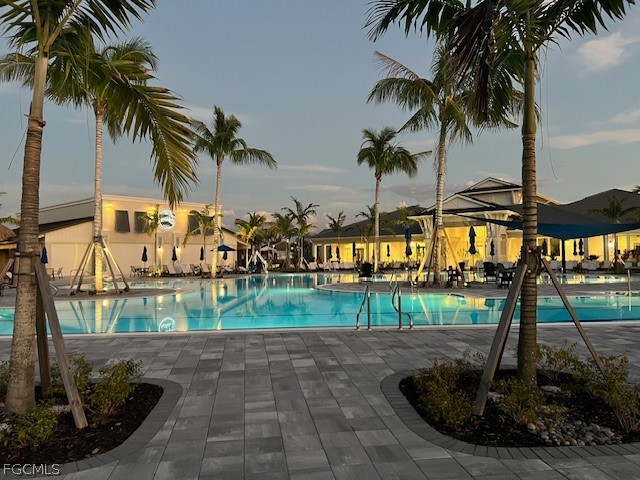
Renters will enjoy full access to Del Webb amenities, which include a clubhouse, gym, resort-style pool, hot tub, fire pit, Oak House restaurant, and pickleball and bocce ball courts.
Home furnishings are negotiable

Share Property

Location

7100 Del Webb Oak Creek BLVD N, North Fort Myers, FL 33917

Status

Leased

Date Leased

July 24, 2026

Property Amenities

Interior
Laundry room Inside, Laundry Tub
Fireplace Outside
Appliances Double Oven, Dryer, Dishwasher, Freezer, Gas Cooktop, Disposal, Ice Maker, Microwave, Range, Refrigerator, Refrigerator With Ice Maker, Self Cleaning Oven
Flooring Carpet, Tile
Total Bedrooms: 2
Full Bathrooms: 2
Other Interior Features Built-in Features, Tray Ceiling(s), Closet Cabinetry, Cathedral Ceiling(s), Coffered Ceiling(s), Pantry, Cable TV, Bar, Window Treatments, High Speed Internet, Split Bedrooms
Area & Lot
Total area 2,513 Sq.Ft.
Lot Area 8,847.04 Sq.Ft.
Living area 1,983 Sq.Ft.
MLS® ID 2026010860
Year Built 2023
Water Frontage None
View Description Landscaped,Lake
Architecture Styles Ranch, One Story
Type Residential
Status Leased
Exterior
Stories 1
Pool Gas Heat, Heated, In Ground, Pool Equipment, Community
Air conditioning Central Air, Ceiling Fan(s), Electric, Heat Pump
Heat type Central, Electric, Heat Pump
Water Source Public
Garage Space 2.0
Security Features Smoke Detector(s)
Sewer Public Sewer
Other Exterior Features Fence, Sprinkler/Irrigation, Outdoor Grill, Outdoor Kitchen, Gas Grill
Parking Attached, Driveway, Garage, Paved, Electric Vehicle Charging Station(s), Garage Door Opener
Lot Features Sprinklers Automatic
Utilities Cable Available, Underground Utilities
Finance
Lease Price $3,400/mo

360 Virtual Tour

Take a tour of this property

Lakeside Living Experts

Bringing deep local insight and a passion for waterfront living, clients are guided through every step with clarity, care, and a focus on finding the right fit.