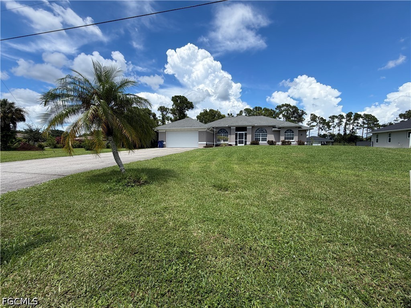
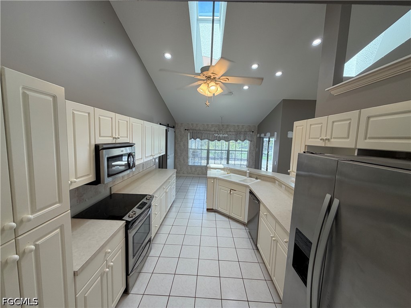
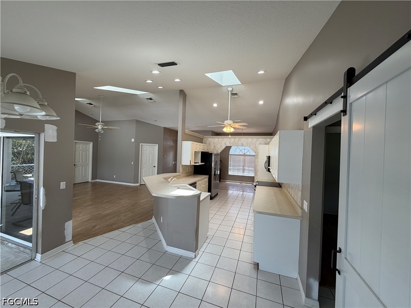
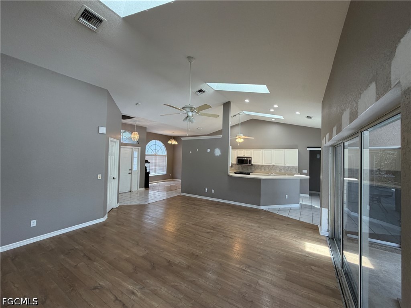
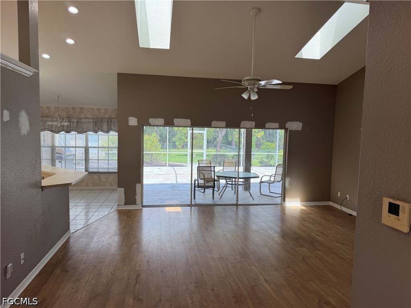
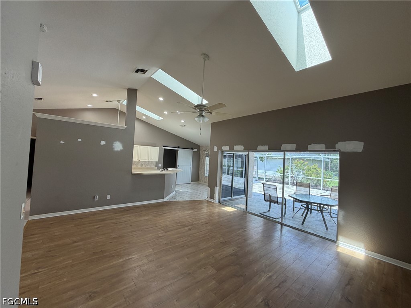
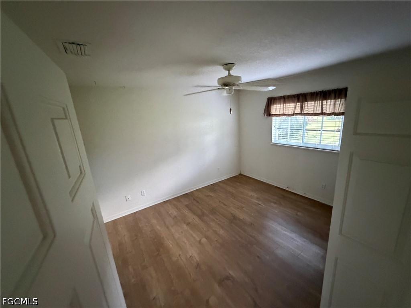
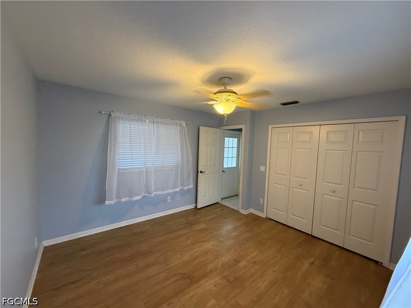
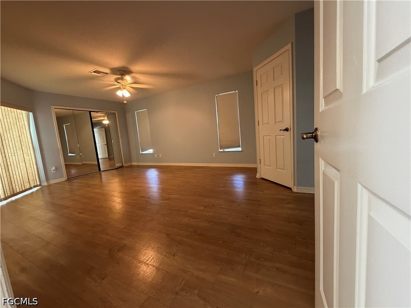
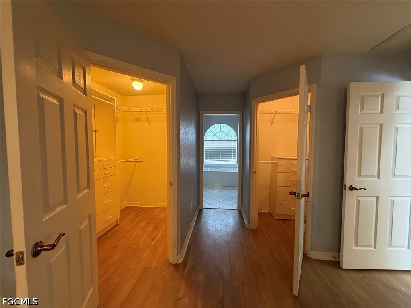
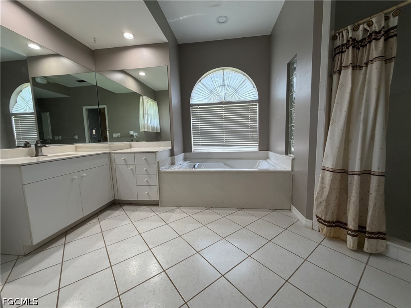
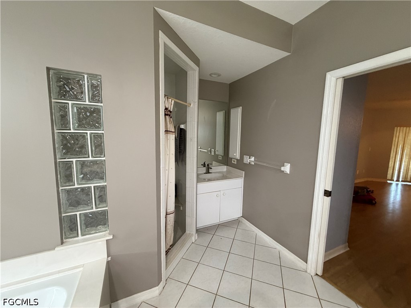
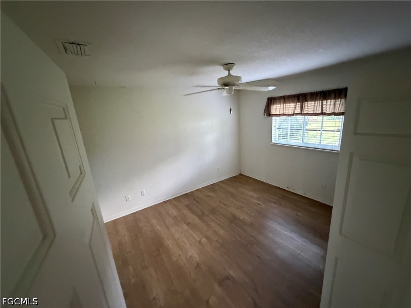
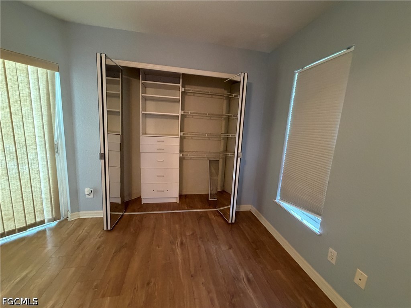
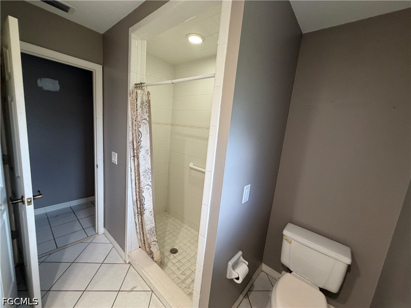
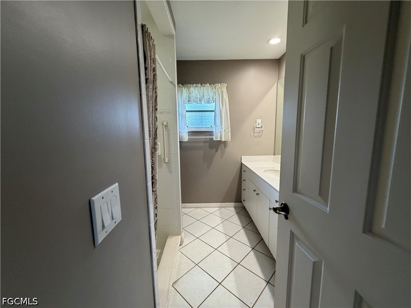
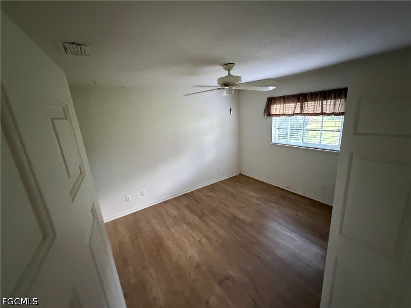
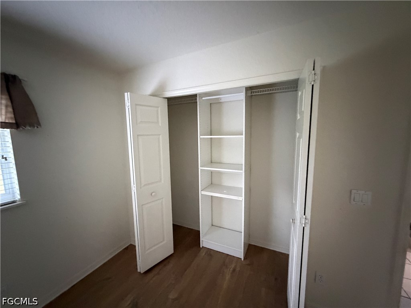
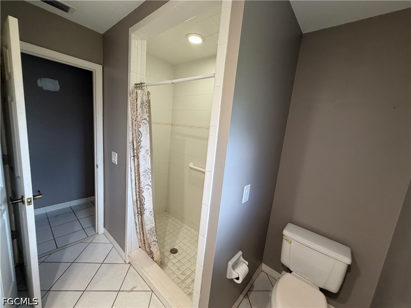
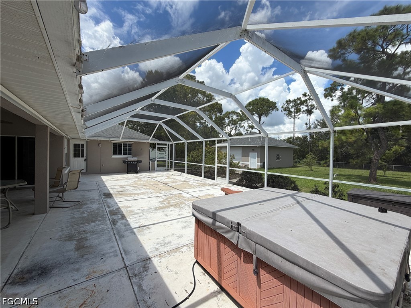
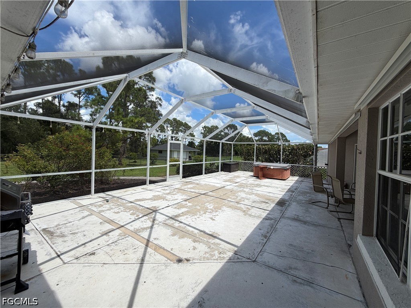
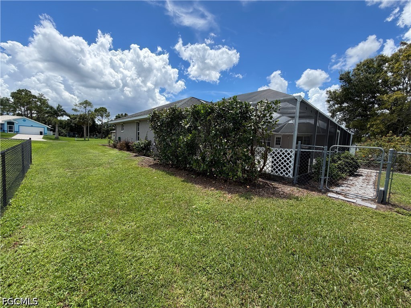
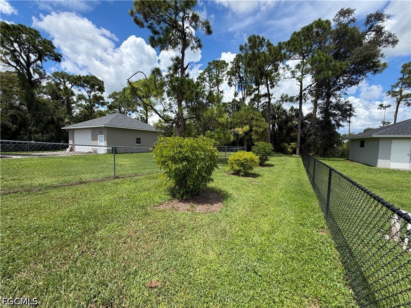
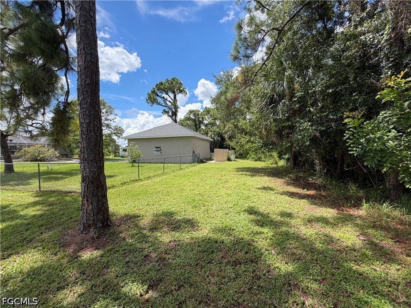
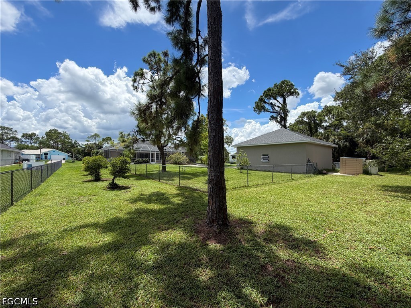
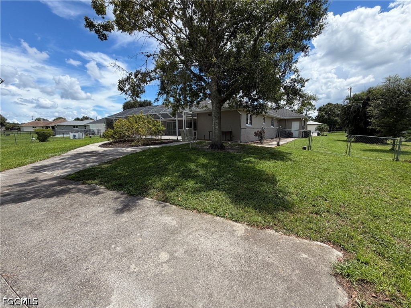
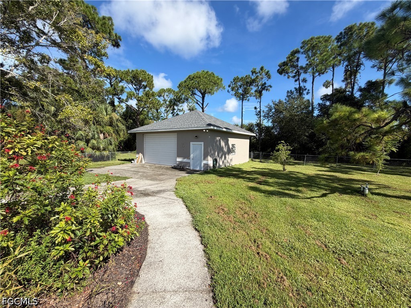
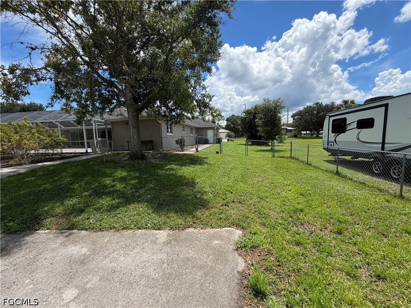
This beautiful Single Family home is nestled in a rarely available neighborhood in North Fort Myers. The home offers a split floor plan, ample storage, including a master suite featuring 2 walk in closets and Jacuzzi tub. Skylights in main living area give plenty of natural lighting. The oversized patio/screened lanai look onto the PRIVATE backyard, for a family with pets this property is paradise. The property also has fenced in backyard which also hosts a detached 900 sq ft + garage (lift door/12 foot ceiling to keep all your toys) and mature landscaping offers privacy while still being close to shopping, groceries, easy access to the I-75, all in a welcoming neighborhood. The property comes complete with Tile floors throughout and Pergo wood laminate flooring, and more. NO HOA FEES! Don't pass this up, call TODAY for your very own Private Showing.
Share Property
Location
8199 Boonesboro RD, North Fort Myers, FL 33917
Status
Sold
Date Sold
October 7, 2026
Property Amenities
Interior
Laundry roomInside, Laundry Tub
AppliancesMicrowave, Range, Refrigerator, Water Softener
FlooringLaminate, Tile
Total Bedrooms:4
Full Bathrooms:2
Other Interior FeaturesAttic, Breakfast Bar, Bathtub, Separate/Formal Dining Room, Dual Sinks, Jetted Tub, Pantry, Pull Down Attic Stairs, Separate Shower, Cable TV, Vaulted Ceiling(s), Home Office, Split Bedrooms, Workshop
Area & Lot
Total area2,661 Sq.Ft.
Lot Area0.7 Acres
Living area2,072 Sq.Ft.
MLS® ID2026036837
Year Built1995
Water FrontageNone
View DescriptionTrees/Woods
Architecture StylesRanch, One Story
TypeResidential
StatusSold
Exterior
Stories1
Air conditioningCentral Air, Electric
Heat typeCentral, Electric
Water SourceWell
Garage Space2.0
Security FeaturesNone
SewerSeptic Tank
Other Exterior FeaturesFence, None
ParkingAttached, Driveway, Garage, Guest, Paved, RV Access/Parking, Two Spaces, Garage Door Opener
Lot FeaturesOversized Lot
RoofShingle
UtilitiesCable Available
Finance
Sales Price$395,000
Real Estate Tax$3,681 yearly
360 Virtual Tour
Take a tour of this property
Lakeside Living Experts
Bringing deep local insight and a passion for waterfront living, clients are guided through every step with clarity, care, and a focus on finding the right fit.