8558 Maggiore CT
8558 Maggiore CT
8558 Maggiore CT
8558 Maggiore CT
8558 Maggiore CT
8558 Maggiore CT
8558 Maggiore CT
8558 Maggiore CT
8558 Maggiore CT
8558 Maggiore CT
8558 Maggiore CT
8558 Maggiore CT
8558 Maggiore CT
8558 Maggiore CT
8558 Maggiore CT
8558 Maggiore CT
8558 Maggiore CT
8558 Maggiore CT
8558 Maggiore CT
8558 Maggiore CT
8558 Maggiore CT
8558 Maggiore CT
8558 Maggiore CT
8558 Maggiore CT
8558 Maggiore CT
8558 Maggiore CT
8558 Maggiore CT
8558 Maggiore CT
8558 Maggiore CT
8558 Maggiore CT
8558 Maggiore CT
8558 Maggiore CT
8558 Maggiore CT
8558 Maggiore CT
8558 Maggiore CT
8558 Maggiore CT
8558 Maggiore CT
8558 Maggiore CT
8558 Maggiore CT
8558 Maggiore CT
8558 Maggiore CT
8558 Maggiore CT
8558 Maggiore CT
8558 Maggiore CT
8558 Maggiore CT
8558 Maggiore CT
8558 Maggiore CT
8558 Maggiore CT
8558 Maggiore CT
8558 Maggiore CT
VIEW PHOTOS
$959,000

8558 Maggiore CT

3 Beds 3 Baths 2,275 Sq.Ft. 6,969.6 Sq.Ft.

Description

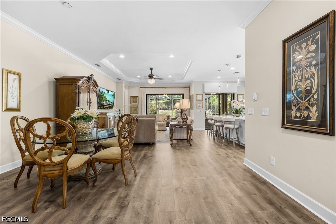
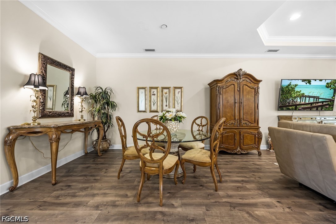
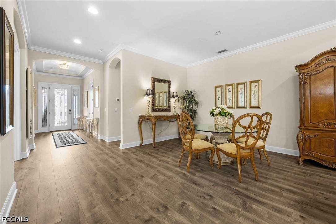
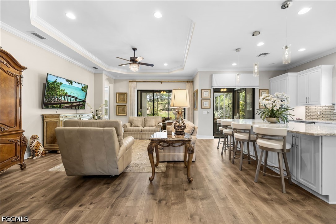
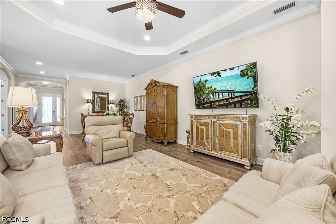
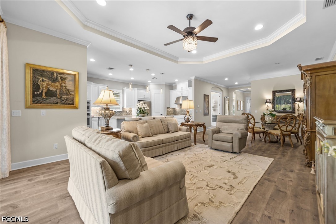
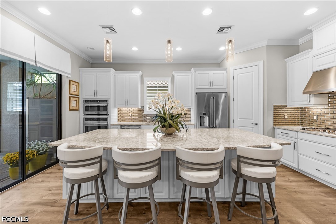
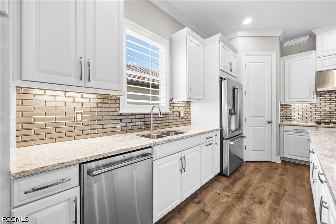
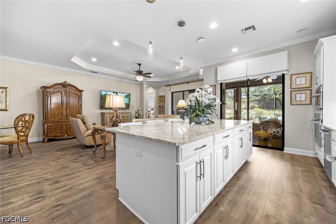
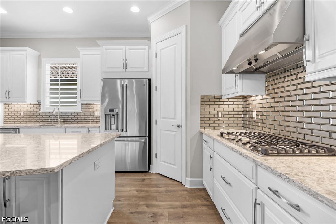
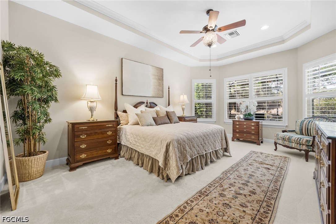
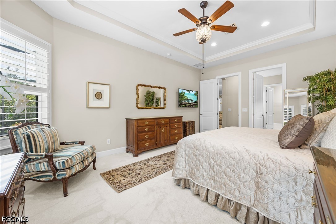
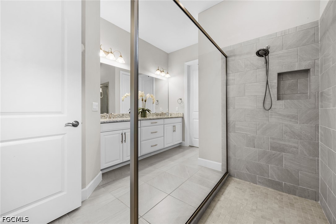
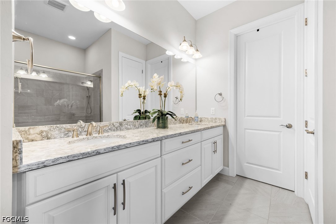
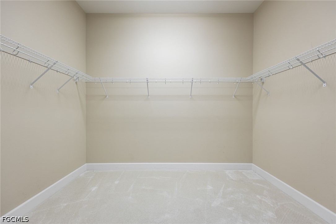
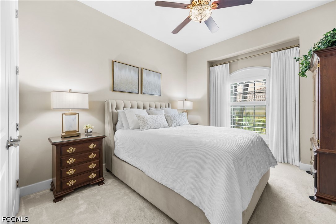
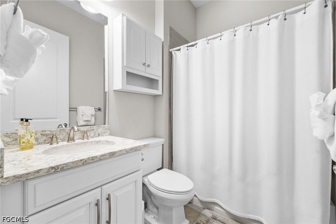
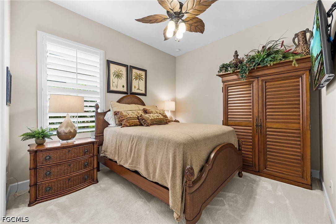
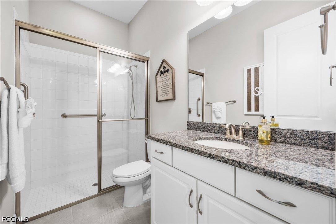
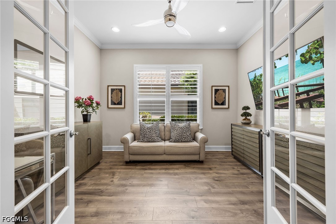
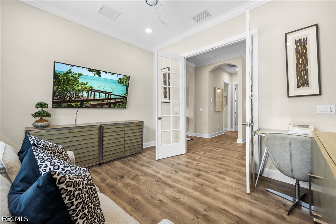
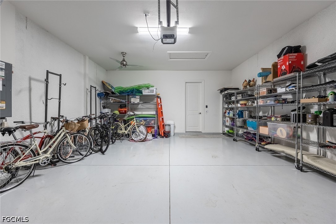
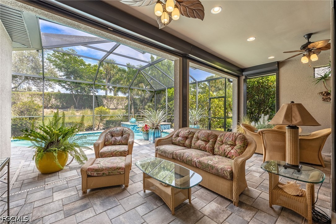
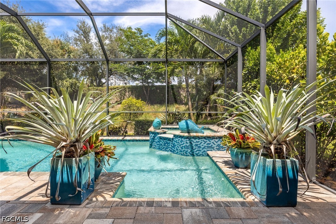
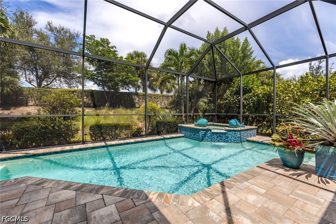
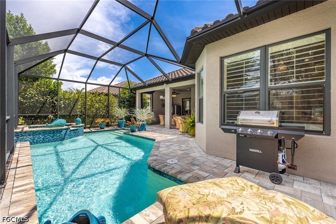
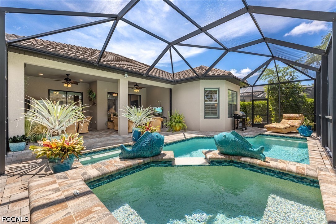
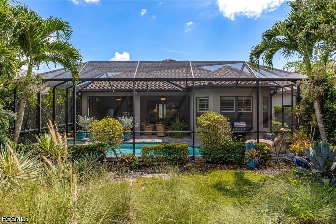
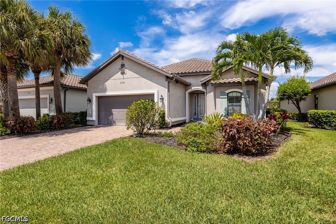
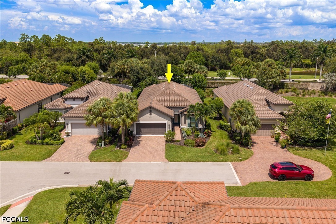
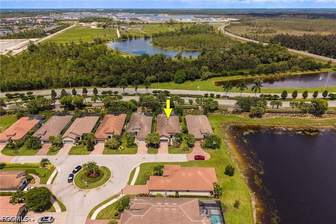
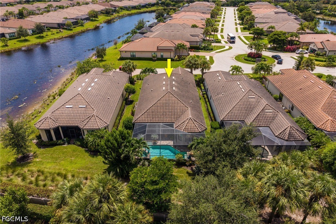
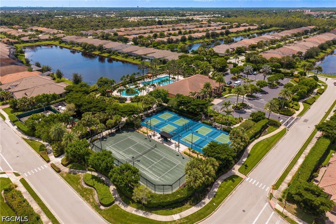
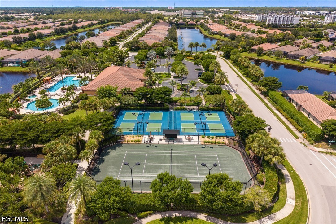
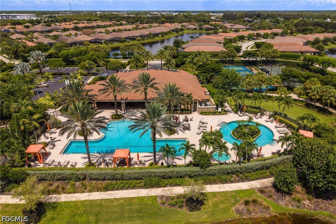
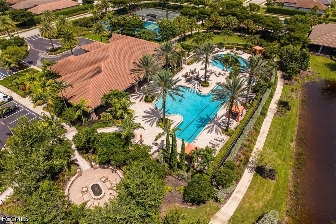
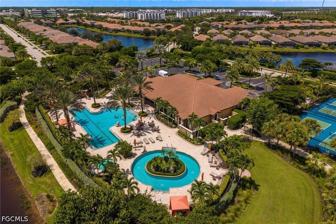
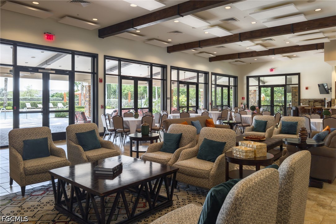
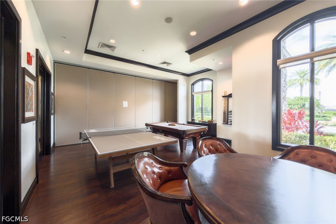
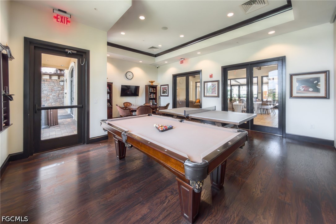
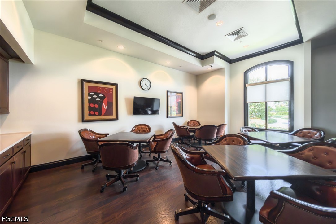
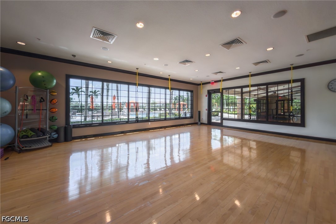
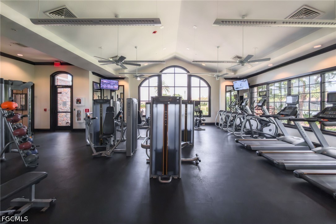
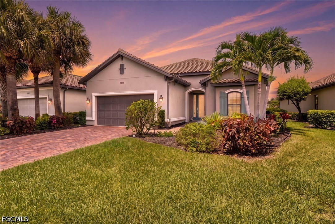
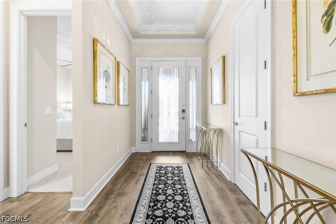
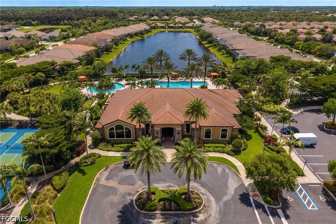
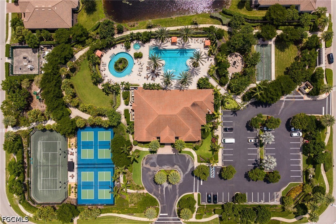
Welcome to refined Florida living at its finest in Esplanade at Hacienda Lakes, one of Naples' highly sought-after gated communities. Built in 2019 and impeccably appointed, this exceptional single-family residence offers approximately 2,275 square feet of beautifully designed living space, featuring 3 bedrooms, 3.5 baths, a private den, and an attached 2-car garage. From the moment you enter, sophisticated finishes, thoughtful design, and an effortless indoor-outdoor lifestyle create an exceptional sense of luxury and comfort. The open-concept floor plan is perfectly suited for both elegant entertaining and relaxed everyday living. At the heart of the residence, the gourmet kitchen showcases upgraded quartz countertops, a gas cooktop, abundant custom cabinetry, and contemporary finishes, flowing seamlessly into the spacious living and dining areas. Dramatic sliding glass doors disappear to create a seamless connection to the expansive covered lanai, where a private heated pool and spa transform the outdoor space into your own resort-style retreat. The luxurious primary suite provides a peaceful sanctuary with a generous walk-in closet, dual vanities, and a beautifully appointed spa-inspired walk-in shower. Each guest bedroom features its own ensuite bath, offering exceptional privacy and comfort for family and overnight guests. A separate den adds versatility and can easily function as a sophisticated home office, media room, study, or additional flex space. Beyond the residence, Esplanade at Hacienda Lakes delivers an impressive resort-style amenity package designed to complement the Southwest Florida lifestyle. Residents enjoy a resort-style pool and spa, lap pool, state-of-the-art fitness center, pickleball and tennis courts, billiards room, inviting community gathering spaces, and scenic walking and biking paths. Ideally positioned to enjoy all that Naples has to offer, this exceptional residence places you within reach of world-class shopping, acclaimed dining, entertainment, arts, and the Gulf's beautiful beaches. Explore the designer boutiques and fine dining of Fifth Avenue South and Third Street South, experience the renowned luxury retailers at Waterside Shops--including Hermes, Gucci, Louis Vuitton, Tiffany & Co., and Saks Fifth Avenue--or enjoy the sophisticated dining and entertainment of Mercato. 8558 Maggiore Ct is more than a beautifully finished home--it is an invitation to embrace the very best of the Naples lifestyle, where luxury, privacy, comfort, and resort-style living come together. Experience this exceptional property and discover why Esplanade at Hacienda Lakes is such a desirable place to call home.
Share Property

Location

8558 Maggiore CT, Naples, FL 34114

Status

For Sale

Property Amenities

Interior
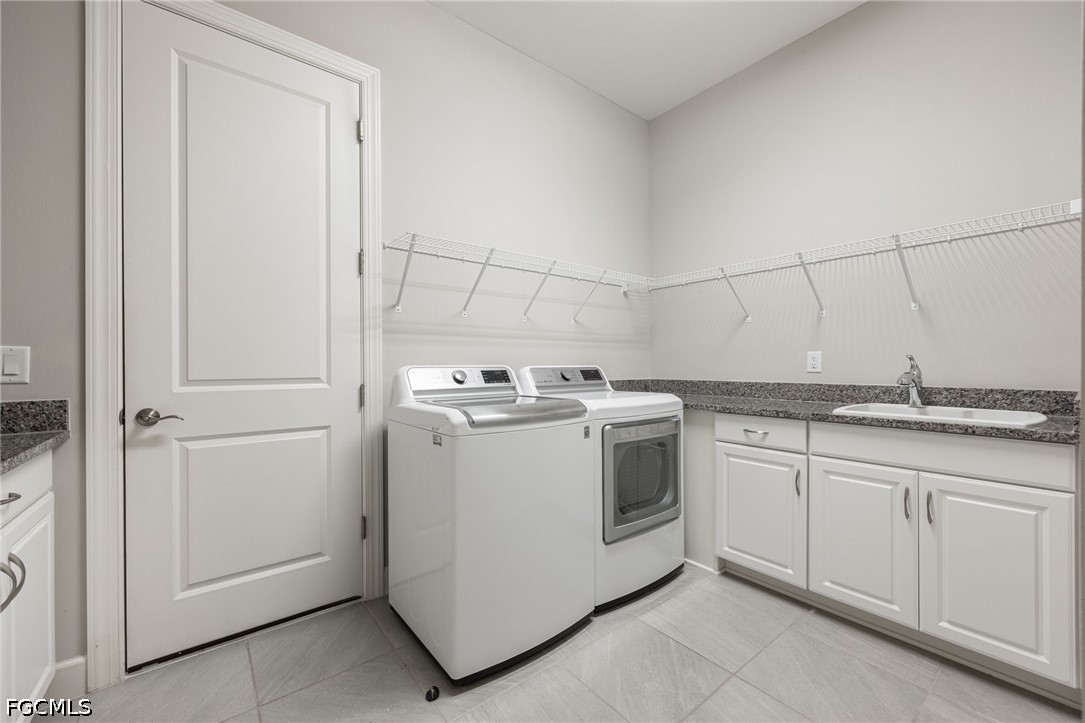
Laundry room Washer Hookup, Dryer Hookup, Inside
Appliances Dishwasher, Freezer, Gas Cooktop, Disposal, Microwave, Range, Refrigerator, Self Cleaning Oven
Flooring Carpet, Tile, Vinyl
Total Bedrooms: 3
Full Bathrooms: 3
Other Interior Features Breakfast Bar, Built-in Features, Bedroom on Main Level, Bathtub, Tray Ceiling(s), Dual Sinks, Entrance Foyer, Eat-in Kitchen, French Door(s)/Atrium Door(s), Main Level Primary, Pantry, Sitting Area in Primary, Separate Shower, Cable TV, Walk-In Closet(s), High Speed Internet, Split Bedrooms
Area & Lot
Total area 3,061 Sq.Ft.
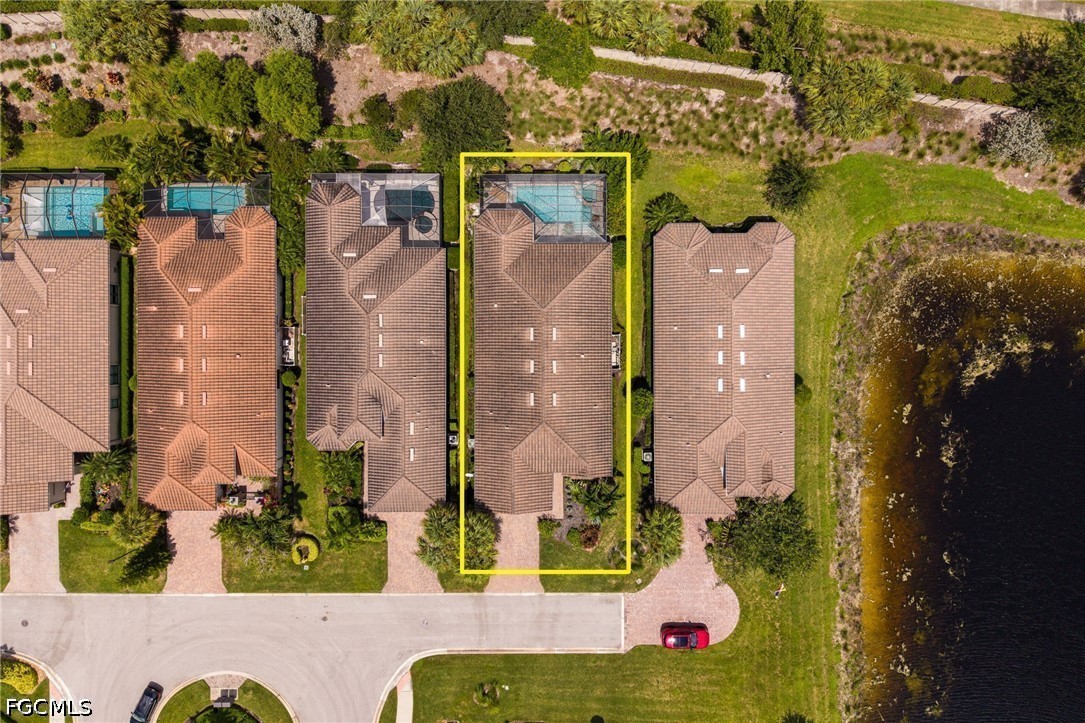
Lot Area 6,969.6 Sq.Ft.
Living area 2,275 Sq.Ft.
MLS® ID 2026037375
Year Built 2019
Water Frontage None
View Description Landscaped
Architecture Styles Ranch, One Story, See Remarks
Type Residential
Status For Sale
Exterior
Stories 1
Pool Concrete, Gas Heat, Heated, In Ground, Pool Equipment, Screen Enclosure
Air conditioning Central Air, Ceiling Fan(s), Electric
Heat type Central, Electric
Water Source Public
Garage Space 2.0
Security Features None, Smoke Detector(s)
Sewer Public Sewer
Other Exterior Features Sprinkler/Irrigation, Patio, Shutters Electric
Parking Attached, Driveway, Garage, Paved, Garage Door Opener
Lot Features Cul-De-Sac, Rectangular Lot, Sprinklers Automatic
Roof Tile
Utilities Cable Available, Natural Gas Available, Underground Utilities
Finance
Sales Price $959,000
Real Estate Tax $7,232 yearly

360 Virtual Tour

Take a tour of this property
image

Schedule a Showing

I would love to show you our beautiful property. Please select your preferred date and time below. I will be in touch shortly to confirm your appointment.

Schedule a Showing

I would love to show you our beautiful property. Please select your preferred date and time below. I will be in touch shortly to confirm your appointment.

Thank you for your interest in 8558 Maggiore CT, Naples, FL 34114. We are reviewing your request and will be in touch shortly!

Mortgage Calculator

Estimate your monthly mortgage payment, including the principal and interest, property taxes, and HOA. Adjust the values to generate a more accurate rate.
All estimates are provided for informational purposes only. Actual amounts may vary.
$0,000 Your Payment 20 15 65
$0,000 Your Payment

Lakeside Living Experts

Bringing deep local insight and a passion for waterfront living, clients are guided through every step with clarity, care, and a focus on finding the right fit.