866 SW 18th ST
866 SW 18th ST
866 SW 18th ST
866 SW 18th ST
866 SW 18th ST
866 SW 18th ST
866 SW 18th ST
866 SW 18th ST
866 SW 18th ST
866 SW 18th ST
866 SW 18th ST
866 SW 18th ST
866 SW 18th ST
866 SW 18th ST
866 SW 18th ST
866 SW 18th ST
866 SW 18th ST
866 SW 18th ST
866 SW 18th ST
866 SW 18th ST
866 SW 18th ST
866 SW 18th ST
866 SW 18th ST
866 SW 18th ST
866 SW 18th ST
866 SW 18th ST
866 SW 18th ST
866 SW 18th ST
866 SW 18th ST
866 SW 18th ST
866 SW 18th ST
866 SW 18th ST
866 SW 18th ST
866 SW 18th ST
866 SW 18th ST
866 SW 18th ST
866 SW 18th ST
866 SW 18th ST
866 SW 18th ST
866 SW 18th ST
866 SW 18th ST
866 SW 18th ST
866 SW 18th ST
866 SW 18th ST
866 SW 18th ST
866 SW 18th ST
866 SW 18th ST
866 SW 18th ST
866 SW 18th ST
VIEW PHOTOS
$647,500

866 SW 18th ST

3 Beds 2 Baths 2,131 Sq.Ft. 10,018.8 Sq.Ft.

Description

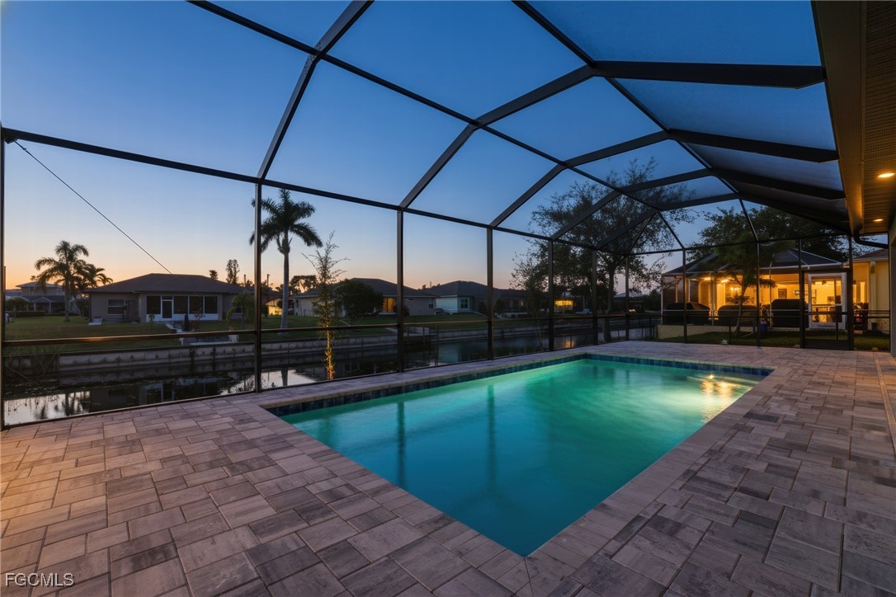
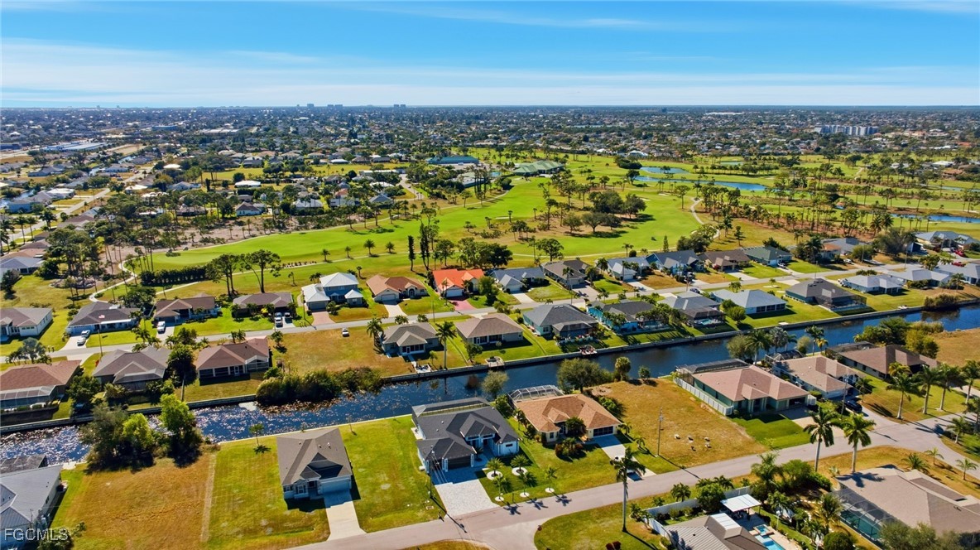
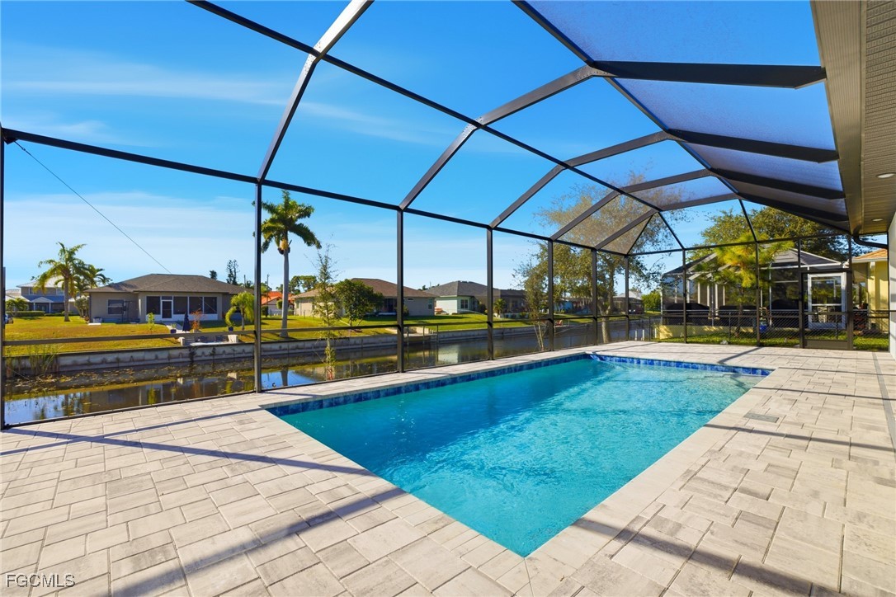
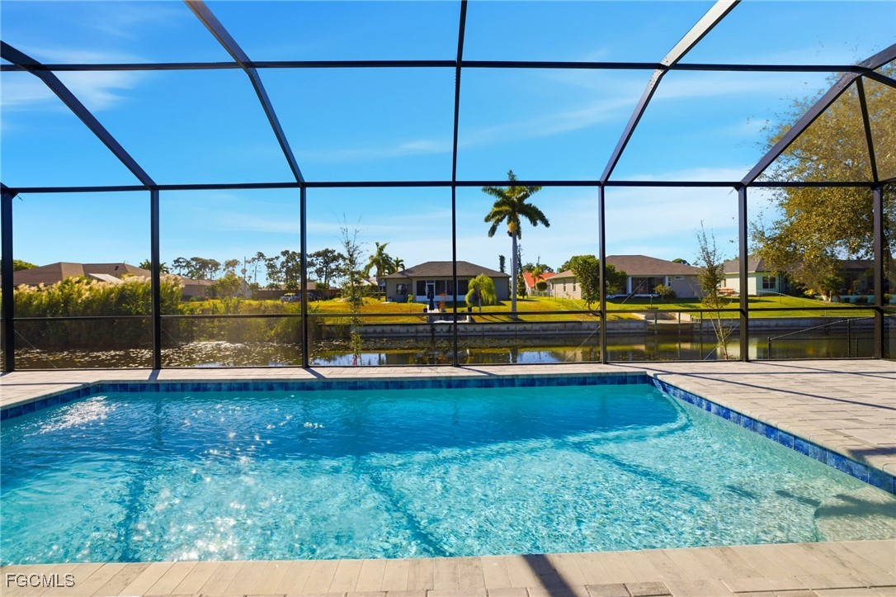
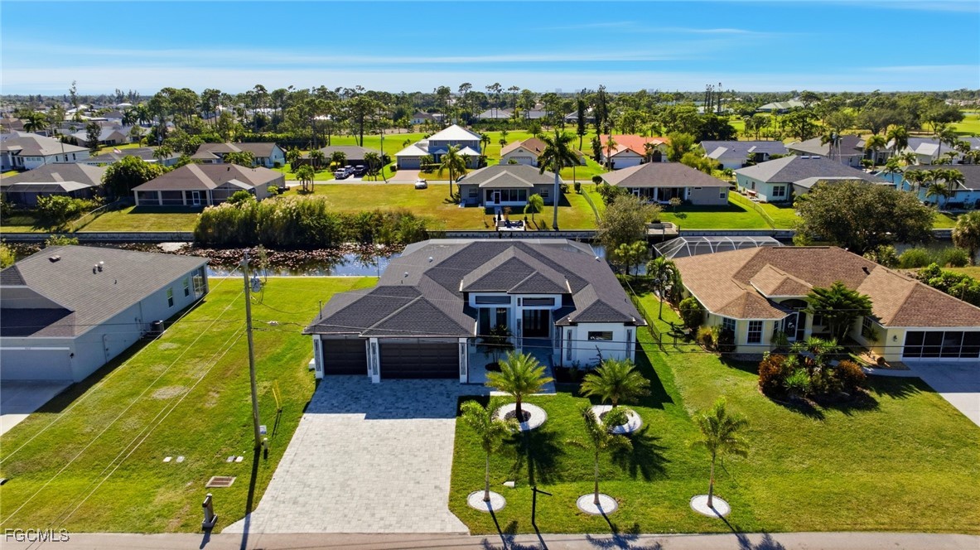
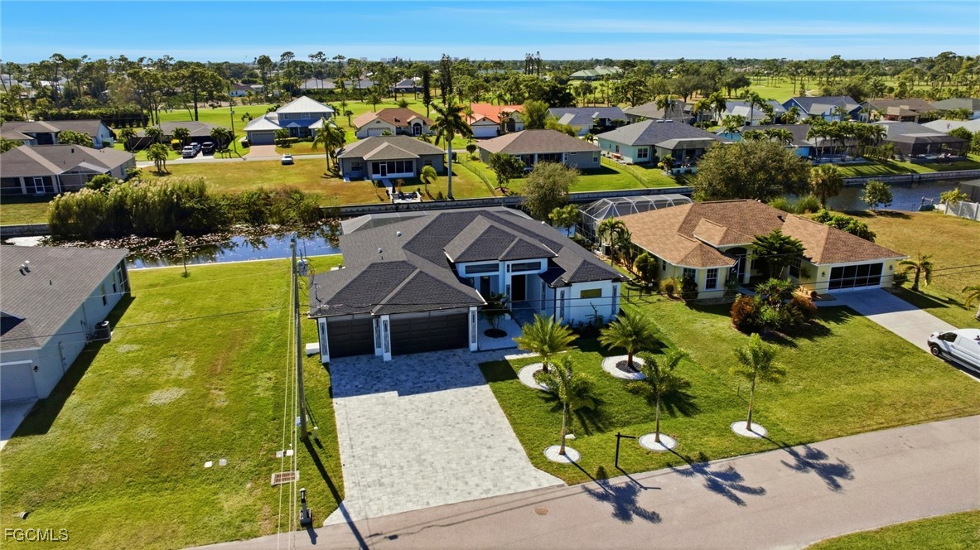
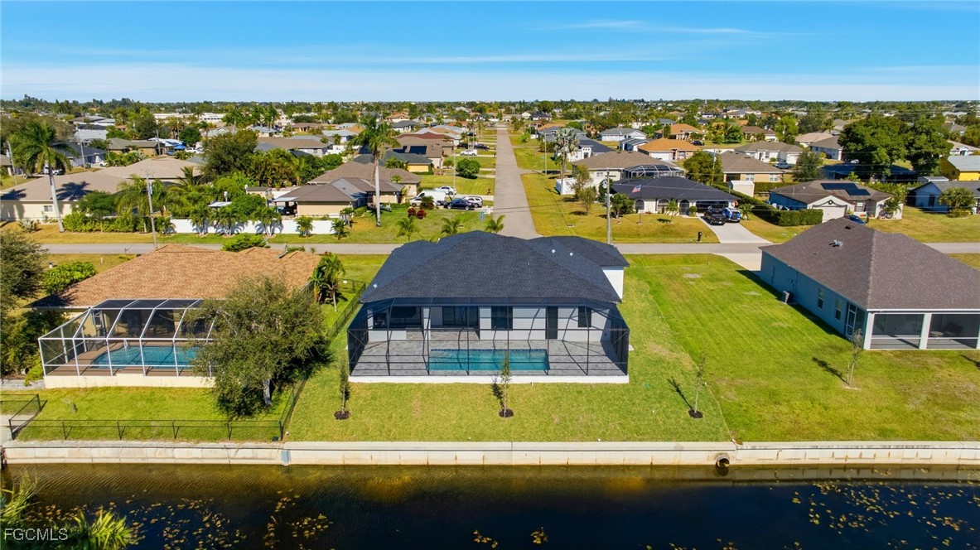
BRAND NEW, NEVER LIVED IN WATERFRONT POOL HOME WITH SOUTHERN EXPOSURE! Located on the MAKAI CANAL

Connected to CITY WATER AND SEWER - offering peace of mind, convenience, and long-term value.

3 BEDROOMS PLUS A DEN! 2 full bathrooms, and approximately 2,131 sq ft of under-air living space with a total of 3,028 sq ft under roof

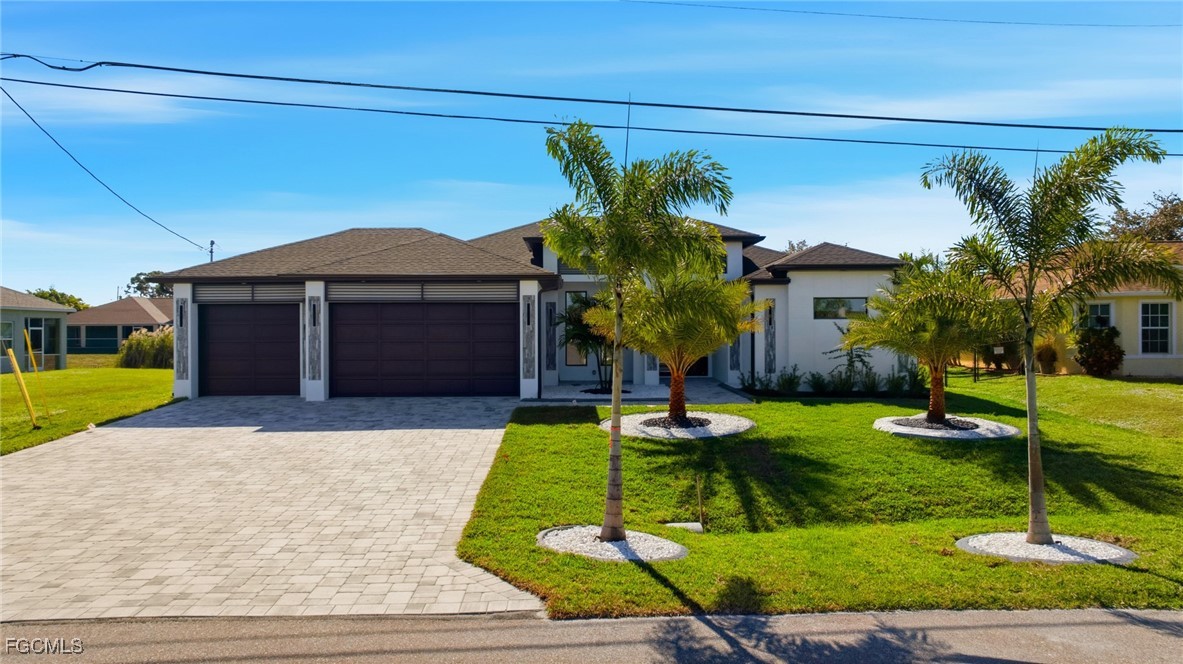
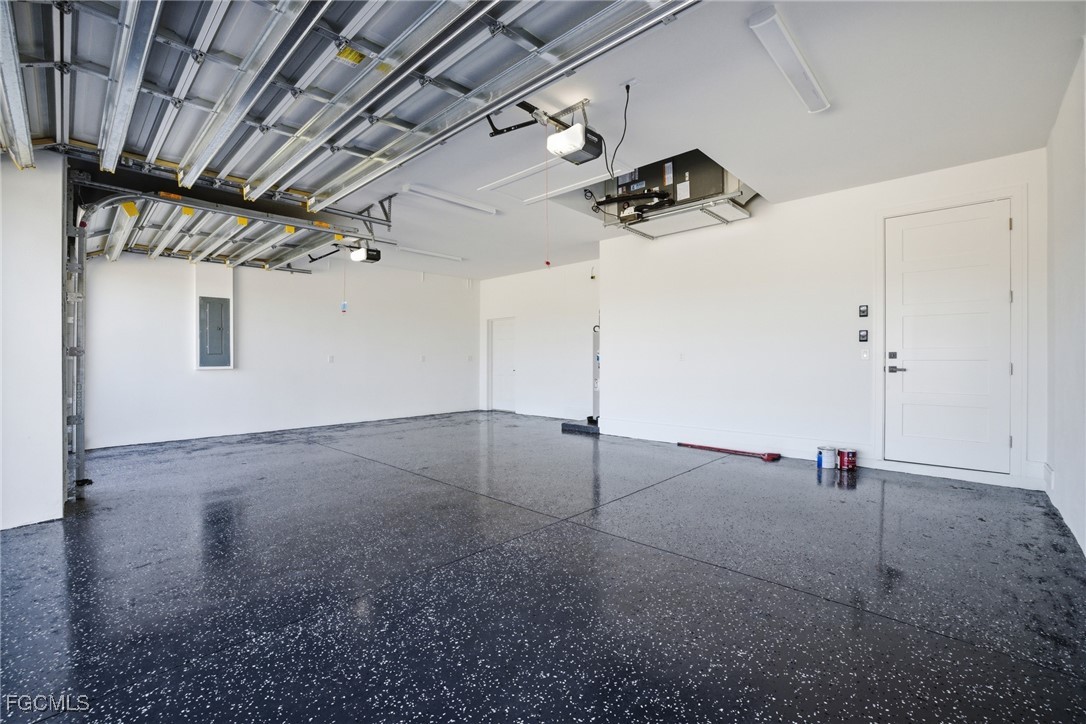
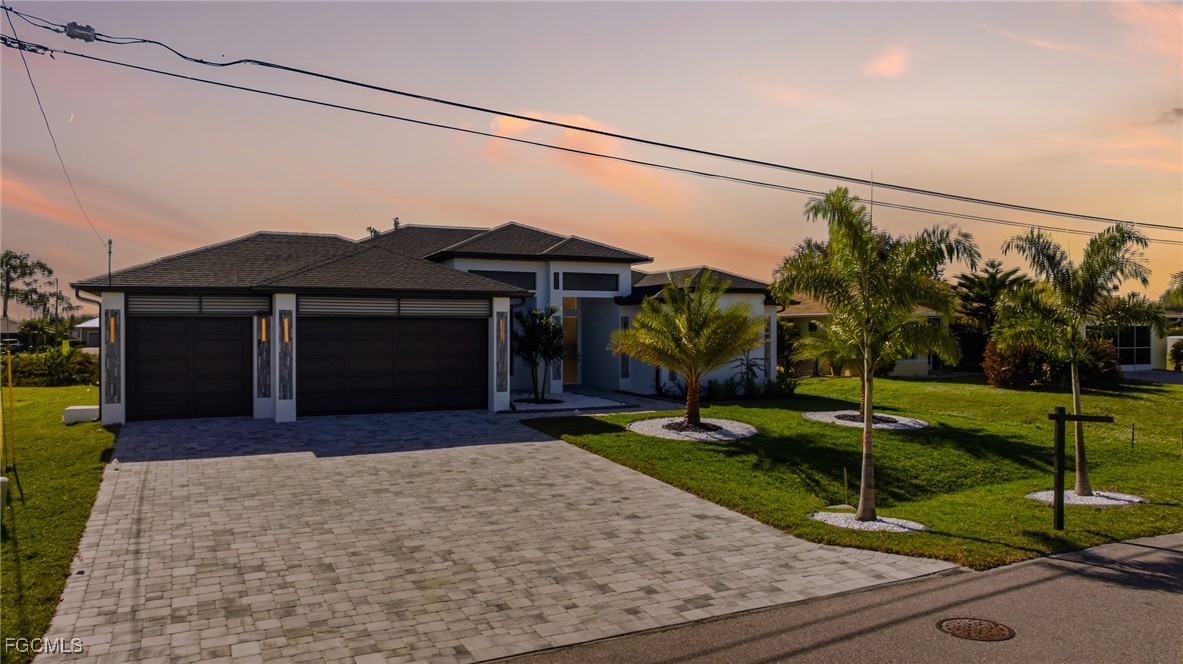
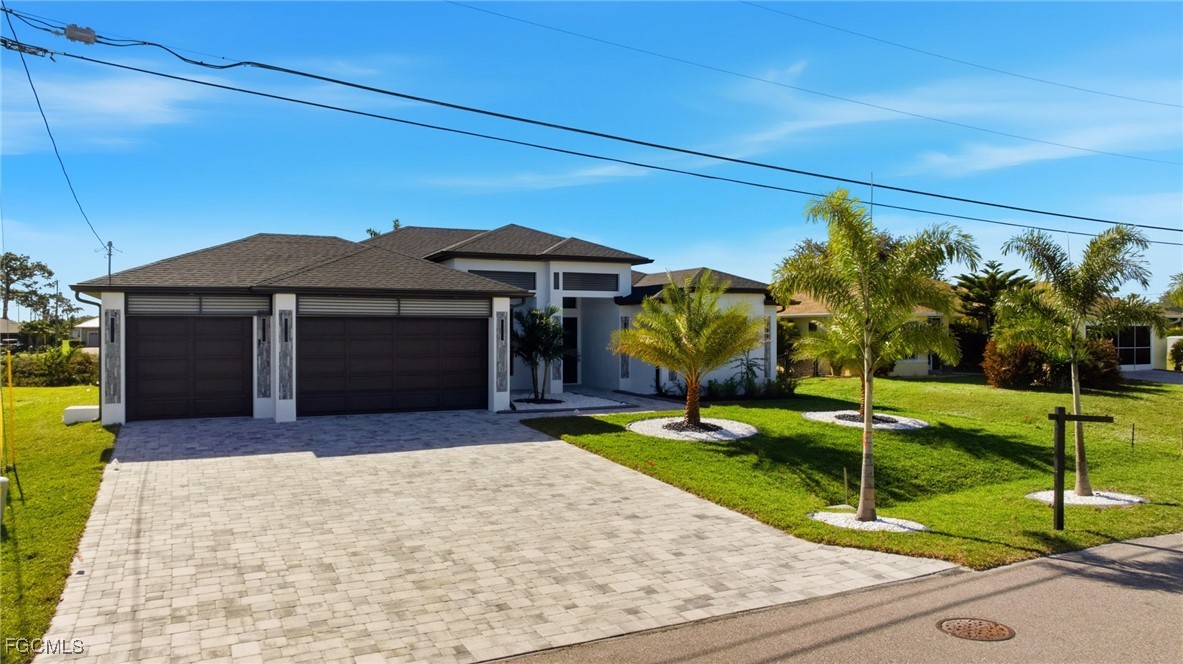
OVERSIZED 3-car garage with 8-foot hurricane impact garage doors that provides ample storage and
convenience

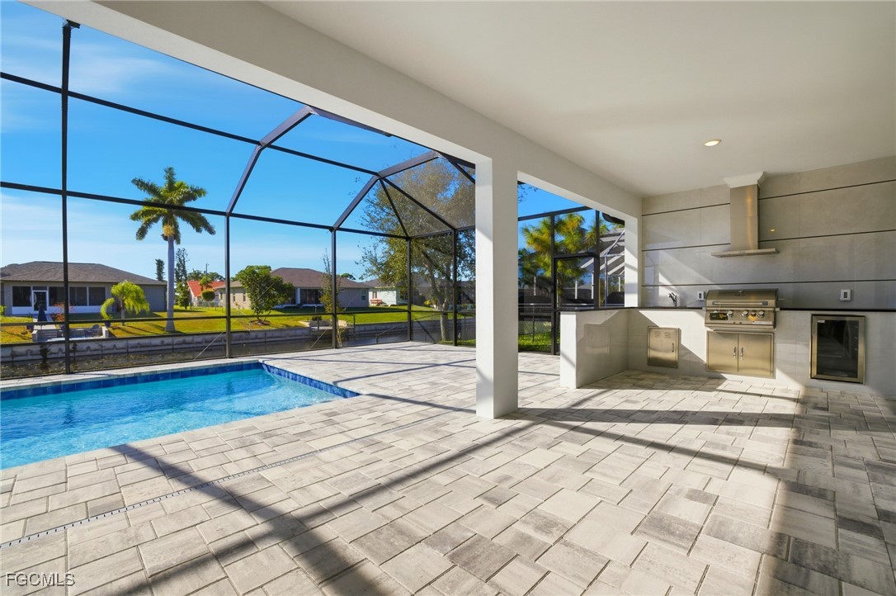
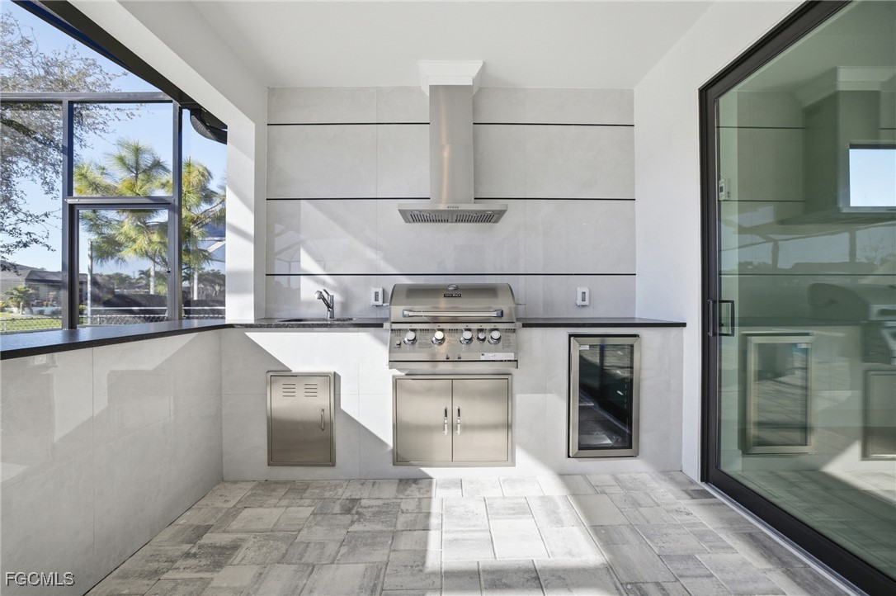
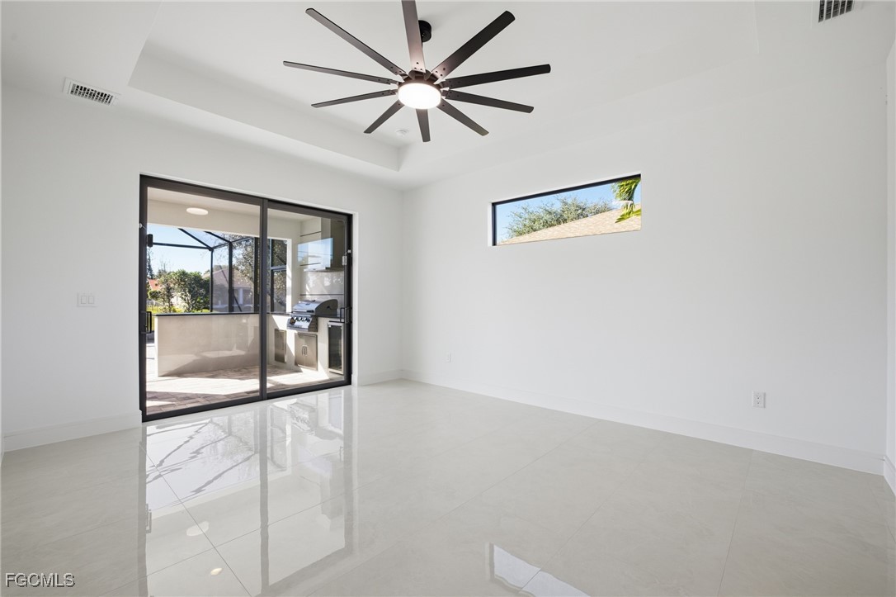
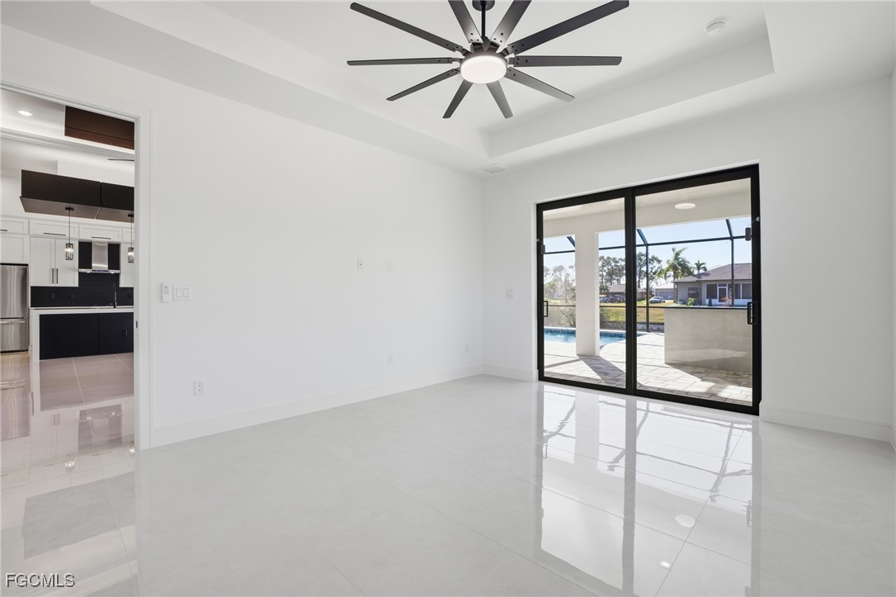
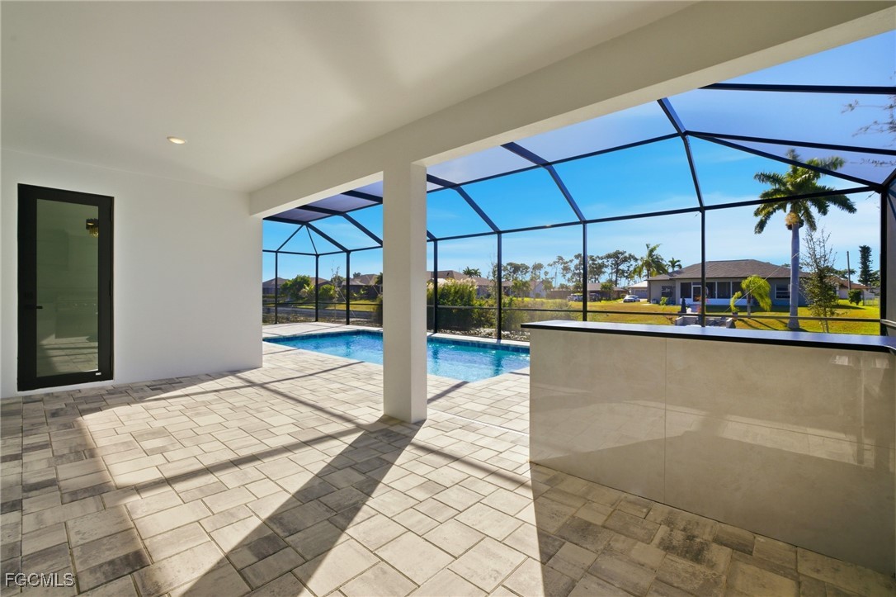
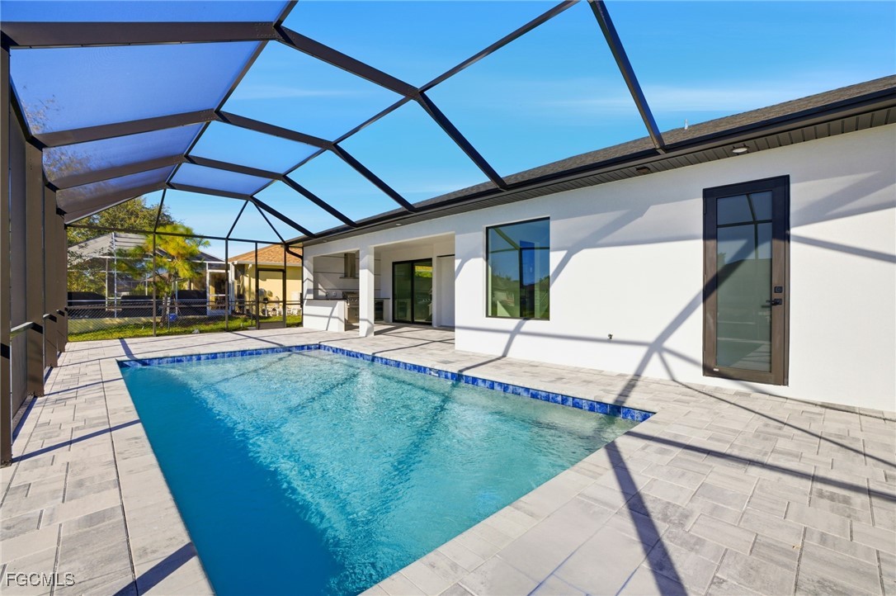
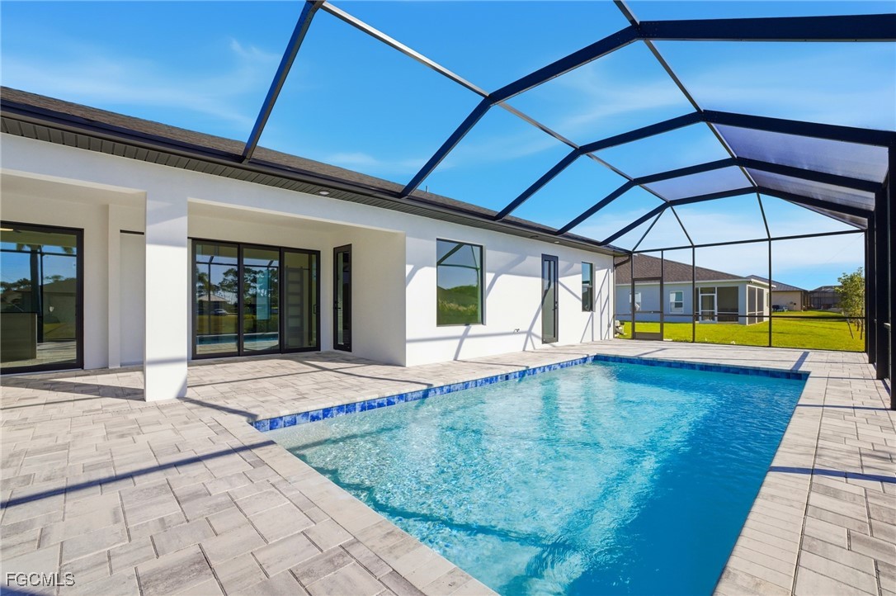
Screened-in saltwater system pool with a paved pool deck and a fully equipped outdoor kitchen with a built-in grill--perfect for year-round entertaining.

Tropical landscaping featuring elegant palm trees with decorative stone accents and manicured lawn for stunning curb appeal

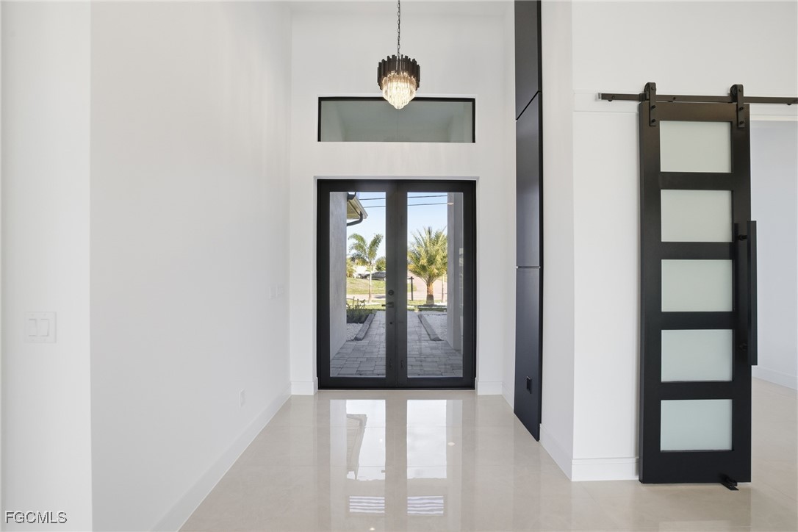
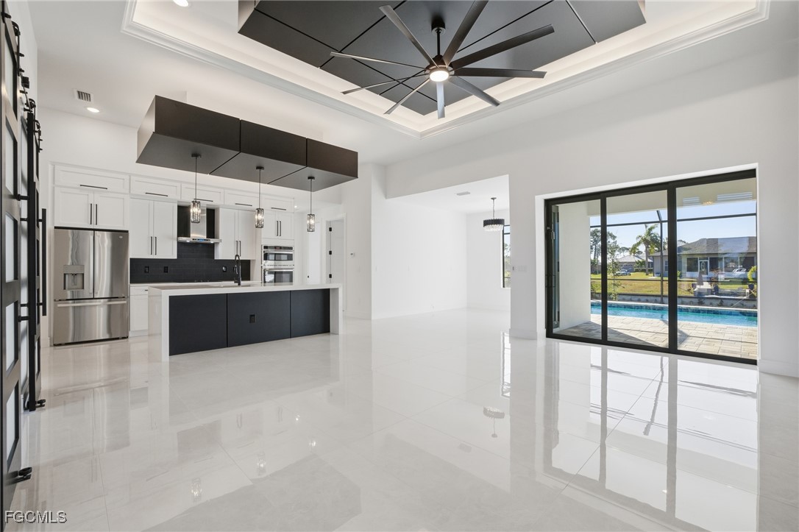
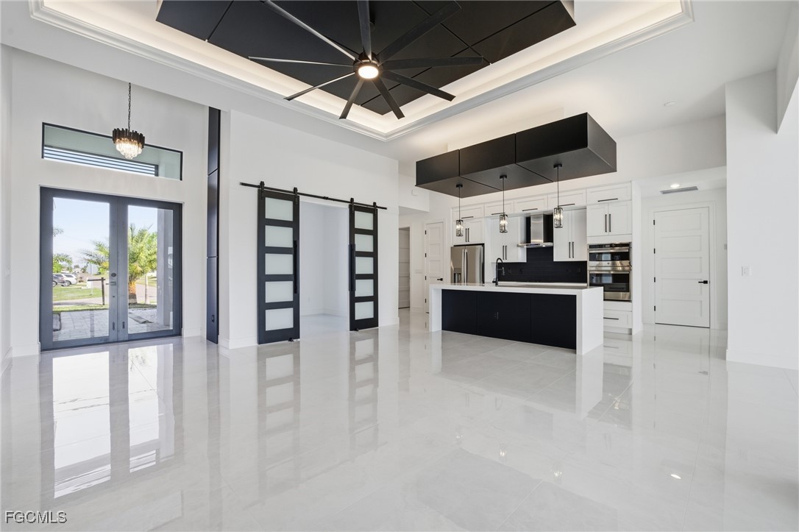
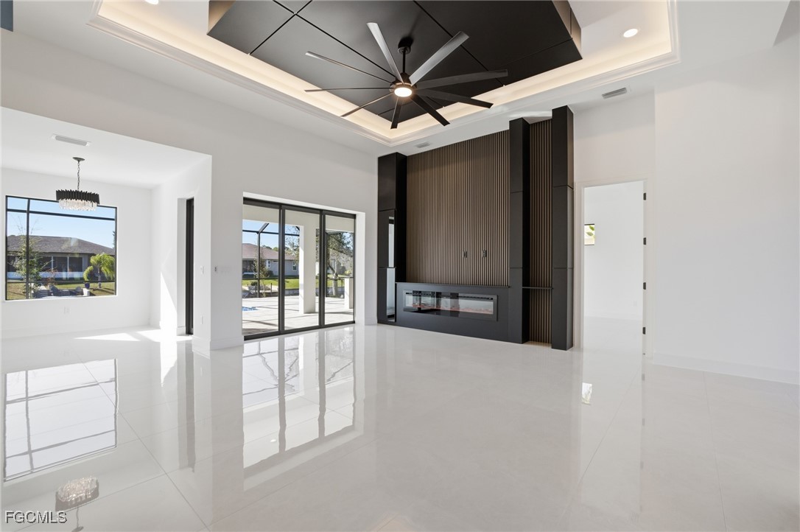
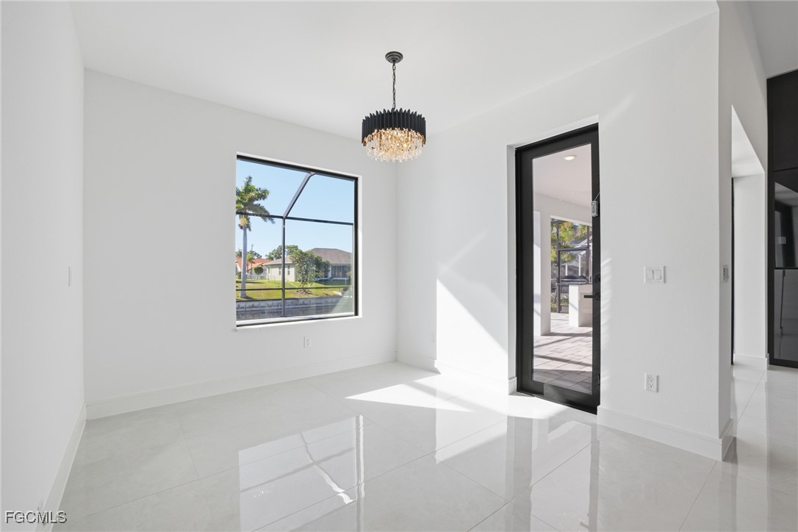
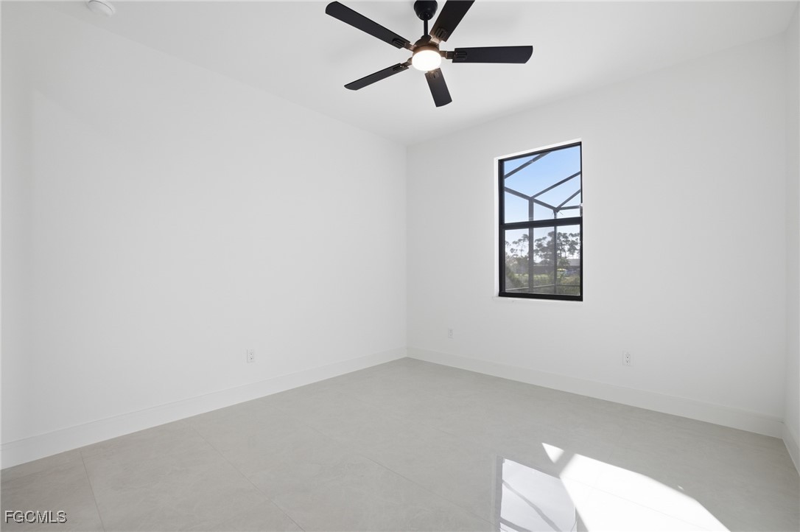
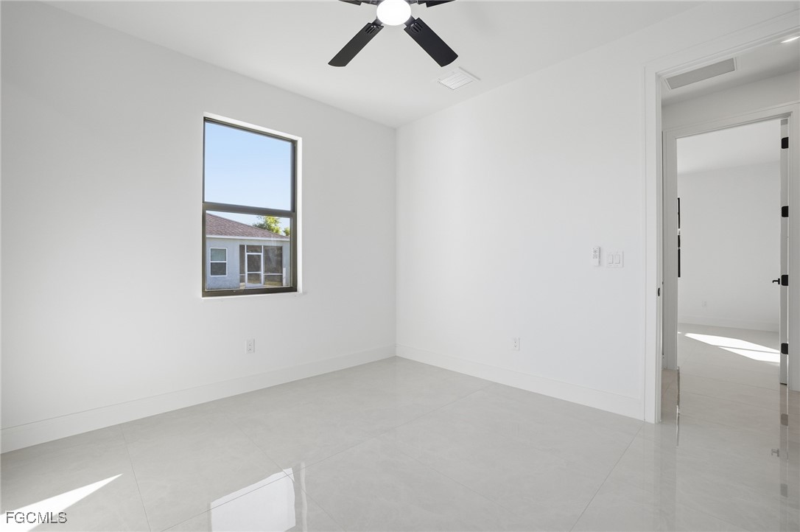
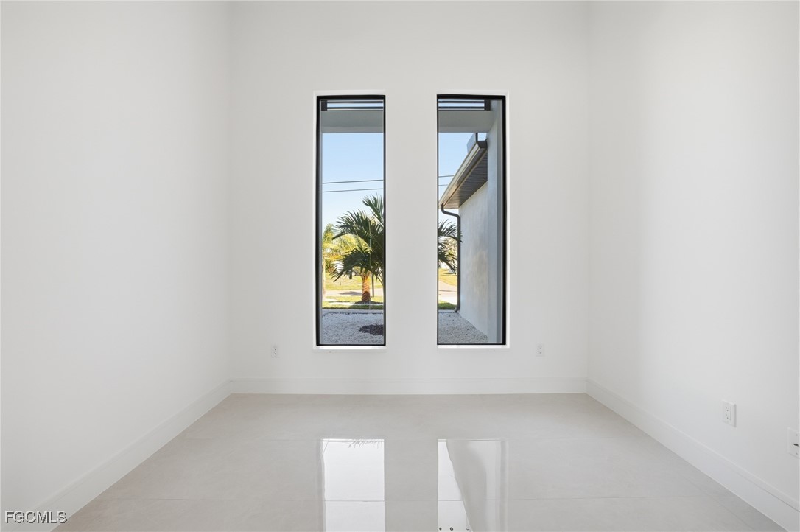
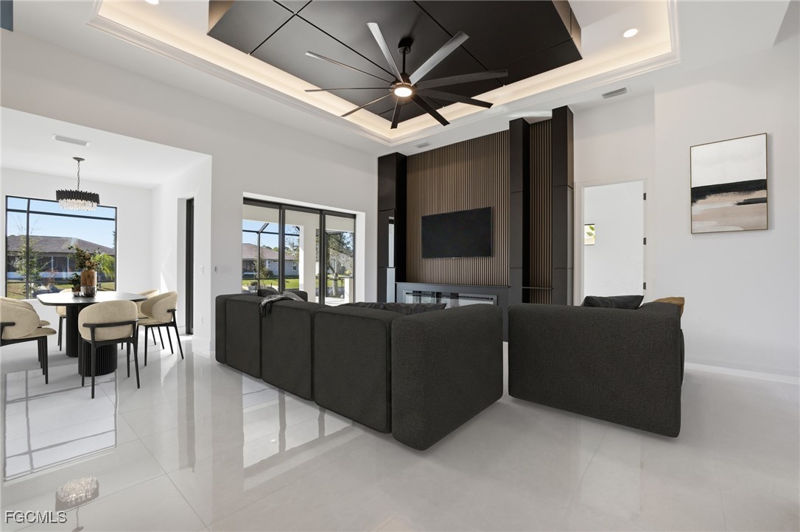
Durable porcelain tile flooring, combining modern style with easy maintenance.

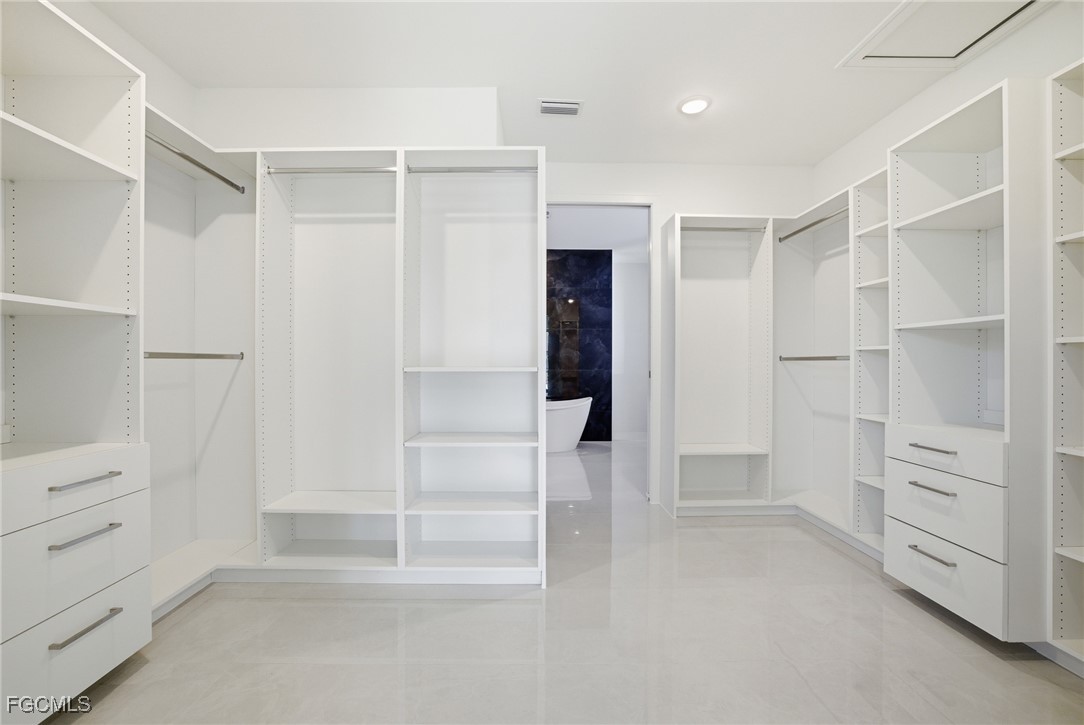
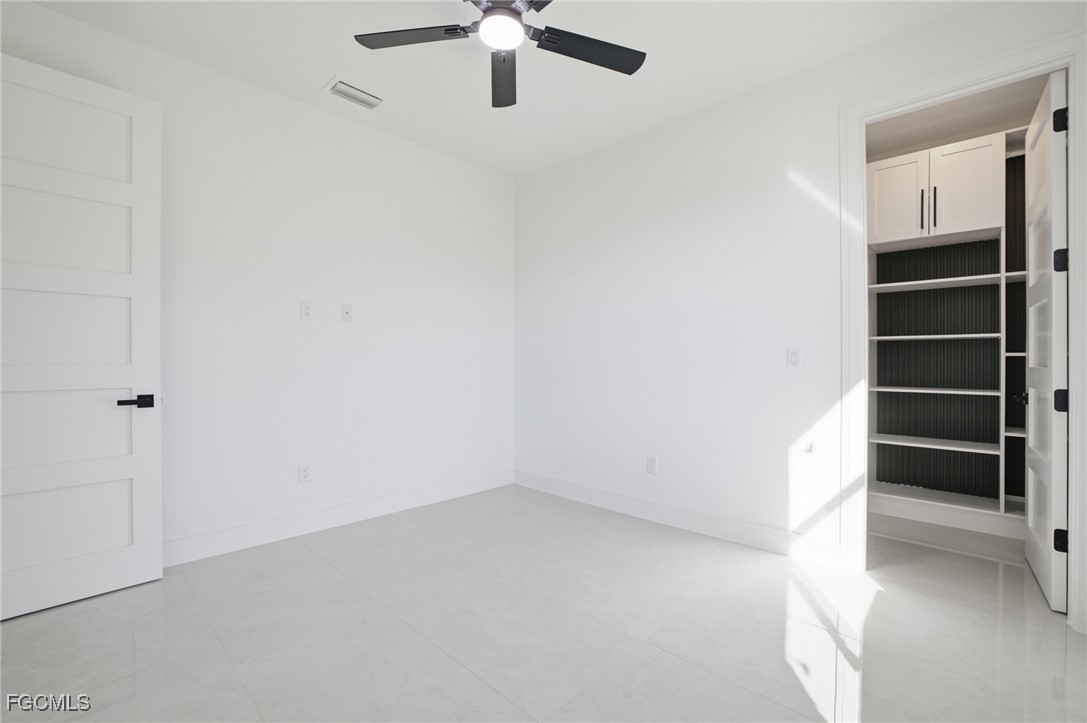
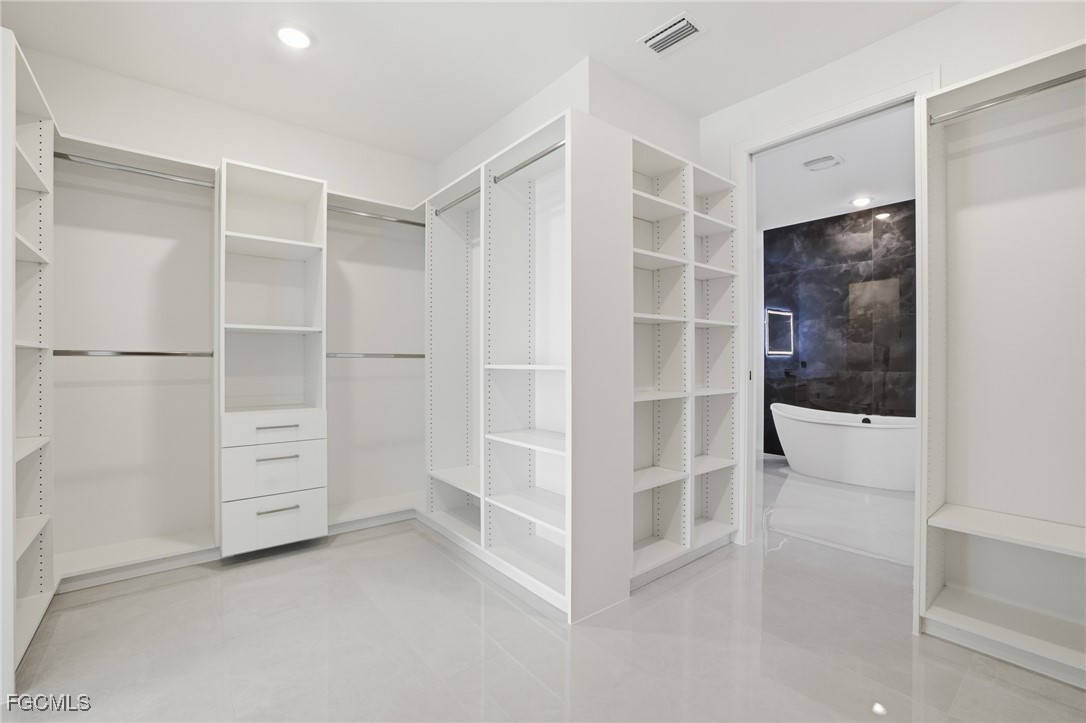
Spacious luxury closet room featuring custom built-ins, double hanging sections and open shelving, offering a clean and organized layout

ALL hurricane-impact windows, doors, and sliding glass doors for maximum safety, efficiency, low insurance cost and year-round protection

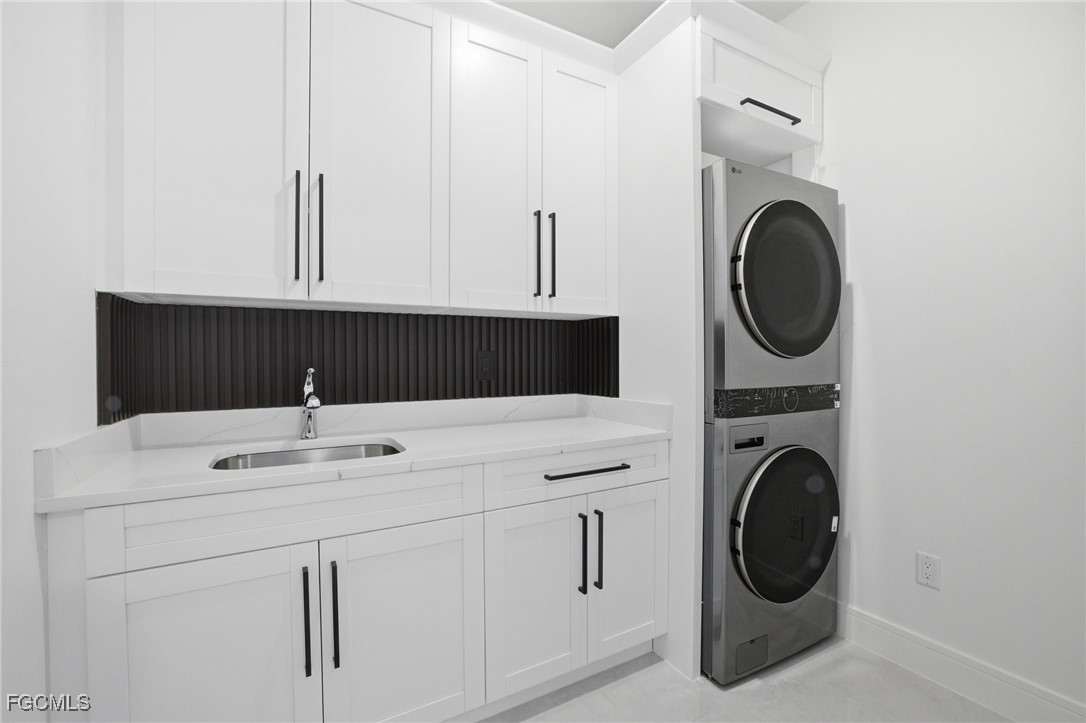
Laundry room with white shaker cabinets quartz countertops, stainless steel sink with a modern dark slatted panels in the backdrop/ comes with WASHER and DRYER INCLUDED!

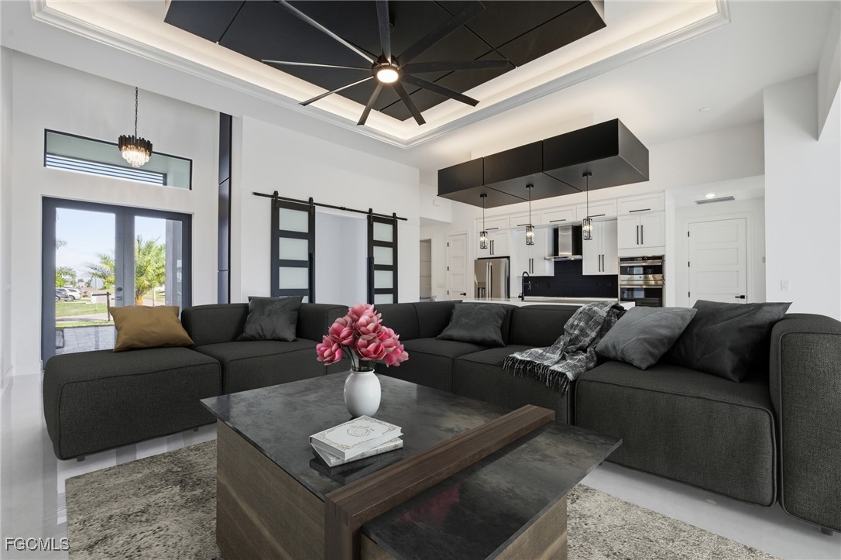
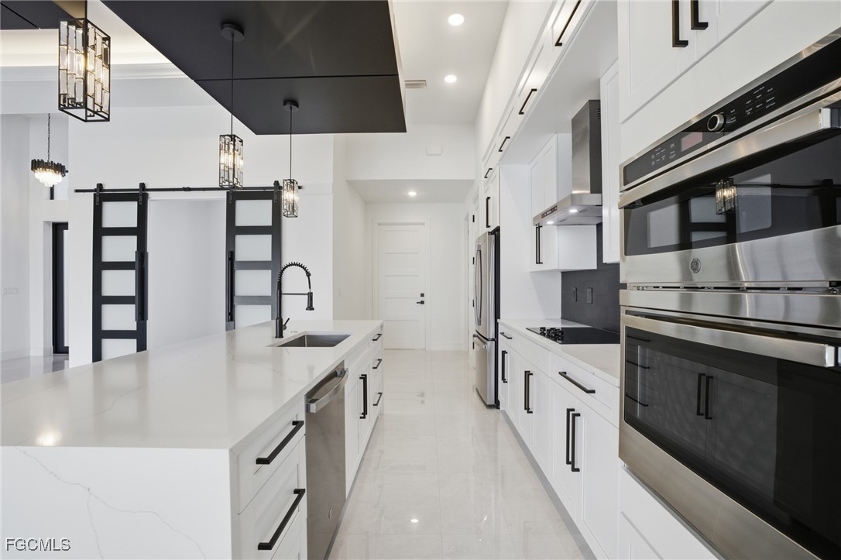
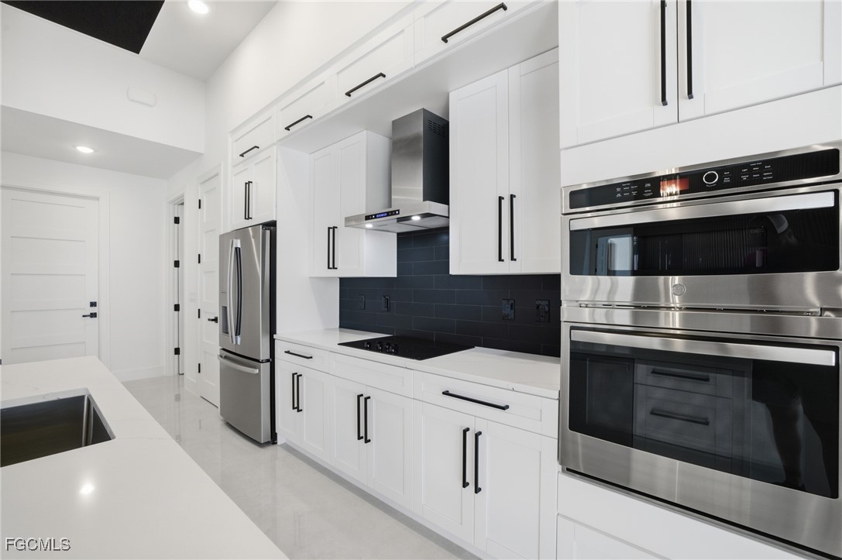
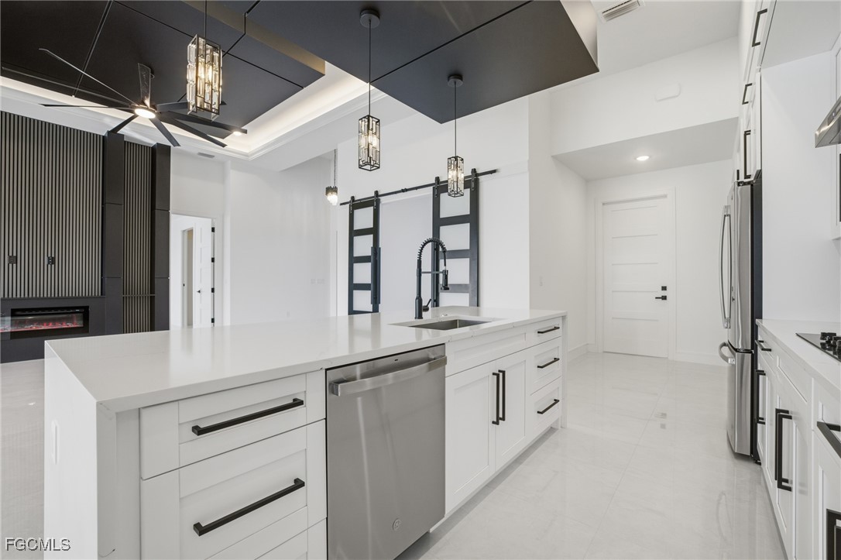
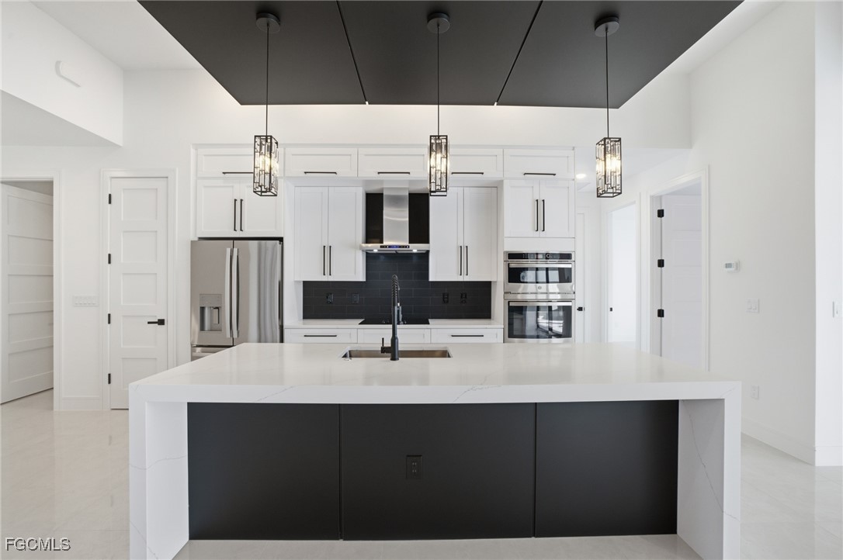
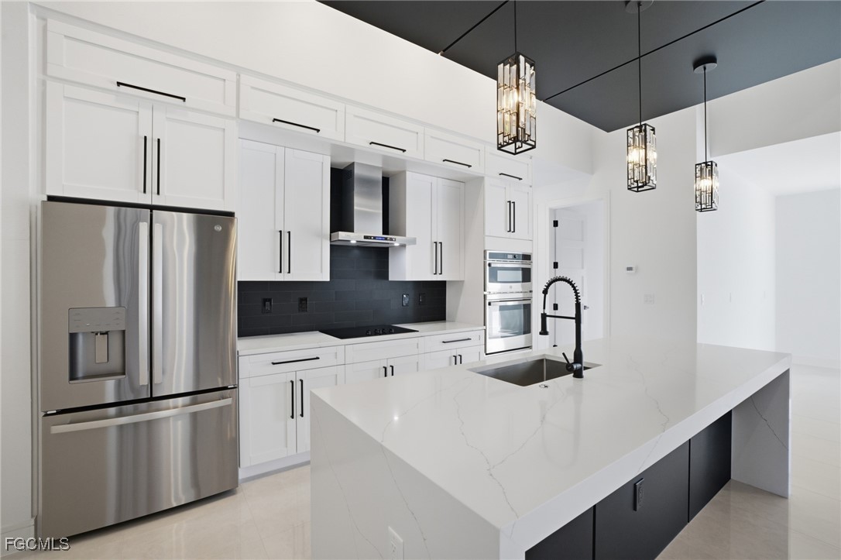
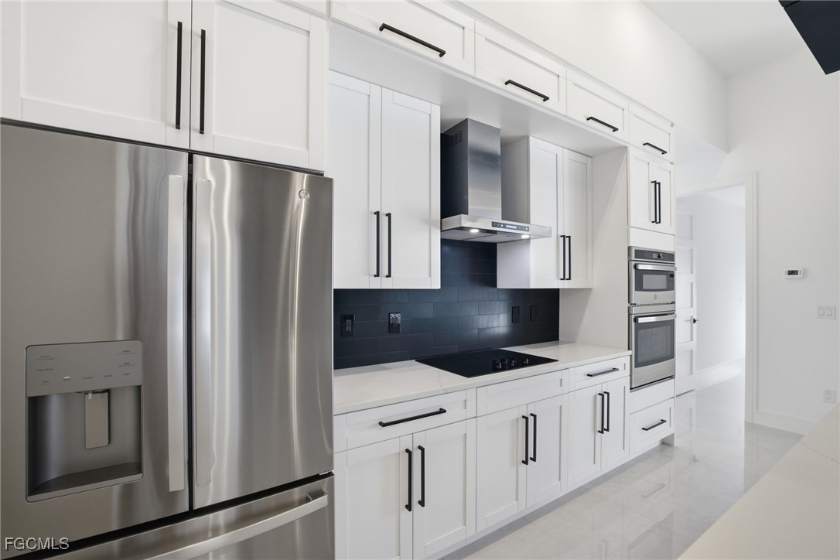
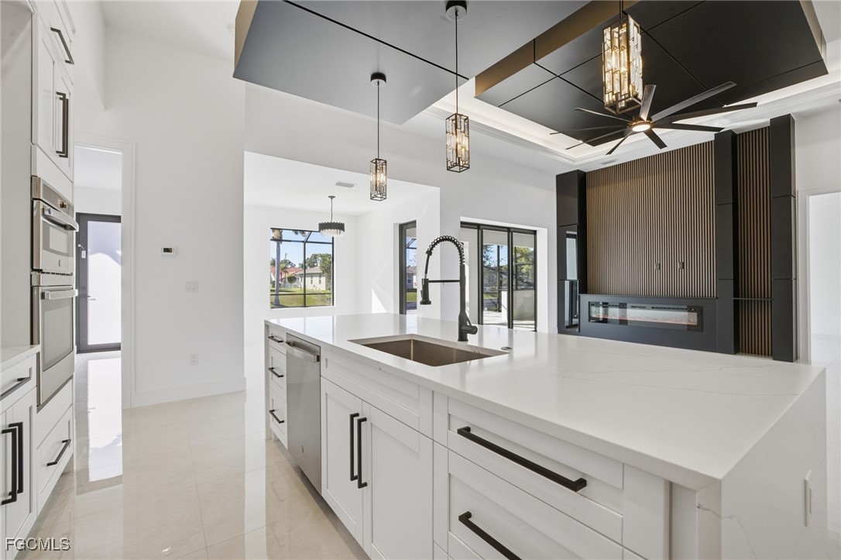
Spacious Kitchen featuring white cabinets, with a quartz waterfall countertop, sleek black tile backsplash, modern pendant lighting-finished with stainless steel appliances for a clean upscale look

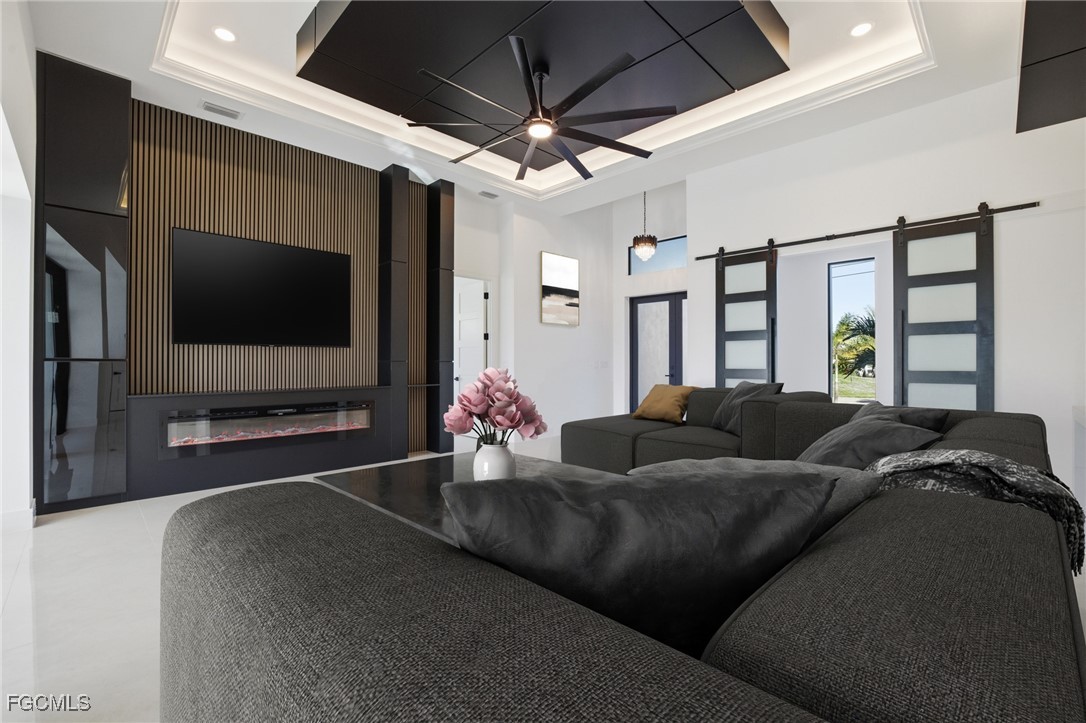
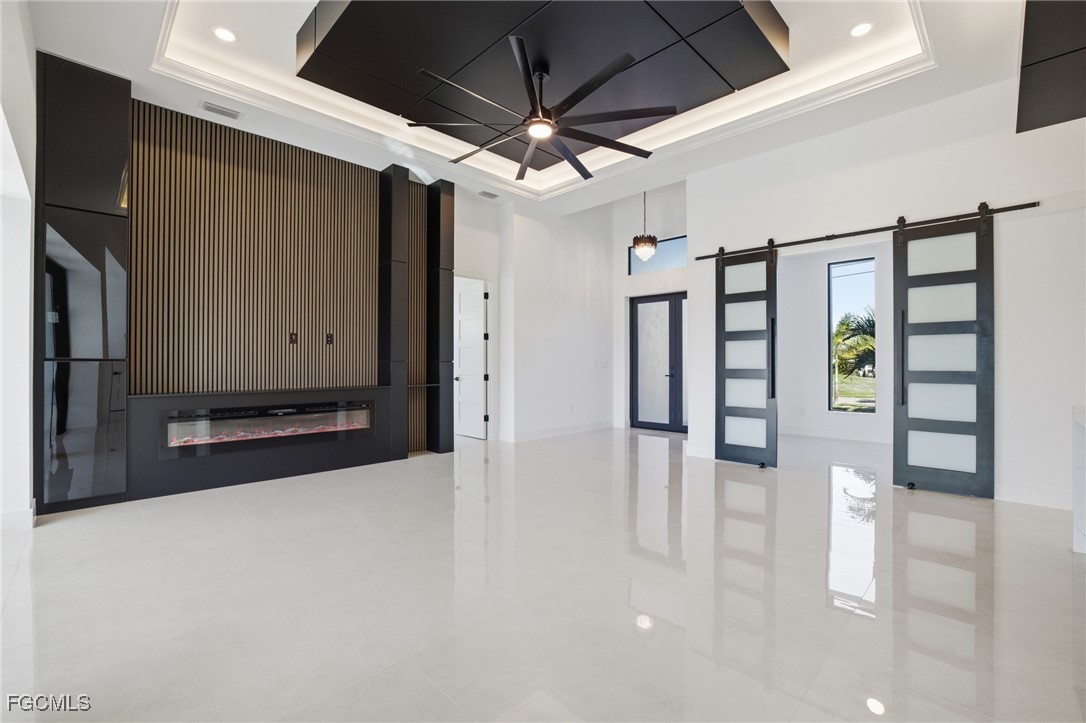
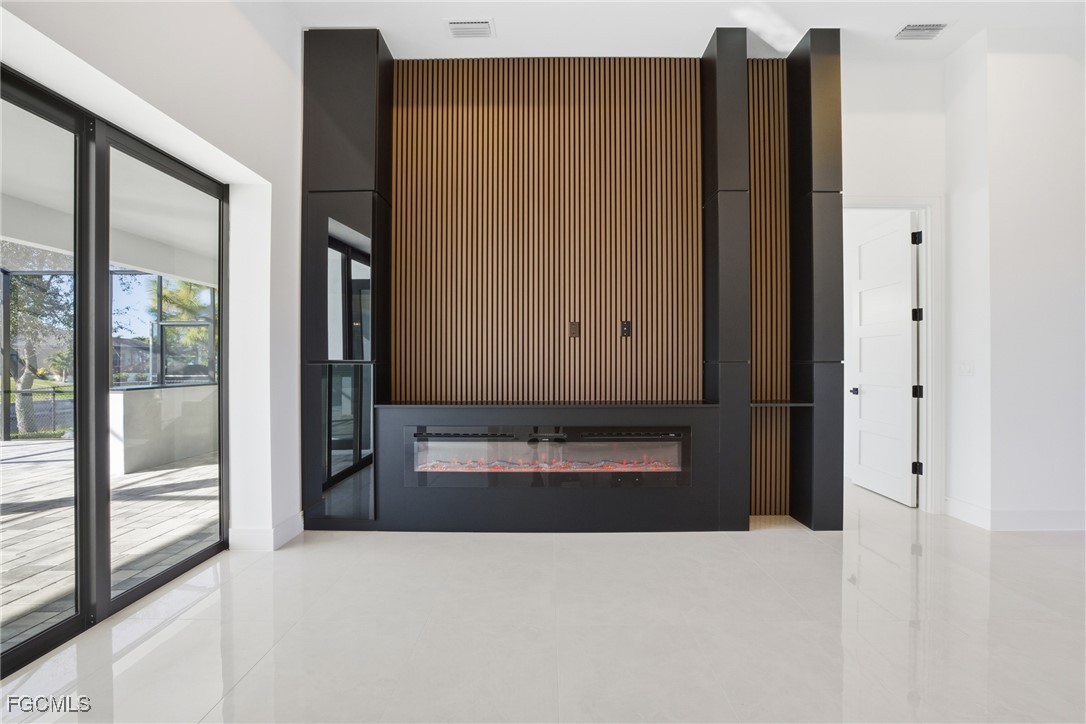
Custom accent wall w/ matte-black framed wood slats + electric fireplace

Modern tray ceiling w/ black recessed panel + LED accent lighting!

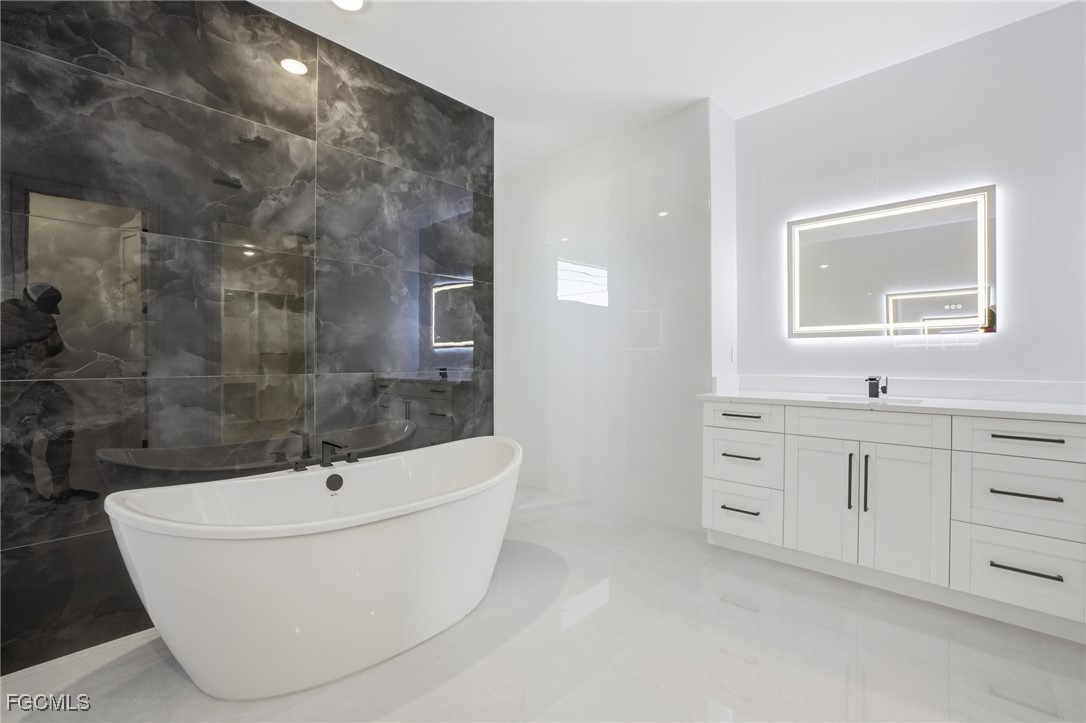
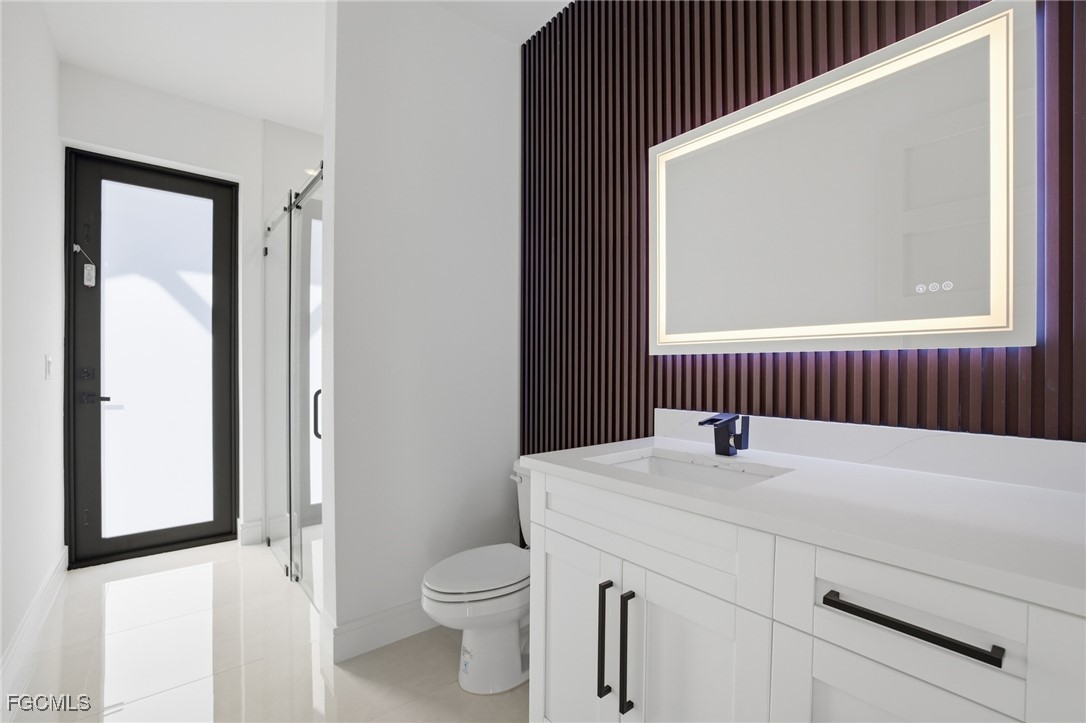
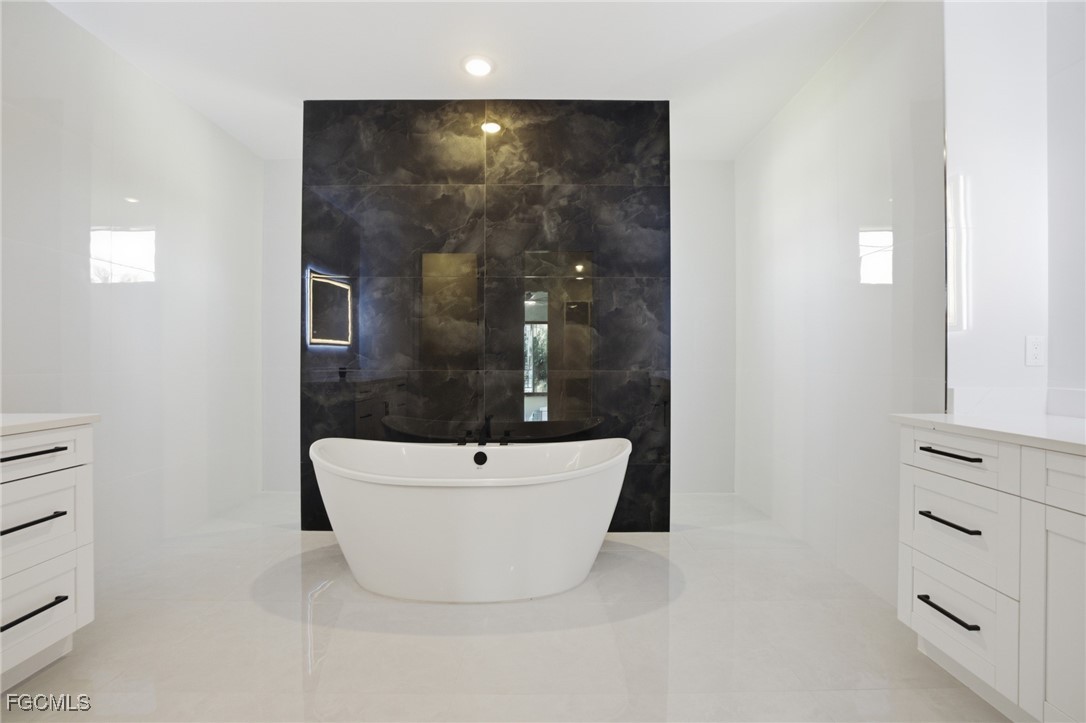
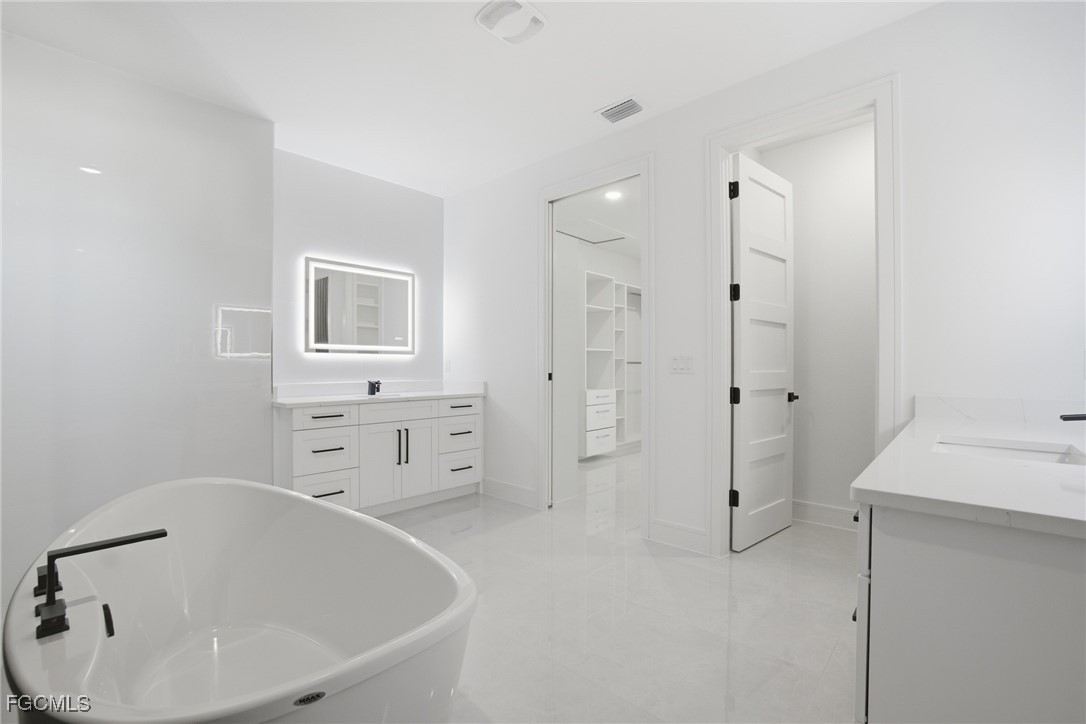
Contemporary bathrooms featuring sleek white vanities with black hardware, quartz countertops, and a statement LED-lit mirror with a de fogging option that adds a vibrant, luxurious glow

Soaking tub set against a sleek floor-to-ceiling tile backdrop, paired with modern matte-black fixtures for a spa like, contemporary look

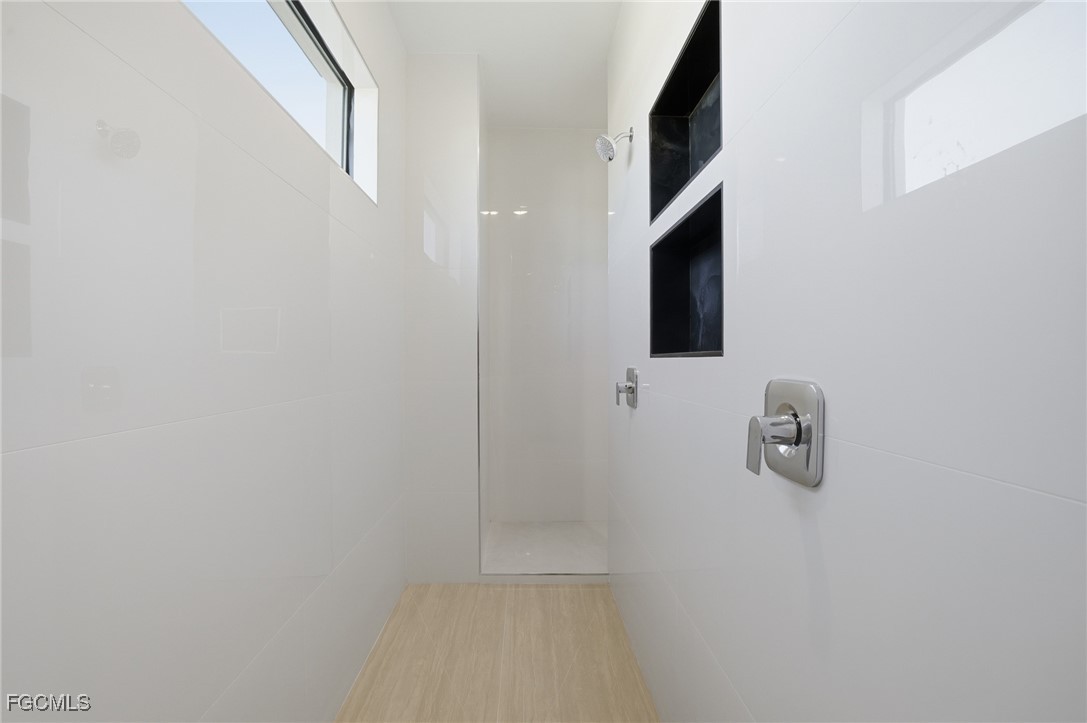
Spacious walk-in shower with dual showerheads, oversized tile walls and two recessed niches for storage, offering a sleek and clean spa-like feel

LED waterfall-style faucets creating a spa-like feel

Beautifully paved driveway with modern gray and charcoal pavers that enhance the homes curb appeal

PRIME SW Cape Location with quick access to schools, Grocery Stores, hardware stores, country club, dining, shopping & Veterans Pkwy for easy commuting to and from Fort Myers, Fort Myers Beach, Sanibel and more!

BUILDERS WARRANTY INCLUDED

Survey Available

CO AVAILABLE

Share Property

Location

866 SW 18th ST, Cape Coral, FL 33991

Status

Sold

Date Sold

February 23, 2026

Property Amenities

Interior
Laundry room Washer Hookup, Dryer Hookup, Inside
Fireplace Outside
Appliances Built-In Oven, Dryer, Dishwasher, Electric Cooktop, Freezer, Disposal, Microwave, Refrigerator, Wine Cooler, Washer
Flooring Tile
Total Bedrooms: 3
Full Bathrooms: 2
Other Interior Features Built-in Features, Bedroom on Main Level, Breakfast Area, Tray Ceiling(s), Coffered Ceiling(s), Dual Sinks, Entrance Foyer, Fireplace, Kitchen Island, Living/Dining Room, Multiple Shower Heads, Custom Mirrors, Main Level Primary, Pantry, Cable TV, Walk-In Closet(s), Home Office, Split Bedrooms
Area & Lot
Total area 3,028 Sq.Ft.
Lot Area 10,018.8 Sq.Ft.
Living area 2,131 Sq.Ft.
MLS® ID 2025015963
Year Built 2025
Water Frontage Canal Access, Seawall
View Description Canal
Architecture Styles Ranch, One Story
Type Residential
Status Sold
Exterior
Stories 1
Pool Concrete, In Ground, Salt Water
Air conditioning Central Air, Ceiling Fan(s), Electric
Heat type Central, Electric
Water Source Assessment Unpaid, Public
Garage Space 3.0
Security Features None, Smoke Detector(s)
Sewer Assessment Paid, Public Sewer
Other Exterior Features Security/High Impact Doors, Sprinkler/Irrigation, Outdoor Grill, Outdoor Kitchen, Patio
Parking Attached, Common, Driveway, Garage, Paved, Two Spaces, Garage Door Opener
Lot Features Rectangular Lot, Sprinklers Automatic
Roof Shingle
Utilities Cable Available, High Speed Internet Available
Finance
Sales Price $647,500
Real Estate Tax $1,949 yearly

Cape Coral

Lakeside Living Experts

Bringing deep local insight and a passion for waterfront living, clients are guided through every step with clarity, care, and a focus on finding the right fit.