8713 Pegasus DR
8713 Pegasus DR
8713 Pegasus DR
8713 Pegasus DR
8713 Pegasus DR
8713 Pegasus DR
8713 Pegasus DR
8713 Pegasus DR
8713 Pegasus DR
8713 Pegasus DR
8713 Pegasus DR
8713 Pegasus DR
8713 Pegasus DR
8713 Pegasus DR
8713 Pegasus DR
8713 Pegasus DR
8713 Pegasus DR
8713 Pegasus DR
8713 Pegasus DR
8713 Pegasus DR
8713 Pegasus DR
8713 Pegasus DR
8713 Pegasus DR
8713 Pegasus DR
8713 Pegasus DR
8713 Pegasus DR
8713 Pegasus DR
8713 Pegasus DR
8713 Pegasus DR
8713 Pegasus DR
8713 Pegasus DR
8713 Pegasus DR
8713 Pegasus DR
8713 Pegasus DR
8713 Pegasus DR
8713 Pegasus DR
8713 Pegasus DR
8713 Pegasus DR
8713 Pegasus DR
8713 Pegasus DR
VIEW PHOTOS
$2,950/mo

8713 Pegasus DR

4 Beds 4 Baths 2,982 Sq.Ft. 5,619.24 Sq.Ft.
Description

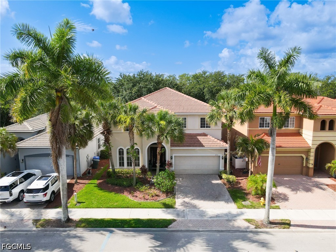
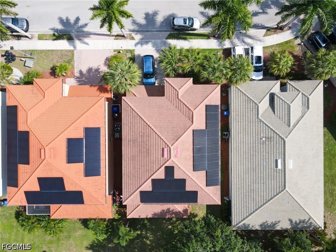
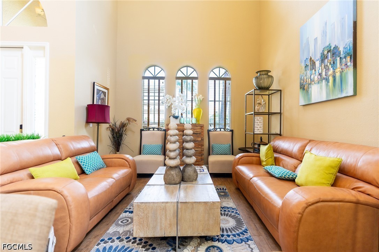
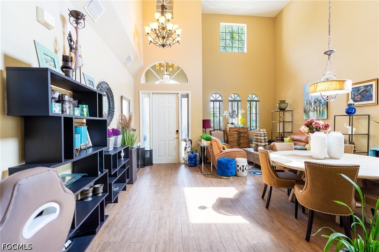
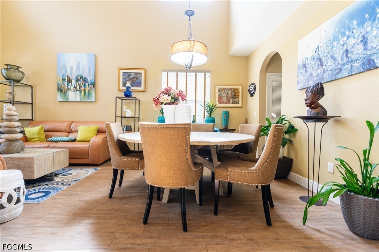
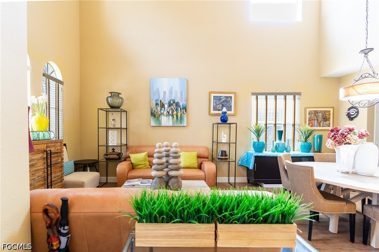
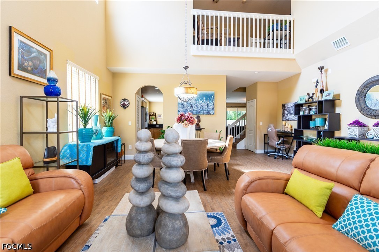
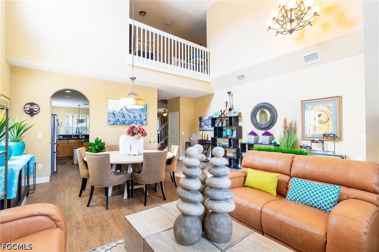
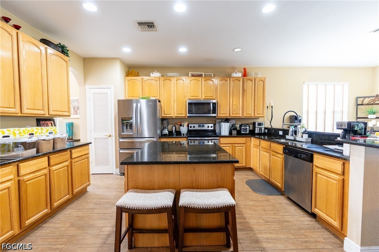
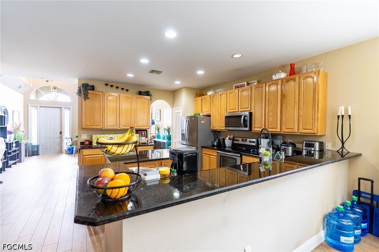
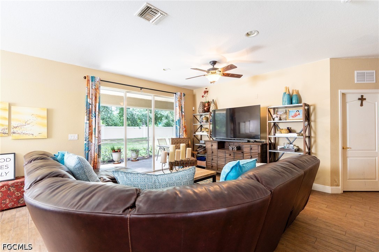
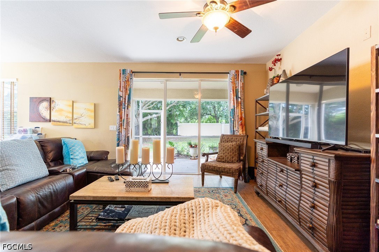
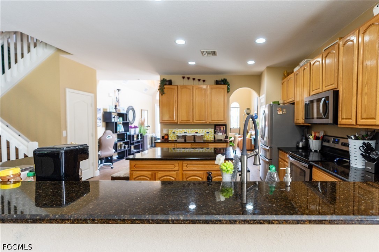
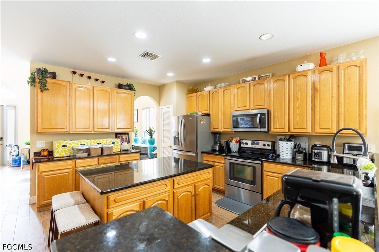
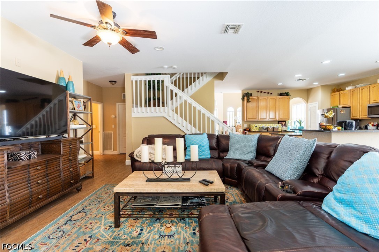
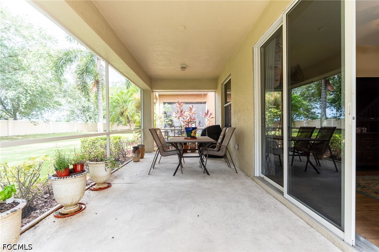
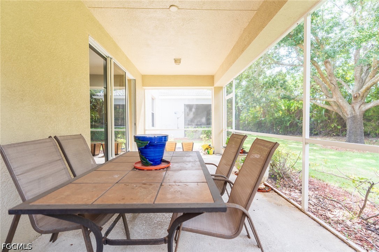
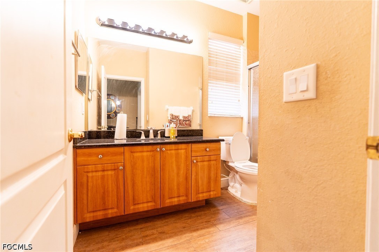
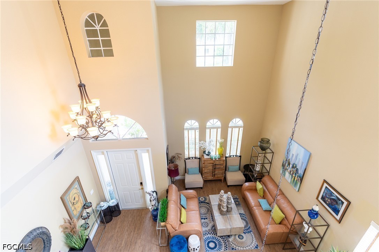
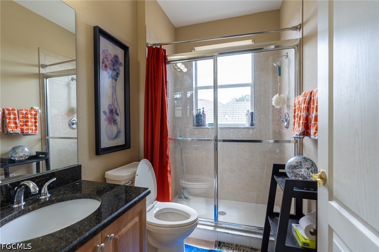
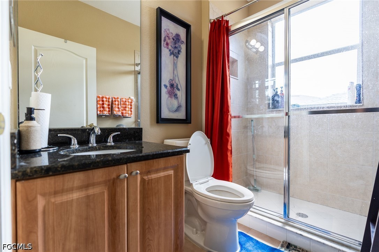
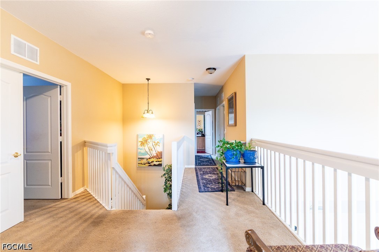
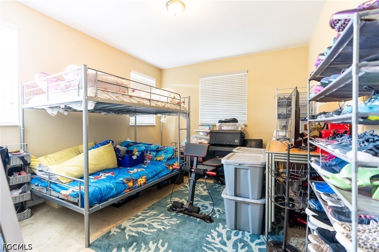
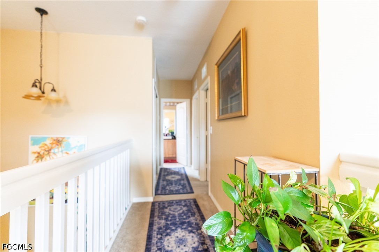
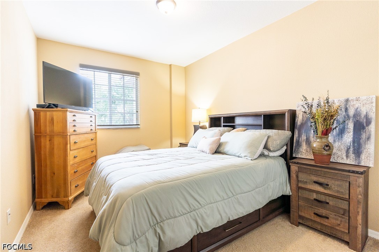
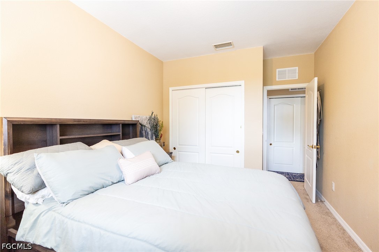
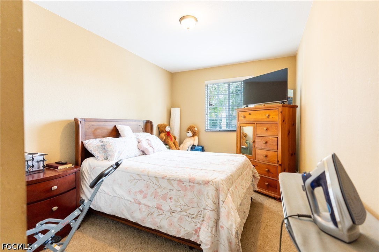
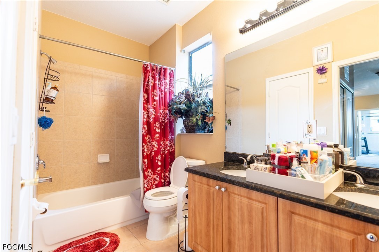
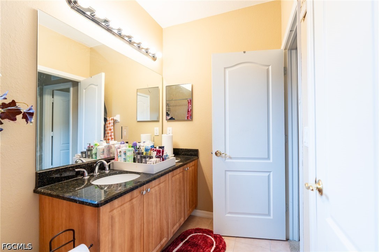
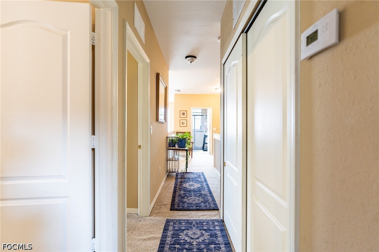
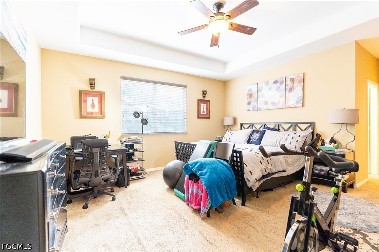
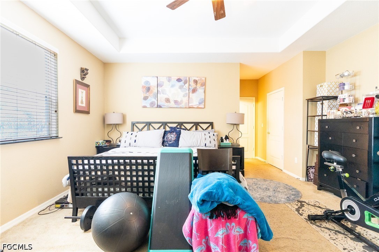
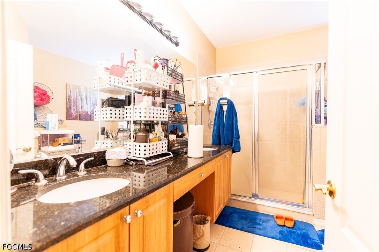
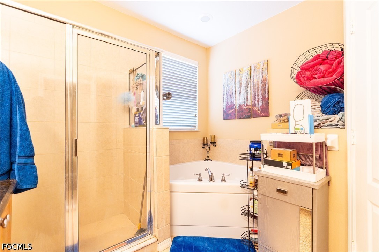
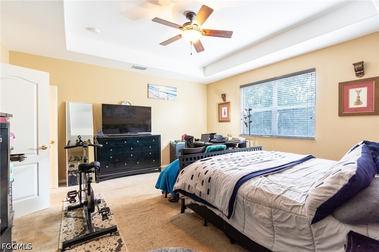
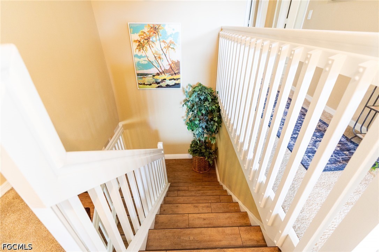
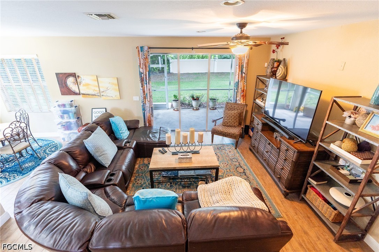
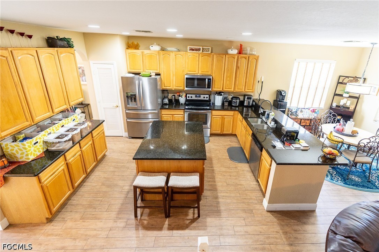
Electricity, pest control, and landscaping INCLUDED--no extra costs! This beautiful Olympia Pointe 4-bedroom, 4-bath home with a den/office offers tile flooring throughout the main living areas downstairs and vinyl flooring throughout the upstairs. The spacious living areas feature soaring high ceilings, creating a bright and open feel. The modern kitchen with granite countertops flows seamlessly into the living area. Enjoy the screened lanai and fantastic community amenities, including a pool and gym. This home offers a wonderful combination of space, comfort, and convenience!

Share Property

Location

8713 Pegasus DR, Lehigh Acres, FL 33971

Status

Leased

Date Leased

October 5, 2026

Property Amenities

Interior
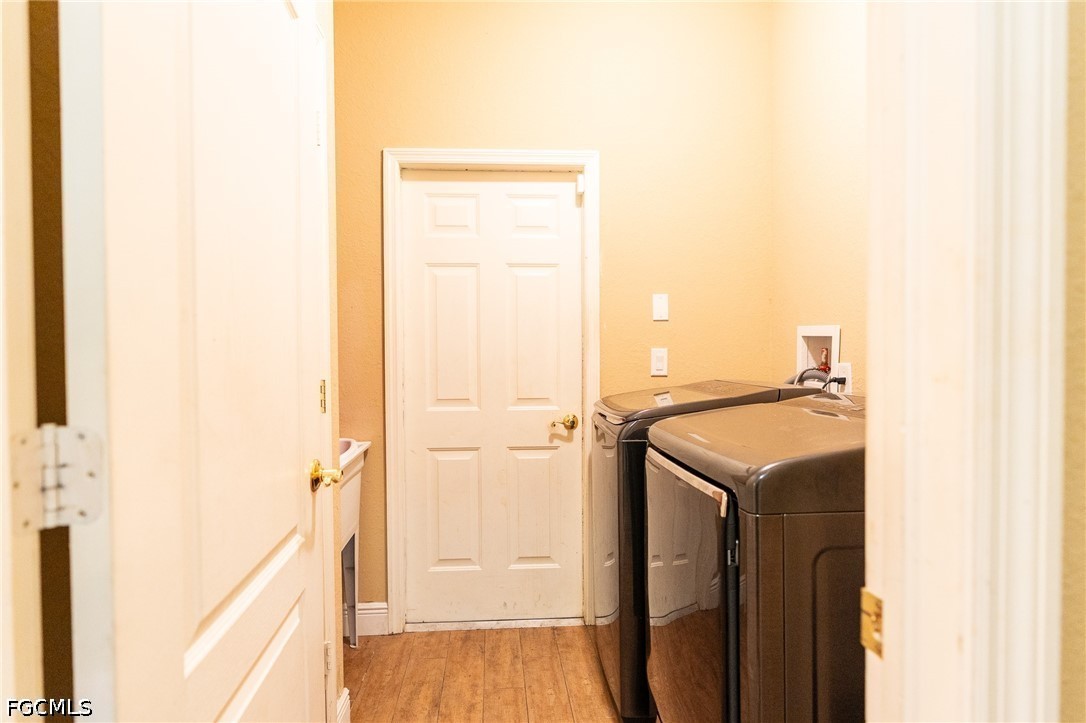
Laundry room Washer Hookup, Dryer Hookup, Inside, Laundry Tub
Appliances Dishwasher, Electric Cooktop, Freezer, Refrigerator, Self Cleaning Oven
Flooring Tile, Vinyl
Total Bedrooms: 4
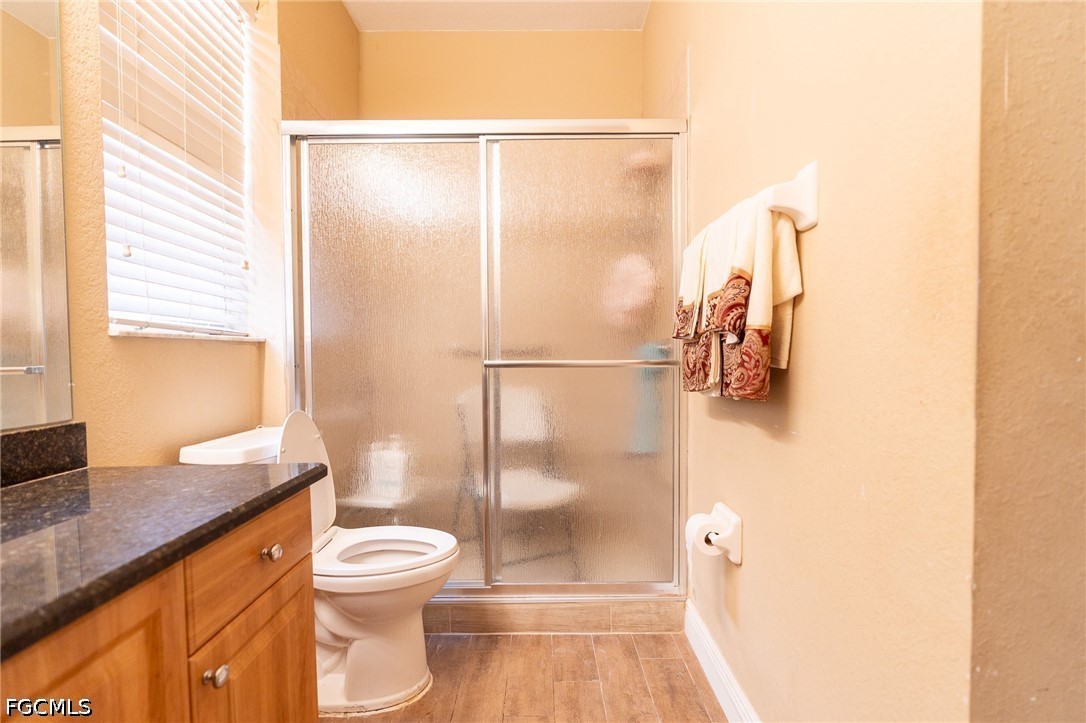
Full Bathrooms: 4
Other Interior Features Cathedral Ceiling(s), Pantry, Cable TV, Walk-In Closet(s), Split Bedrooms
Area & Lot
Total area 3,407 Sq.Ft.
Lot Area 5,619.24 Sq.Ft.
Living area 2,982 Sq.Ft.
MLS® ID 2026027662
Year Built 2006
Water Frontage None
View Description Landscaped
Architecture Styles Two Story
Type Residential
Status Leased
Exterior
Stories 2
Pool Community
Air conditioning Central Air, Electric
Heat type Central, Electric
Garage Space 2.0
Security Features Smoke Detector(s)
Other Exterior Features Privacy Wall
Parking Attached, Garage
Utilities Cable Available, High Speed Internet Available
Finance
Lease Price $2,950/mo

360 Virtual Tour

Take a tour of this property

Lakeside Living Experts

Bringing deep local insight and a passion for waterfront living, clients are guided through every step with clarity, care, and a focus on finding the right fit.