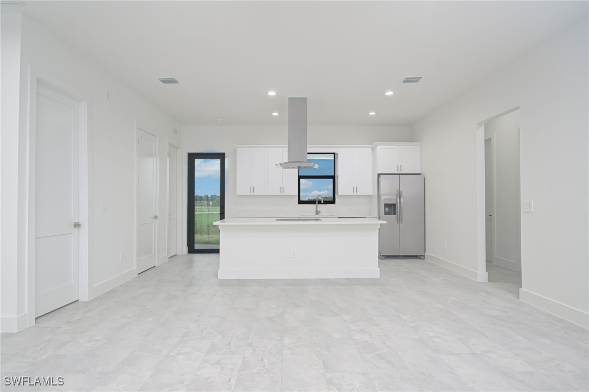
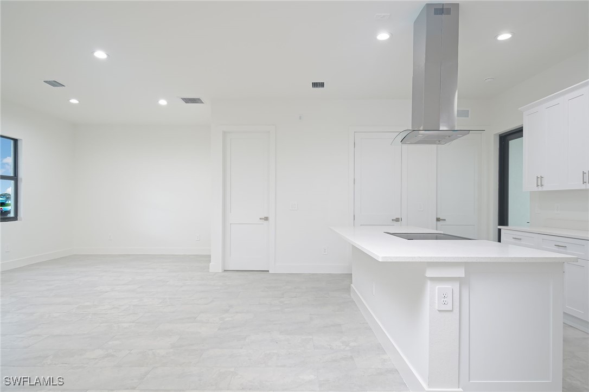
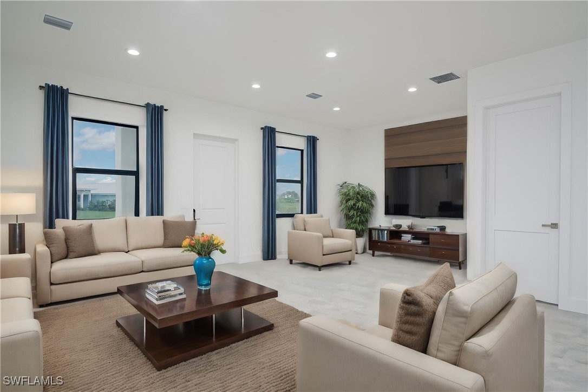
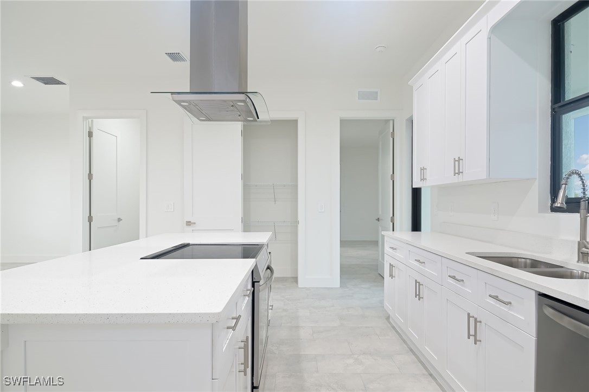
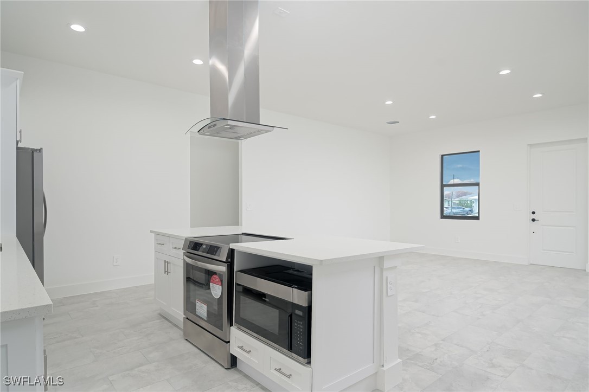
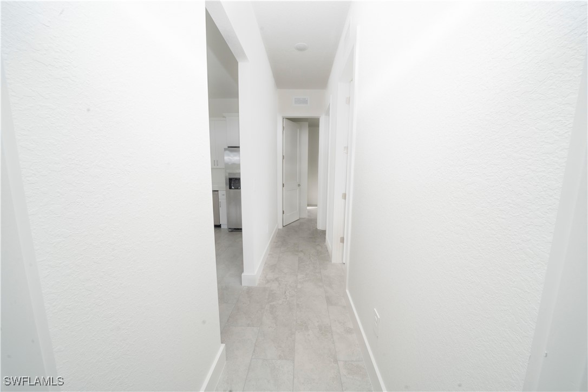
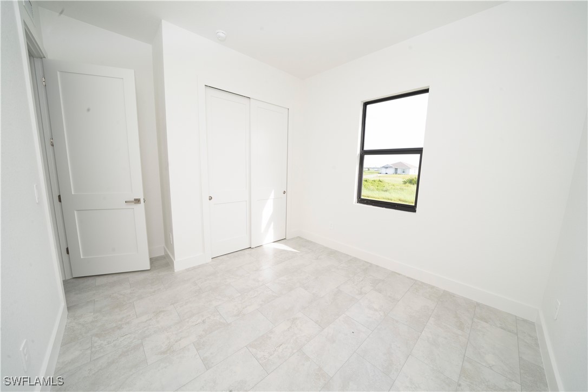
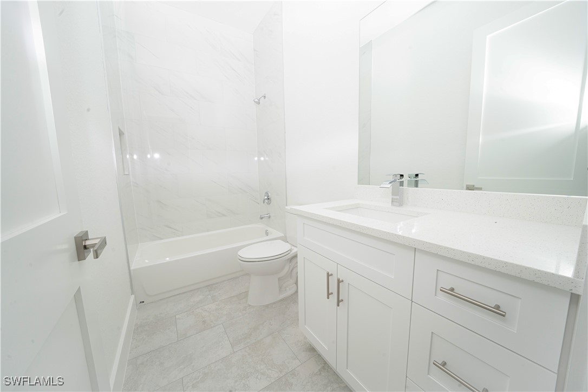
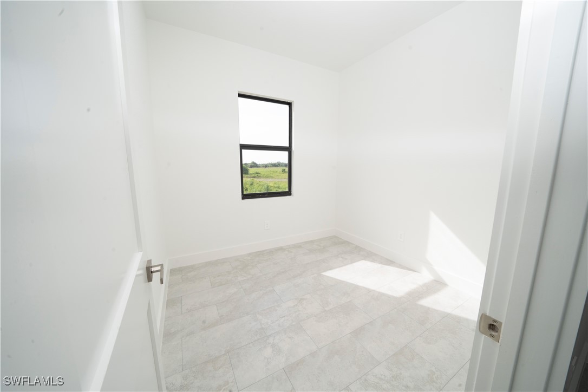
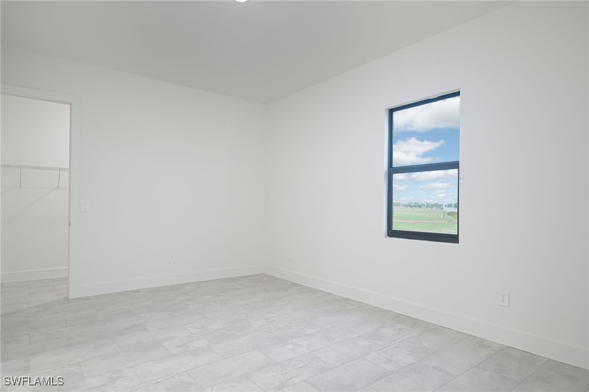
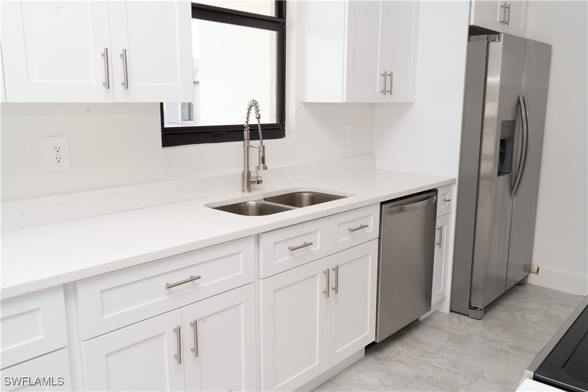
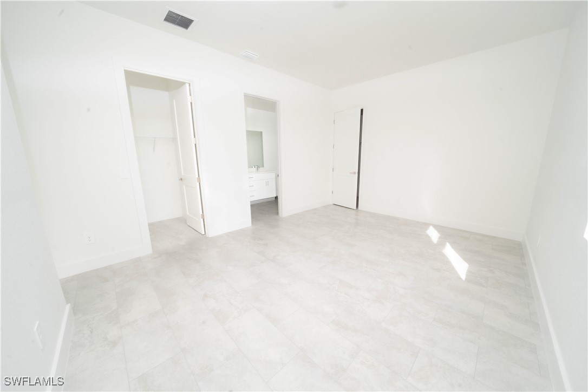
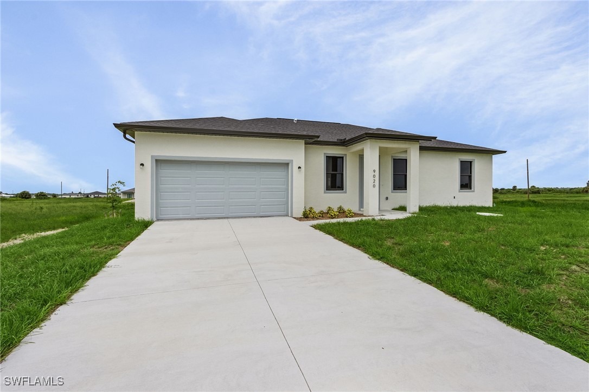
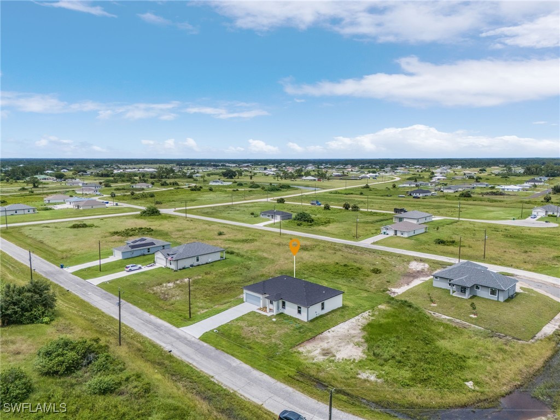
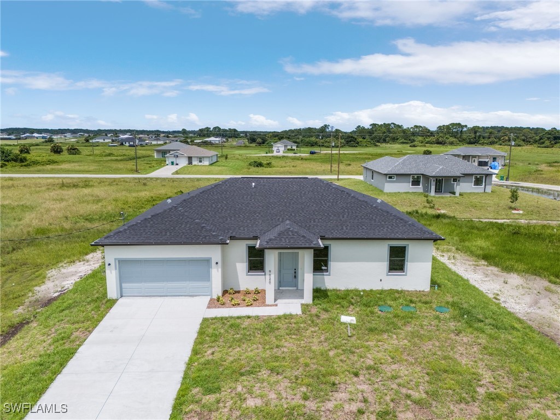
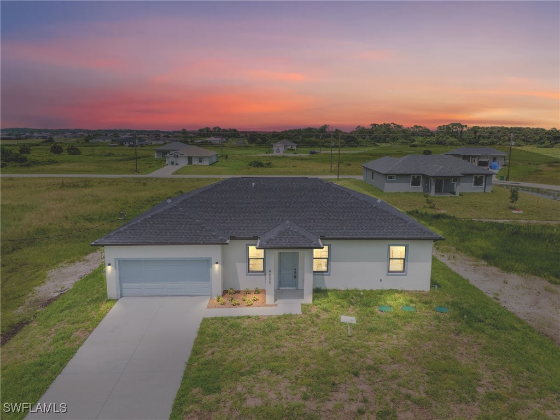
Welcome Home! Enjoy the elegance of 10-foot ceilings and stylish 12x24" tile flooring throughout, enhanced by impact windows for added protection. The kitchen is a chef's dream, featuring Quartz Countertops, solid-wood soft-close cabinets, and high-end stainless steel appliances. The unique island includes a built-in range, a sleek stainless steel hood suspended from the ceiling, a built-in microwave, and a cozy open seating area.
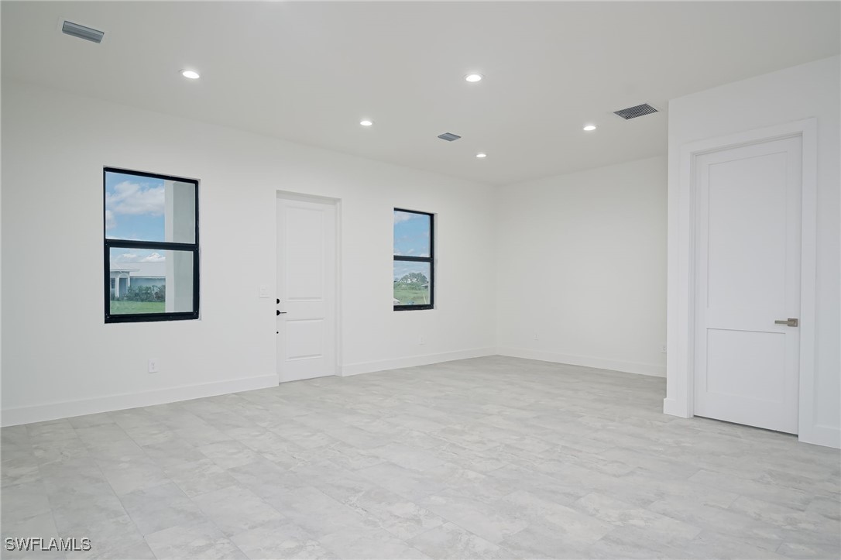
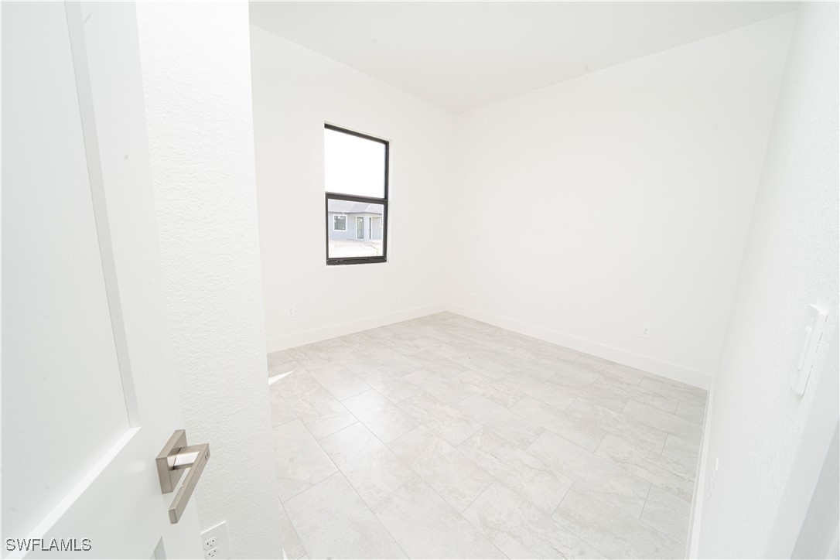
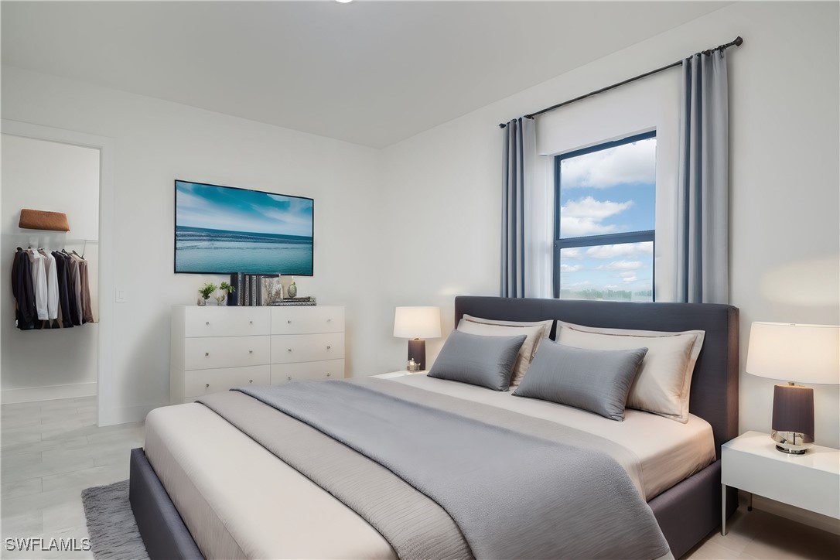
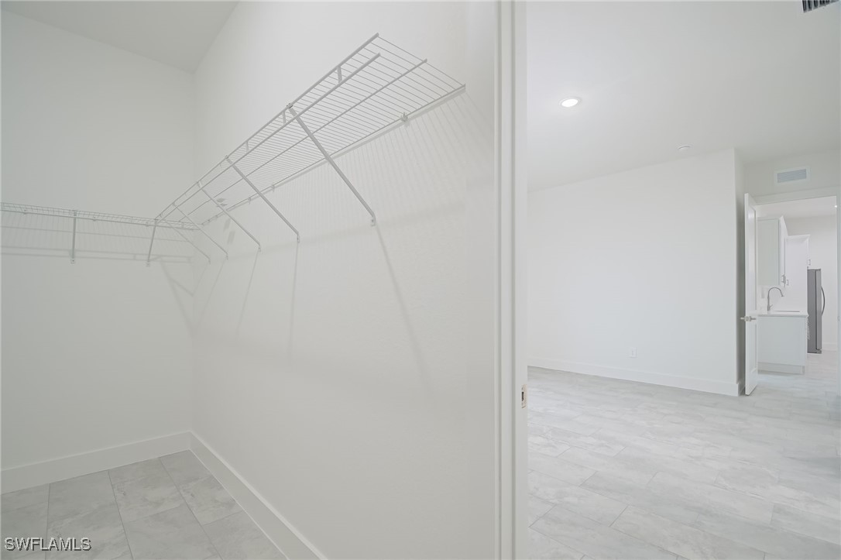
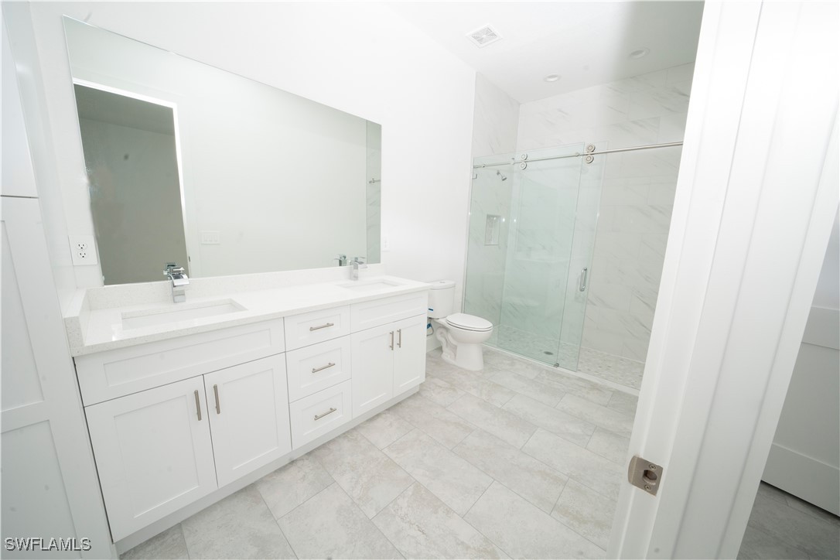
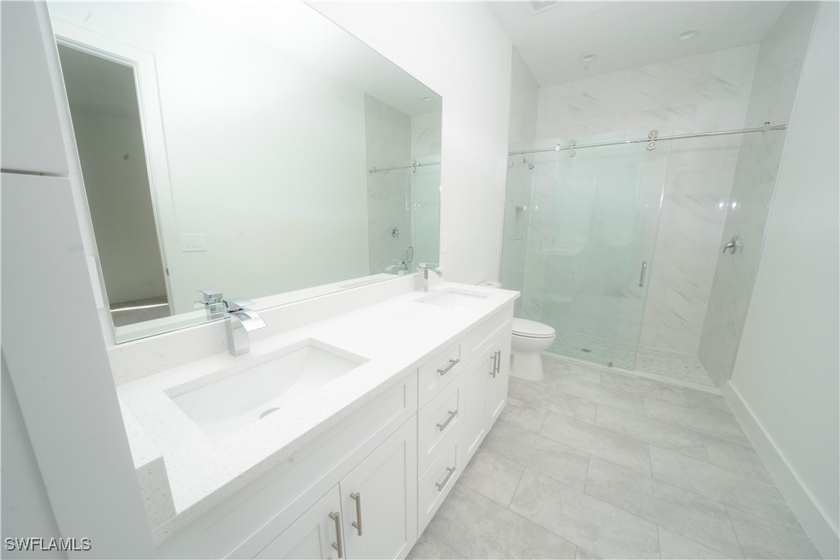
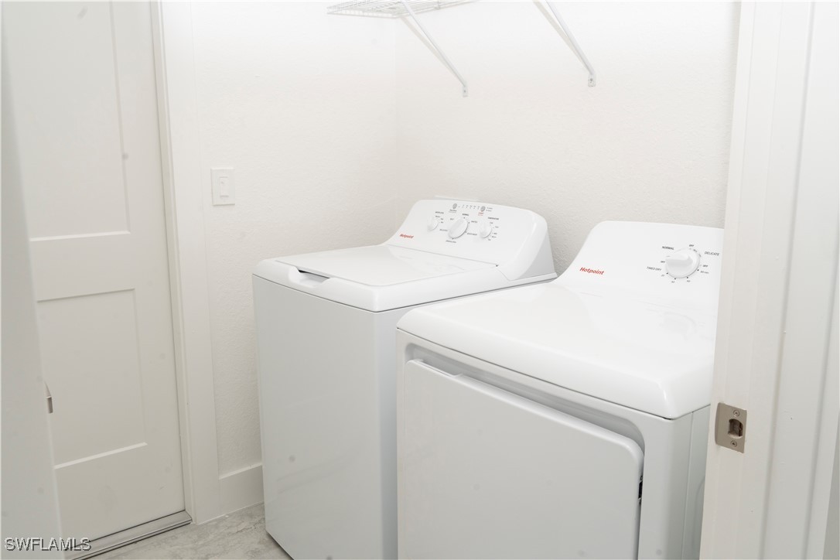
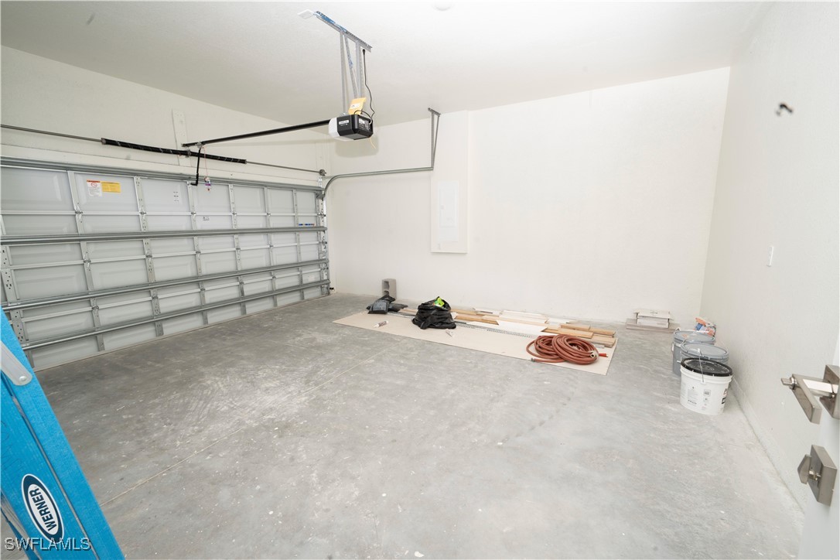
The Master Bedroom offers a seamless transition to a stunning private bath, complete with a spacious custom-tiled shower enclosed by full glass panels, an expansive walk-in closet, and a luxurious dual sink vanity for maximum comfort. The floor plan also boasts a flexible 4th Bedroom that can double as a home office, plus a dedicated interior laundry room off the garage with a washer and dryer included with the purchase!
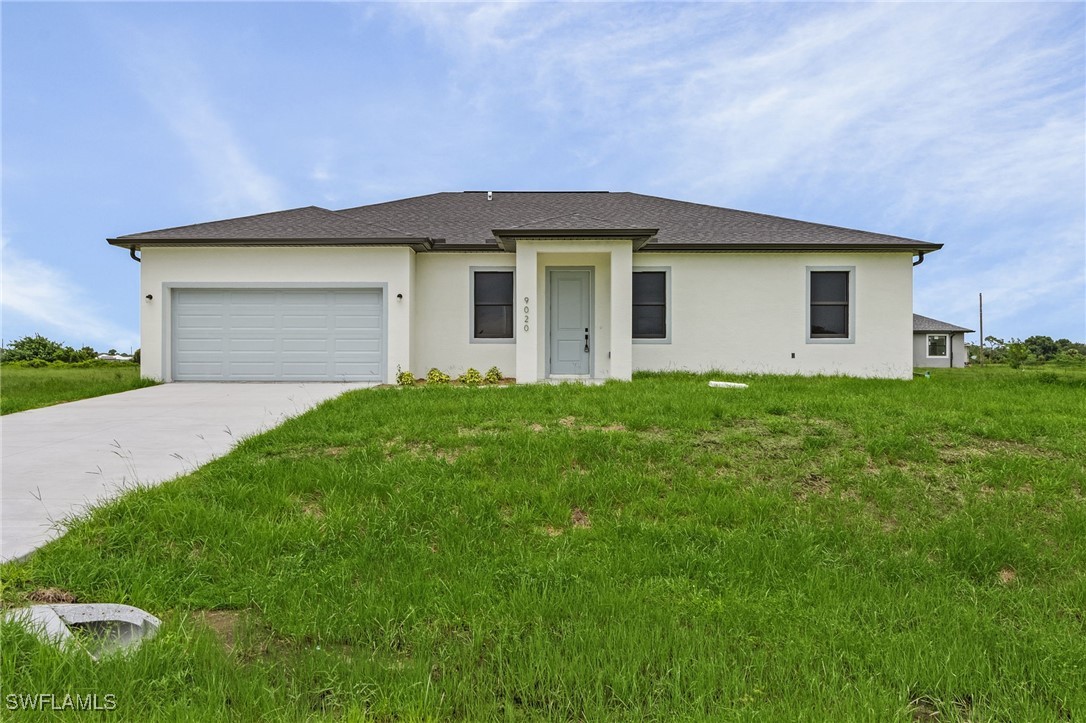
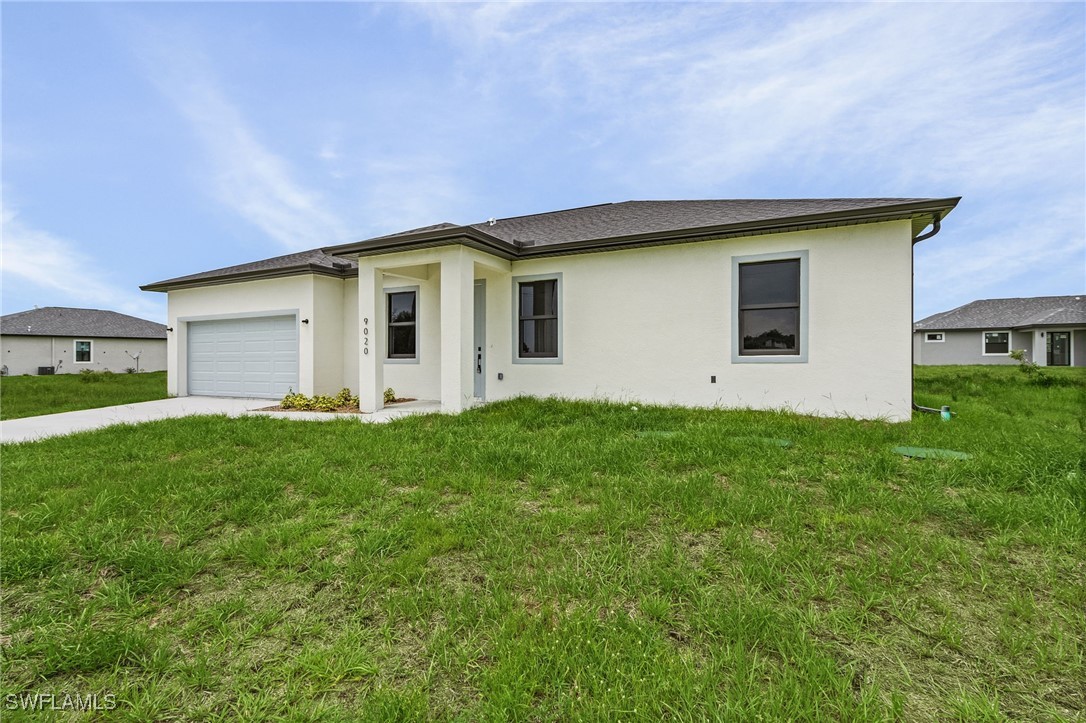
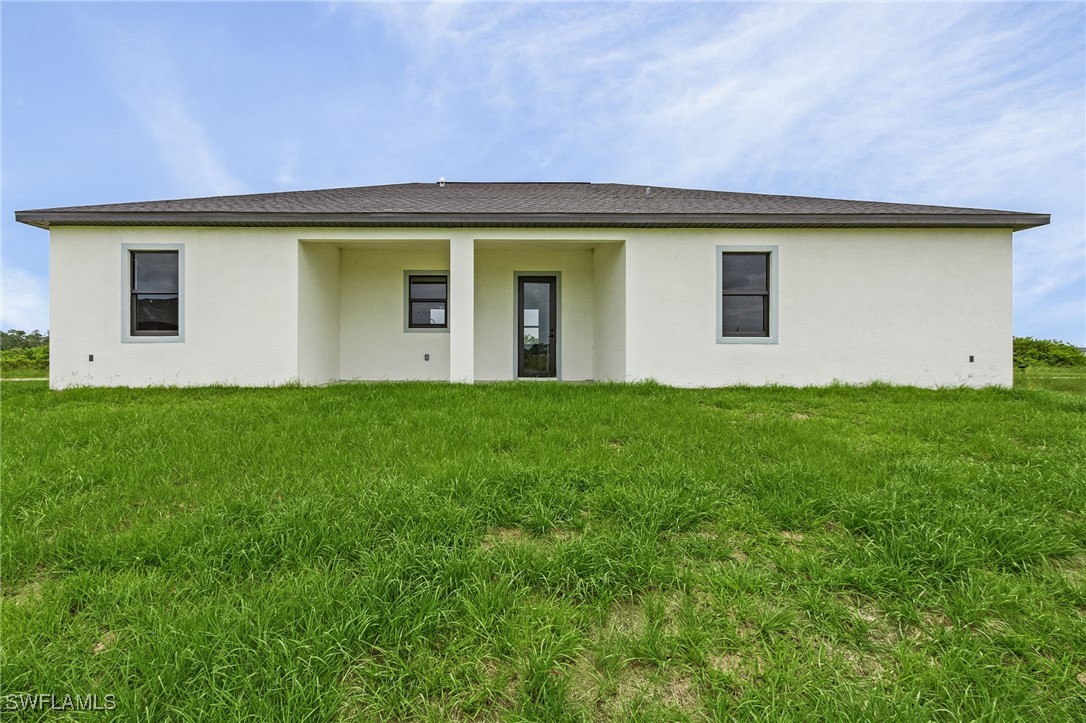
The exterior features a striking contemporary design, including custom-painted garage and front entry doors, and impressive 8' Doors.
Other Interior FeaturesBreakfast Bar, Bedroom on Main Level, Dual Sinks, High Ceilings, Kitchen Island, Main Level Primary, Pantry, Shower Only, Separate Shower, Split Bedrooms
Area & Lot
Total area2,663 Sq.Ft.
Lot Area10,018.8 Sq.Ft.
Living area1,693 Sq.Ft.
MLS® ID224064471
Year Built2024
Water FrontageNone
Architecture StylesRanch, One Story
TypeResidential
StatusSold
Exterior
Stories1
Air conditioningCentral Air, Electric
Heat typeCentral, Electric
Water SourcePublic
Garage Space2.0
SewerSeptic Tank
Other Exterior FeaturesSecurity/High Impact Doors, Patio
ParkingAttached, Driveway, Garage, Paved
Lot FeaturesRectangular Lot
RoofShingle
UtilitiesCable Not Available
Finance
Sales Price$309,900
Real Estate Tax$297 yearly
Lakeside Living Experts
Bringing deep local insight and a passion for waterfront living, clients are guided through every step with clarity, care, and a focus on finding the right fit.