903 NW 38th AVE
903 NW 38th AVE
903 NW 38th AVE
903 NW 38th AVE
903 NW 38th AVE
903 NW 38th AVE
903 NW 38th AVE
903 NW 38th AVE
903 NW 38th AVE
903 NW 38th AVE
903 NW 38th AVE
903 NW 38th AVE
903 NW 38th AVE
903 NW 38th AVE
903 NW 38th AVE
903 NW 38th AVE
903 NW 38th AVE
903 NW 38th AVE
903 NW 38th AVE
903 NW 38th AVE
903 NW 38th AVE
903 NW 38th AVE
903 NW 38th AVE
903 NW 38th AVE
903 NW 38th AVE
903 NW 38th AVE
903 NW 38th AVE
903 NW 38th AVE
903 NW 38th AVE
903 NW 38th AVE
903 NW 38th AVE
903 NW 38th AVE
903 NW 38th AVE
903 NW 38th AVE
903 NW 38th AVE
903 NW 38th AVE
903 NW 38th AVE
903 NW 38th AVE
903 NW 38th AVE
903 NW 38th AVE
903 NW 38th AVE
903 NW 38th AVE
903 NW 38th AVE
903 NW 38th AVE
903 NW 38th AVE
903 NW 38th AVE
903 NW 38th AVE
903 NW 38th AVE
903 NW 38th AVE
903 NW 38th AVE
VIEW PHOTOS
$1,160,000

903 NW 38th AVE

3 Beds 3 Baths 2,200 Sq.Ft. 10,018.8 Sq.Ft.

Description

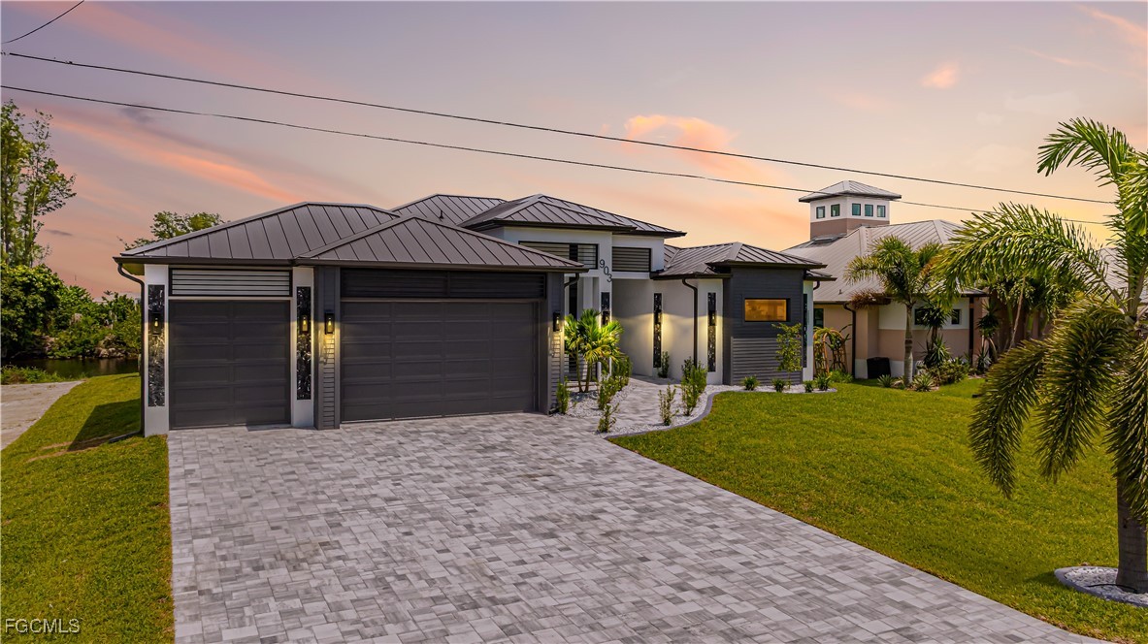
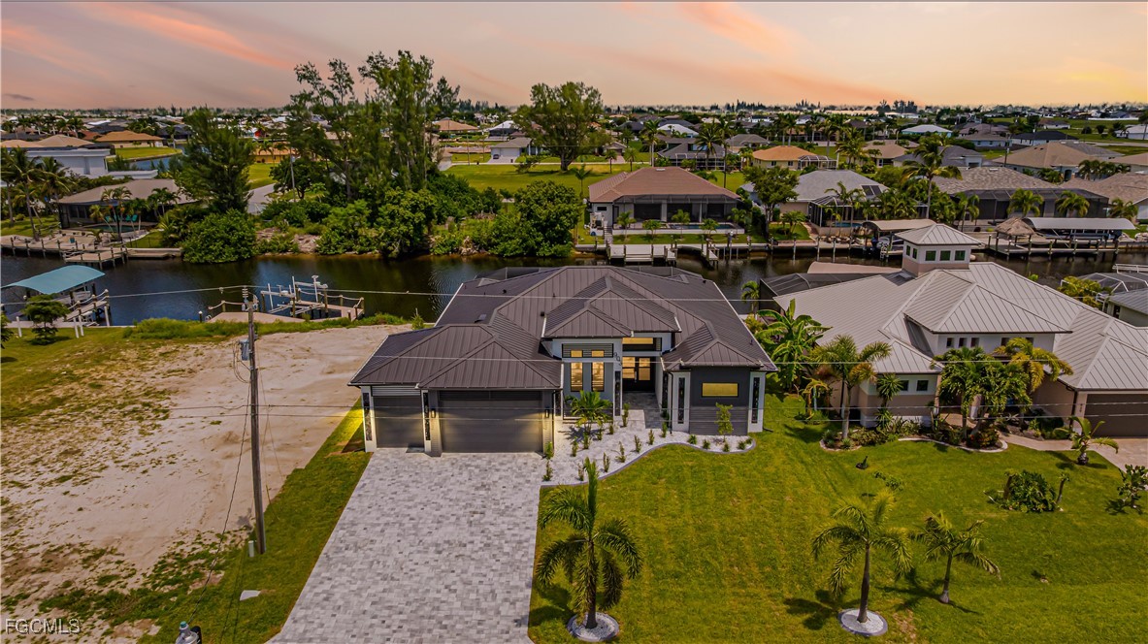
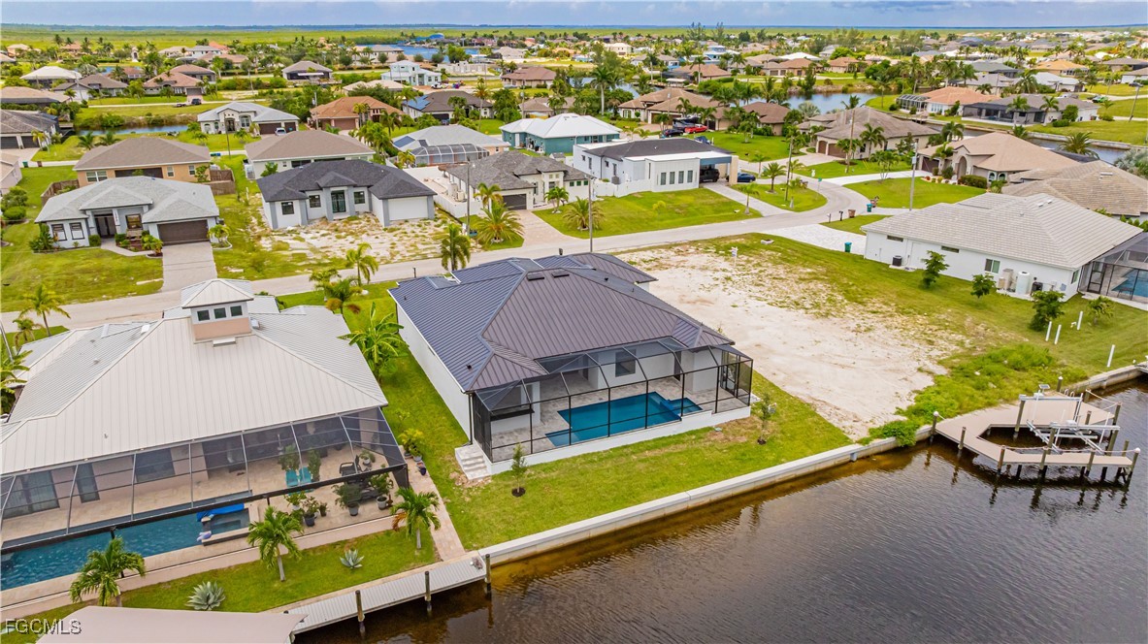
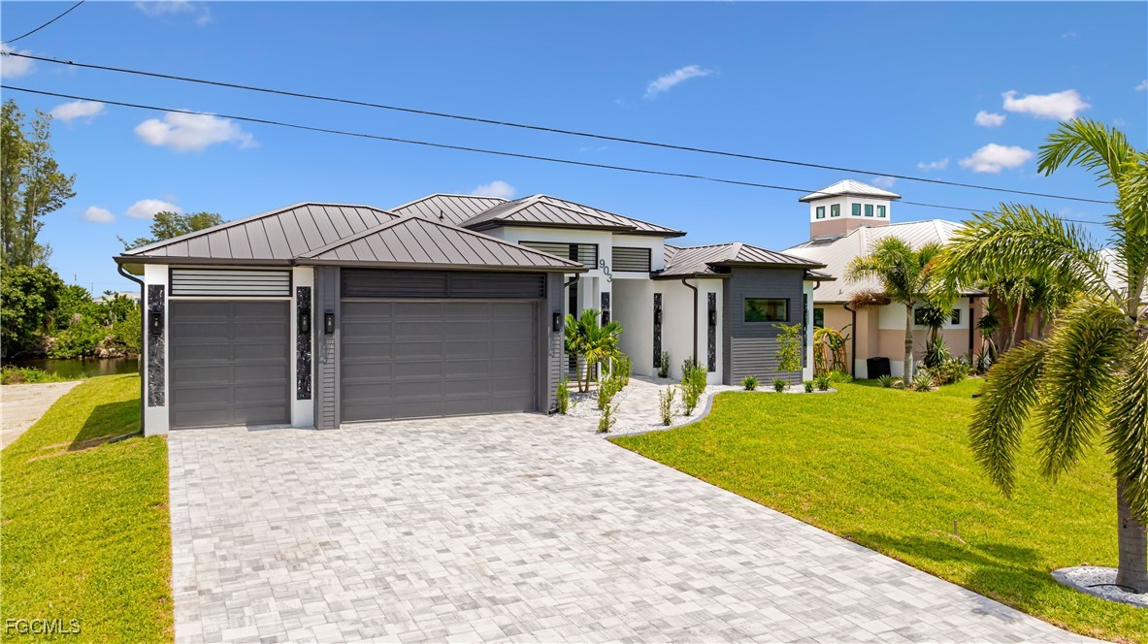
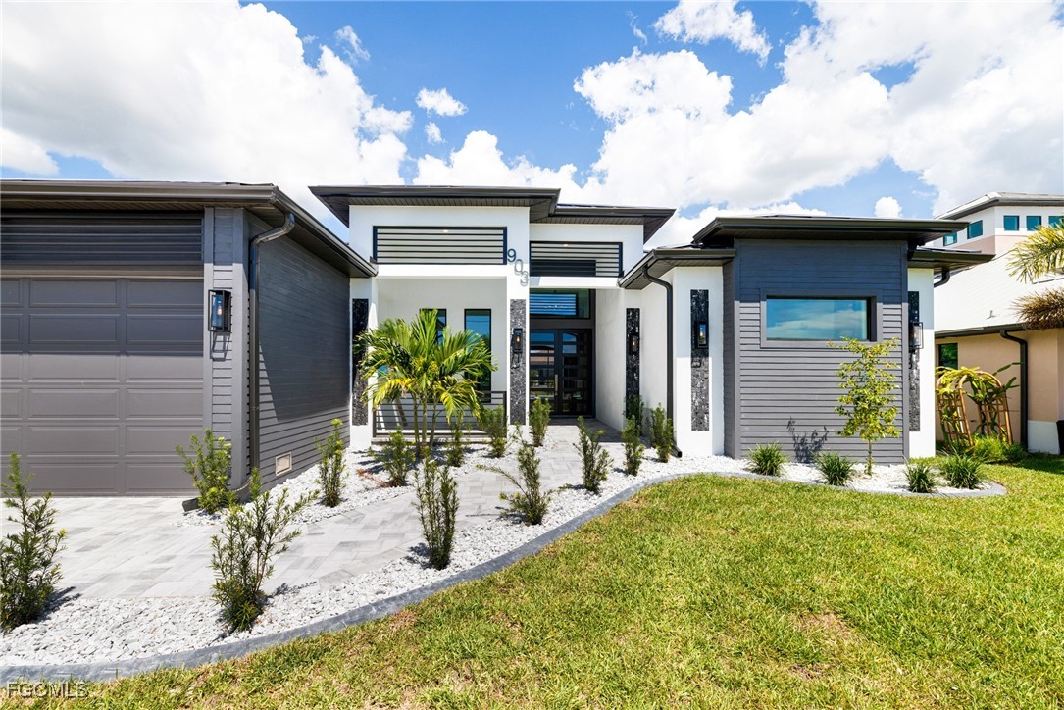
LUXURY BRAND NEW (NEVER LIVED IN) 2025 GULF ACCESS POOL HOME (One bridge out, no lock!)

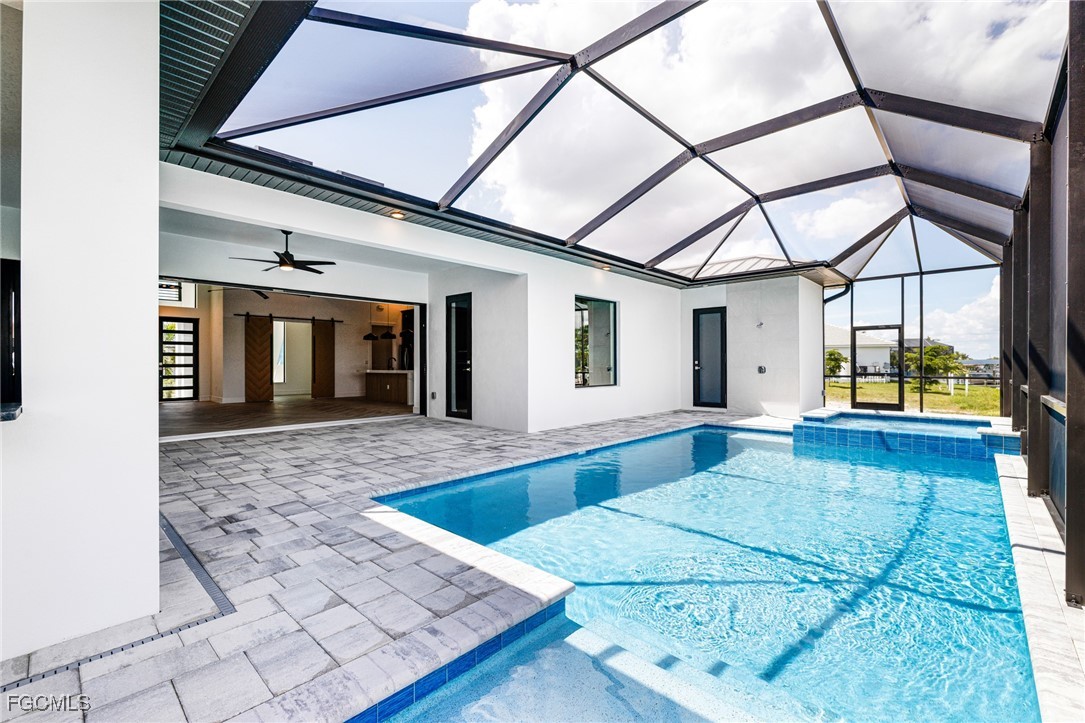
Eastern exposure offers bright morning sunlight and comfortable afternoon shade, perfect for enjoying your lanai and pool

2,200 sq ft under air | 3,526 total sq ft

3 spacious bedrooms + private den/office

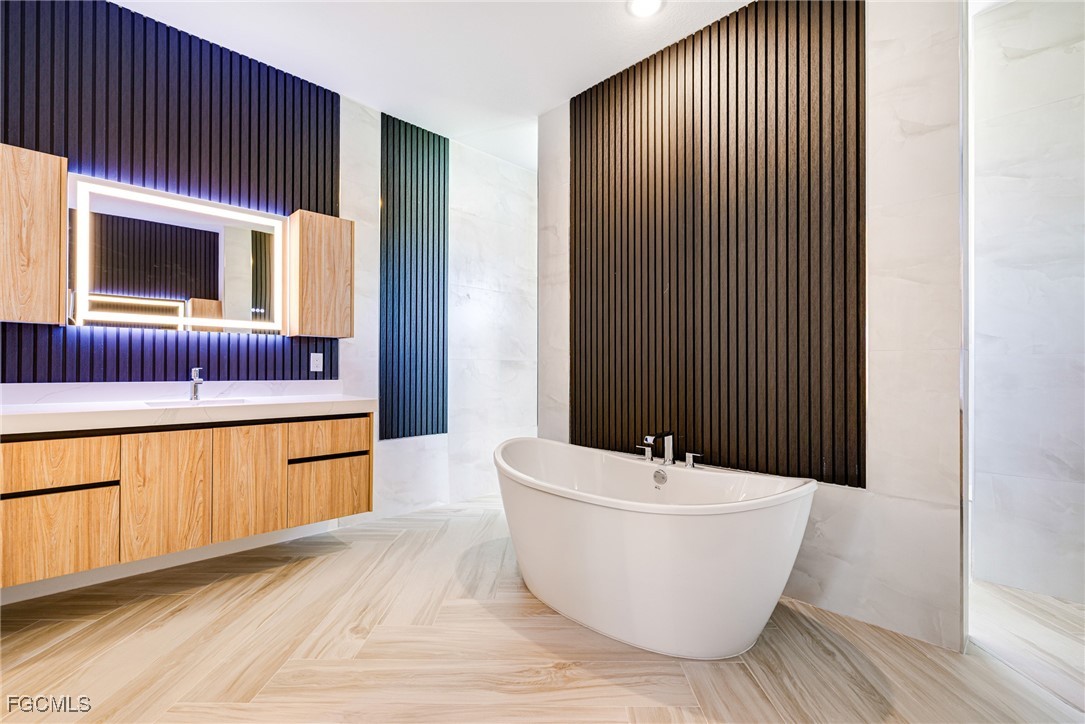
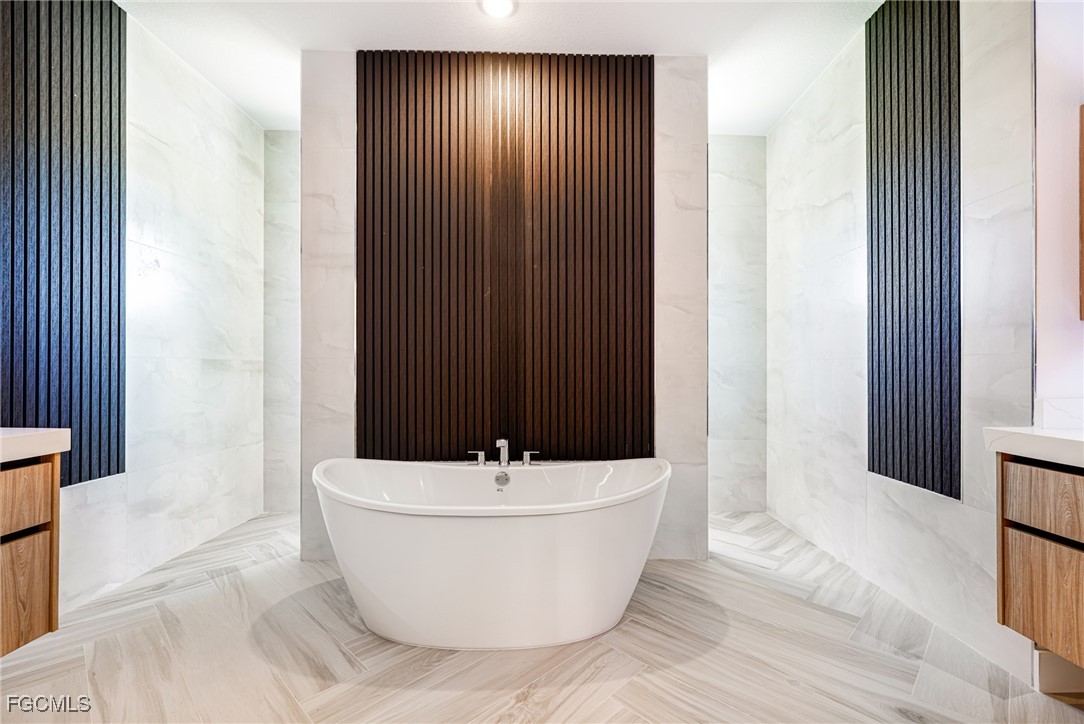
3 FULL bathrooms (spa-style master suite)

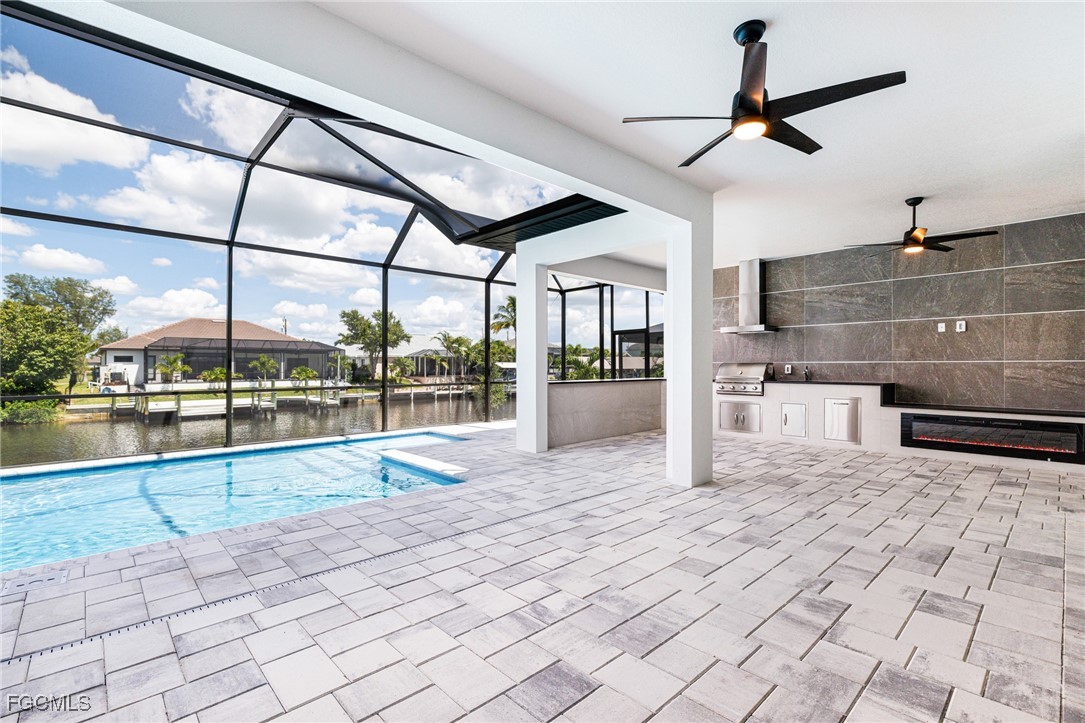
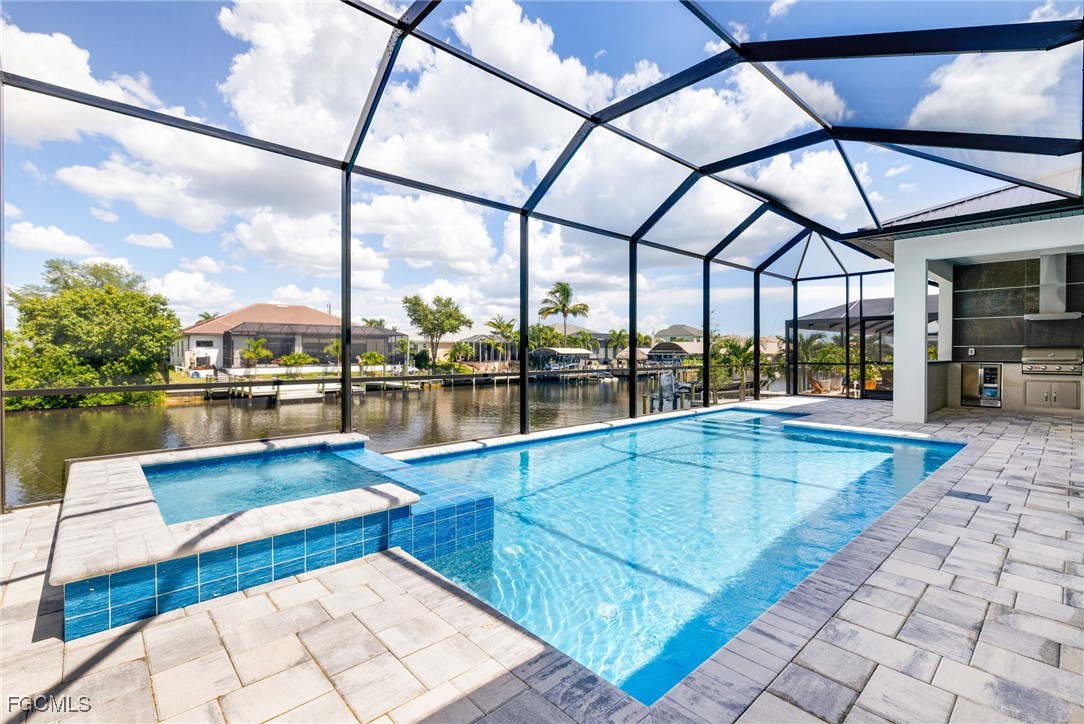
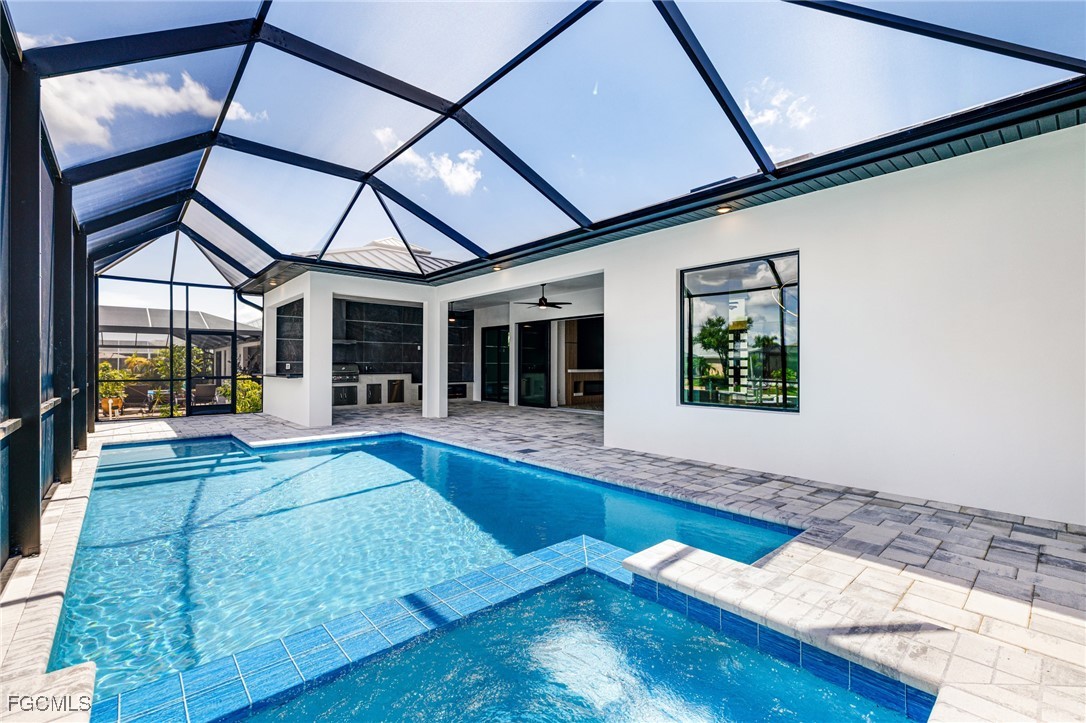
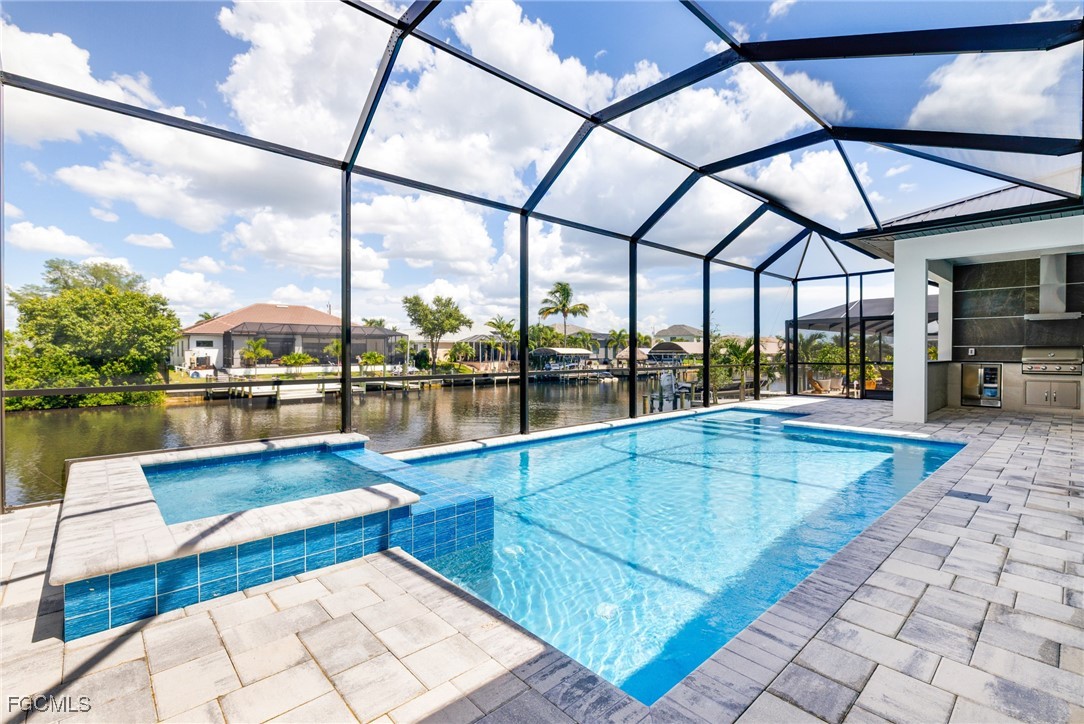
HEATED saltwater pool with integrated hot tub

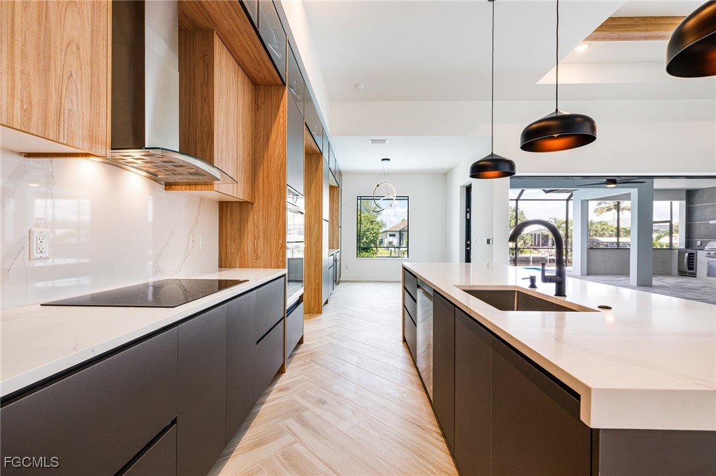
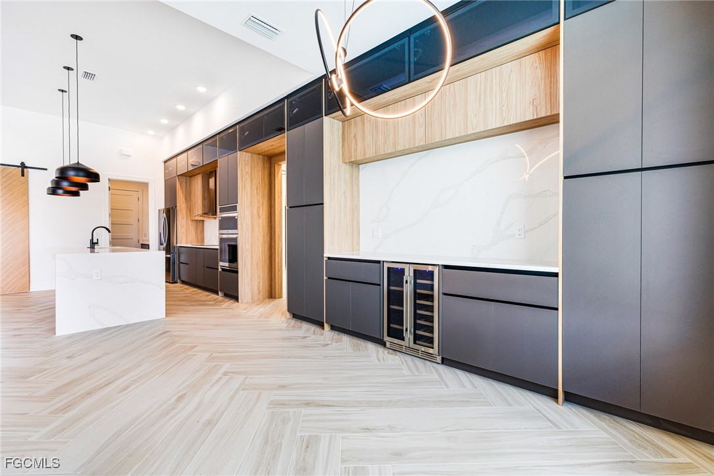
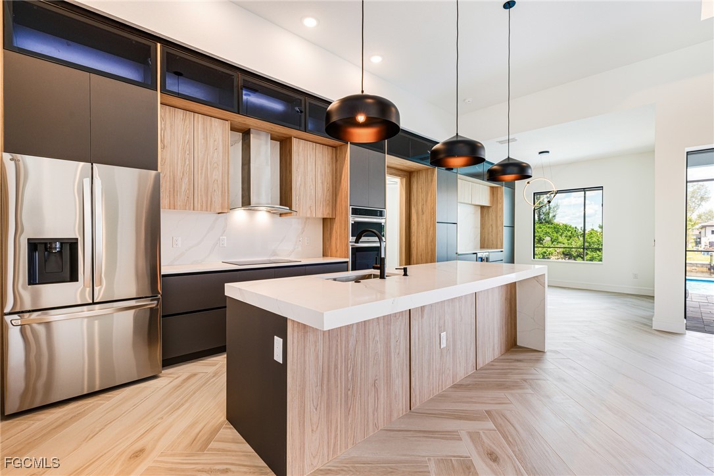
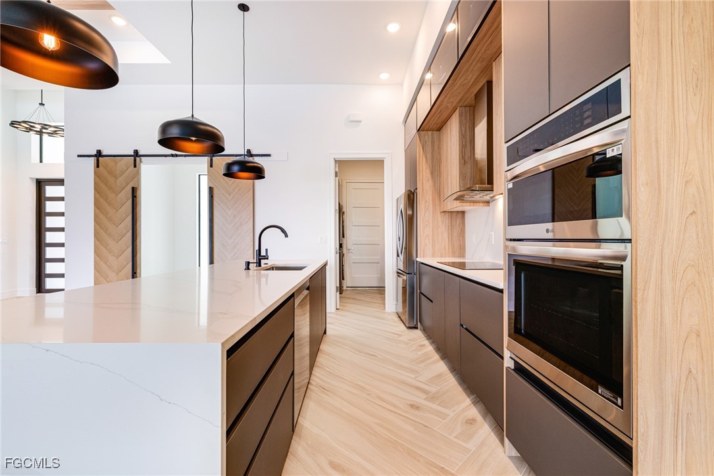
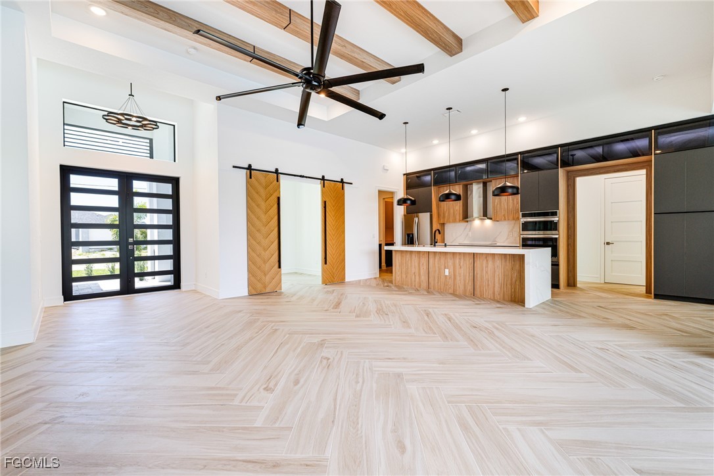
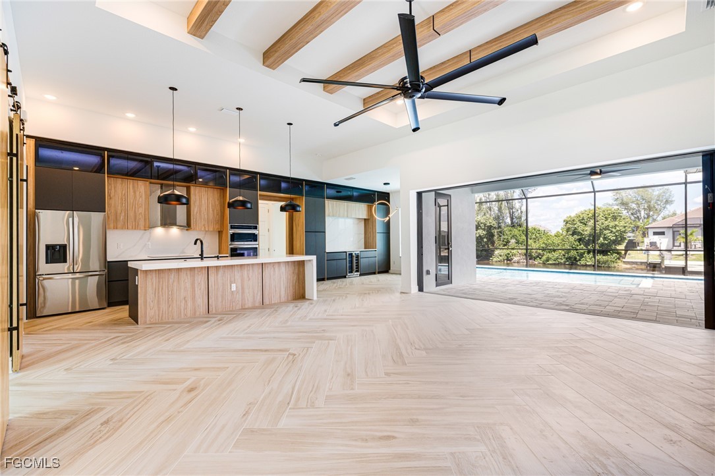
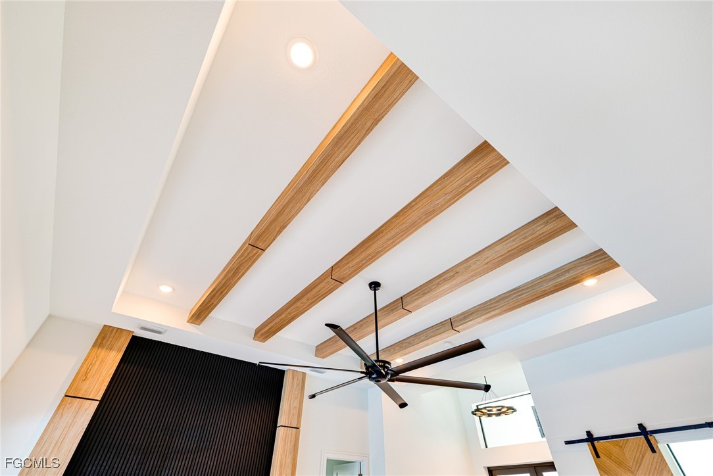
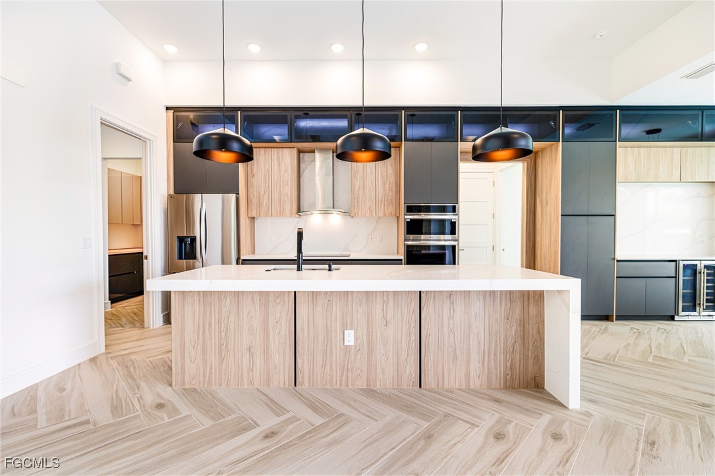
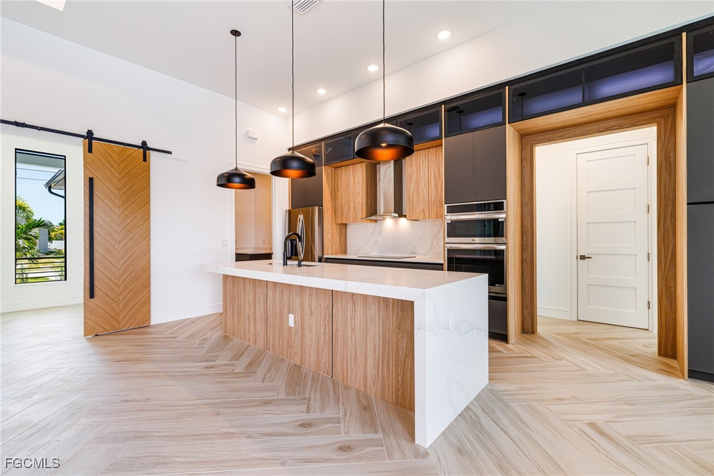
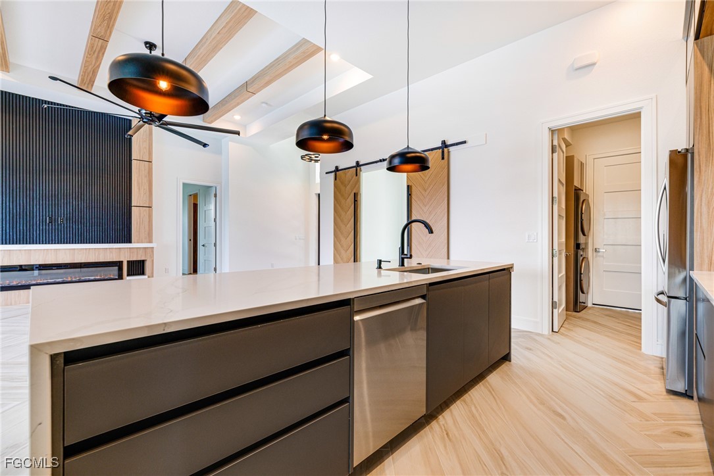
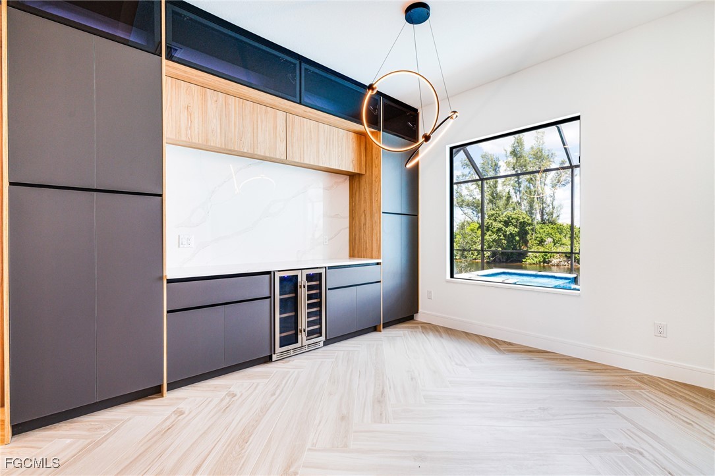
Contemporary kitchen showcases sleek wood and matte black cabinetry, a waterfall-edge quartz island, designer pendant lighting, stainless steel appliances, and double wall ovens

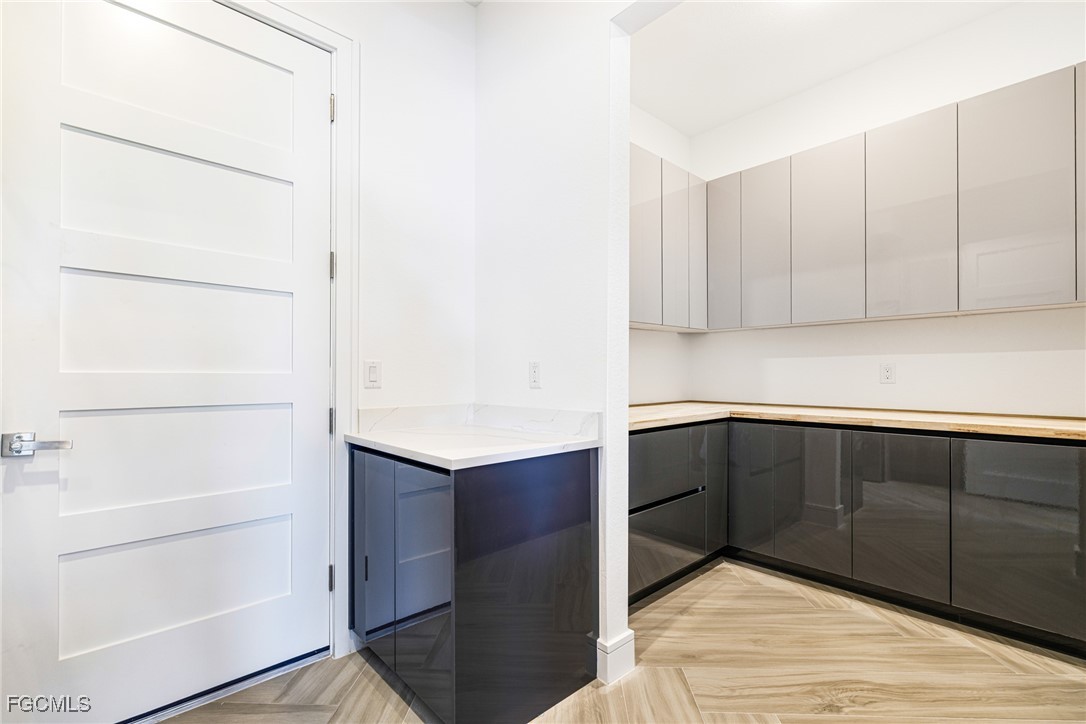
Full butler's kitchen with extra prep & cabinetry

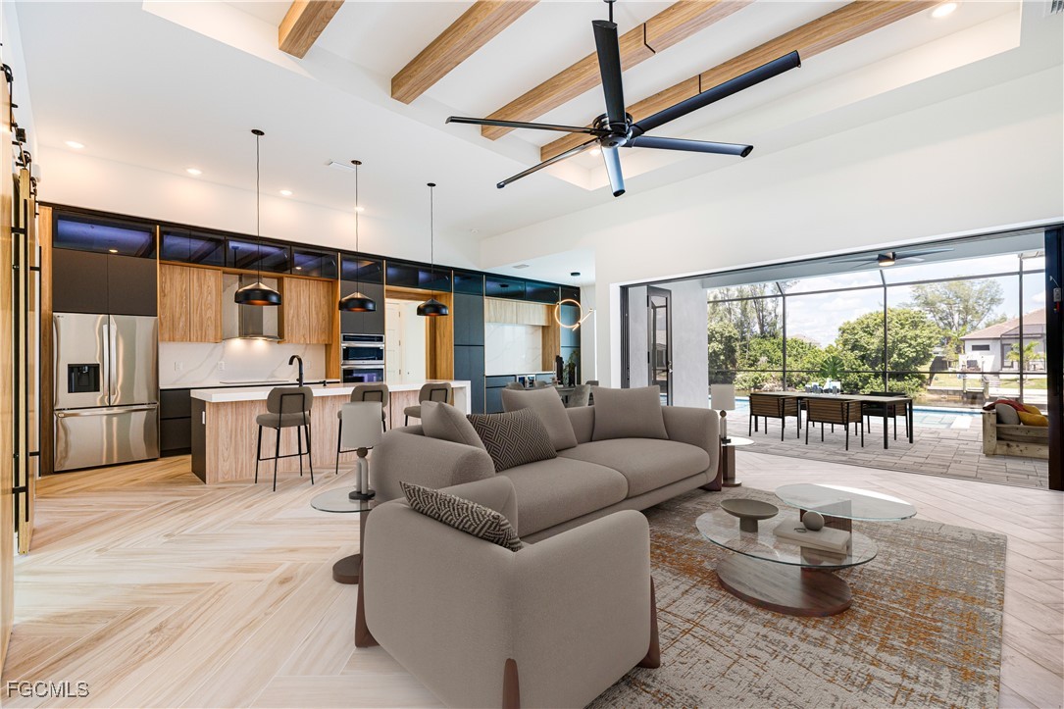
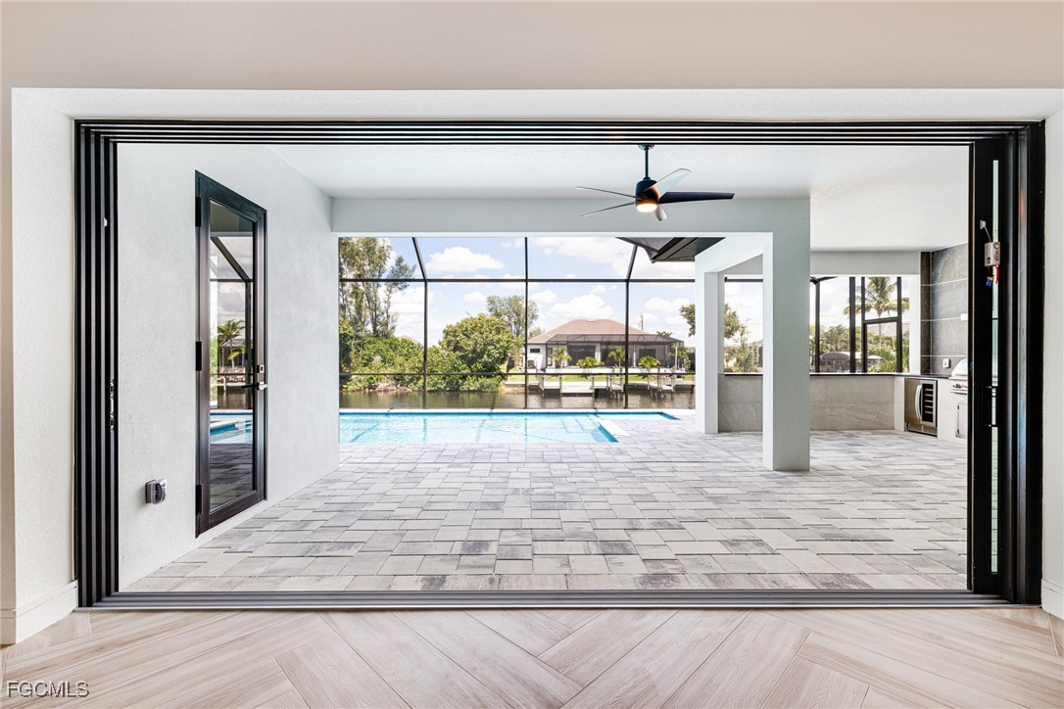
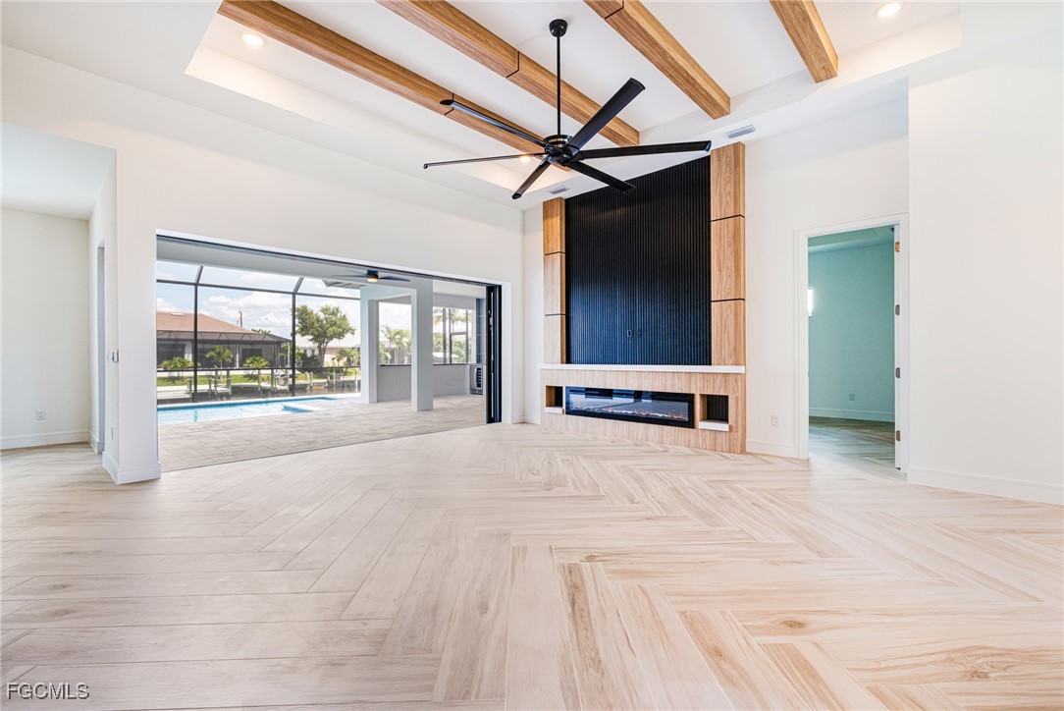
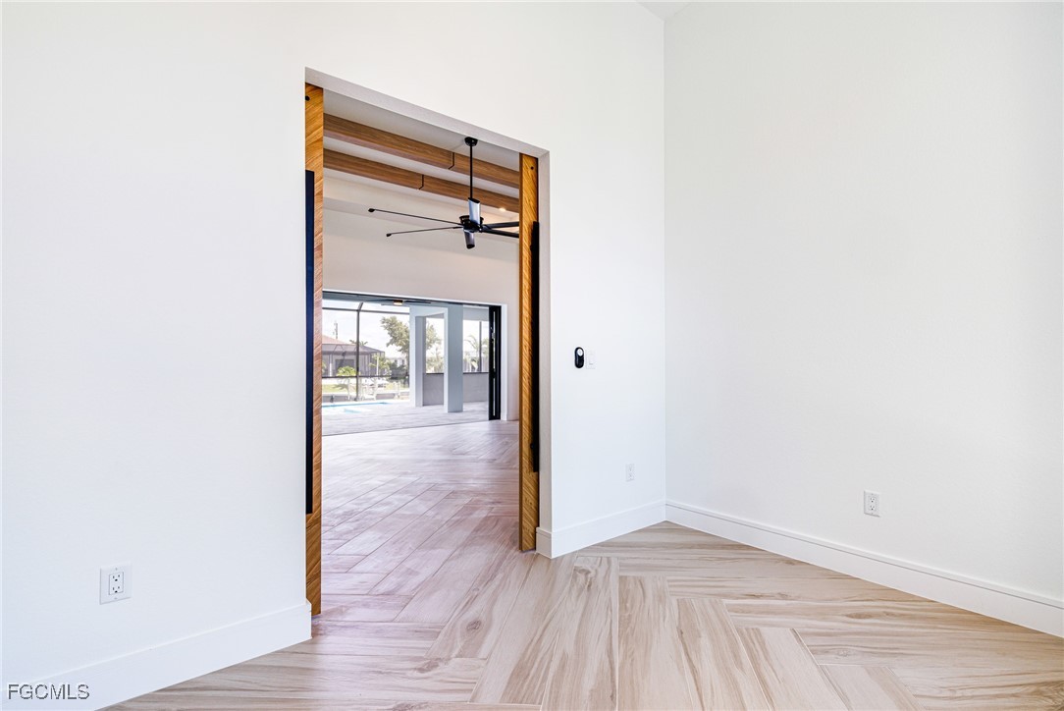
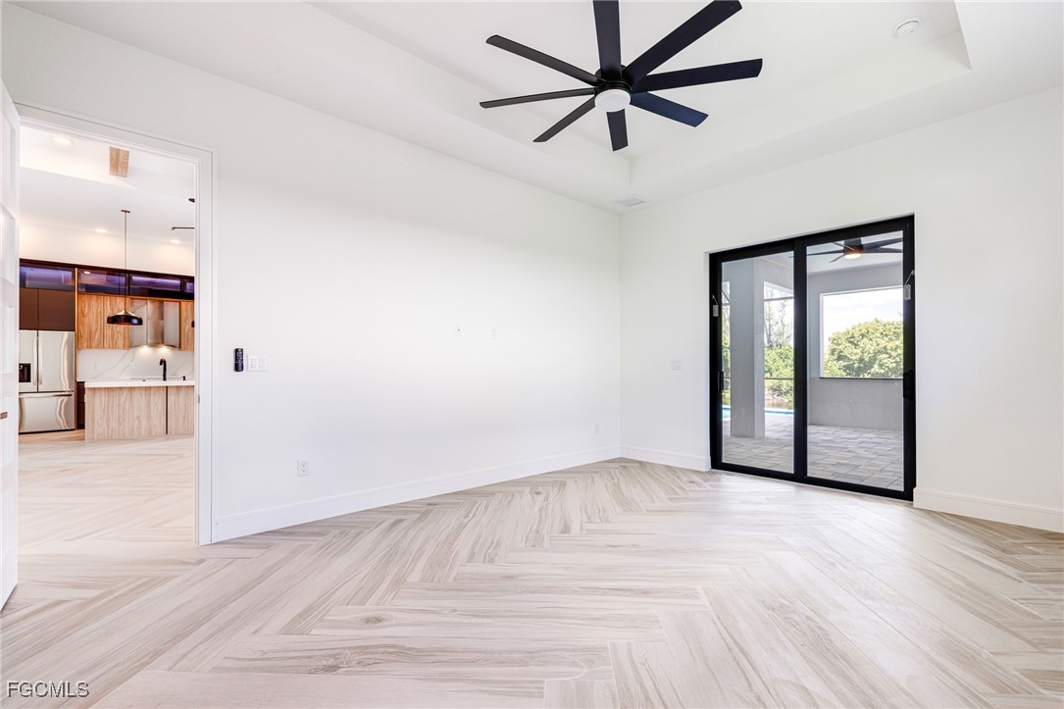
Pocket slider doors seamlessly disappear into the wall, creating a wide-open indoor-outdoor living space

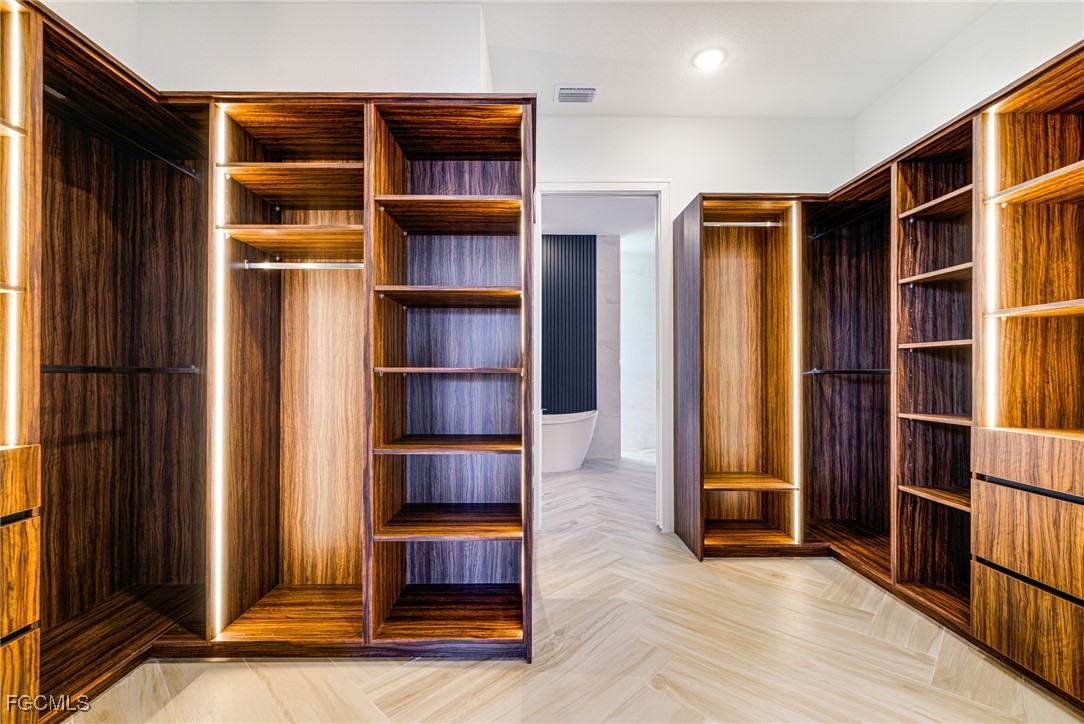
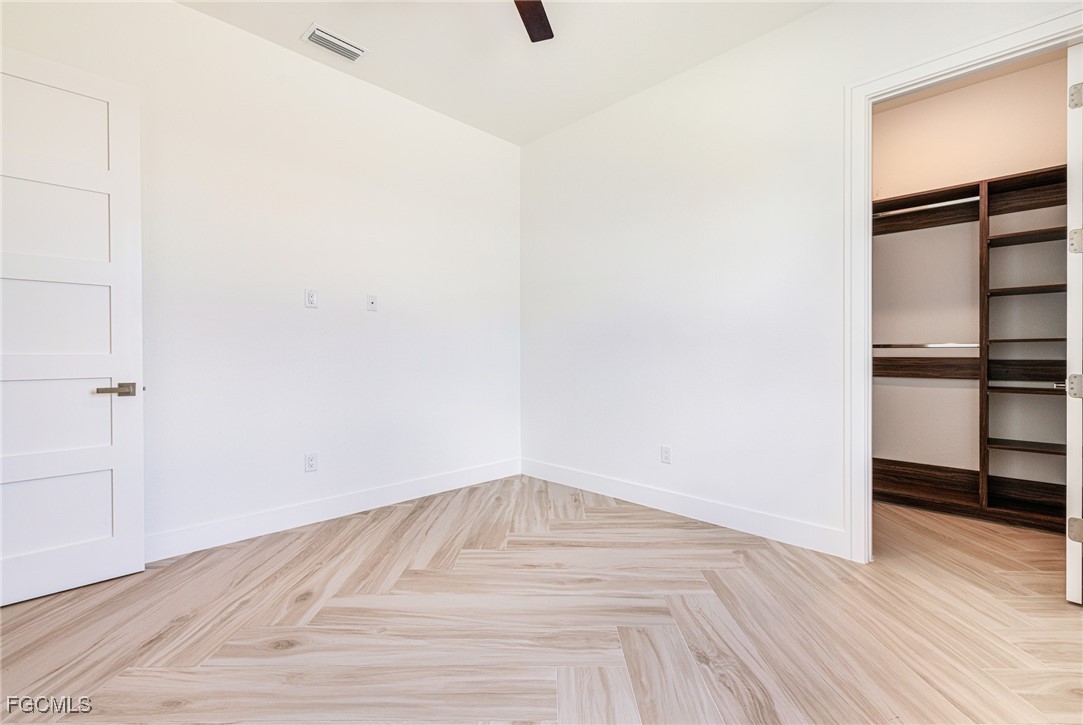
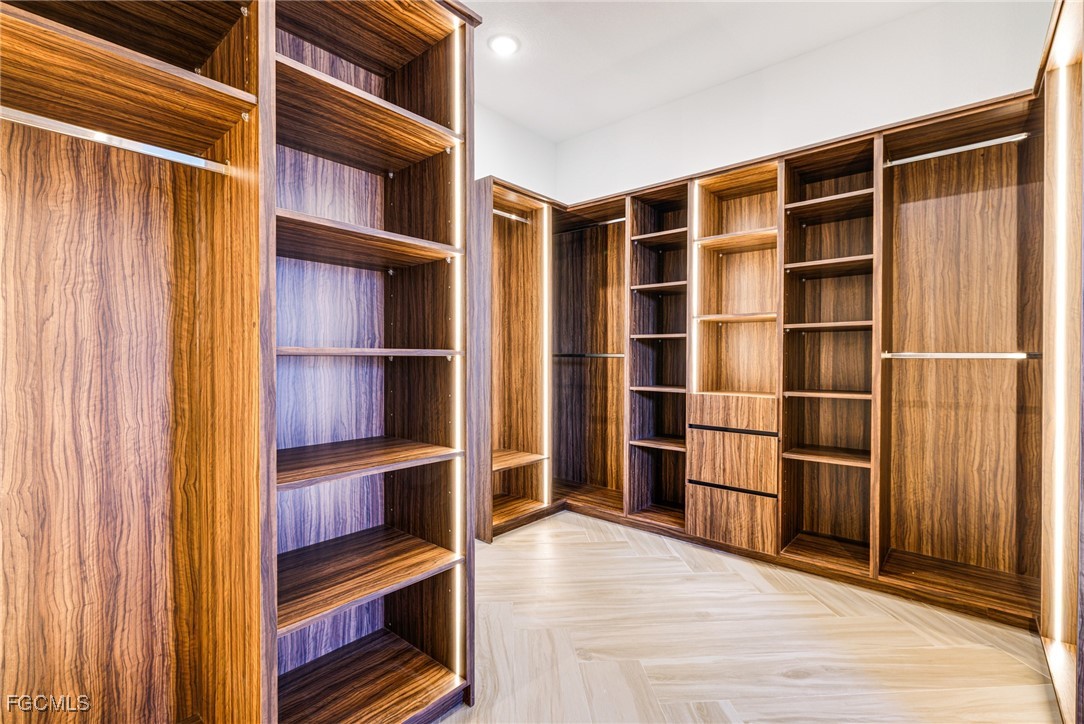
Spacious luxury closet room featuring custom wood cabinetry, ample shelving, and built-in LED lighting to showcase your wardrobe in style

Whole-home reverse osmosis water system

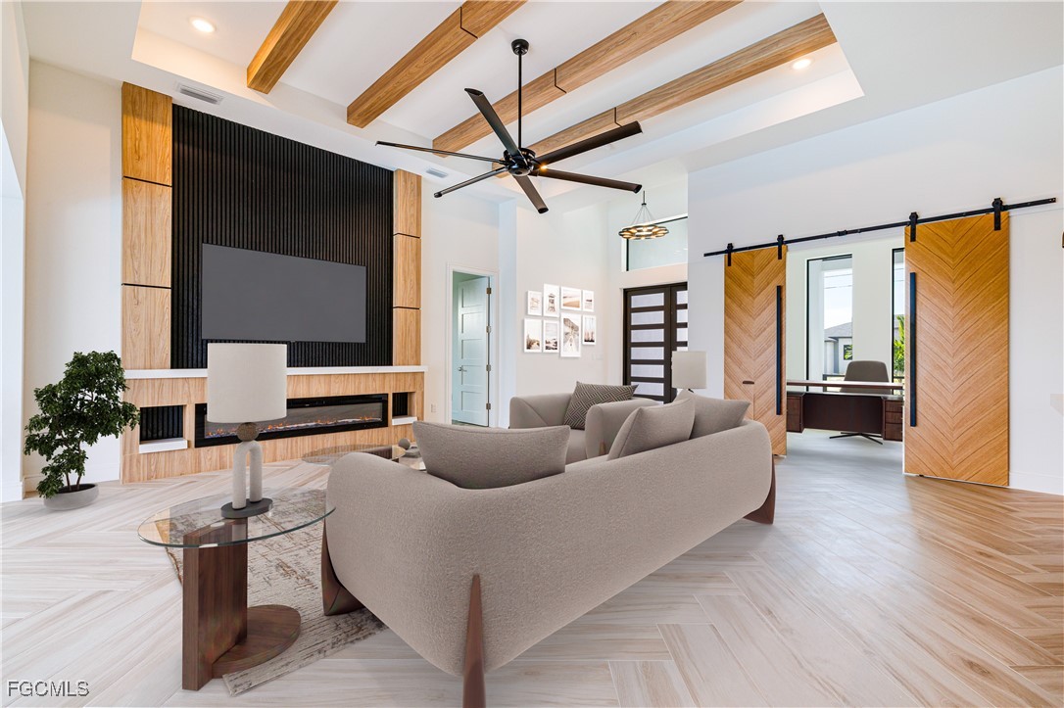
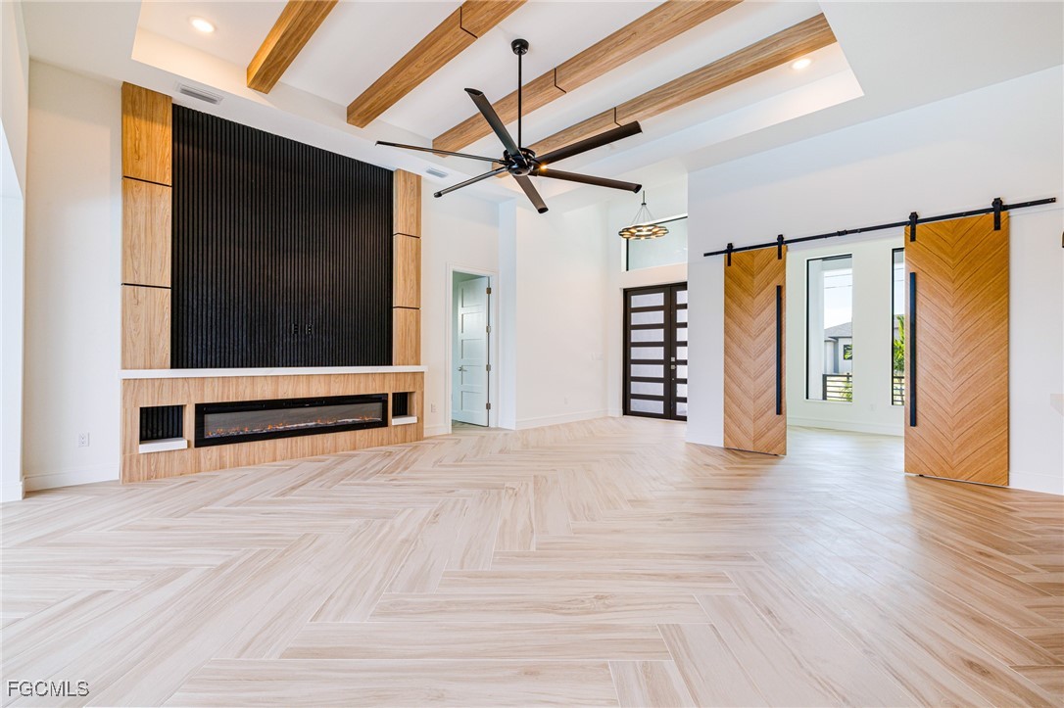
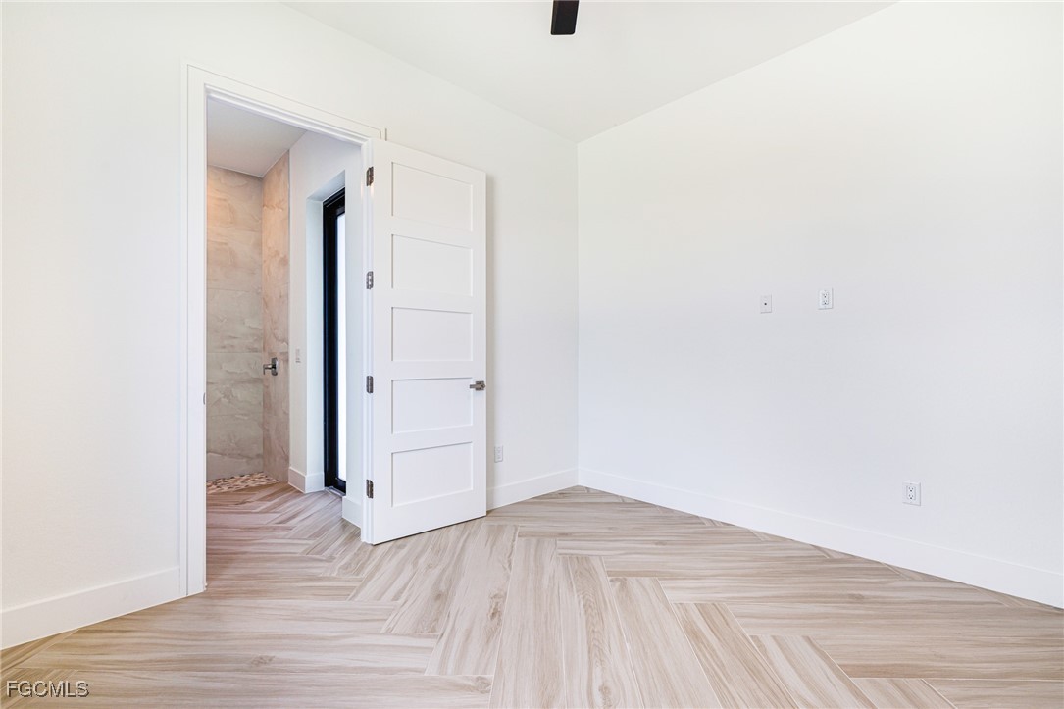
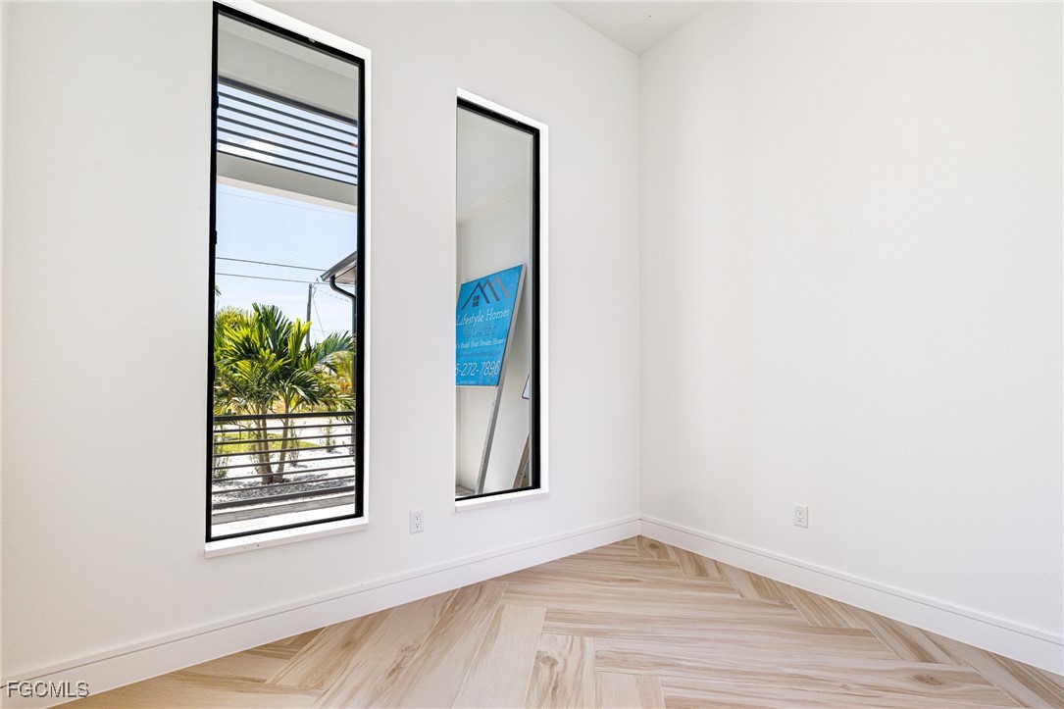
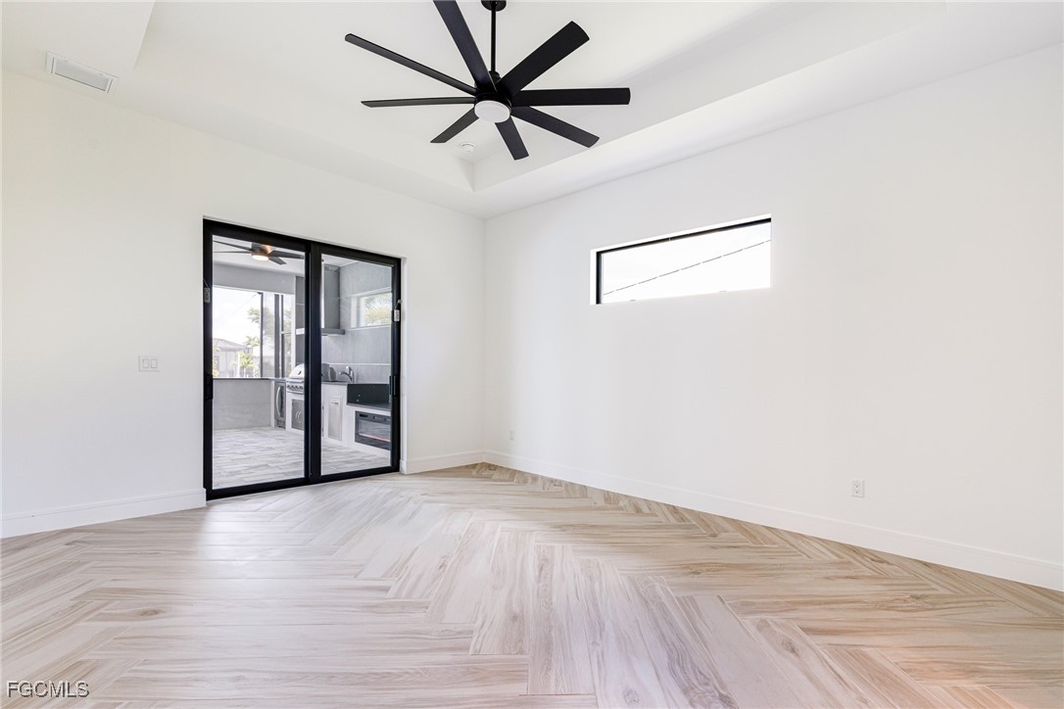
Wood-look PORCELAIN TILE floors in a herringbone pattern throughout the house, offering unmatched durability

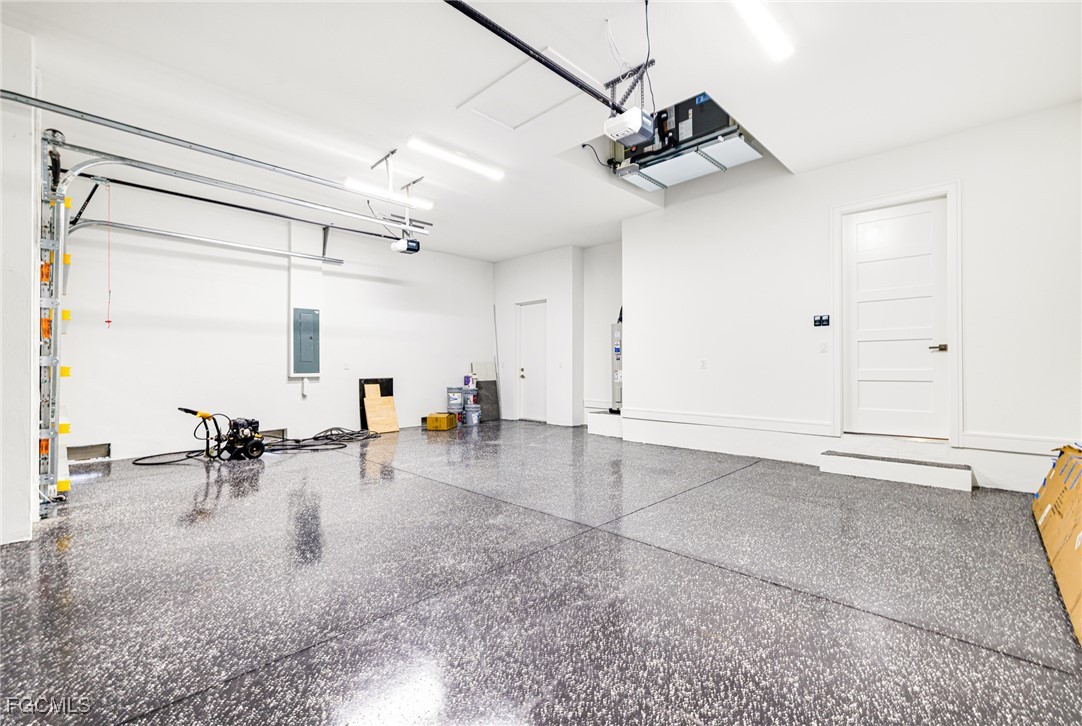
3-car garage (695 sq ft)

This home features 9 FOOT garage doors, providing ample clearance for larger vehicles and trucks.

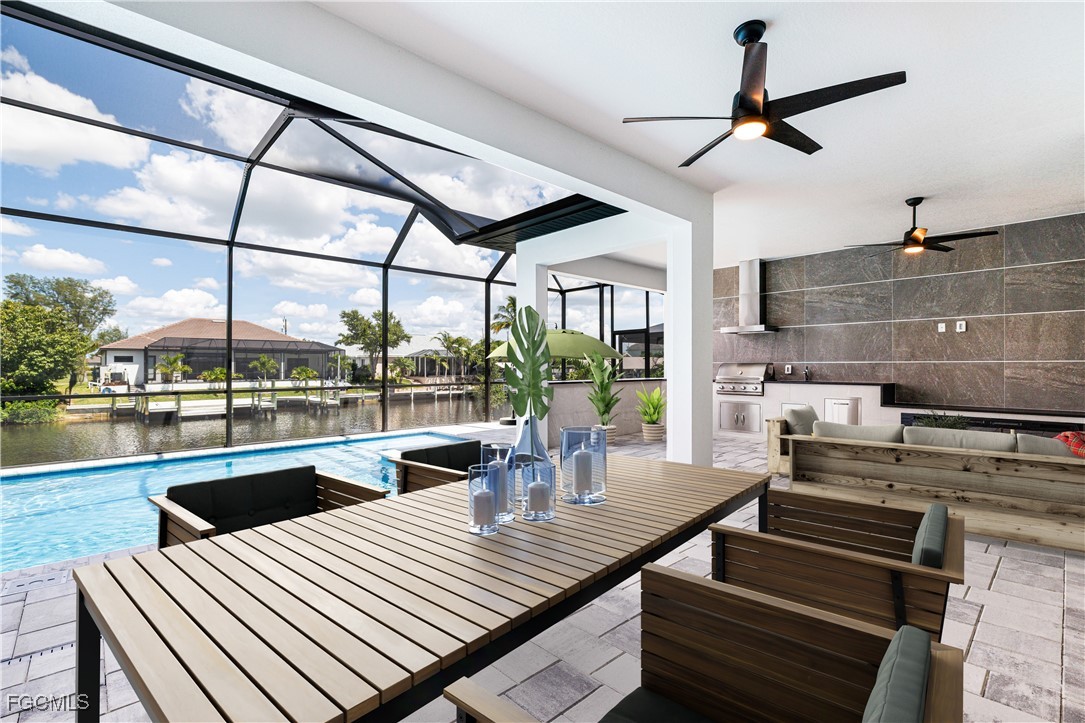
Screened lanai with lounge & spacious dining area

ELEVATION CERTIFICATE for low insurance costs

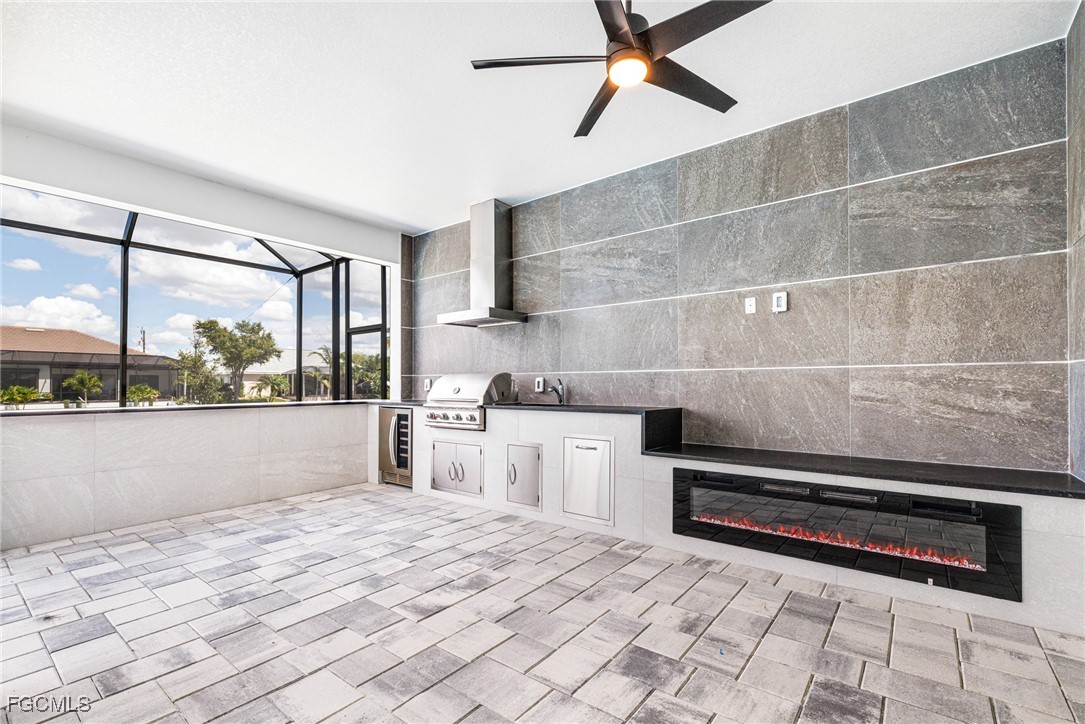
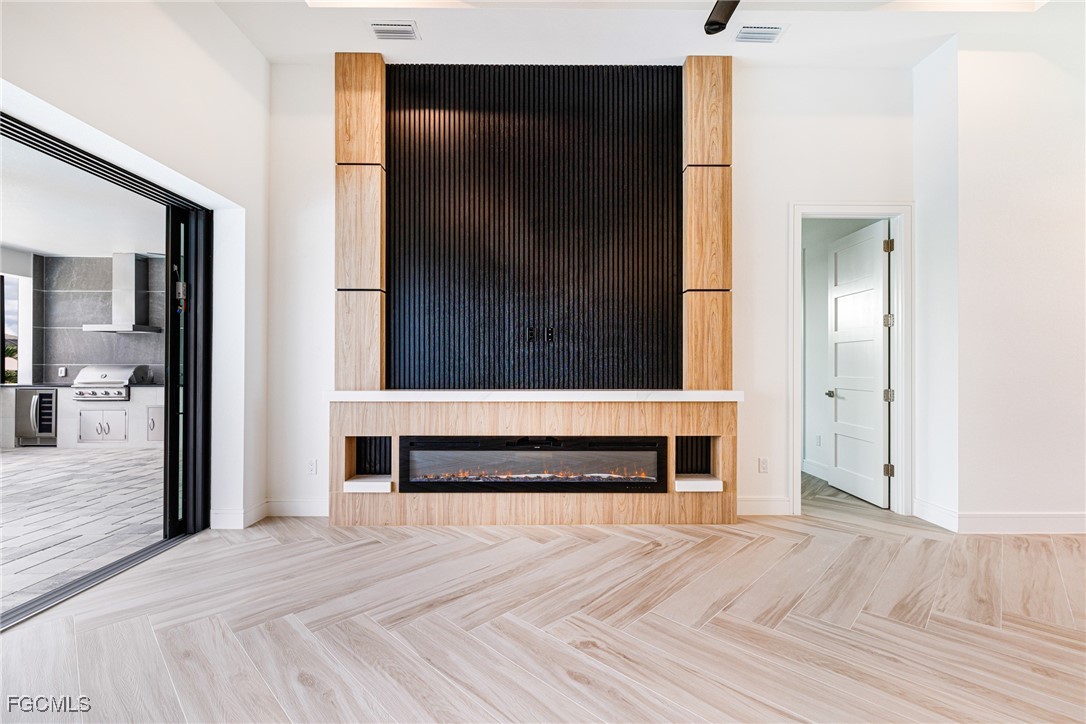
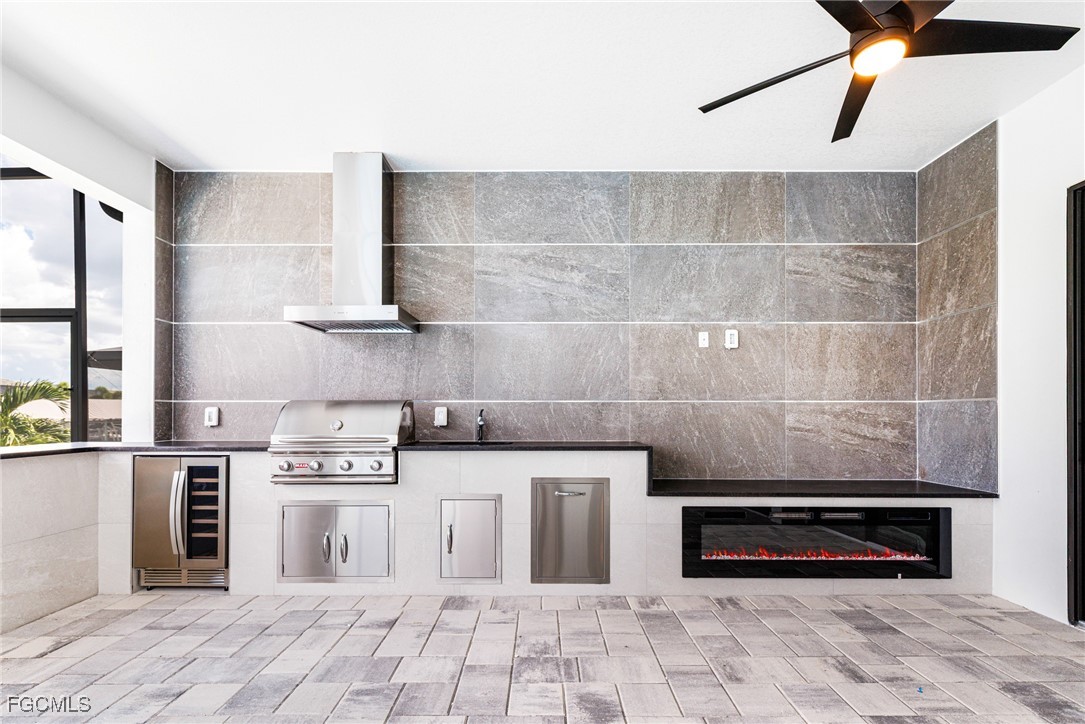
OUTDOOR KITCHEN with wine cooler + electric fireplace

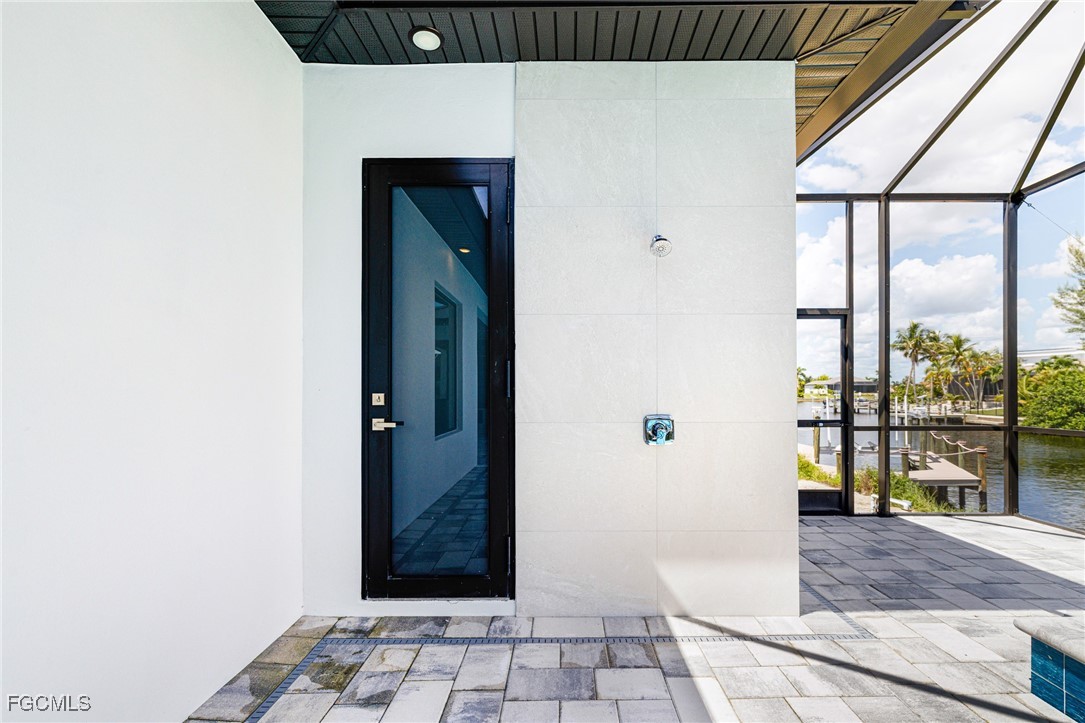
Large 453 sq ft covered lanai with water views

Close proximity to golf course

Sleek METAL ROOF for durability

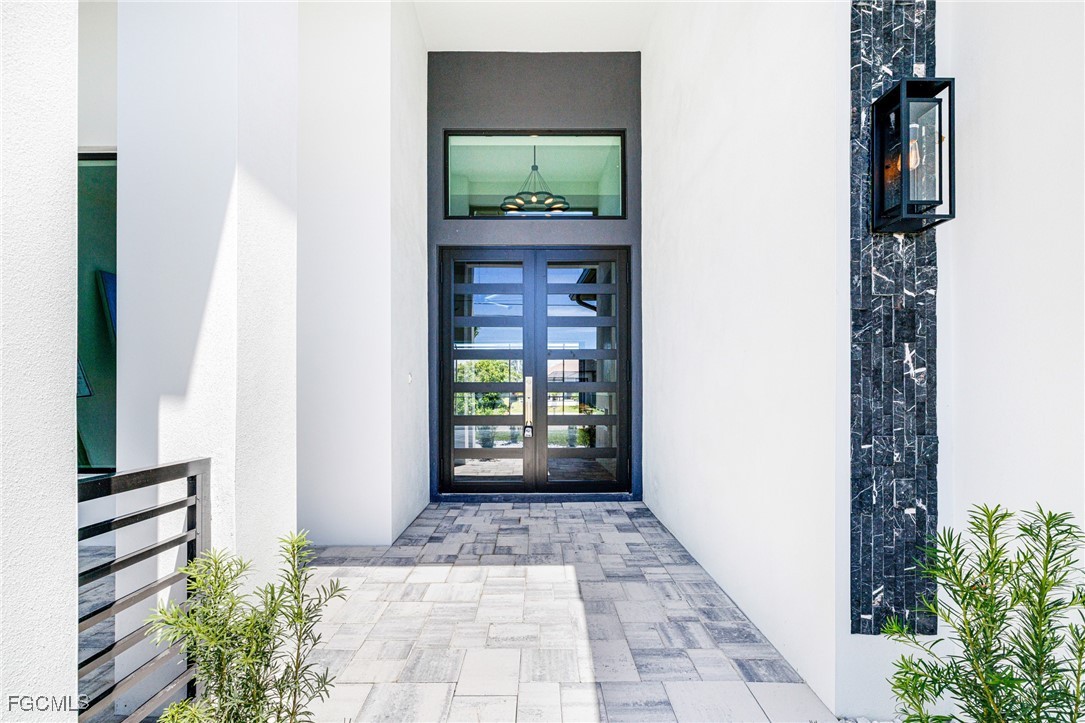
Impact-rated windows & doors and sliding door.

Comes with BUILDERS WARRANTY

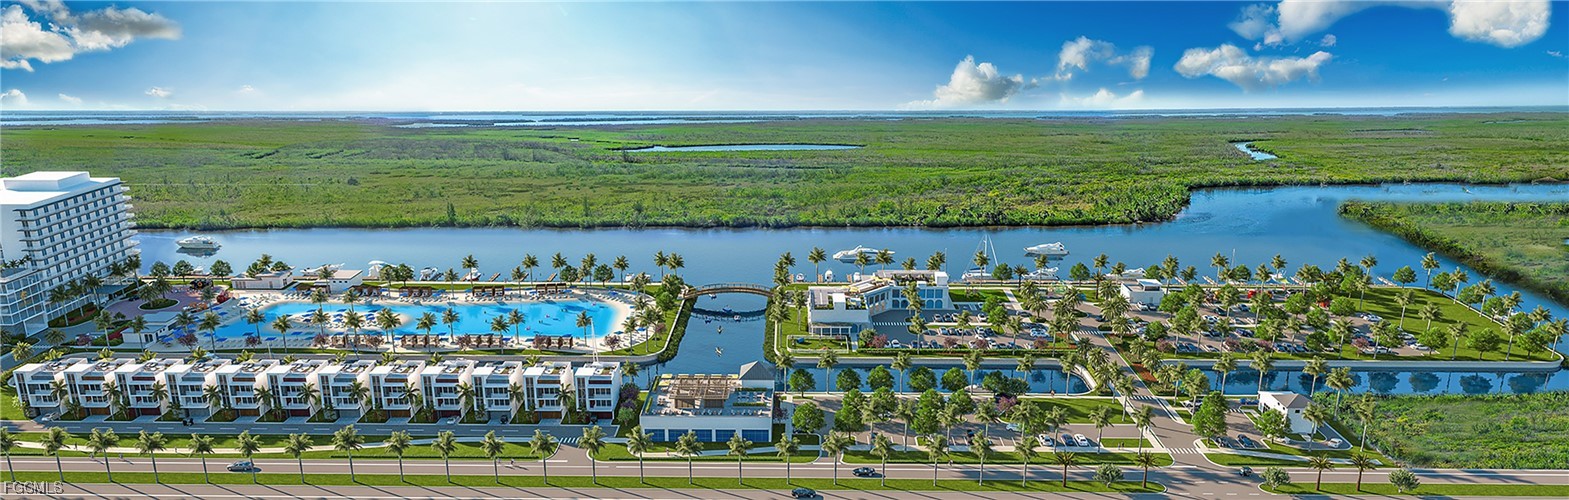
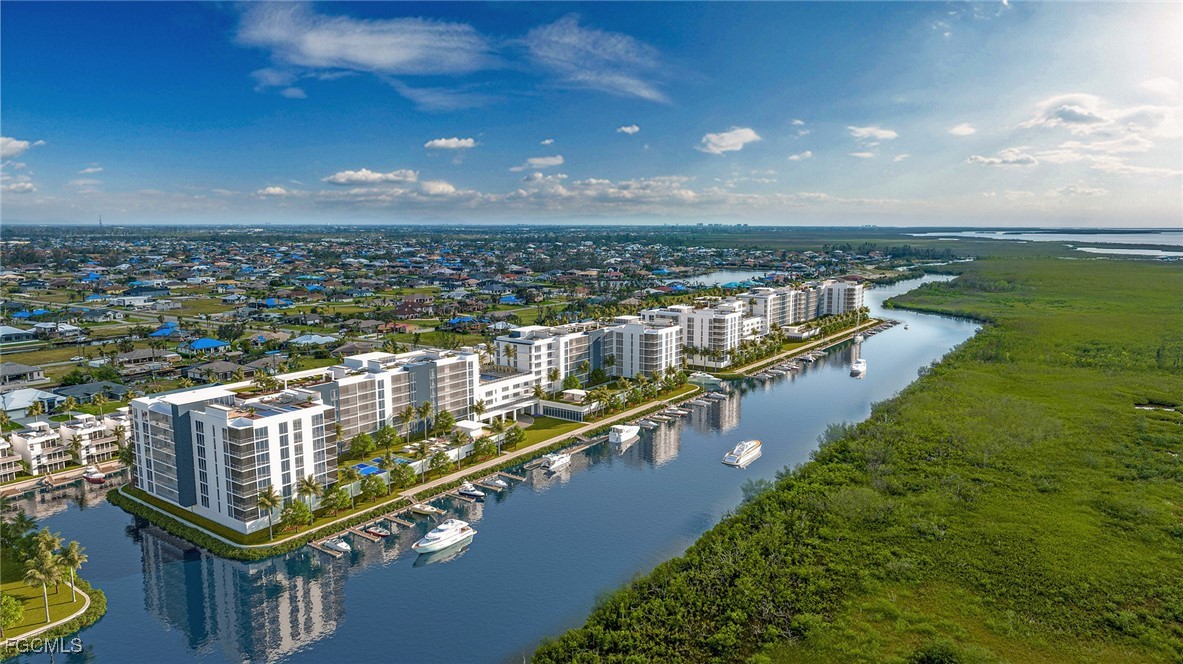
Near Seven Islands Marina project & Burnt Store boat ramp

Luxury Finishes

Stylish Spanish plank tile flooring throughout (no carpet)

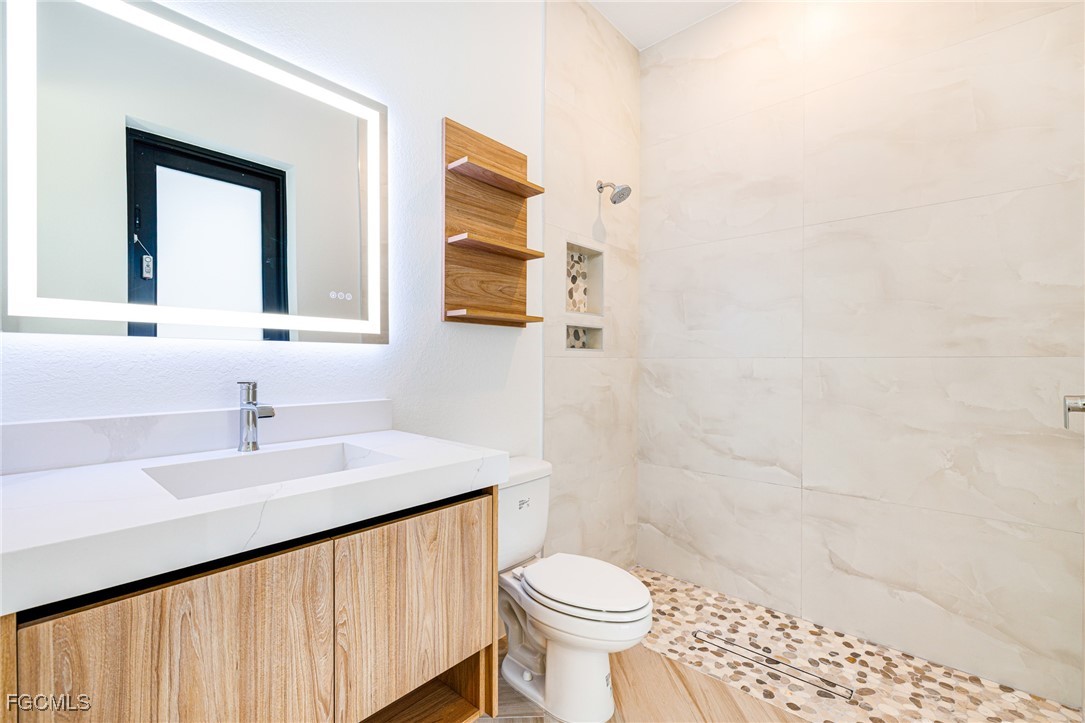
Quartz vanities in all bathrooms

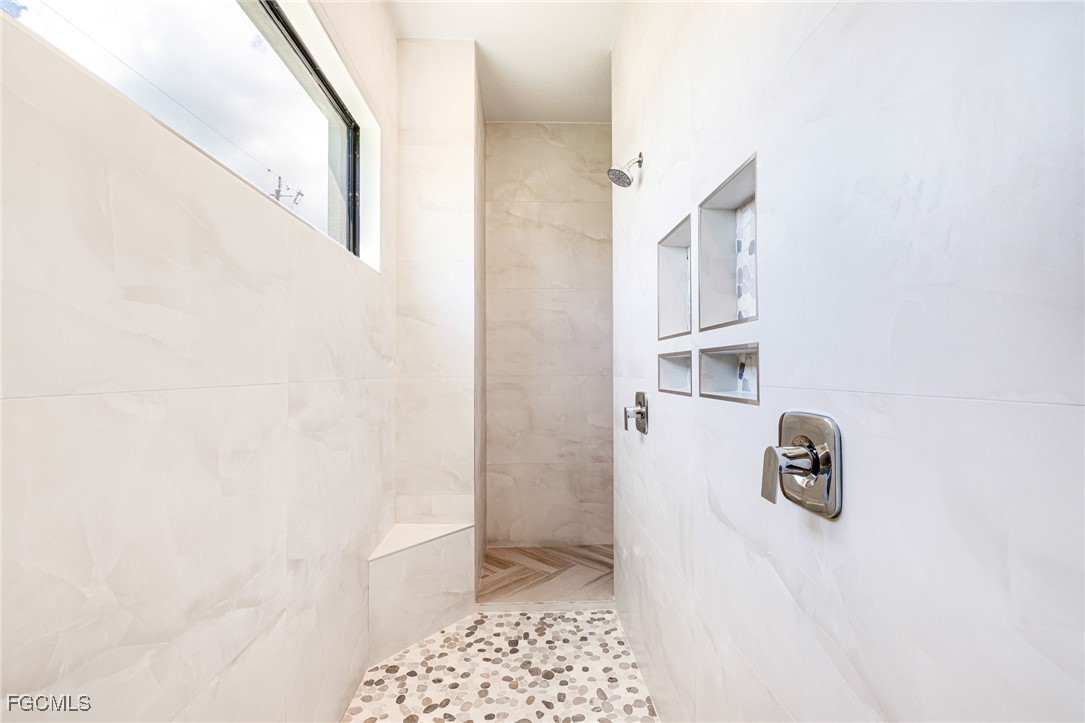
Owner's suite with soaking tub + walk-in shower

Great room with electric fireplace

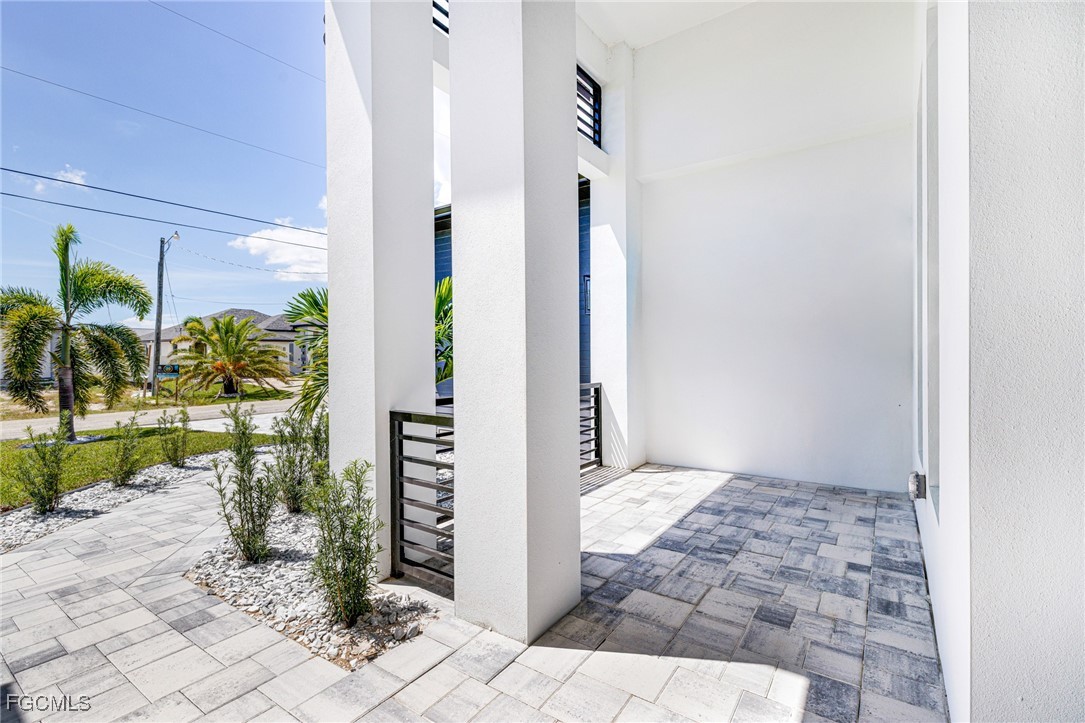
14' grand foyer | 12' ceilings in living & kitchen

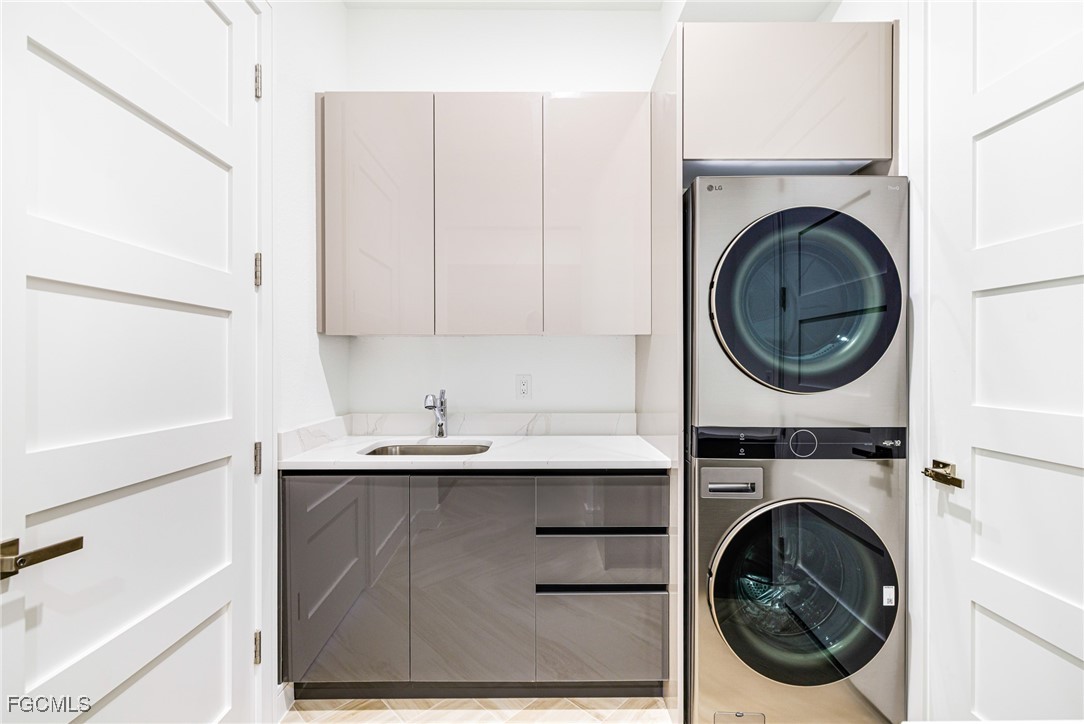
Dedicated laundry room with

Upper cabinets

Utility sink

Built-in washer & dryer

Two wine coolers (kitchen & outdoor kitchen)

Two electric fireplaces (indoor & outdoor)

Glass shower doors have been installed in all bathrooms! (not reflected in pictures)

Survey available!

Certificate of Occupancy IS READY!

Share Property

Location

903 NW 38th AVE, Cape Coral, FL 33993

Status

Sold

Date Sold

December 22, 2025

Property Amenities

Interior
Laundry room Washer Hookup, Dryer Hookup, Inside
Fireplace Outside
Appliances Built-In Oven, Dryer, Dishwasher, Electric Cooktop, Freezer, Disposal, Microwave, Refrigerator, Wine Cooler, Water Purifier, Washer
Flooring Tile
Total Bedrooms: 3
Full Bathrooms: 3
Other Interior Features Built-in Features, Bedroom on Main Level, Bathtub, Tray Ceiling(s), Dual Sinks, Entrance Foyer, Eat-in Kitchen, Fireplace, Kitchen Island, Living/Dining Room, Multiple Shower Heads, Custom Mirrors, Main Level Primary, Pantry, Separate Shower, Cable TV, Walk-In Pantry, Walk-In Closet(s), Home Office, Split Bedrooms
Area & Lot
Total area 3,526 Sq.Ft.
Lot Area 10,018.8 Sq.Ft.
Living area 2,200 Sq.Ft.
MLS® ID 2025004231
Year Built 2025
Water Frontage Canal Access, Seawall
View Description Canal
Architecture Styles Ranch, One Story
Type Residential
Status Sold
Exterior
Stories 1
Pool Concrete, Electric Heat, Heated, In Ground, Screen Enclosure, Salt Water, Pool/Spa Combo
Air conditioning Central Air, Electric
Heat type Central, Electric
Water Source Well
Garage Space 3.0
Security Features None, Smoke Detector(s)
Sewer Septic Tank
Other Exterior Features Security/High Impact Doors, Sprinkler/Irrigation, Outdoor Grill, Outdoor Kitchen, Outdoor Shower, Patio, Gas Grill
Parking Attached, Driveway, Garage, Paved, Two Spaces, Garage Door Opener
Lot Features Rectangular Lot, Sprinklers Automatic
Roof Metal
Utilities Cable Available, High Speed Internet Available
Finance
Sales Price $1,160,000
Real Estate Tax $2,154 yearly

Cape Coral

Lakeside Living Experts

Bringing deep local insight and a passion for waterfront living, clients are guided through every step with clarity, care, and a focus on finding the right fit.