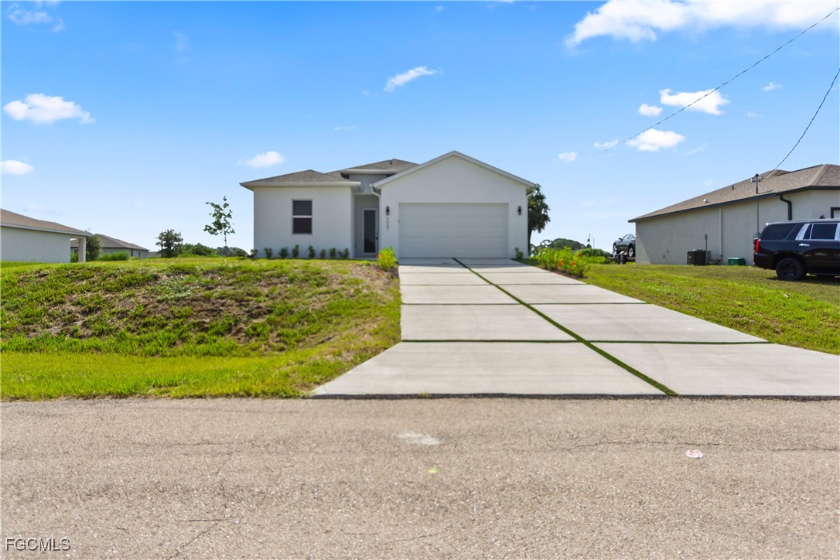
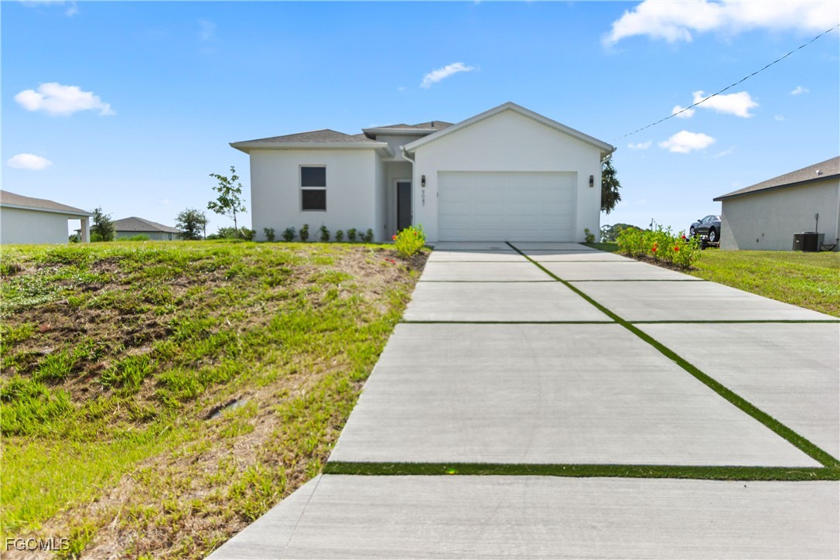
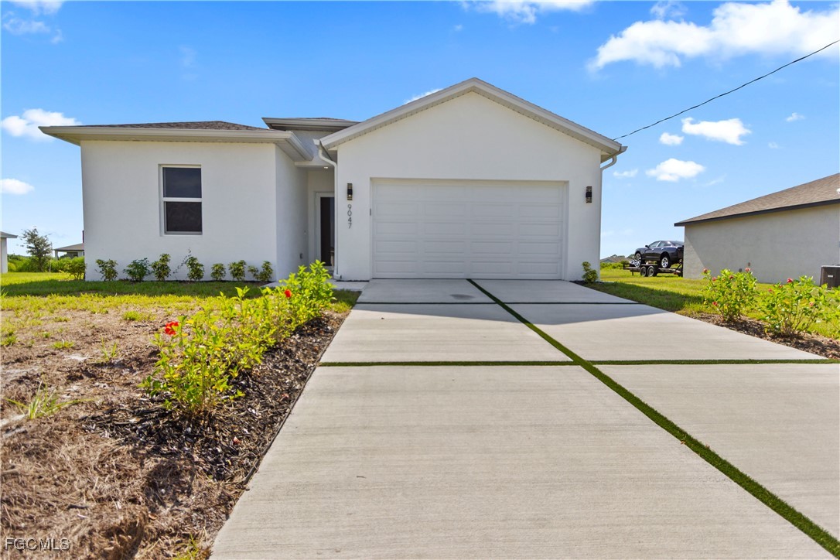
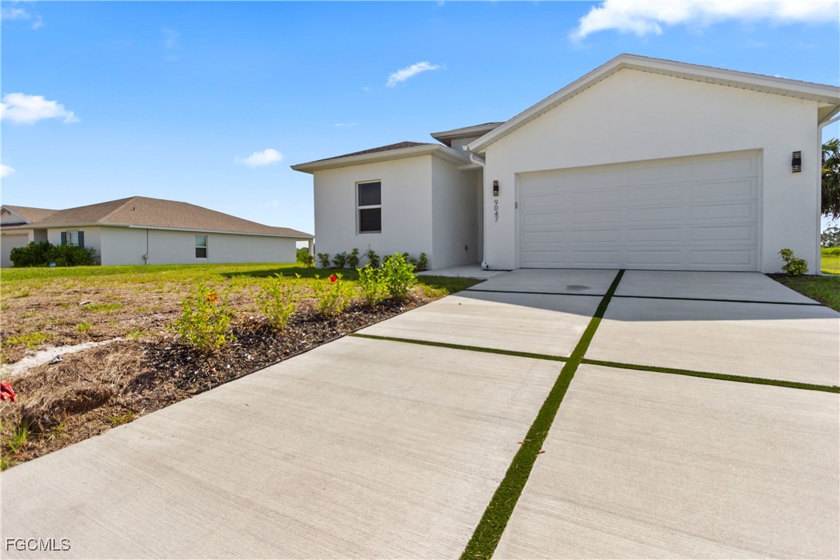
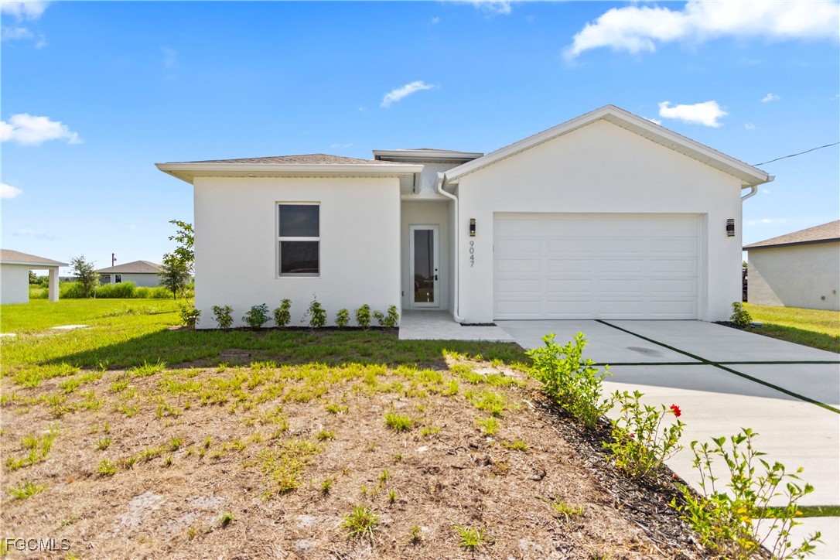
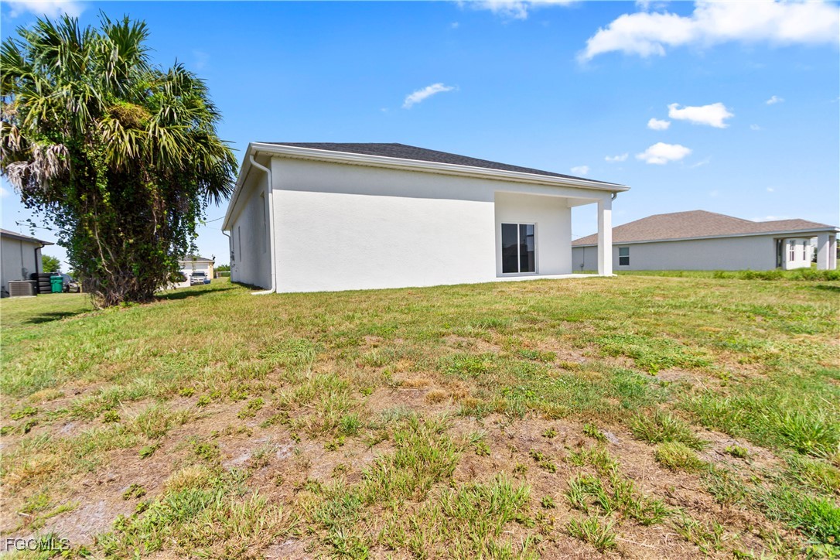
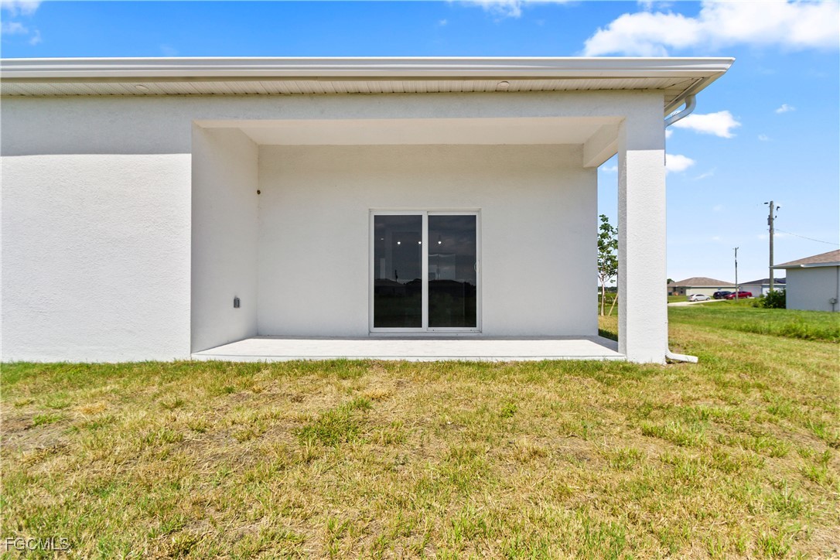
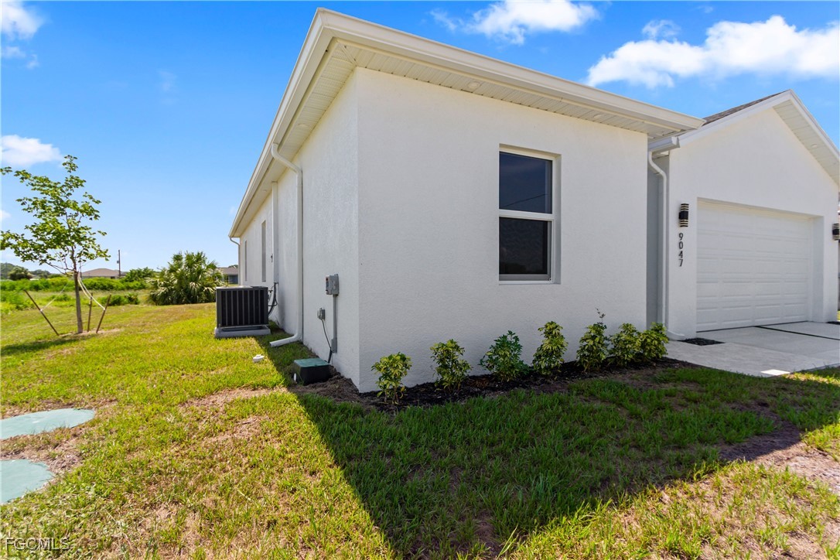
NEW CONSTRUCTION. NO HOA. NO FLOOD ZONE, GREENBELT.
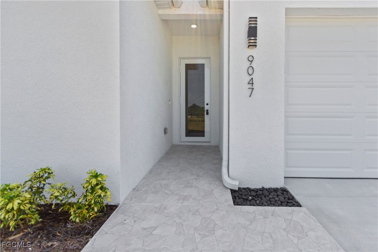
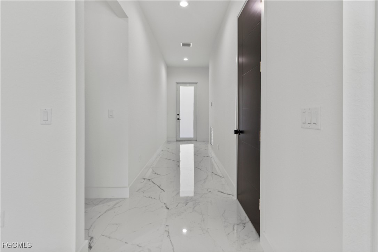
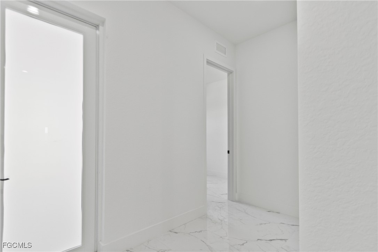
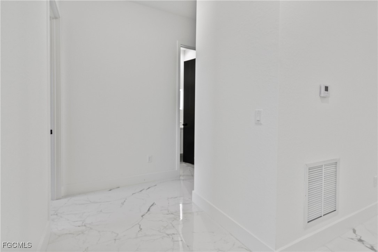
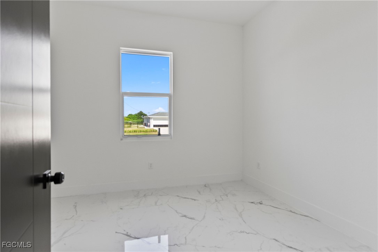
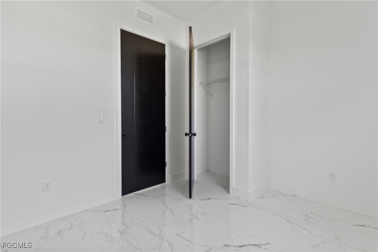
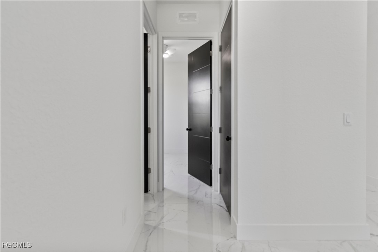
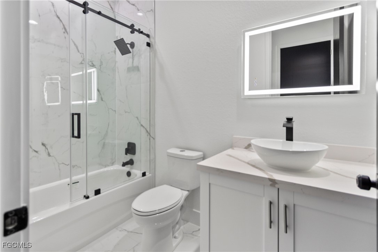
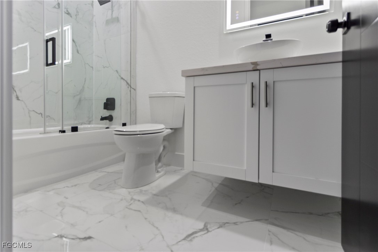
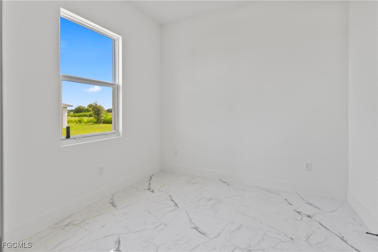
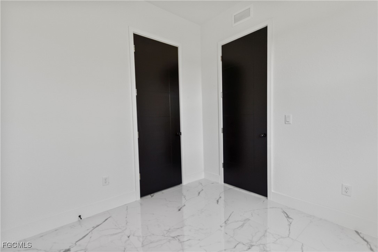
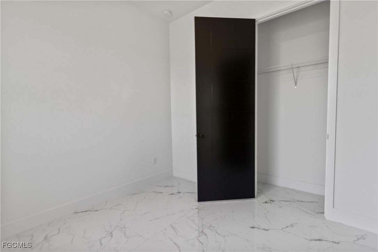
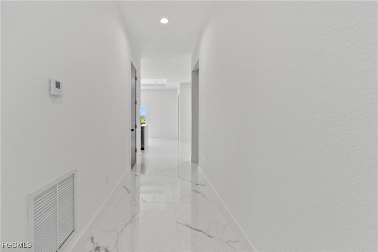
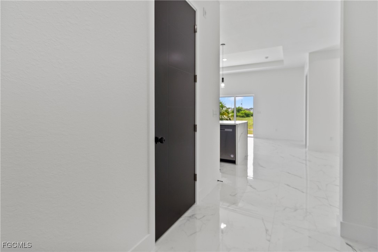
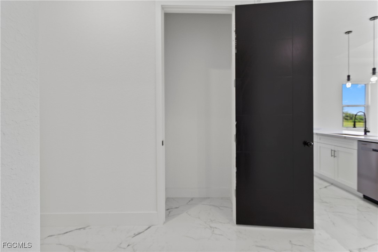
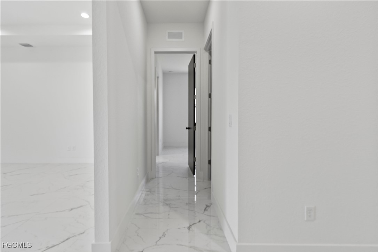
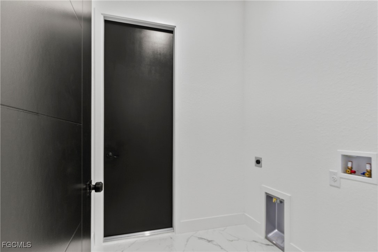
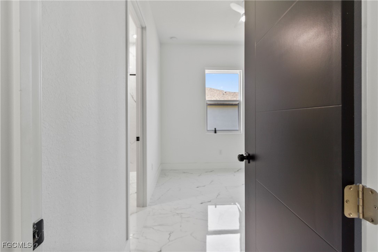
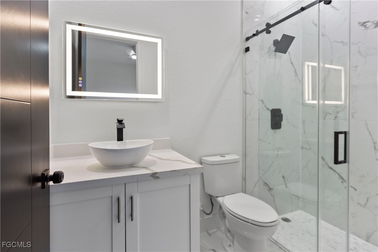
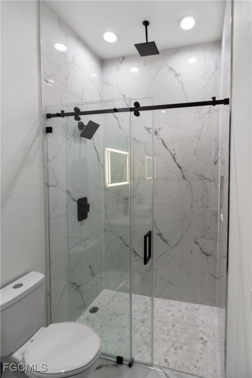
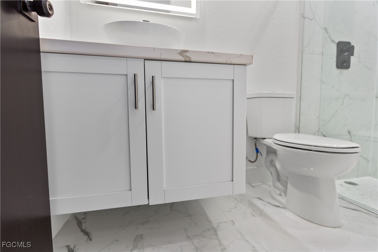
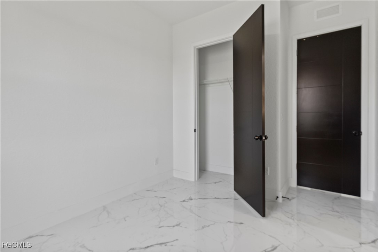
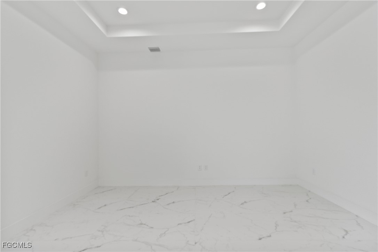
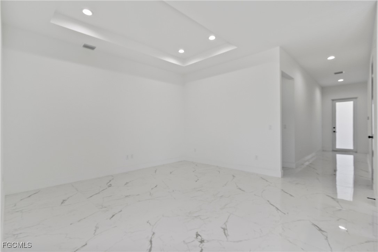
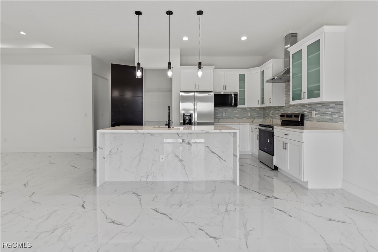
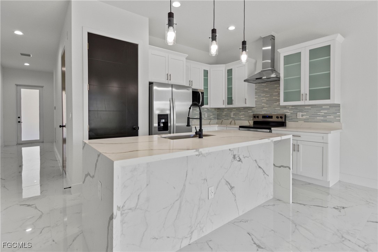
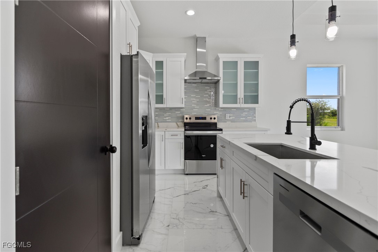
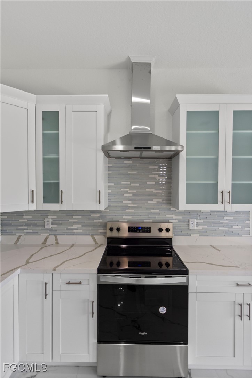
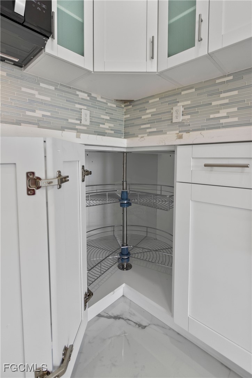
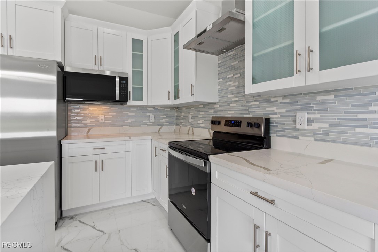
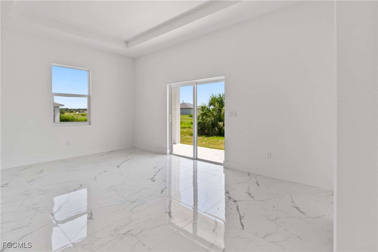
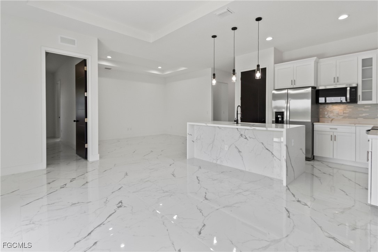
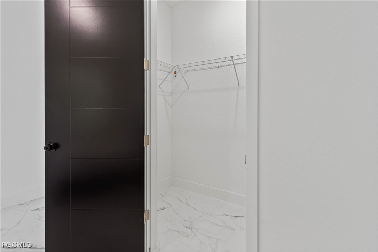
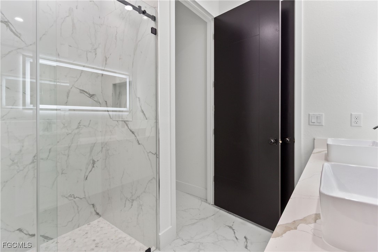
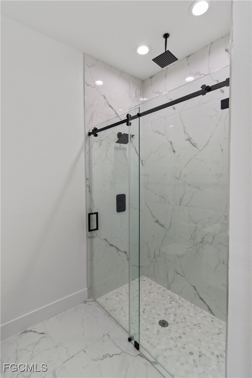
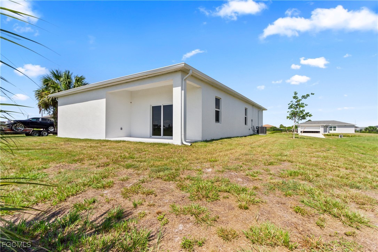
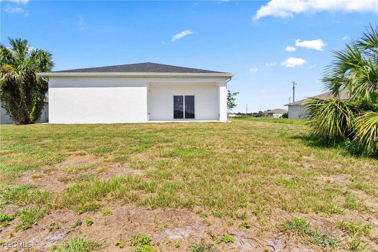
Welcome to this stunning New construction 4-bedroom, 3-bathroom and 2-car garage. The builder has spared no expense in creating a home that blends luxury, durability, and modern elegance. The tile floors sets the stage for high-end finishes throughout. The open layout is designed for modern living, with a chef-inspired kitchen featuring top-of-the-line stainless steel appliances and ample cabinetry. Impact windows and doors provide added security and energy efficiency. Soaring Ceilings. This home is move-in ready and affordable! Enjoy close proximity to schools, shopping & restaurants. No flood zone location. Schedule your private tour today.
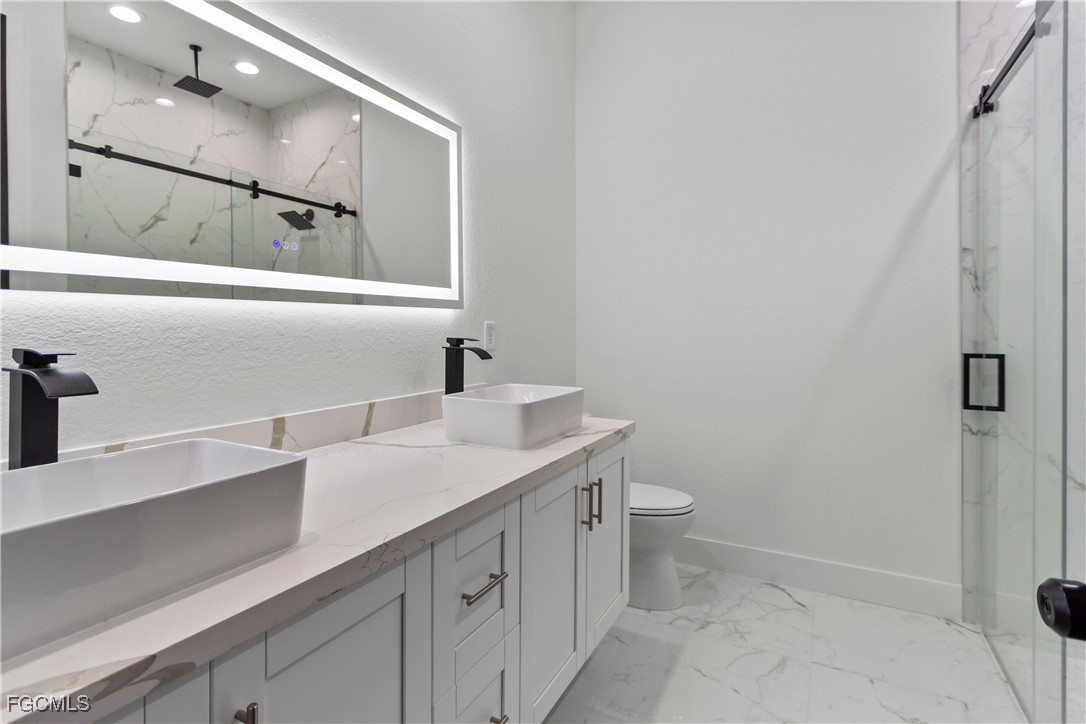
Other Interior FeaturesBuilt-in Features, Tray Ceiling(s), Dual Sinks, Eat-in Kitchen, Kitchen Island, Living/Dining Room, Pantry, Shower Only, Separate Shower, Split Bedrooms
Area & Lot
Total area2,277 Sq.Ft.
Lot Area10,018.8 Sq.Ft.
Living area1,716 Sq.Ft.
MLS® ID2025004374
Year Built2025
High SchoolLabelle High school
Middle SchoolLabelle Middle
Elementary SchoolCountry Oaks
Water FrontageNone
Architecture StylesRanch, One Story
TypeResidential
StatusSold
Exterior
Stories1
Air conditioningCentral Air, Ceiling Fan(s), Electric
Heat typeCentral, Electric
Water SourcePublic
Garage Space2.0
Security FeaturesSmoke Detector(s)
SewerPublic Sewer, Septic Tank
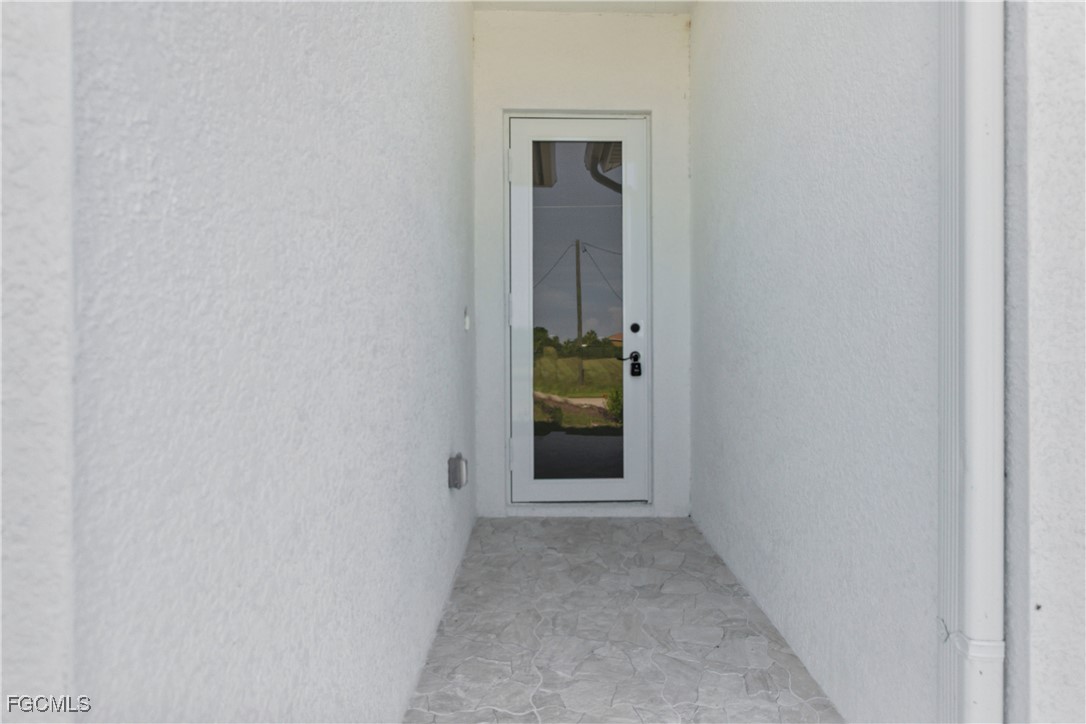
Other Exterior FeaturesSecurity/High Impact Doors, None, Other
ParkingAttached, Garage, Two Spaces, Garage Door Opener
Lot FeaturesRectangular Lot
RoofShingle
UtilitiesCable Available
Finance
Sales Price$347,900
Real Estate Tax$301 yearly
360 Virtual Tour
Take a tour of this property
Lakeside Living Experts
Bringing deep local insight and a passion for waterfront living, clients are guided through every step with clarity, care, and a focus on finding the right fit.