9143 Woodhurst DR
9143 Woodhurst DR
9143 Woodhurst DR
9143 Woodhurst DR
9143 Woodhurst DR
9143 Woodhurst DR
9143 Woodhurst DR
9143 Woodhurst DR
9143 Woodhurst DR
9143 Woodhurst DR
9143 Woodhurst DR
9143 Woodhurst DR
9143 Woodhurst DR
9143 Woodhurst DR
9143 Woodhurst DR
9143 Woodhurst DR
9143 Woodhurst DR
9143 Woodhurst DR
9143 Woodhurst DR
9143 Woodhurst DR
9143 Woodhurst DR
9143 Woodhurst DR
9143 Woodhurst DR
9143 Woodhurst DR
9143 Woodhurst DR
9143 Woodhurst DR
9143 Woodhurst DR
9143 Woodhurst DR
9143 Woodhurst DR
VIEW PHOTOS
$470,000

9143 Woodhurst DR

3 Beds 2 Baths 1,566 Sq.Ft. 4,791.6 Sq.Ft.

Description

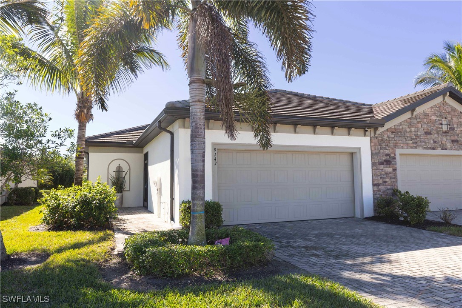
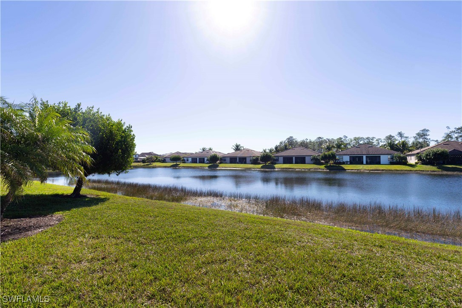
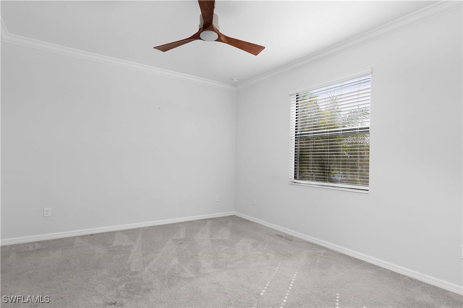
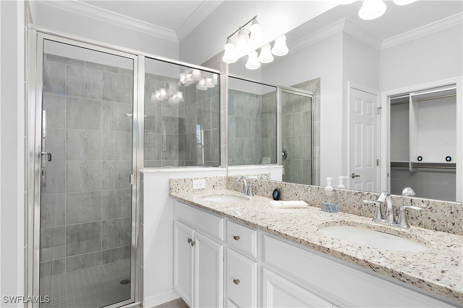
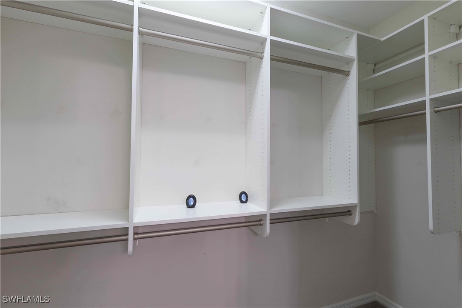
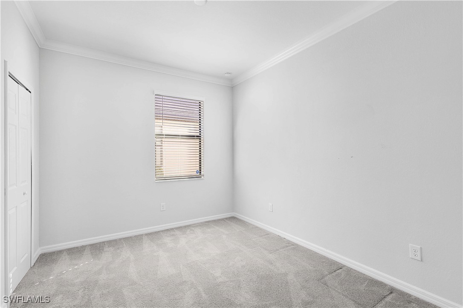
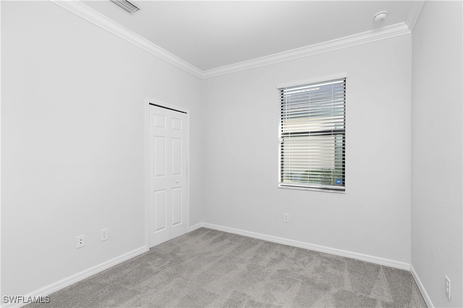
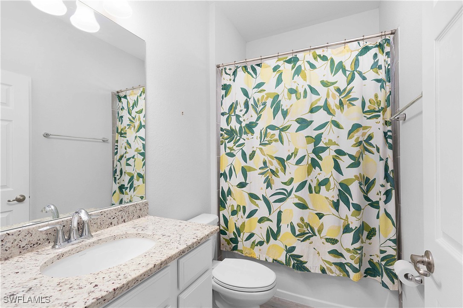
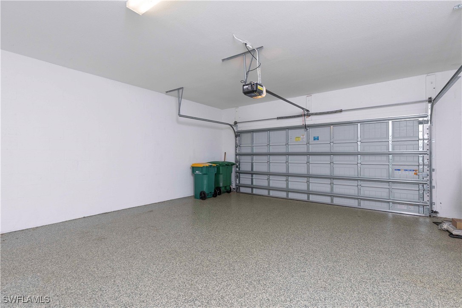
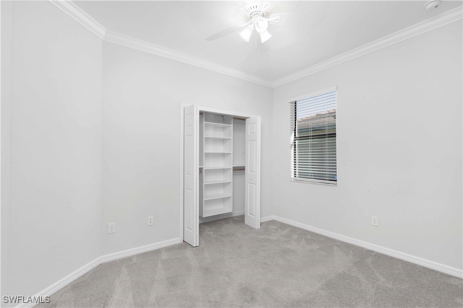
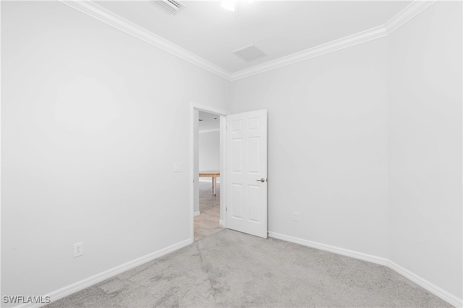
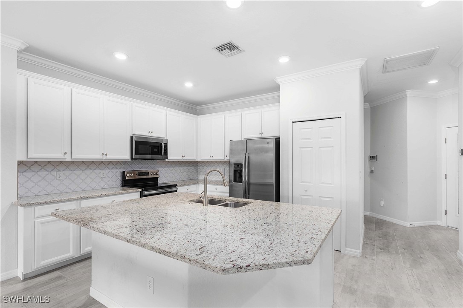
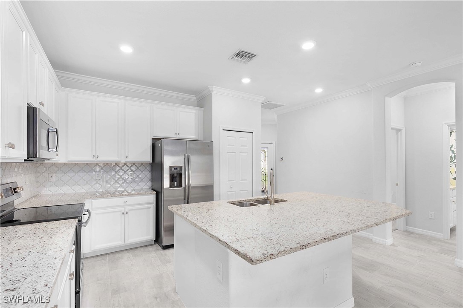
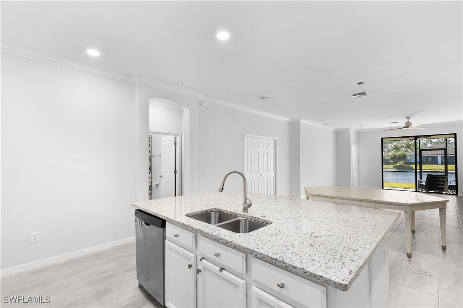
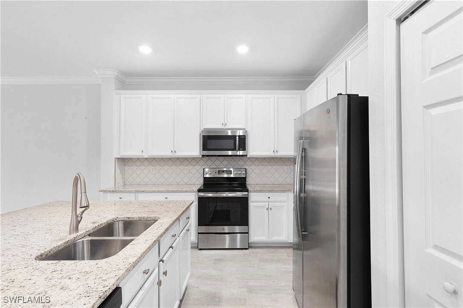
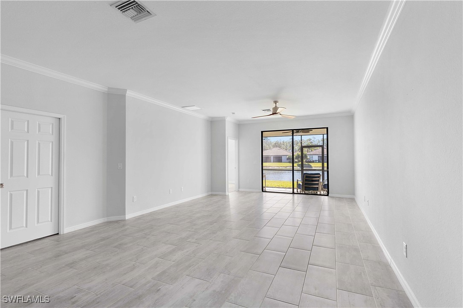
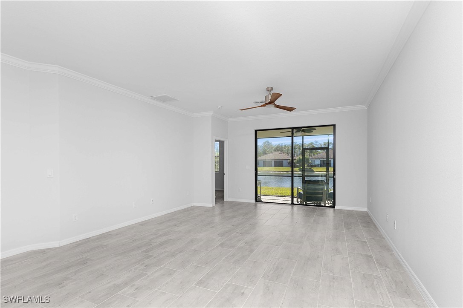
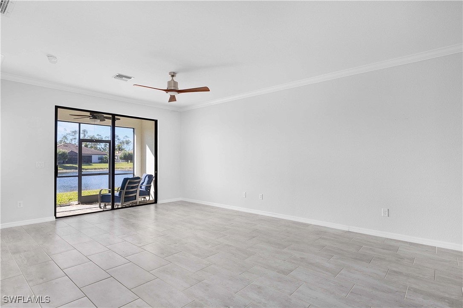
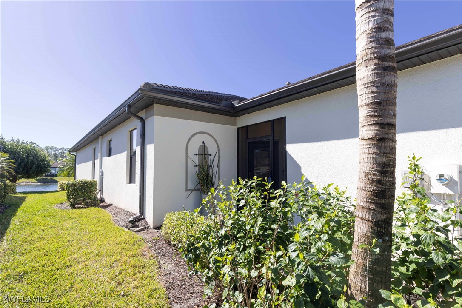
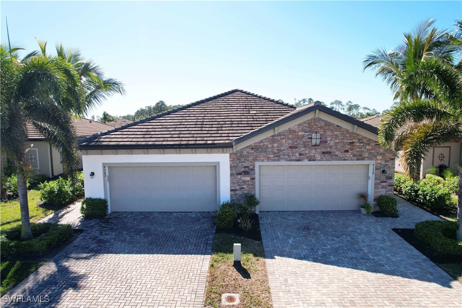
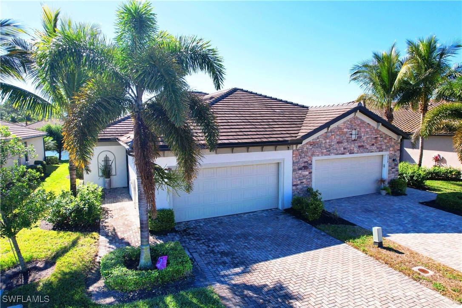
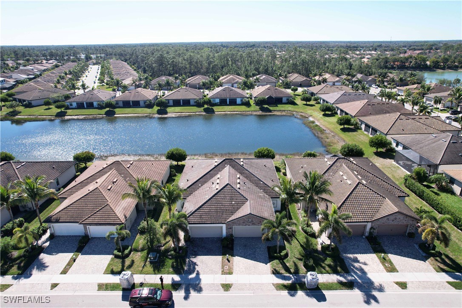
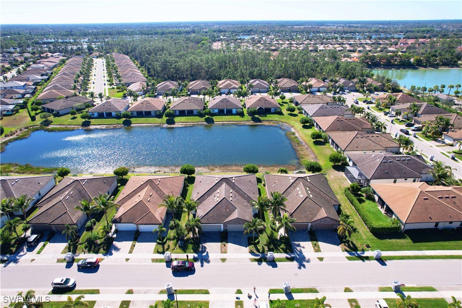
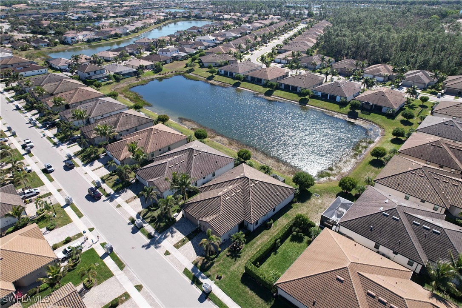
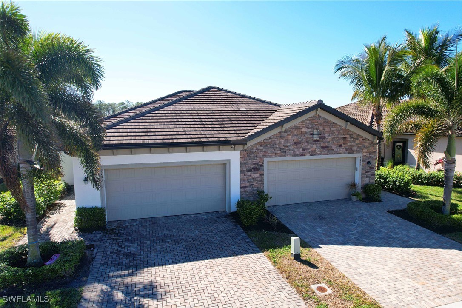
Welcome Home! A perfect piece of paradise with a LAKE VIEW. Whether you're seeking a retirement haven, a second home retreat, or a A+ top-tier school district for your family, Bent Creek offers it all! This lovely villa features 3 bedrooms, 2 bathrooms, & a 2-car attached garage w/ numerous upgrades. Step into a beautifully designed space featuring modern decor and tasteful finishes including tile floors + carpets in bedrooms the kitchen boasts stainless steel appliances, granite countertops, a custom backsplash and upgraded white cabinets. Enjoy the spacious master suite offering a serene retreat with a luxurious en-suite bathroom and large walk-in closet with built ins, amazing amenities which include a resort style pool, spa, fitness center, bocce courts, lighted pickleball & tennis courts, firepit area, fitness center, clubhouse with billiards & catering kitchen. Low HOA and NO CDD! Located close to Founders Square for shopping and dining in North Naples.

Share Property

Location

9143 Woodhurst DR, Naples, FL 34120

Status

Sold

Date Sold

September 26, 2025

Property Amenities

Interior
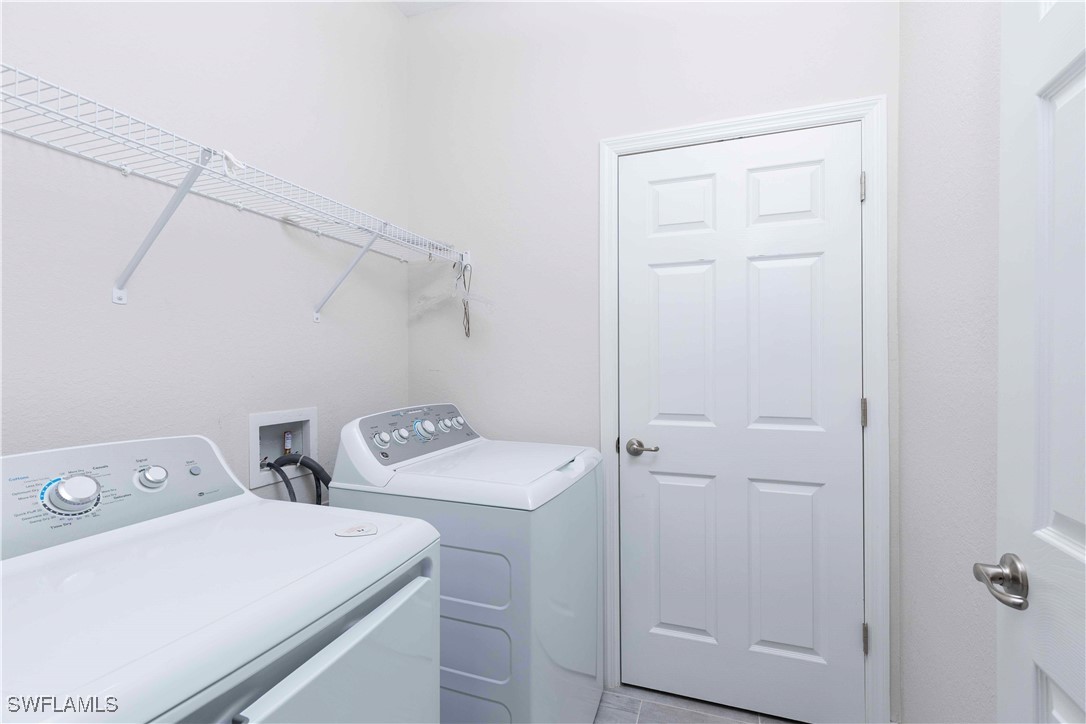
Appliances Dryer, Dishwasher, Electric Cooktop, Freezer, Disposal, Microwave, Refrigerator, Self Cleaning Oven, Washer
Flooring Carpet, Tile
Total Bedrooms: 3
Full Bathrooms: 2
Other Interior Features Breakfast Bar, Bedroom on Main Level, Closet Cabinetry, Dual Sinks, Entrance Foyer, Family/Dining Room, French Door(s)/Atrium Door(s), High Ceilings, Kitchen Island, Living/Dining Room, Main Level Primary, Pantry, Shower Only, Separate Shower, Cable TV, Walk-In Closet(s), Window Treatments, High Speed Internet, Split Bedrooms
Area & Lot
Total area 2,211 Sq.Ft.
Lot Area 4,791.6 Sq.Ft.
Living area 1,566 Sq.Ft.
MLS® ID 224072561
Year Built 2019
High School GULF COAST HIGH
Middle School OAKRIDGE MIDDLE
Elementary School LAUREL OAK ELEMENTRY
Water Frontage None
View Description Lake
Architecture Styles Ranch, One Story
Type Residential
Status Sold
Exterior
Stories 1
Pool Community
Air conditioning Central Air, Ceiling Fan(s), Electric
Heat type Central, Electric
Water Source Public
Garage Space 2.0
Security Features Burglar Alarm (Monitored), Security Gate, Gated Community, Key Card Entry, Security System, Smoke Detector(s)
Sewer Public Sewer
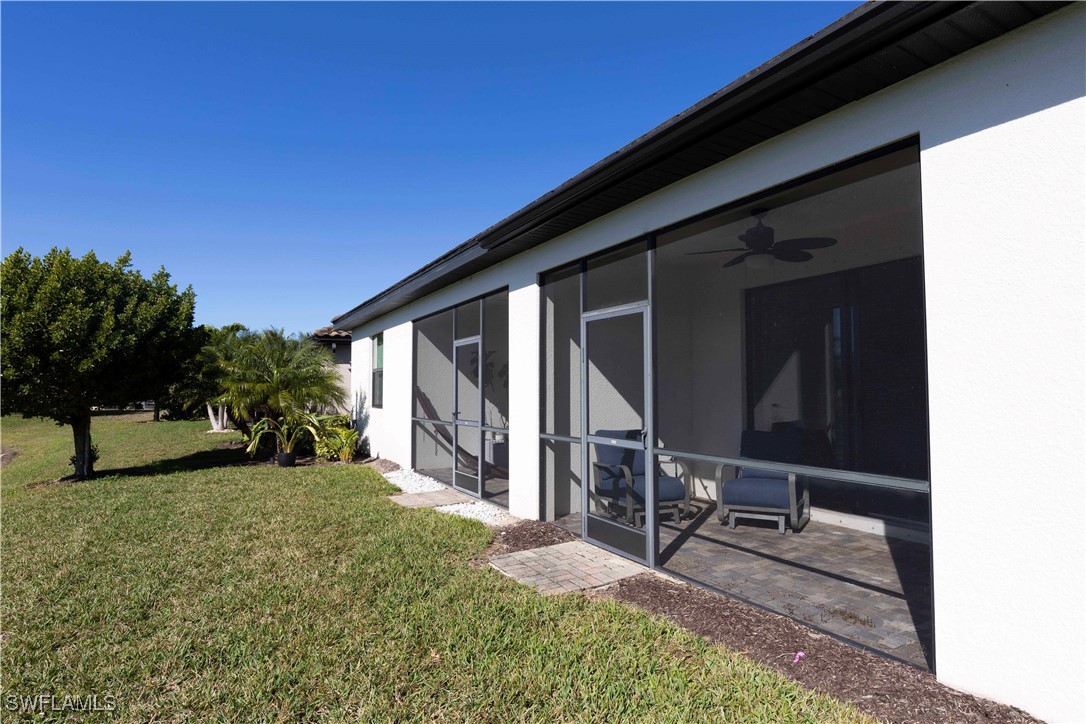
Other Exterior Features Sprinkler/Irrigation, Patio, Shutters Manual
Parking Attached, Garage, Garage Door Opener
Lot Features Rectangular Lot, Pond on Lot, Sprinklers Automatic
Roof Tile
Utilities Cable Available, High Speed Internet Available, Underground Utilities
Finance
Sales Price $470,000
Real Estate Tax $2,552 yearly

Lakeside Living Experts

Bringing deep local insight and a passion for waterfront living, clients are guided through every step with clarity, care, and a focus on finding the right fit.